SALE AGREED
SALE AGREED
SALE AGREED
SALE AGREED
SALE AGREED
SALE AGREED
SALE AGREED
SALE AGREED
SALE AGREED
SALE AGREED
SALE AGREED
SALE AGREED
SALE AGREED
SALE AGREED
SALE AGREED
SALE AGREED
SALE AGREED
SALE AGREED
SALE AGREED
SALE AGREED
SALE AGREED
SALE AGREED
SALE AGREED
SALE AGREED
SALE AGREED

Click here to view the video
SALE AGREED
SALE AGREED
SALE AGREED
SALE AGREED
SALE AGREED
SALE AGREED
SALE AGREED
SALE AGREED
SALE AGREED
SALE AGREED
SALE AGREED
SALE AGREED
SALE AGREED
SALE AGREED
SALE AGREED
SALE AGREED
SALE AGREED
SALE AGREED
SALE AGREED
SALE AGREED
SALE AGREED
SALE AGREED
SALE AGREED
SALE AGREED
SALE AGREED
Click here to view the video
SALE AGREED
SALE AGREED
SALE AGREED
SALE AGREED
SALE AGREED
SALE AGREED
SALE AGREED
SALE AGREED
SALE AGREED
SALE AGREED
SALE AGREED
SALE AGREED
SALE AGREED
SALE AGREED
SALE AGREED
SALE AGREED
SALE AGREED
SALE AGREED
SALE AGREED
SALE AGREED
SALE AGREED
SALE AGREED
SALE AGREED
SALE AGREED
SALE AGREED
Click here to view the video
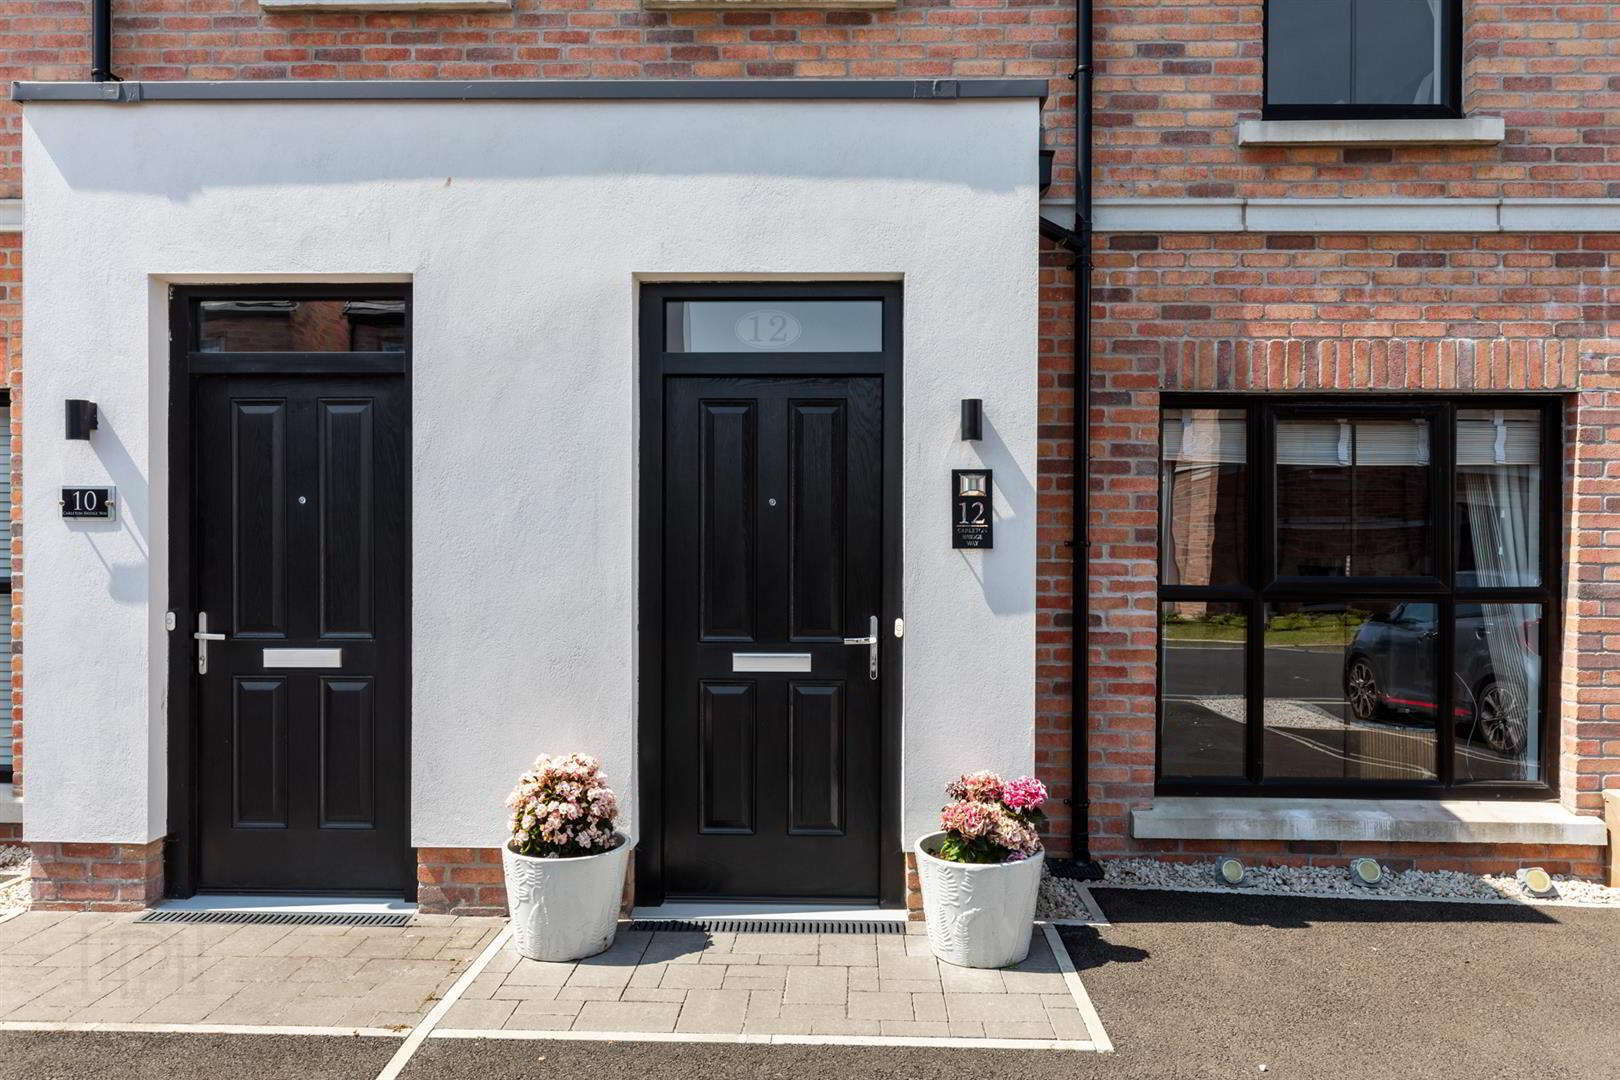
12 Carleton Bridge Way, Newtownards, BT23 4EL
3 Bed Semi-Detached House
Sale agreed
Property Overview
Status
Sale Agreed
Style
Semi-Detached House
Bedrooms
3
Bathrooms
2
Receptions
1
Property Features
Tenure
Not Provided
Energy Rating
Broadband Speed Checker
*³
Property Financials
Price
Last listed at Asking Price £235,000
Rates
£1,099.34 pa*¹

Marketed by Ulster Property Sales (Newtownards)
+44 28 9181 1444

Propertynews Currency Partner - helping you transfer money for property purchases in Ireland & Northern Ireland. Speak to an expert
Additional Information
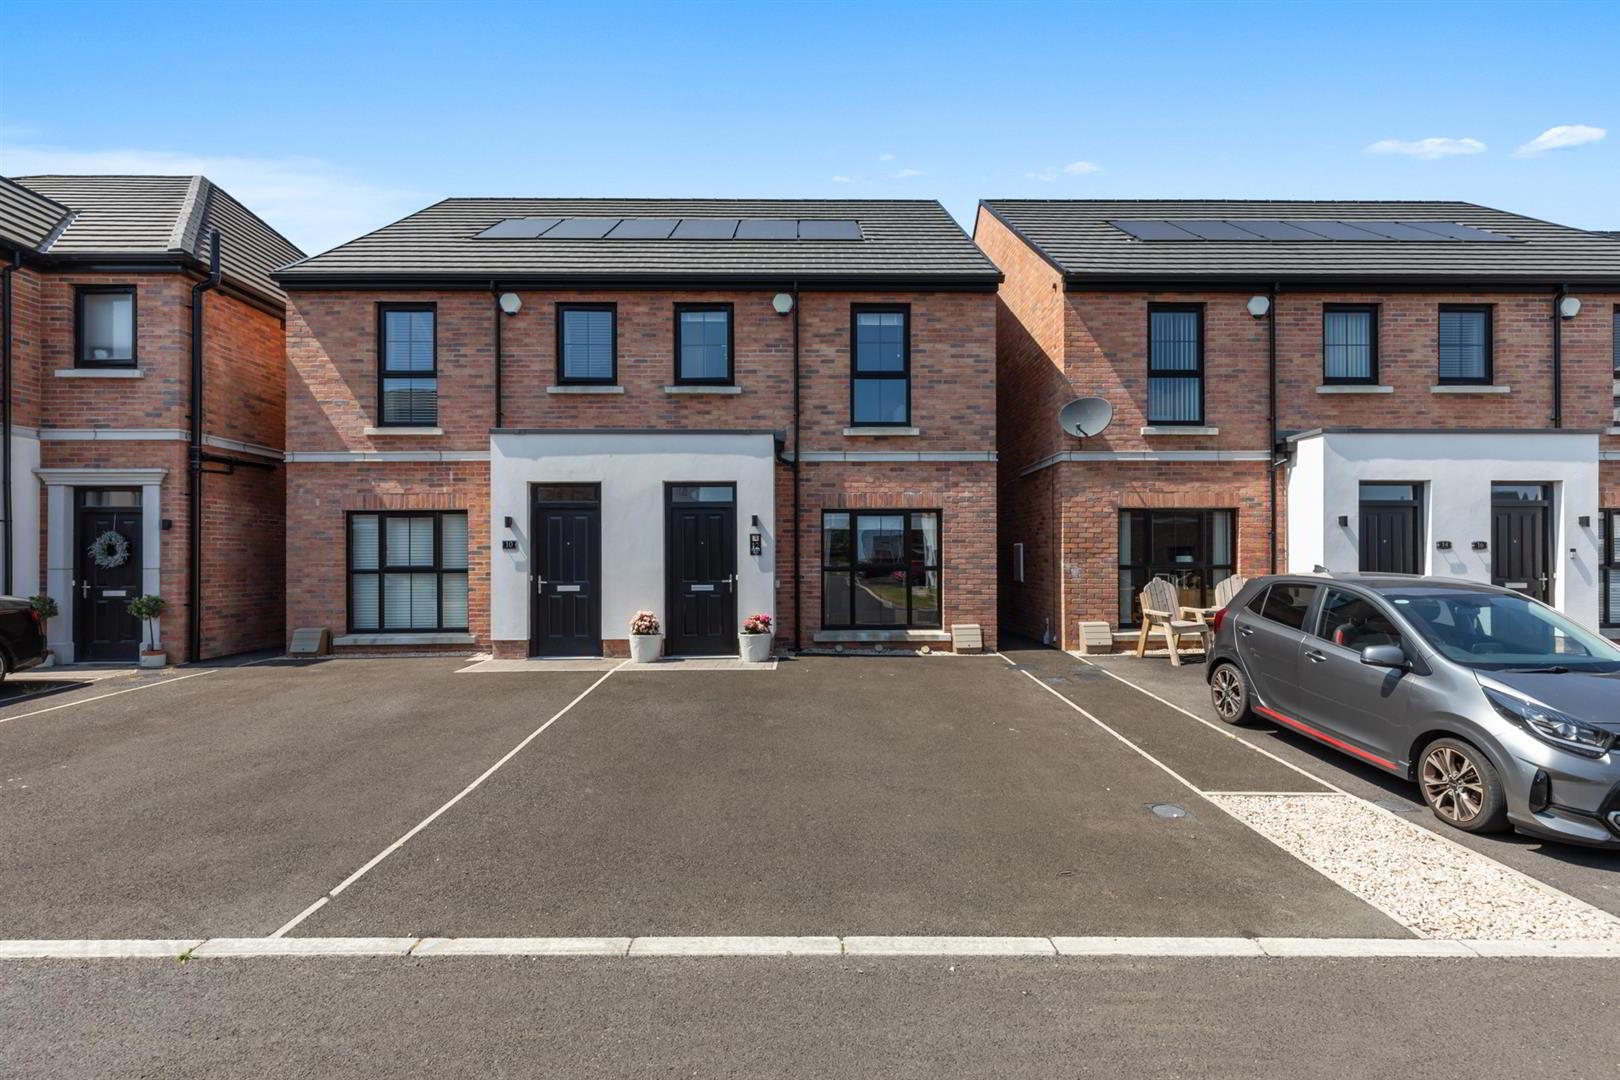
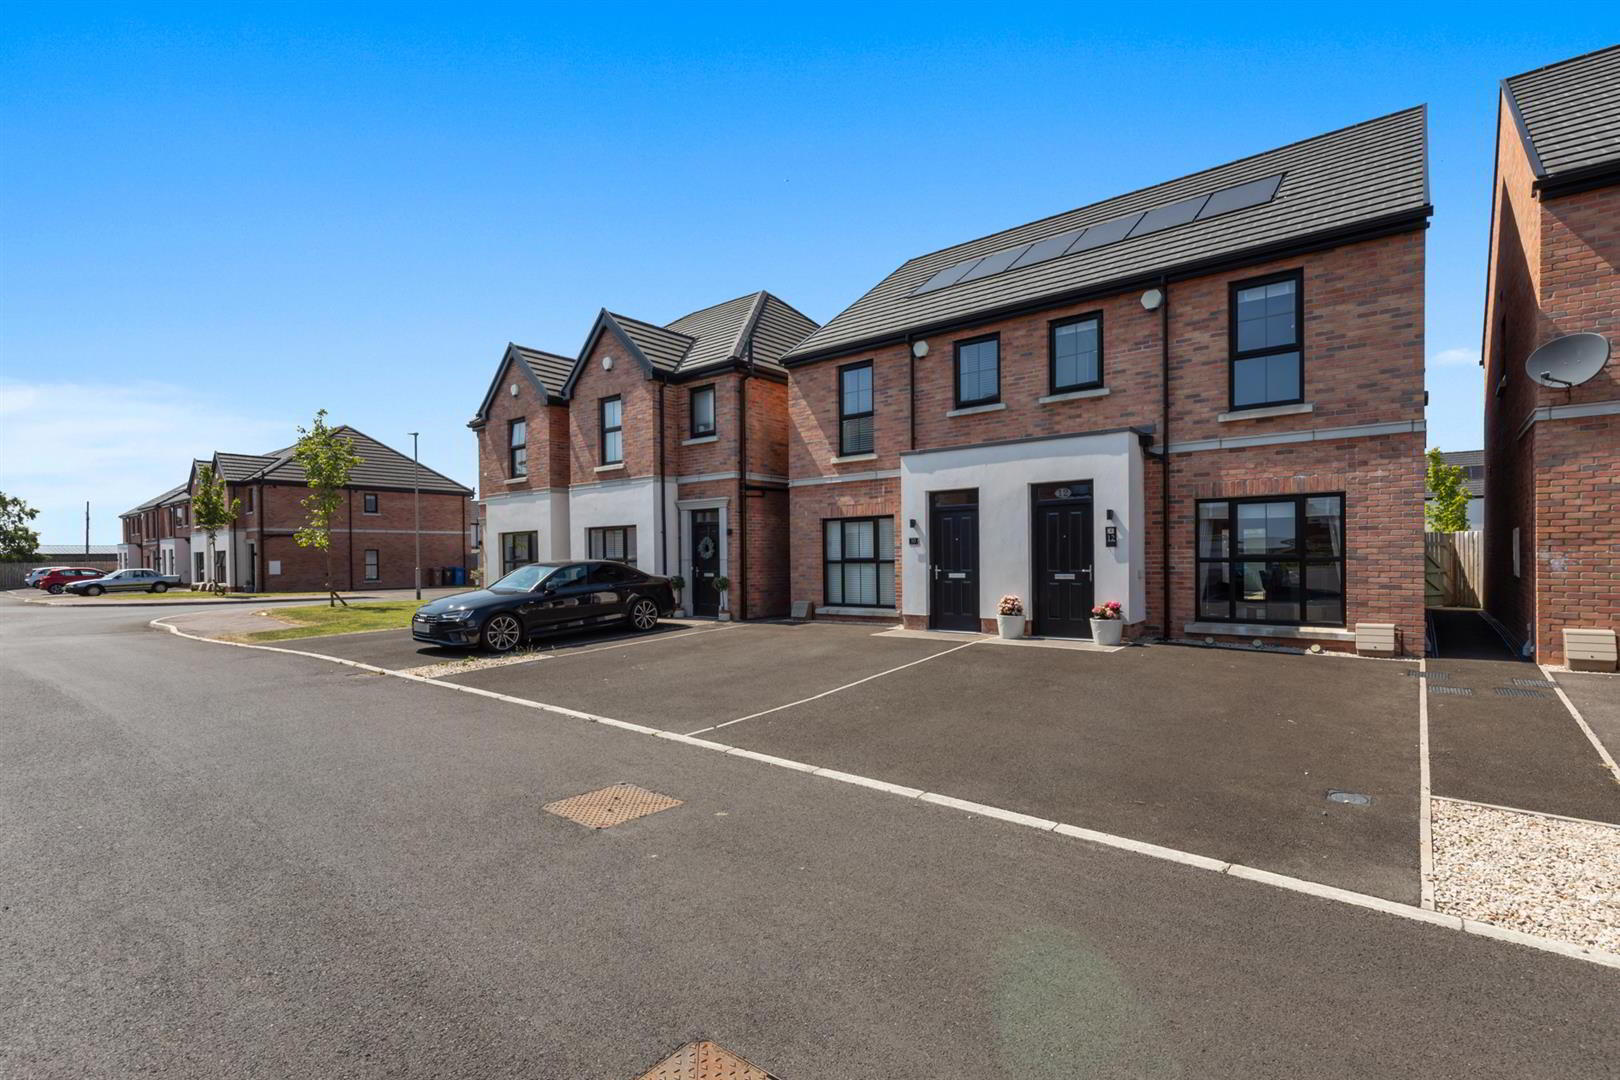
- Beautifully presented three-bedroom semi-detached home
- Built in 2022 and finished to an exceptional standard
- High B-rated Energy Performance Certificate and solar panels
- Spacious living room with wood laminate flooring
- Modern kitchen and dining area with quartz work surfaces and integrated appliances
- Contemporary family bathroom with bath and separate shower enclosure
- Landscaped rear garden with paved walkway, raised beds and garden shed
- Tarmac parking for two vehicles within walking distance of Newtownards town centre
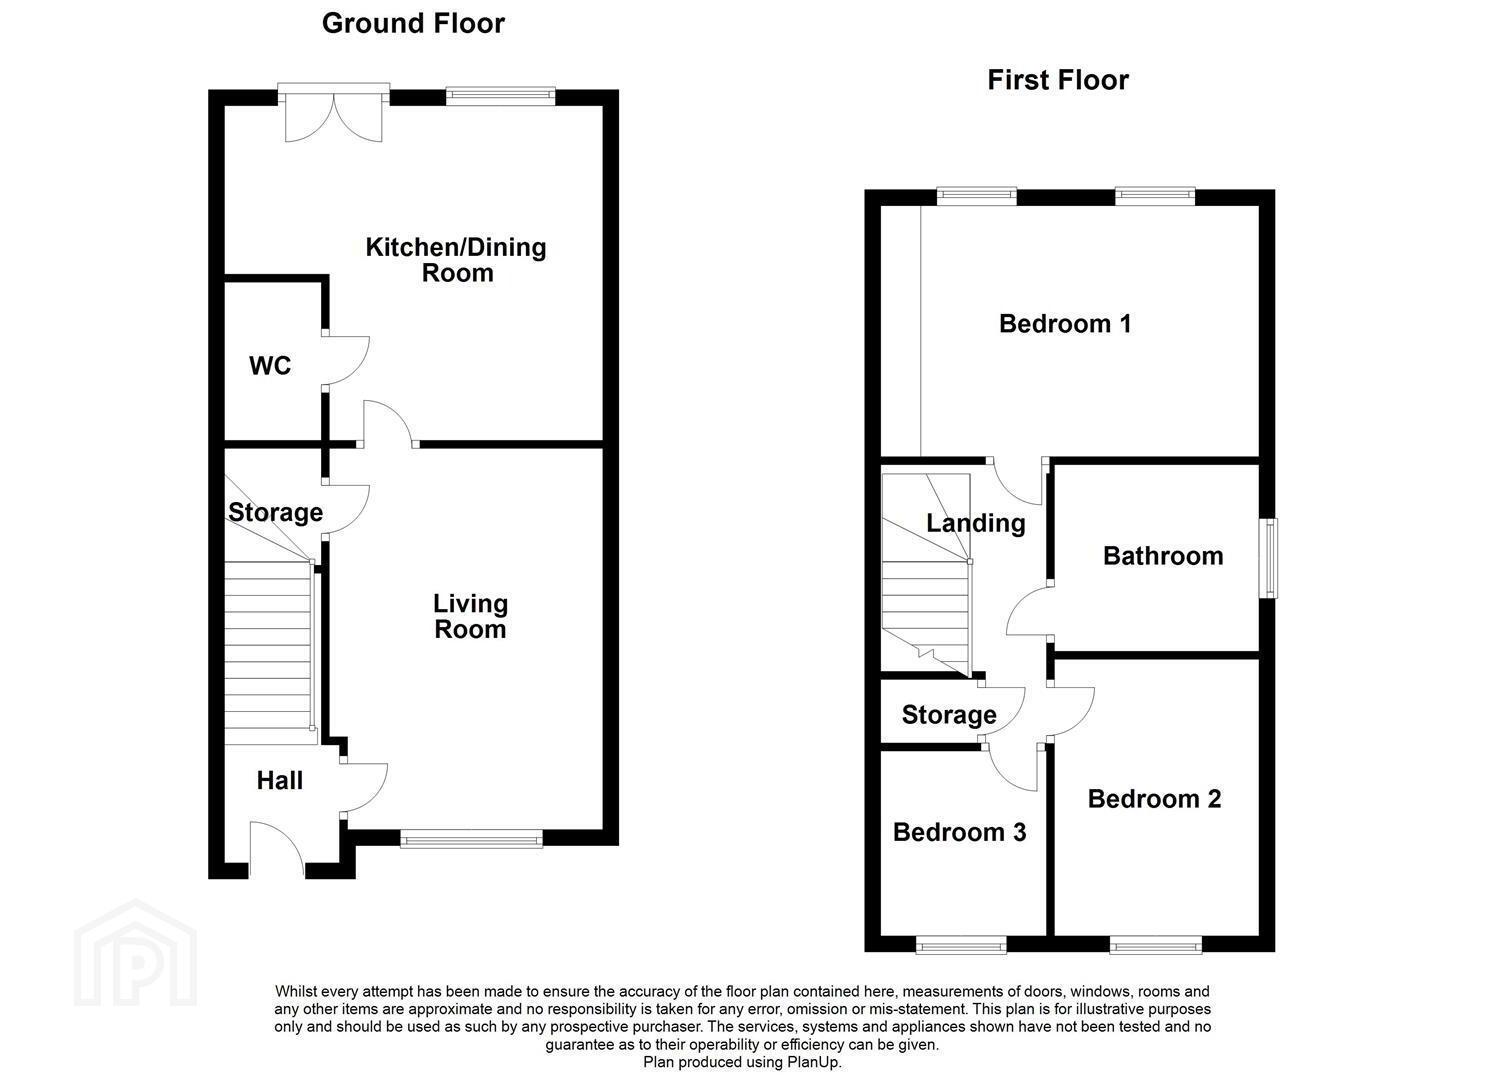
The accommodation begins with a welcoming entrance hall, leading into a bright and spacious living room. To the rear is an impressive kitchen and dining area, fitted with an excellent range of modern units, quartz work surfaces and a selection of integrated appliances, including an oven, electric hob, fridge freezer, dishwasher and washer dryer. Double doors open directly onto the landscaped rear garden, while a convenient ground-floor WC completes this level.
Upstairs, there are three well-proportioned bedrooms, with the principal bedroom benefiting from built-in wardrobes. The contemporary family bathroom is fitted with a modern white suite comprising a panelled bath with overhead shower, separate corner shower enclosure, wash hand basin and low flush WC. The landing also provides ladder access to a useful floored roofspace.
Externally, the property offers tarmac parking for two vehicles, together with an attractive landscaped rear garden featuring a paved walkway, raised sleeper bed and garden shed.
Conveniently positioned within walking distance of Newtownards town centre, the property provides easy access to local shops, cafés, restaurants, schools and public transport links. Combining modern finishes, excellent energy efficiency and a highly convenient location, this superb home is certain to appeal to a wide range of purchasers.
- Accommodation Comprises:
- Ground Floor
- Entrance Hall
- Tiled floor.
- Living Room 5.13m x 3.53m (16'10 x 11'07)
- Herringbone wood laminate flooring.
- Kitchen 4.65m x 3.86m (15'03 x 12'08)
- Modern range of high and low level units with quartz work surface, Normende oven and 4 ring electric hob, stainless steel extractor fan and hood, quartz upstands and splashback, integrated fridge freezer, dishwasher, washer dryer, tiled floor and double doors to rear garden.
- W/C
- White suite comprising low flush wc, wash hand basin with mixer tap and tiled splash back, tiled floor.
- First Floor
- Landing
- Access to floored roofspace.
- Bedroom 1 4.65m x 3.00m (15'03 x 9'10)
- Wood laminate flooring, built in wardrobes.
- Bedroom 2 3.86m x 2.39m (12'08 x 7'10)
- Wood laminate flooring.
- Bedroom 3 2.82m x 2.13m (9'03 x 7'00)
- Bathroom
- White suite comprising low flush wc, panelled bath with mixer tap and overhead shower, wash hand basin with mixer tap, corner shower enclosure, part tiled walls, tiled floor, recessed spotlights and extractor fan.
- Outside
- Front: Tarmac area with space for two vehicles.
Back: Landscaped area, paved walkway, sleeper wood raised bed, space for shed.
Travel Time From This Property

Important PlacesAdd your own important places to see how far they are from this property.
Agent Accreditations

Not Provided

Marketed by Ulster Property Sales (Newtownards)
+44 28 9181 1444




