

Click here to view the video
Click here to view the video
Click here to view the video
For sale
Updated 3 days ago
12 Burn Brae Crescent, Banbridge, BT32 4FF
3 Bed Townhouse
Offers Over £189,000
Property Overview
Status
For Sale
Style
Townhouse
Bedrooms
3
Bathrooms
3
Receptions
1
Property Features
Tenure
Not Provided
Energy Rating
Heating
Gas
Broadband Speed Checker
*³
Property Financials
Stamp Duty
Rates
£1,042.24 pa*¹
Typical Mortgage


Marketed by Joyce Clarke Estate Agents
+44 28 3833 1111

Propertynews Currency Partner - helping you transfer money for property purchases in Ireland & Northern Ireland. Speak to an expert
Additional Information
- Spacious 1,100sqft property
- Beautifully presented three bedroom townhouse in a popular residential location
- Three great sized bedrooms
- Spacious living room with feature fireplace
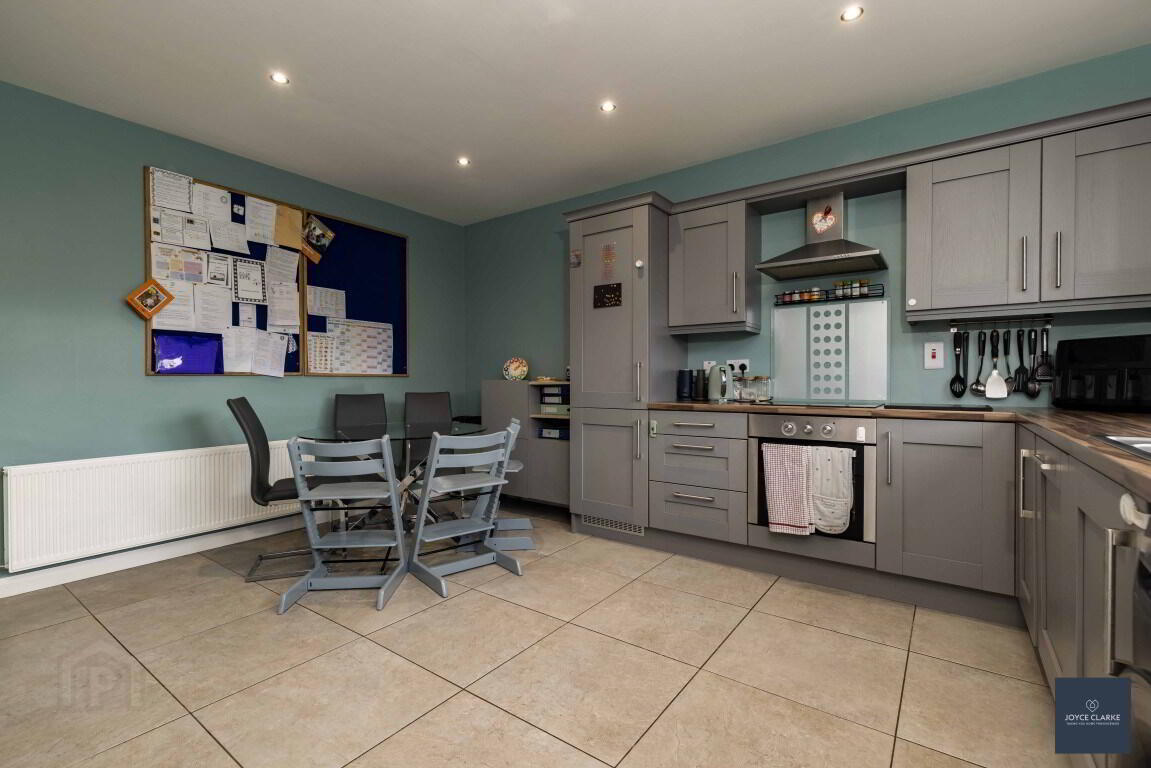
- Open plan kitchen/dining area with integrated appliances
- Modern four-piece family bathroom
- Ground floor WC
- Fully enclosed rear garden with paved patio
- Off-street parking to front and side
- Gas central heating
More space than you’d expect.
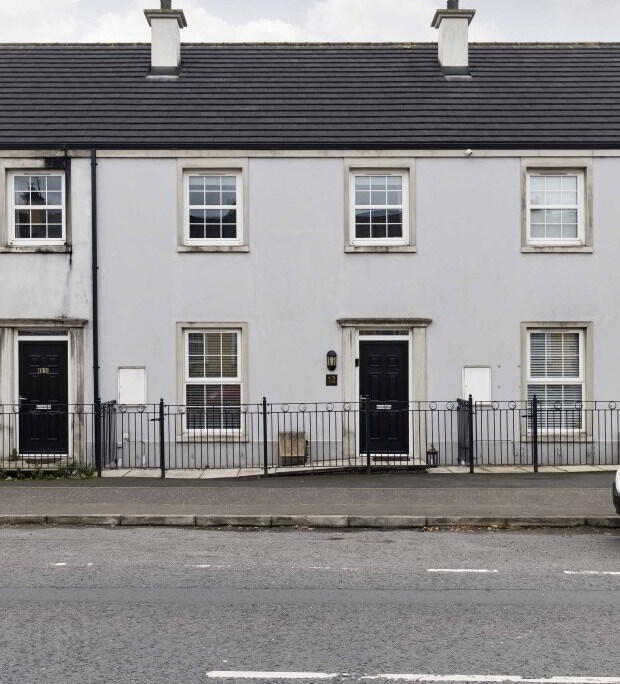
From the street, Number 12 Burn Brae Crescent looks like a neat modern terrace. Step inside and it’s a surprisingly large home – approximately 1,100 sq ft. Modern, beautifully kept and ready to move into, it has three good-sized bedrooms, an ensuite to the master, a four-piece family bathroom and a downstairs WC – so even the busiest mornings run smoothly. The heart of the house is a generous kitchen and dining room, almost 15ft by 15ft, with integrated oven, hob, dishwasher and fridge freezer, a larder, and plenty of room for a family table. A door leads straight out to the enclosed rear garden, with its lawn and paved patio for summer evenings. To the front, the living room is a warm, comfortable space centred on a feature fireplace. With gas central heating and an energy rating of B82, running costs are kept in check – a real advantage when you’re buying your first home. And with schools, shops and transport links all within easy walking distance, everyday life is simple from the moment you step out of the front door.
ENTRANCEEntrance door with glazed panel above, opening into a welcoming hallway with tiled floor, closet storage and single panel radiator
LIVING ROOM
3.45m x 4.69m (11' 4" x 15' 5")
A comfortable front-aspect reception room centred on a feature fireplace with electric fire. Laminate flooring, TV point and double panel radiator
KITCHEN DINING
4.54m (MAX)x 4.58m (14' 11" x 15' 0")
A sociable, light-filled space with an excellent range of high and low level units, integrated oven, hob with stainless steel extractor over, integrated dishwasher and fridge freezer, and stainless steel sink and drainer. Space for washing machine. Larder. Room for a family dining table. Tiled flooring, recessed lighting and double panel radiator. Part-glazed door to the rear garden.
GROUND FLOOR WC
1.89m x 1.06m (6' 2" x 3' 6")
Floating sink with mixer tap and dual flush WC. Tiled floor and splashback. Single panel radiator. Extractor.
MASTER
3.58m x 3.50m (11' 9" x 11' 6")
Rear-aspect double bedroom with built-in wardrobes and mirrored sliding doors. Single panel radiator.
ENSUITE
1.22m x 2.72m (4' 0" x 8' 11")
Shower enclosure with mains-fed shower, floating sink with mixer tap and dual flush WC. Tiled floor and part-tiled walls. Recessed lighting, extractor and single panel radiator.
BEDROOM TWO
2.69m x 4.39m (8' 10" x 14' 5")
Front aspect double bedroom. Single panel radiator.
BEDROOM THREE
2.65m x 2.63m (8' 8" x 8' 8") 2.65m x 1m (8' 8" x 3' 3")
Front aspect bedroom. Single panel radiator. Built in storage.
FAMILY BATHROOM
1.85m x 3.58m (6' 1" x 11' 9")
Modern four-piece suite with moulded bath and mixer tap, corner shower cubicle with mains-fed shower, floating sink with mixer tap and dual flush WC. Tiled floor and part-tiled walls. Recessed lighting, window, extractor and single panel radiator.
OUTSIDE
Front
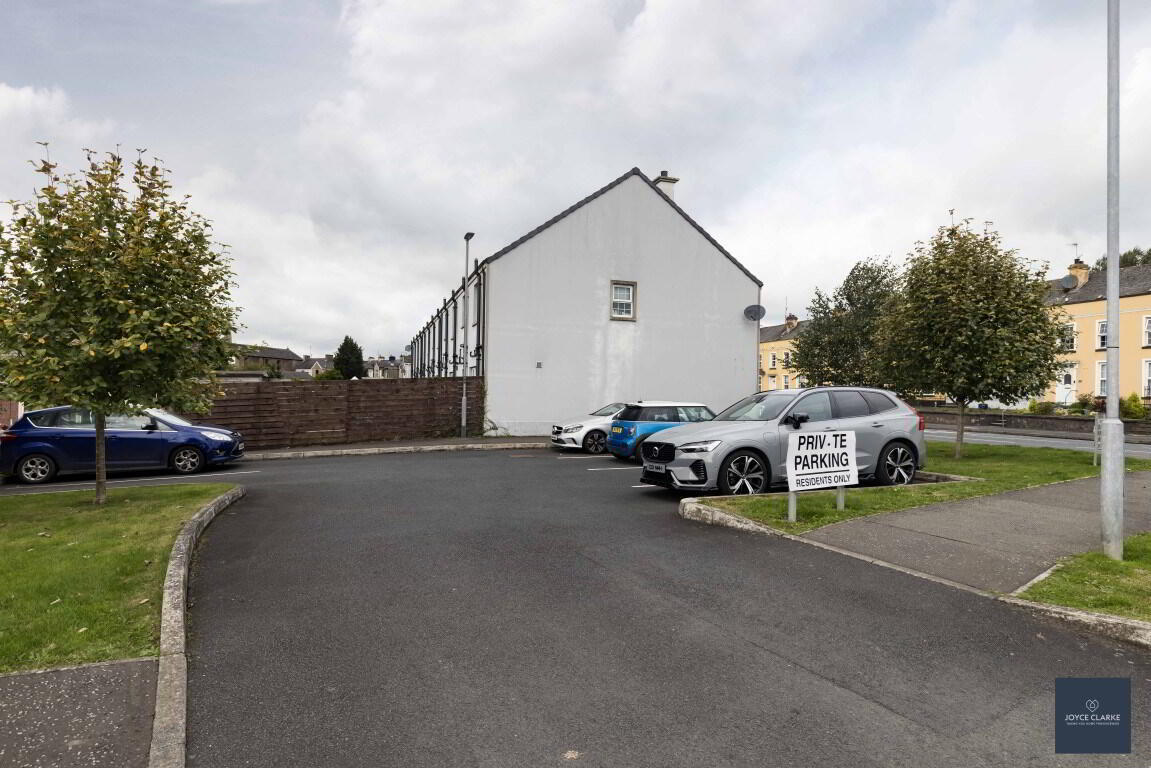
Resident car park to end of row. Additional on street parking at front.
Rear
Fully enclosed garden with lawn and paved patio. Outside tap, access gate, lighting.
Travel Time From This Property

Important PlacesAdd your own important places to see how far they are from this property.
Agent Accreditations

Not Provided


Marketed by Joyce Clarke Estate Agents
+44 28 3833 1111


