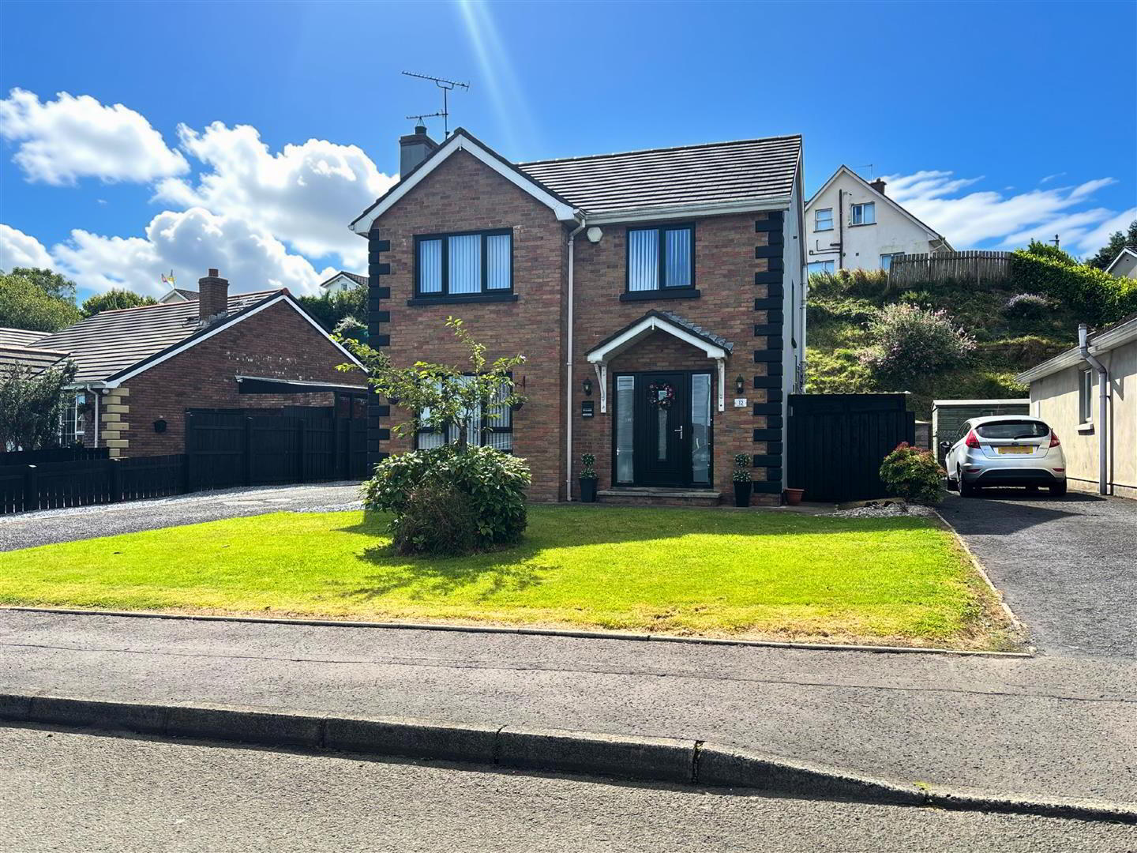
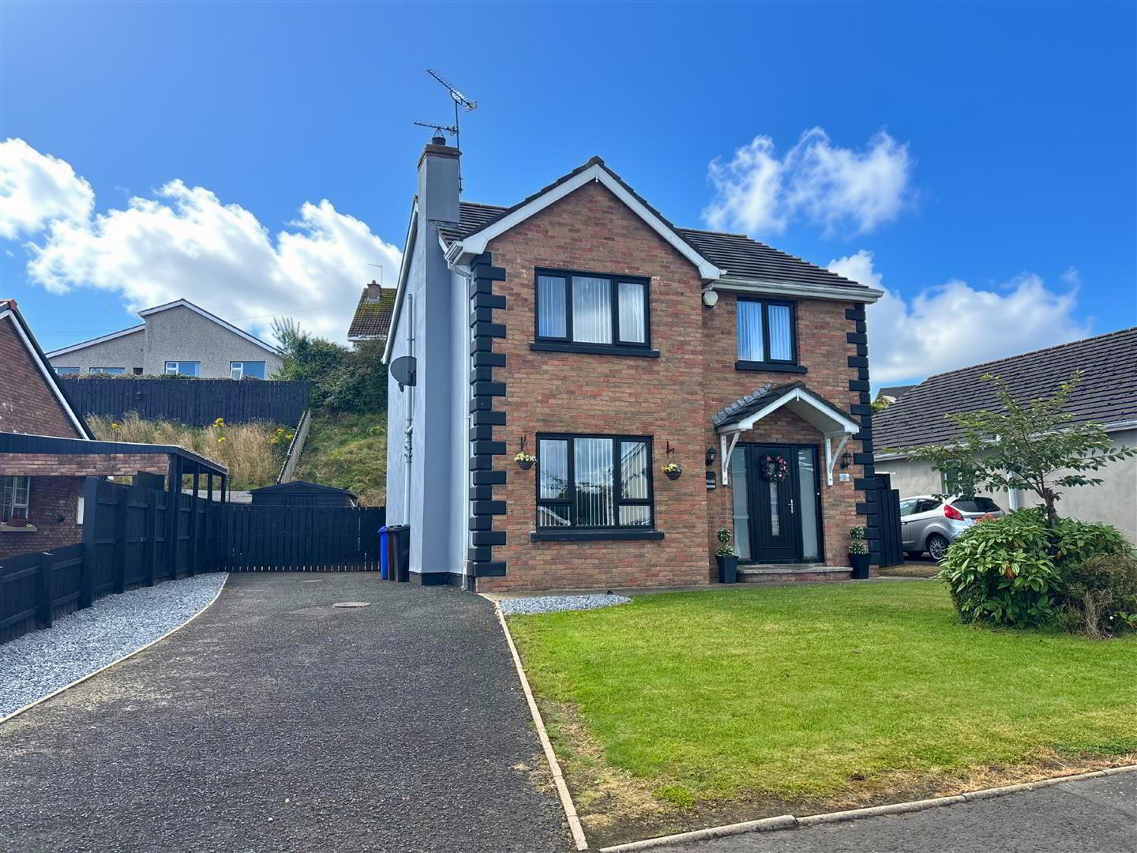
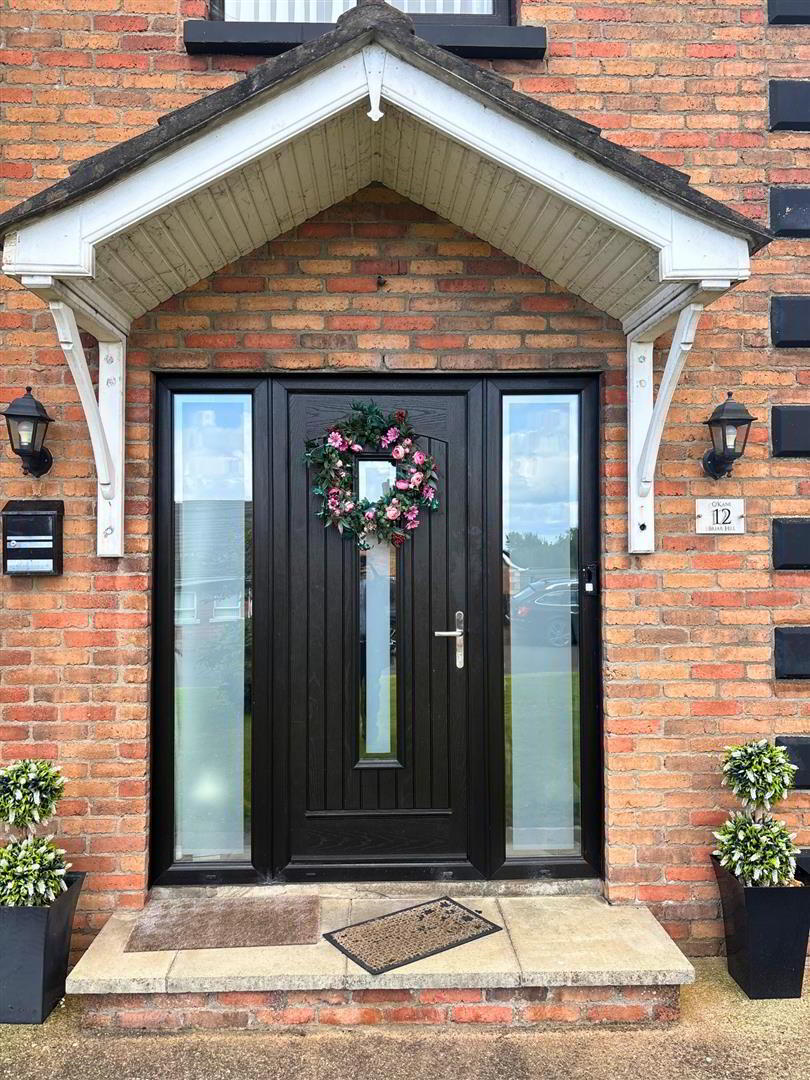
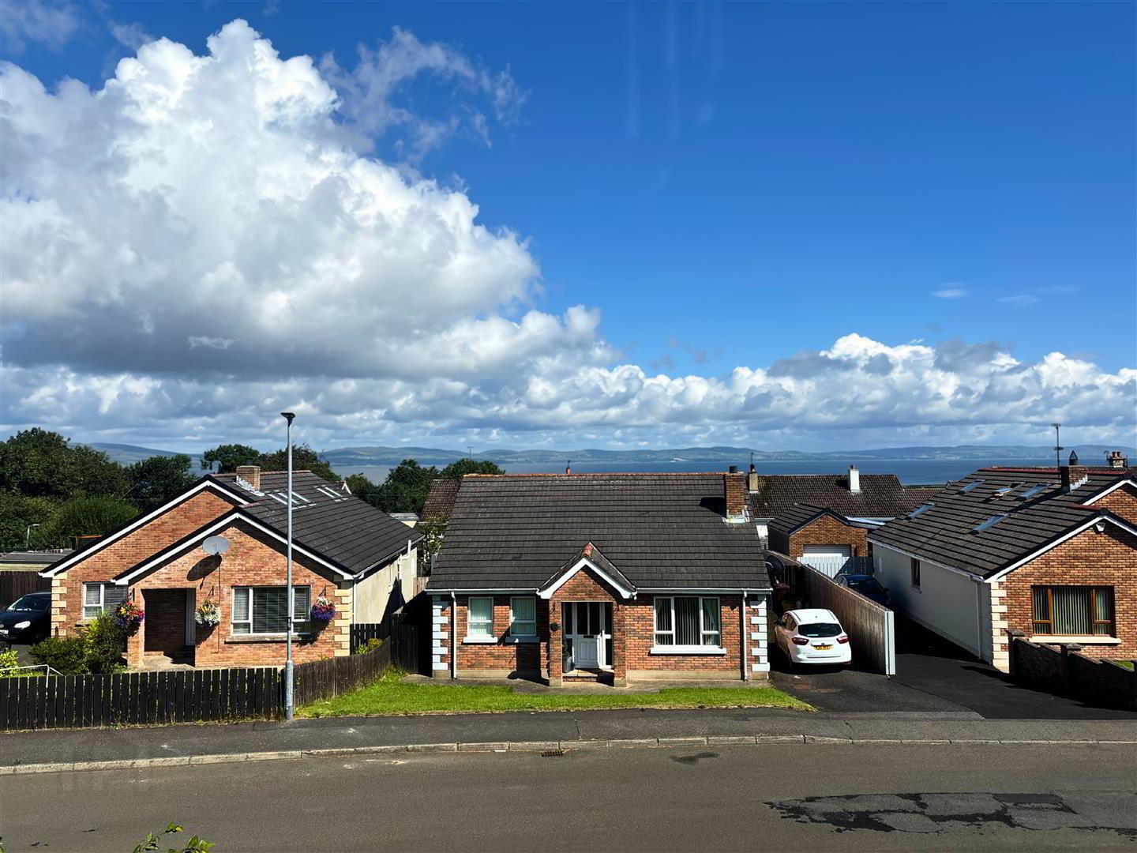
12 Briar Hill, Greysteel, Londonderry, BT47 3DE
3 Bed Detached House
Price £245,000
Property Overview
Status
For Sale
Style
Detached House
Bedrooms
3
Bathrooms
2
Receptions
1
Property Features
Tenure
Freehold
Energy Rating
Heating
Oil
Broadband Speed Checker
*³
In partnership with
Property Financials
Stamp Duty
Rates
£1,119.30 pa*¹
Typical Mortgage


Marketed by Daniel Henry
+44 28 7776 2558

Propertynews Currency Partner - helping you transfer money for property purchases in Ireland & Northern Ireland. Speak to an expert
Additional Information
- Detached House
- Lounge/Kitchen-Dining/3 Bedrooms/2 Bathrooms
- UPVC Double Glazed Windows & External Doors
- Oil Fired Central Heating
- Excellent Order Throughout
- Tarmac Driveway
- Easy Commuting to Limavady/Derry City
- DESCRIPTION:
- This detached three bedroom house is located in a well sought after private residential location within Greysteel village. The property is sure to attract interest, offering spacious and well laid out family accommodation which has been very well maintained. The property is easily accessible to local village amenities and offers easy commuting to City of Derry Airport, Limavady and Derry City. We as the selling agents would highly recommend internal inspection.
- LOCATION:
- Approaching Greysteel from Ballykelly just before Nicholls shop on the right-hand-side, take left onto the Gortgare Road. Continue a short distance and take second turn on the right into Briar Hill where number 12 is located a short distance in.
- ACCOMMODATION TO INCLUDE:
- Entrance Hall: 3.7 x 2.9 (12'1" x 9'6")
- with recess low voltage down-lighters, tiled flooring. Under stair storage.
- Lounge: 5.0 x 4.0 (16'4" x 13'1")
- having cast iron fireplace with tiled hearth, glass fronted stove, points for wall lights, wood effect laminate flooring.
- Kitchen/Dining: 7.0 x 3.2 (22'11" x 10'5")
- Fitted with a range of modern eye and low level units, matching worktop and splashback, under-unit lighting, stainless steel sink unit, built-in hob and oven, built in microwave, extractor fan with light, integrated fridge/freezer, plumbed for automatic washing machine, built in dishwasher, feature wine display rack, UPVC door to rear garden, tiled flooring.
- Separate W.C.:
- with low flush w.c., pedestal wash hand basin, extractor fan, tiled flooring and part tiled walls.
- Balustrade staircase to first floor landing
- Master Bedroom (1): 3.7 x 3.4 (12'1" x 11'1")
- with EN-SUITE: 2.3m x 1.1m having fully panelled shower cubicle with recently fitted thermostatic shower, pedestal wash hand basin with low level unit underneath, low flush w.c., tiled flooring.
- Bedroom (2): 4.9 x 3.5 (16'0" x 11'5")
- with wood effect laminate flooring. Built in mirrored sliderobes.
- Bedroom (3): 3.4 x 3.0 (11'1" x 9'10")
- with wood effect laminate flooring. Built in wall to wall mirrored sliderobes.
- Bathroom: 2.9 x 2.3 (9'6" x 7'6")
- Recently refurbished bathroom comprising of pedestal wash hand basin, low flush w.c., fully panelled walk in shower cubicle with thermostatic shower. Also having extractor fan, tiled flooring.
- EXTERIOR FEATURES:
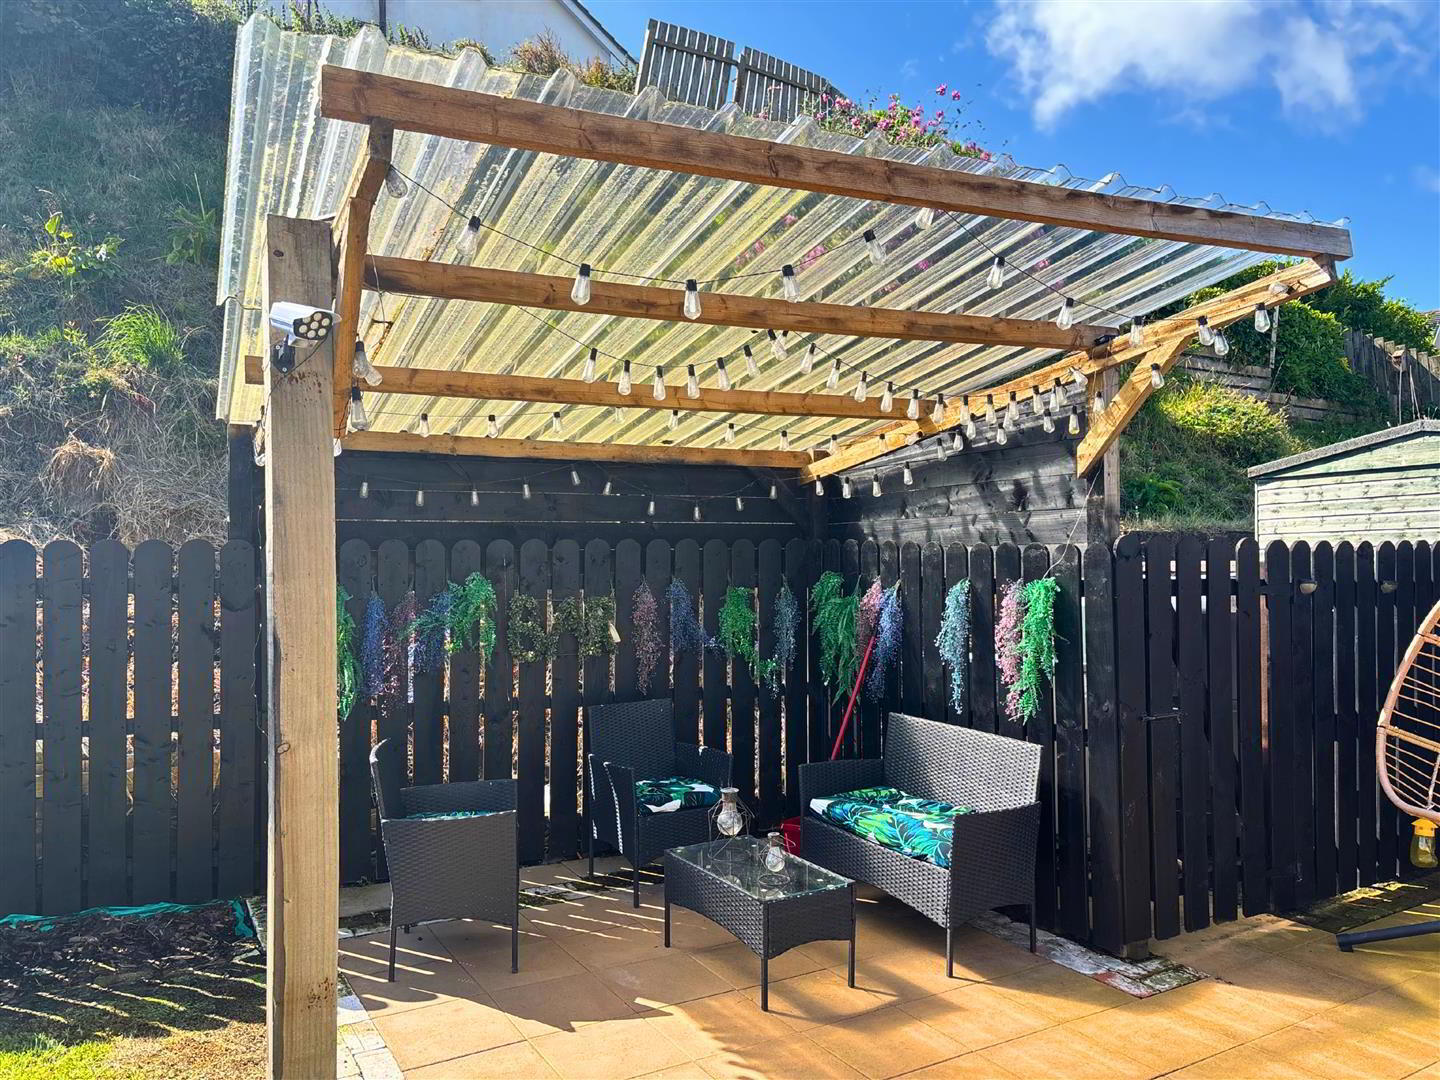
- Garden laid in lawn to front of property with enclosed rear garden, also laid in lawn.
- ANNUAL RATES:
- £860.47 as at 25/02/20.
Travel Time From This Property

Important PlacesAdd your own important places to see how far they are from this property.
Agent Accreditations




Marketed by Daniel Henry
+44 28 7776 2558




