
Click here to view the 3D tour
Click here to view the 3D tour
Click here to view the 3D tour
12 Beverton Lawns, Donabate, K36E652
4 Bed Semi-Detached House
Asking Price €650,000
Property Overview
Status
For Sale
Style
Semi-Detached House
Bedrooms
4
Bathrooms
3
Property Features
Size
133 sq m (1,431.6 sq ft)
Tenure
Not Provided
Energy Rating
Property Financials
Stamp Duty
€6,500*²

Marketed by Robertson Estate Agents
PSR Licence: 004793
+353 1 808 5540

Propertynews Currency Partner - helping you transfer money for property purchases in Ireland & Northern Ireland. Speak to an expert
Additional Information
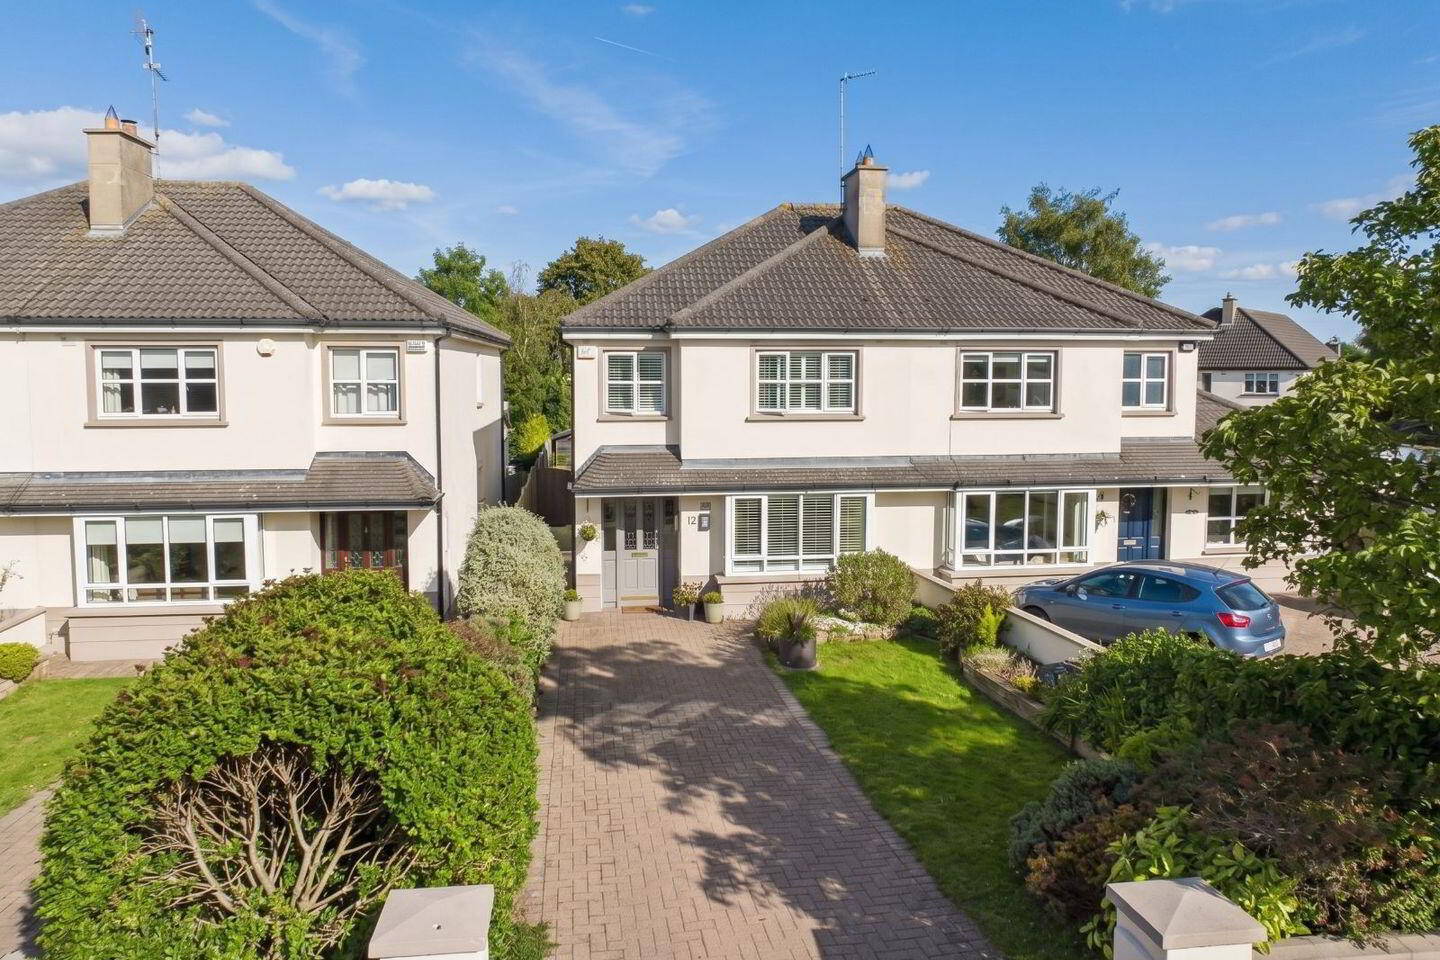
**Exceptional Extended Four-Bedroom Semi-Detached Home in a Desirable Location**
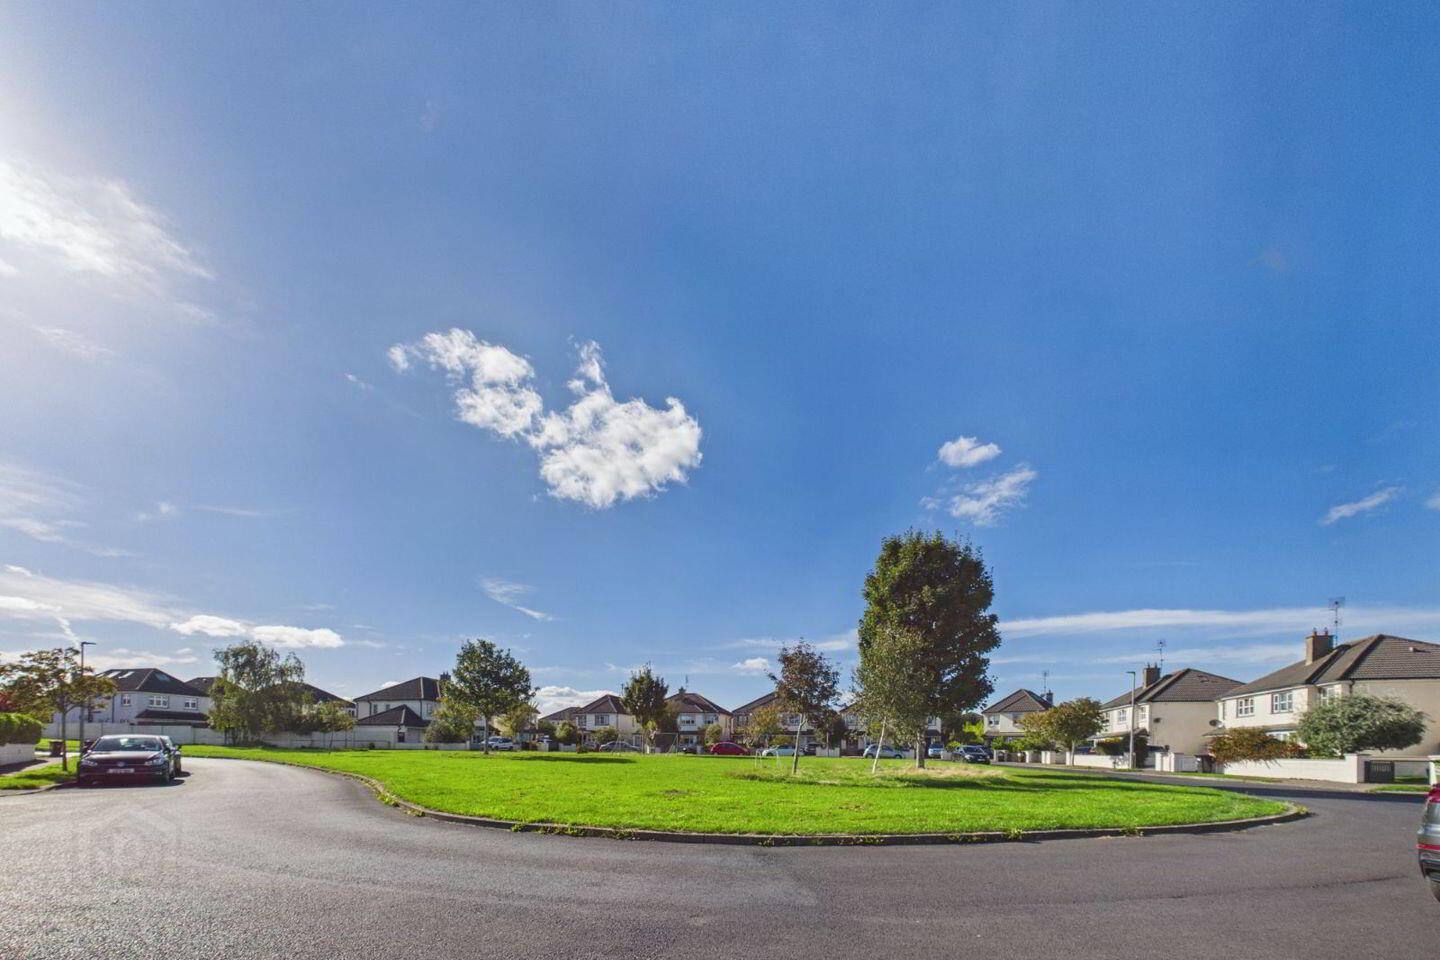
Situated in a quiet cul-de-sac overlooking a central green, this beautifully presented and extended four-bedroom semi-detached family home offers bright, spacious and well-appointed accommodation throughout extending to circa 133 sq m. Maintained in exceptional condition, the property combines modern convenience with excellent potential for future expansion.
The ground floor comprises a welcoming entrance hall, guest WC, utility room, newly fitted kitchen and a bright sunroom leading directly to the landscaped rear garden. The reception area features a striking fireplace, creating a warm and inviting focal point for family living and entertaining. Upstairs, there are four generous bedrooms, including a master bedroom with en-suite, together with a well-appointed family bathroom.
Externally, the property benefits from a large cobble-lock driveway, a low-maintenance private rear garden and a central green directly to the front. Additional features include gas-fired central heating, double-glazed windows, a fitted alarm system and a C- energy rating. There is also excellent potential to convert the attic, subject to the necessary planning permissions.
Ideally located within a 10–15-minute walk of Donabate village and train station, the property is close to a wide range of residential amenities, including shops, schools, cafés and transport links. This superb family home is sure to appeal to buyers seeking comfort, space and convenience in a peaceful setting.
SPECIAL FEATURES
Gas fired central heating
D/G PVC windows
En-suite
Utility room
Landscaped private garden
Potential to convert the attic
Cobble lock driveway
Extended kitchen
ACCOMMODATION
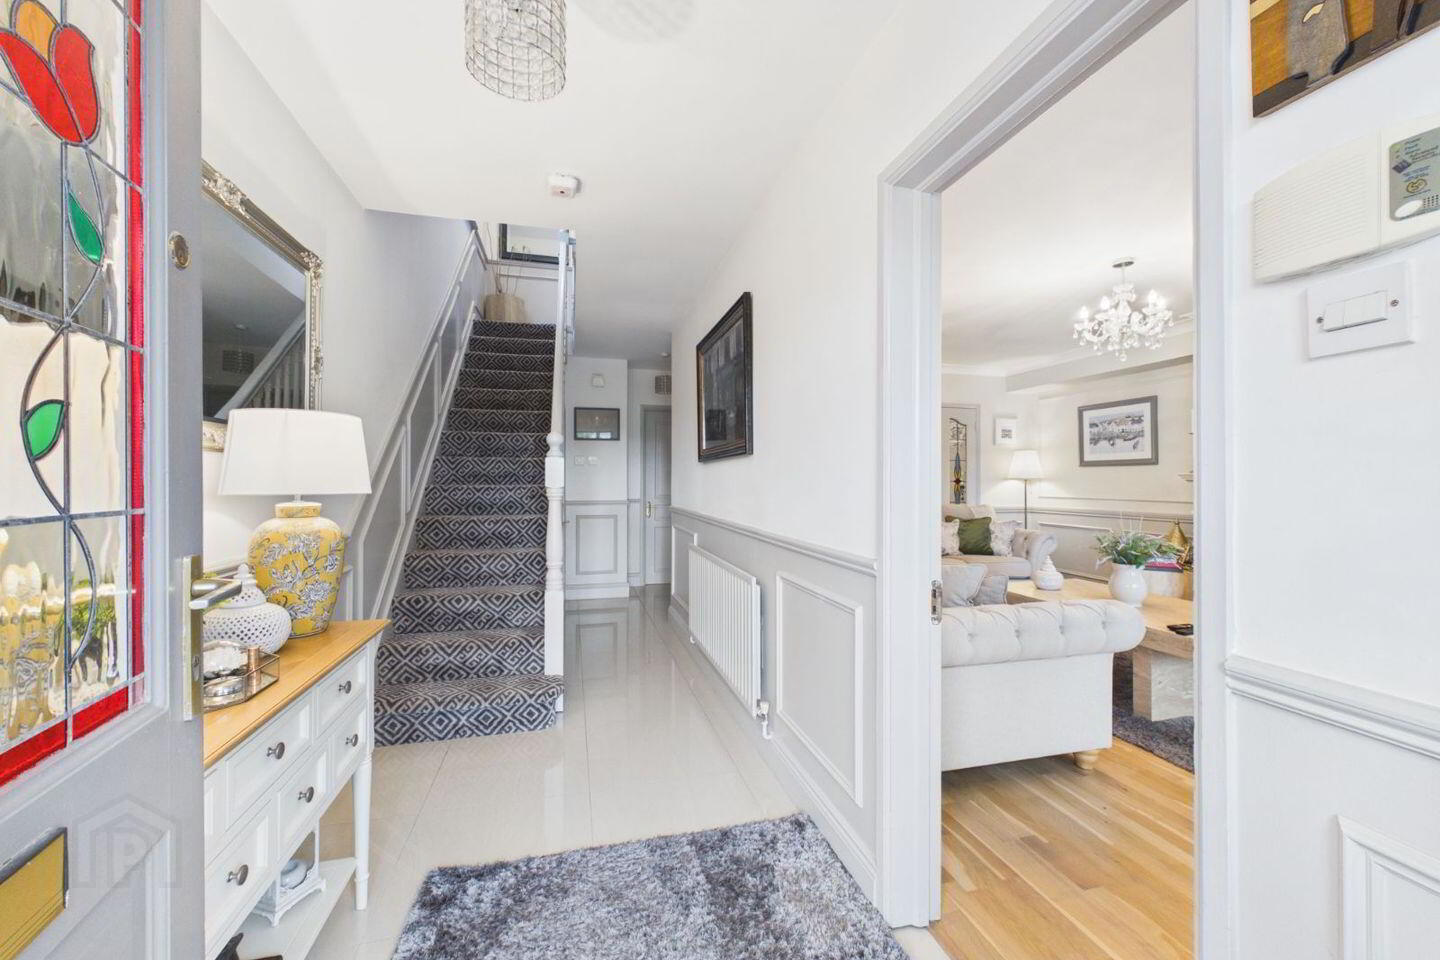
Entrance hall: 20'5 x 5' 5"
Ceramic tiled floor, wood paneled walls, Phone point, coved ceilings.
Guest toilet: 4' 8" x 2' 3"
WC,WHB, mosaic tiled walls and ceramic floor.
Lounge: 20' 5" X 13'
Feature fireplace with a gas inset, coved ceilings, bay window, TV point, light Oak wood floors, double doors through to the dining area.
Open plan kitchen/dining room: 19' 1" x 15' 8"
Newly fitted kitchen with a break fast bar, double oven, gas hob, extractor fan, dishwasher, fridge/freezer, sink, Velux window, ceramic tiled floor,
Dining area: Light Oak wood floors, cove ceilings, arch through to the sun room.
Utility room: 5' x 3'
Plumbed for a washing machine and dryer, gas boiler unit.
Sun room: 13' x 7' 9"
TV point, 2 Velux windows, door leading out to the garden.
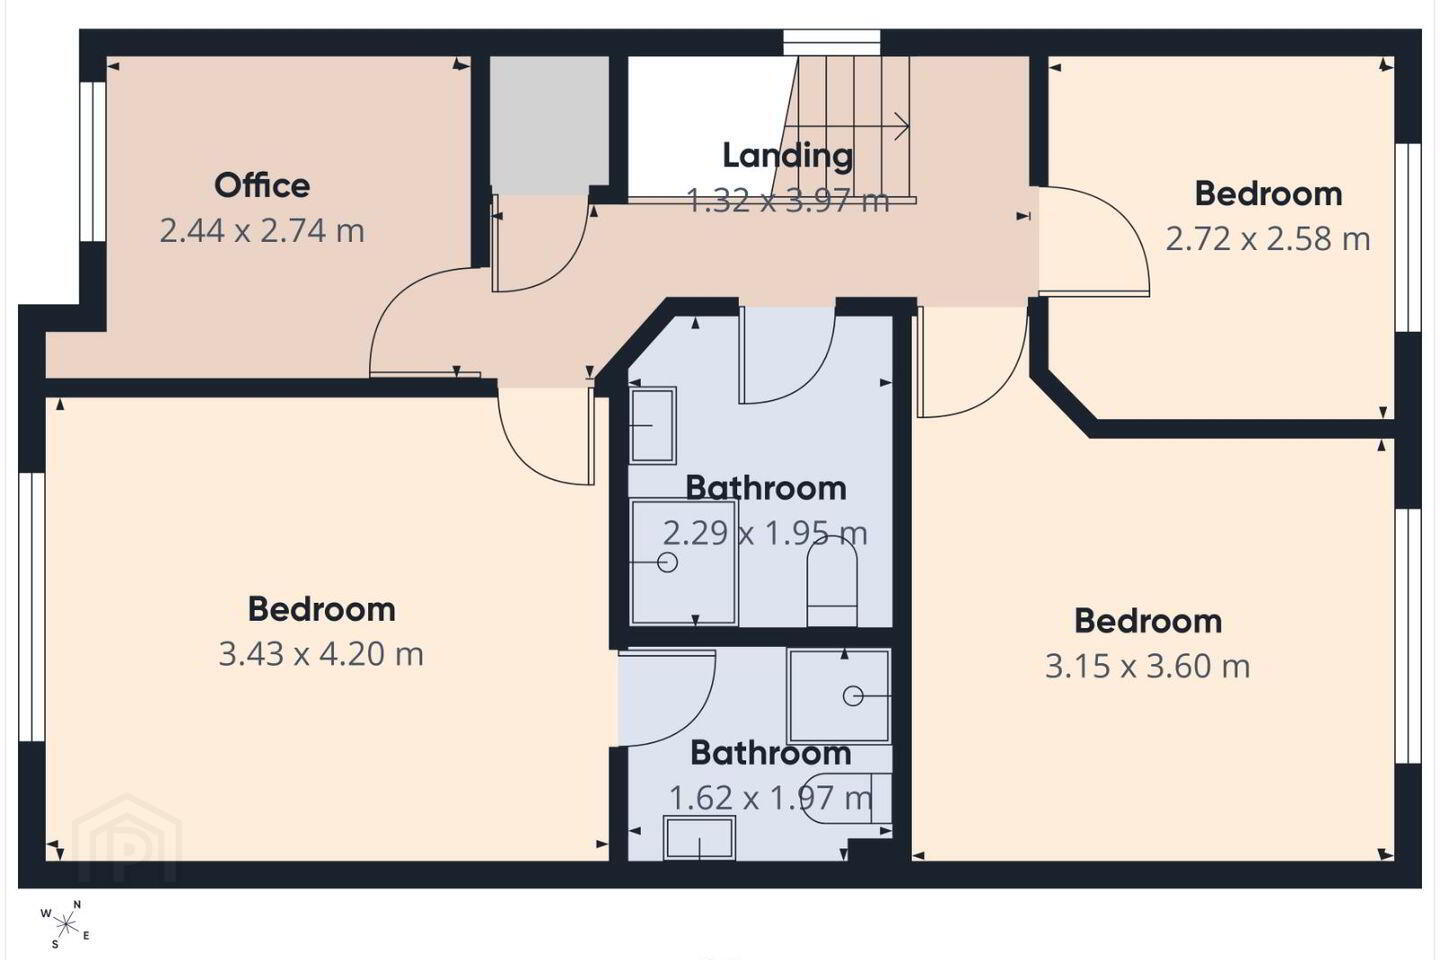
Landing: 12' 9" x 5' 6"
Hot press, window.
Bedroom one: 13' 9" x 9' 5"
Wall to wall fitted wardrobes, TV point., Oak laminated wood floor.
En-suite: 6' 7" x 4' 9"
Corner shower unit, WC,WHB, fully tiled, window.
Bedroom two: 13' x 11' 7"
Fitted wardrobe, Laminated wood floor.
Bedroom three: 8' 5" x 8' 6"
Fitted wardrobe, Oak laminated floor.
Bedroom four: 9' x 7' 6"
Oak laminated floor.
Bathroom: 7' 2" X 6'
Corner shower, WC,WHB, tiled floor, part tiled walls, shaving light.
OUTSIDE
Front, double driveway, lawned, selection of shrubs.
Rear: Private garden with wood paneled walls, lighting, raised beds, tap, sandstone patio, side entrance, shed.
Travel Time From This Property

Important PlacesAdd your own important places to see how far they are from this property.
Agent Accreditations
Not Provided

Marketed by Robertson Estate Agents
PSR Licence: 004793
+353 1 808 5540




