
Click here to view the video

Click here to view the 3D tour
Click here to view the video
Click here to view the 3D tour
Click here to view the video
Click here to view the 3D tour
For sale
Added 2 days ago
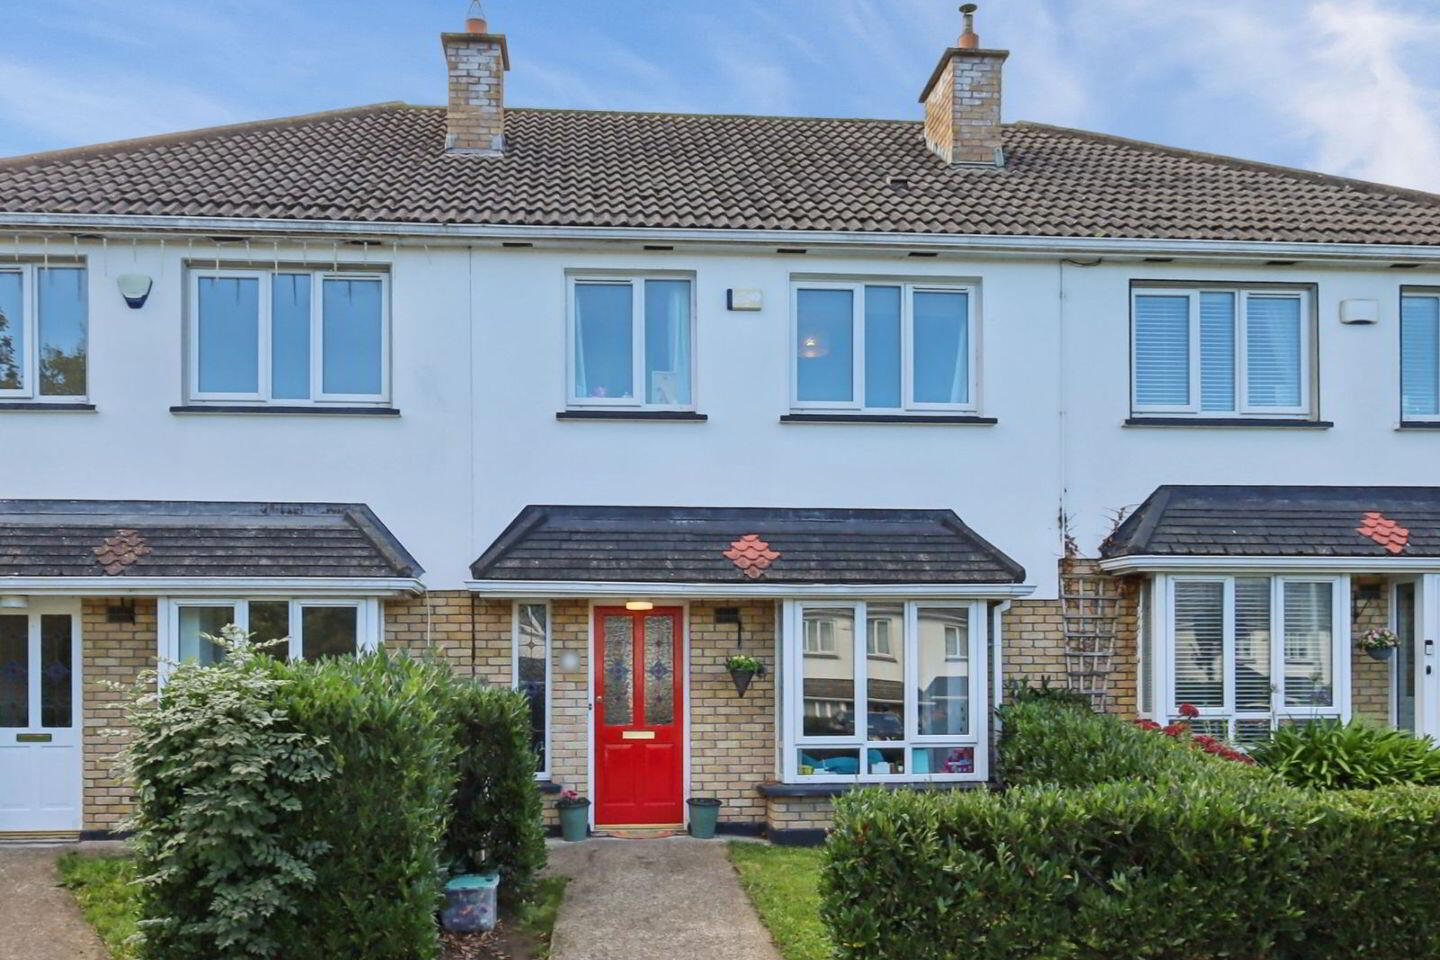
12 Beechdale Place, Ballycullen, Ballycullen, D24RD40
4 Bed Terrace House
Asking Price €425,000
Property Overview
Status
For Sale
Style
Terrace House
Bedrooms
4
Bathrooms
1
Property Features
Size
91 sq m (979.5 sq ft)
Tenure
Not Provided
Energy Rating
Property Financials
Stamp Duty
€4,250*²

Marketed by Keller Williams Ireland
PSR Licence: 004300
+353 1 490 0700

Propertynews Currency Partner - helping you transfer money for property purchases in Ireland & Northern Ireland. Speak to an expert
Additional Information
12 Beechdale Place, Ballycullen, Dublin 24, D24 RD40
For Sale by Private Treaty
Overview
Advised Minimum Value (AMV): €425,000
Property Type: 3-Bed House with Converted Attic
Bedrooms: 3 Bedrooms + Converted Attic Space
Bathrooms: Downstairs Guest WC & Main Family Bathroom
Condition: Turnkey / Beautifully Presented
Orientation: Highly Desirable South-Facing Rear Garden
KW Team Castles are delighted to present 12 Beechdale Place to the Dublin 24 market — AMV €425,000.
Nestled in a quiet and established residential cul-de-sac at the foot of the Dublin Mountains, 12 Beechdale Place comes to the market in turnkey condition. Beautifully presented and tastefully upgraded by its current owners, this ideal family home offers an expansive, light-filled layout further enhanced by a full attic conversion and a highly prized south-facing rear garden.
Property Description
Ground Floor
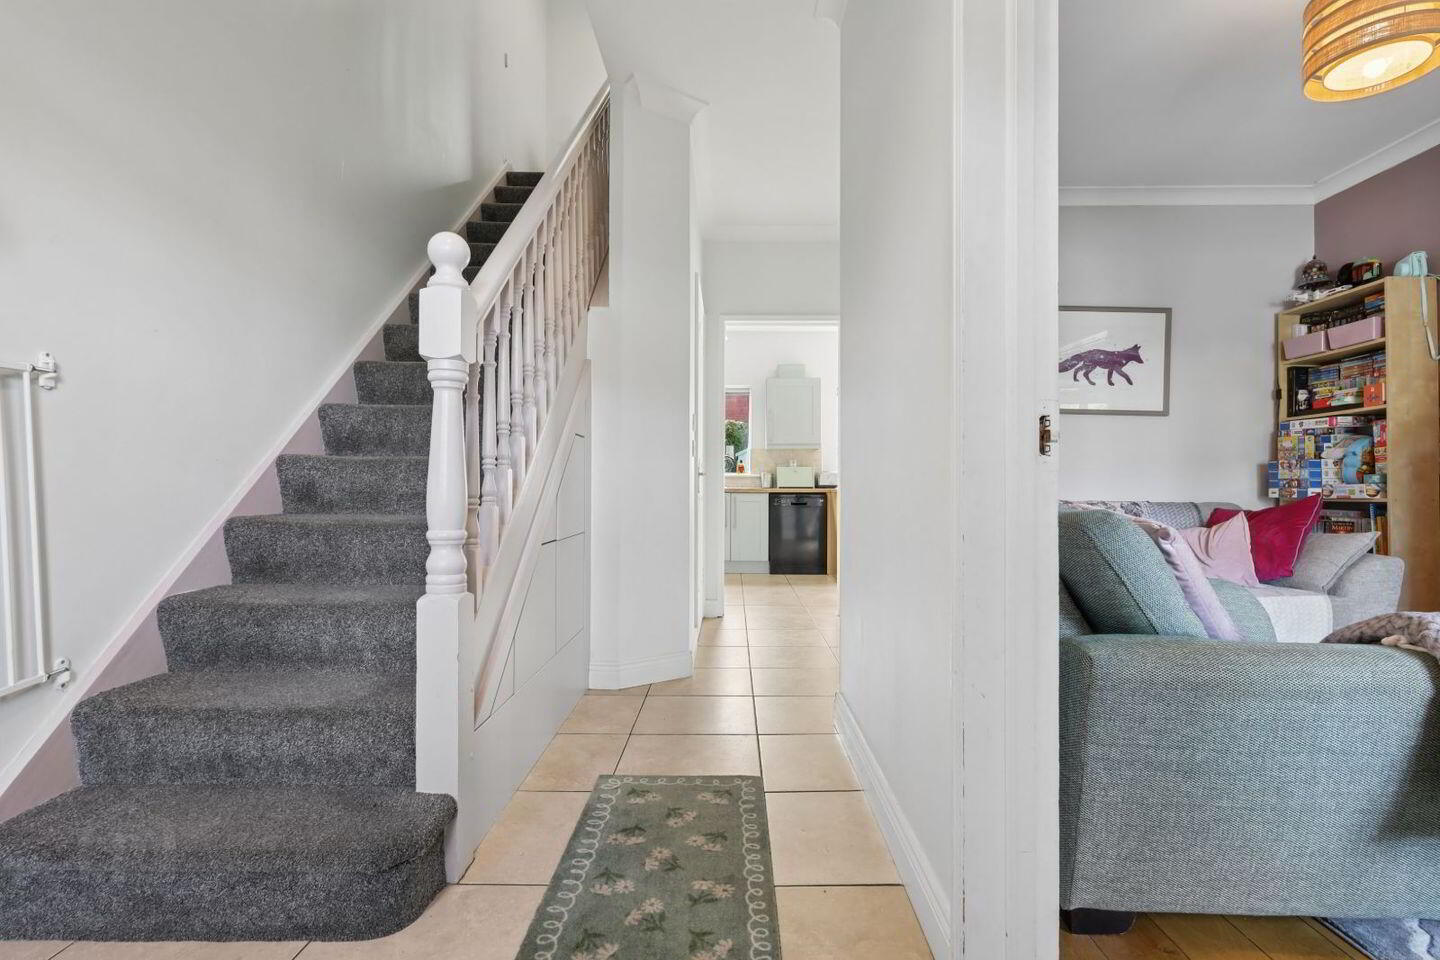
Stepping into the home, a warm and welcoming entrance hall features durable tiled flooring and a convenient guest WC under the stairs.
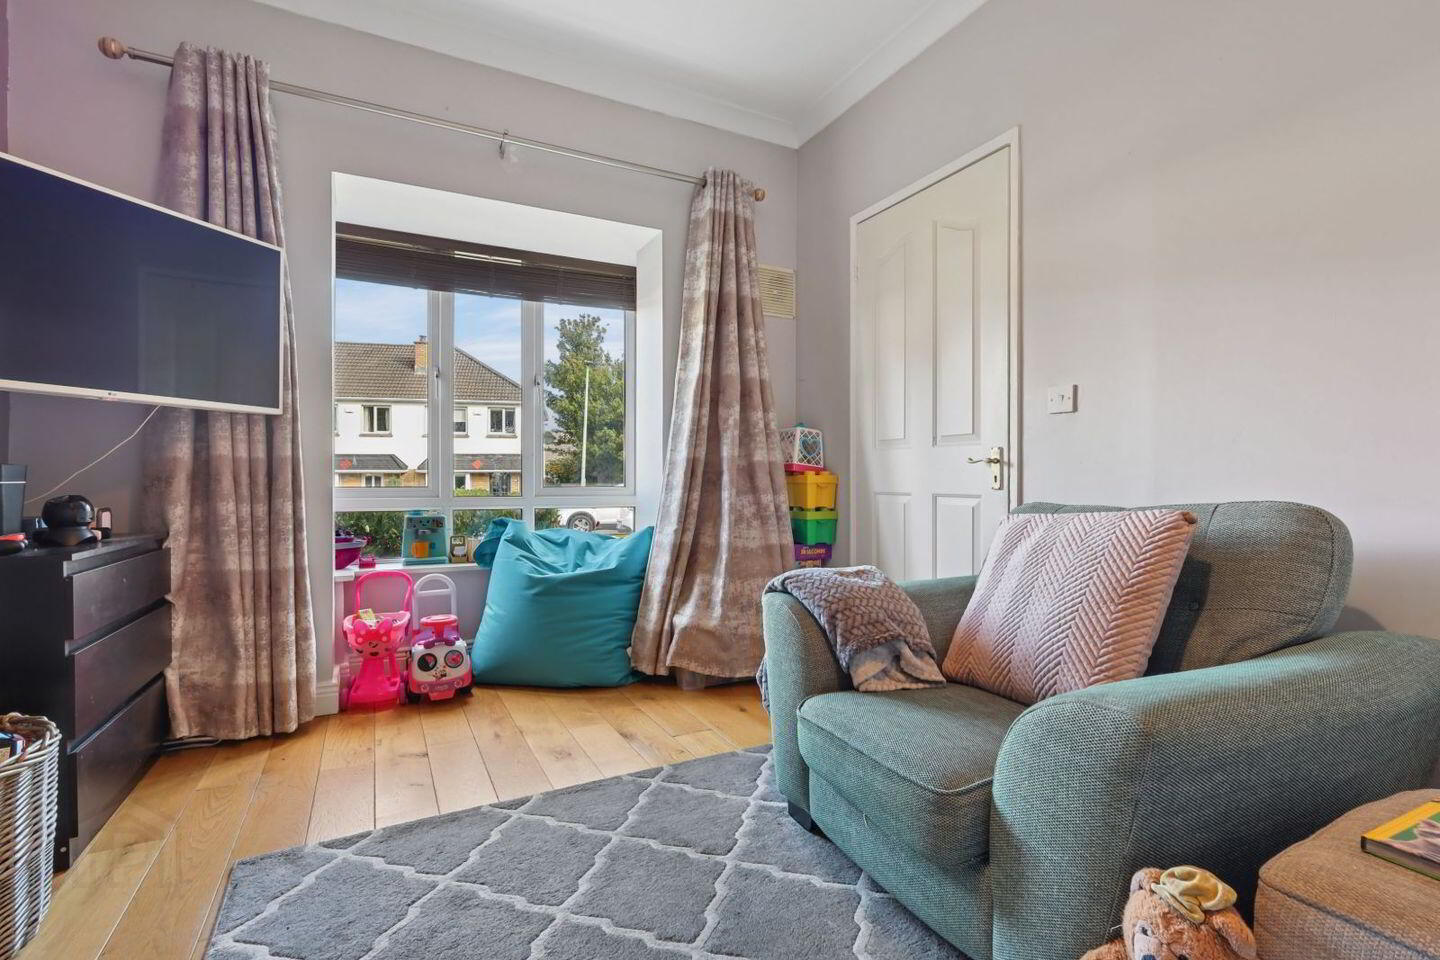
To the front, the main living room boasts rich wooden flooring centered around a stylish feature fireplace, creating a cozy yet elegant space to relax. To the rear, the house opens into an expansive open-plan kitchen and dining area. Laid with tiled flooring throughout, the kitchen is designed for modern living and direct access out to the garden.
First Floor & Bedrooms
Upstairs, the accommodation offers three well-proportioned bedrooms:
Main Double Bedroom: Spacious double room equipped with custom built-in wardrobes.
Second Double Bedroom: Bright, generous double room.
Single Bedroom: Versatile room, ideal as a child’s bedroom or dedicated workspace.
Main Family Bathroom: Modern family suite serving the upper floor.
Attic Conversion
A full staircase leads to the converted attic space, adding invaluable multi-purpose floor area. Featuring built-in wardrobes alongside clever eaves storage, this versatile room serves perfectly as a home office, playroom, or secondary lounge.
Grounds & Outdoor Space
Rear Garden: A standout feature of the property is the beautifully maintained, sunny south-facing rear garden. Benefiting from day-long sunlight, it provides the perfect backdrop for outdoor dining, gardening, and summer entertaining.
Front: Quiet cul-de-sac setting with ample communal and off-street parking.
Key Features
AMV: €425,000
Presented by: KW Team Castles
Turnkey Condition: Beautifully maintained and updated throughout
Sunny South-Facing Rear Garden: Maximum natural light all day long
Converted Attic Space: Fitted with built-in wardrobes and additional eaves storage
Open-Plan Kitchen & Dining Room
Living Room: Featuring wooden floors and a focal feature fireplace
Main Double Bedroom: Fitted with built-in wardrobes
Tiled Entrance Hall & Guest Downstairs WC
Eircode: D24 RD40
Location & Amenities
Beechdale Place is an enviable address in Ballycullen, balancing tranquil suburban living with immediate access to essential services:
Transport: Excellent connection to the M50 motorway (Junction 12) and direct Dublin Bus routes (15, 15B, 49, 65B) getting you straight into the city centre.
Shopping & Leisure: Minutes from Woodstown Shopping Centre, Knocklyon Shopping Centre (SuperValu), Rathfarnham Shopping Centre, and Lidl/Aldi corridors.
Recreation: On the doorstep of the Dublin Mountains, Marlay Park, St. Enda’s Park, and local sports clubs (Ballyboden St. Endas).
Schools: Close proximity to highly regarded local schools including St. Colmcille’s primary and secondary schools, Firhouse Educate Together, and Gaelscoil Chnoc Liamhna.
Viewing Details
Strictly by private appointment with KW Team Castles. Early viewing is highly recommended.
BER Details
BER Rating: B
BER No.: 112646765
Energy Performance Indicator: 144.52 kWh/m²/yr
Travel Time From This Property

Important PlacesAdd your own important places to see how far they are from this property.
Agent Accreditations
Not Provided

Marketed by Keller Williams Ireland
PSR Licence: 004300
+353 1 490 0700




