For sale
Added 1 day ago
12 Bartley Park, Kilkeel, BT34 4DZ
3 Bed Semi-Detached Bungalow
Offers Around £130,000
Property Overview
Status
For Sale
Style
Semi-Detached Bungalow
Bedrooms
3
Bathrooms
1
Receptions
1
Property Features
Tenure
Not Provided
Energy Rating
Heating
Oil
Broadband Speed Checker
*³
Property Financials
Stamp Duty
Rates
£844.64 pa*¹
Typical Mortgage


Marketed by George Graham & Sons
+44 28 4176 4242

Propertynews Currency Partner - helping you transfer money for property purchases in Ireland & Northern Ireland. Speak to an expert
Additional Information
- Three bedrooms, 1 reception
- Gardens to front and rear
- Off-street parking
- OFCH
- Sitting tenant
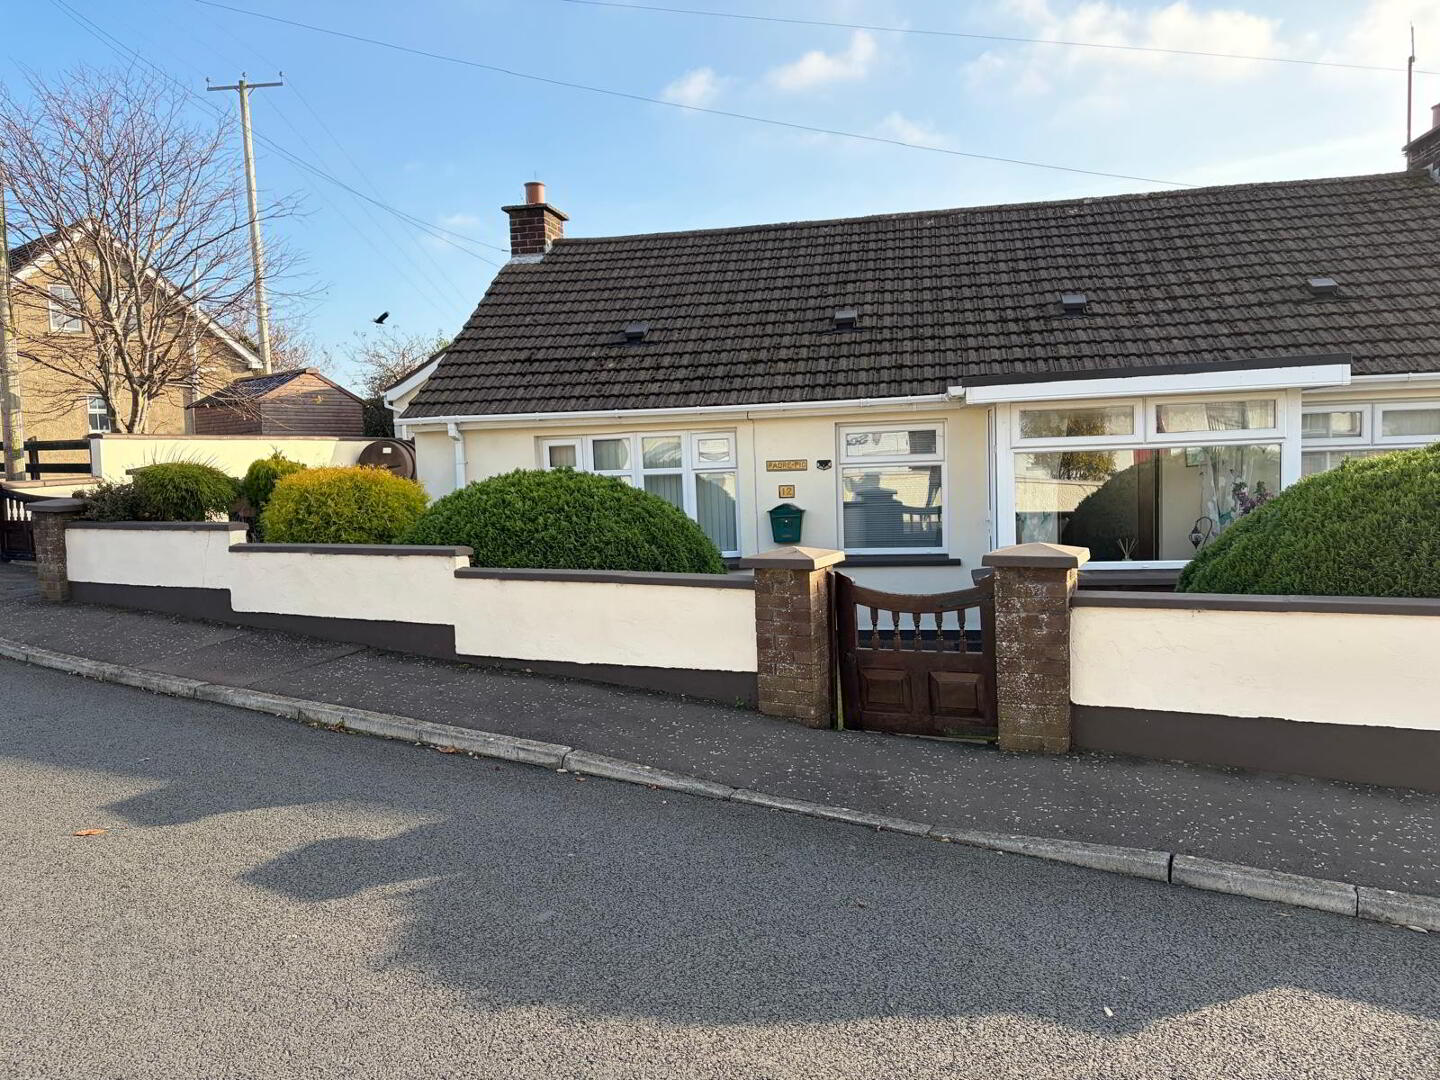
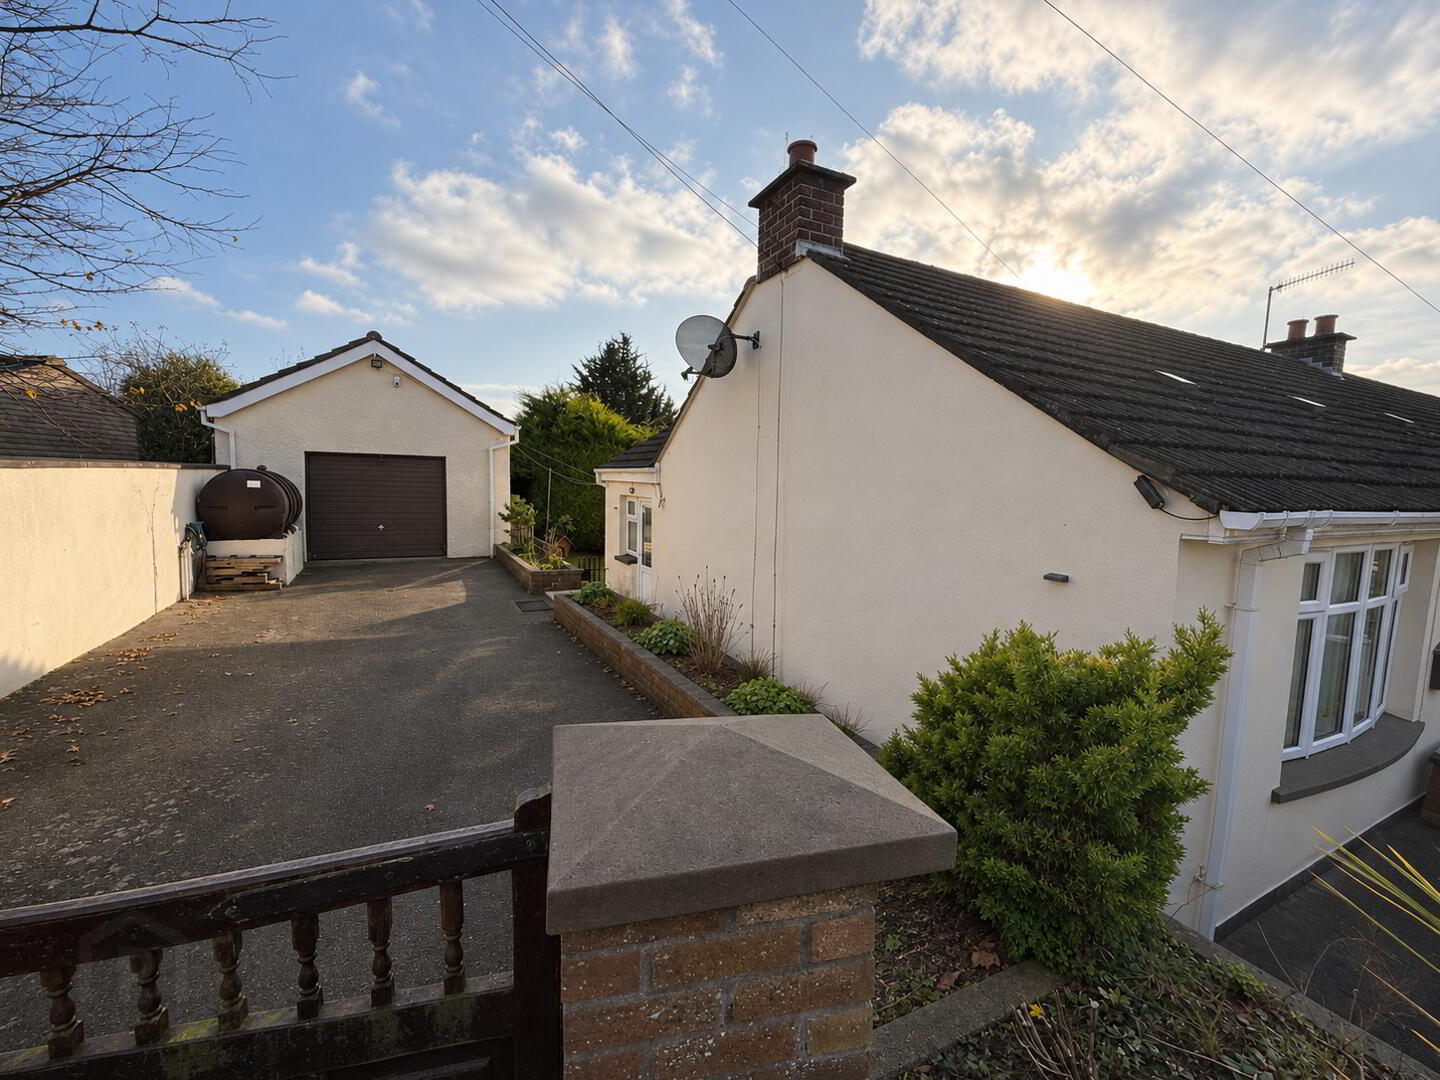
Occupying a corner plot in a established residential area on the outskirts of Kilkeel, 12 Bartley Park is a spacious three-bedroom semi-detached bungalow offering well-proportioned accommodation set on one level. The layout includes a comfortable sitting room, kitchen, three bedrooms, and a main bathroom. Outside features surrounding gardens, off-street parking, and a detached garage. The home is fitted with uPVC double glazing and oil-fired central heating. The property is currently occupied by an established, long-term tenant, offering prospective landlords the option of retaining the existing tenancy and benefiting from immediate rental income. Alternatively, the property may be suitable for purchasers wishing to make it their own home, with vacant possession available subject to the required notice period and tenancy arrangements.
Entrance/ porch
uPVC door, dual aspect windows, tiled floor.
Hallway
Laminate wooden floor, radiator, ceiling coving, mahogany woodwork and doors.
Living room: 3.41m x 4.17m
Laminate wooden floor, ceiling coving and rose, large window to front, open fire with mahogany surround and tiled hearth, radiator.
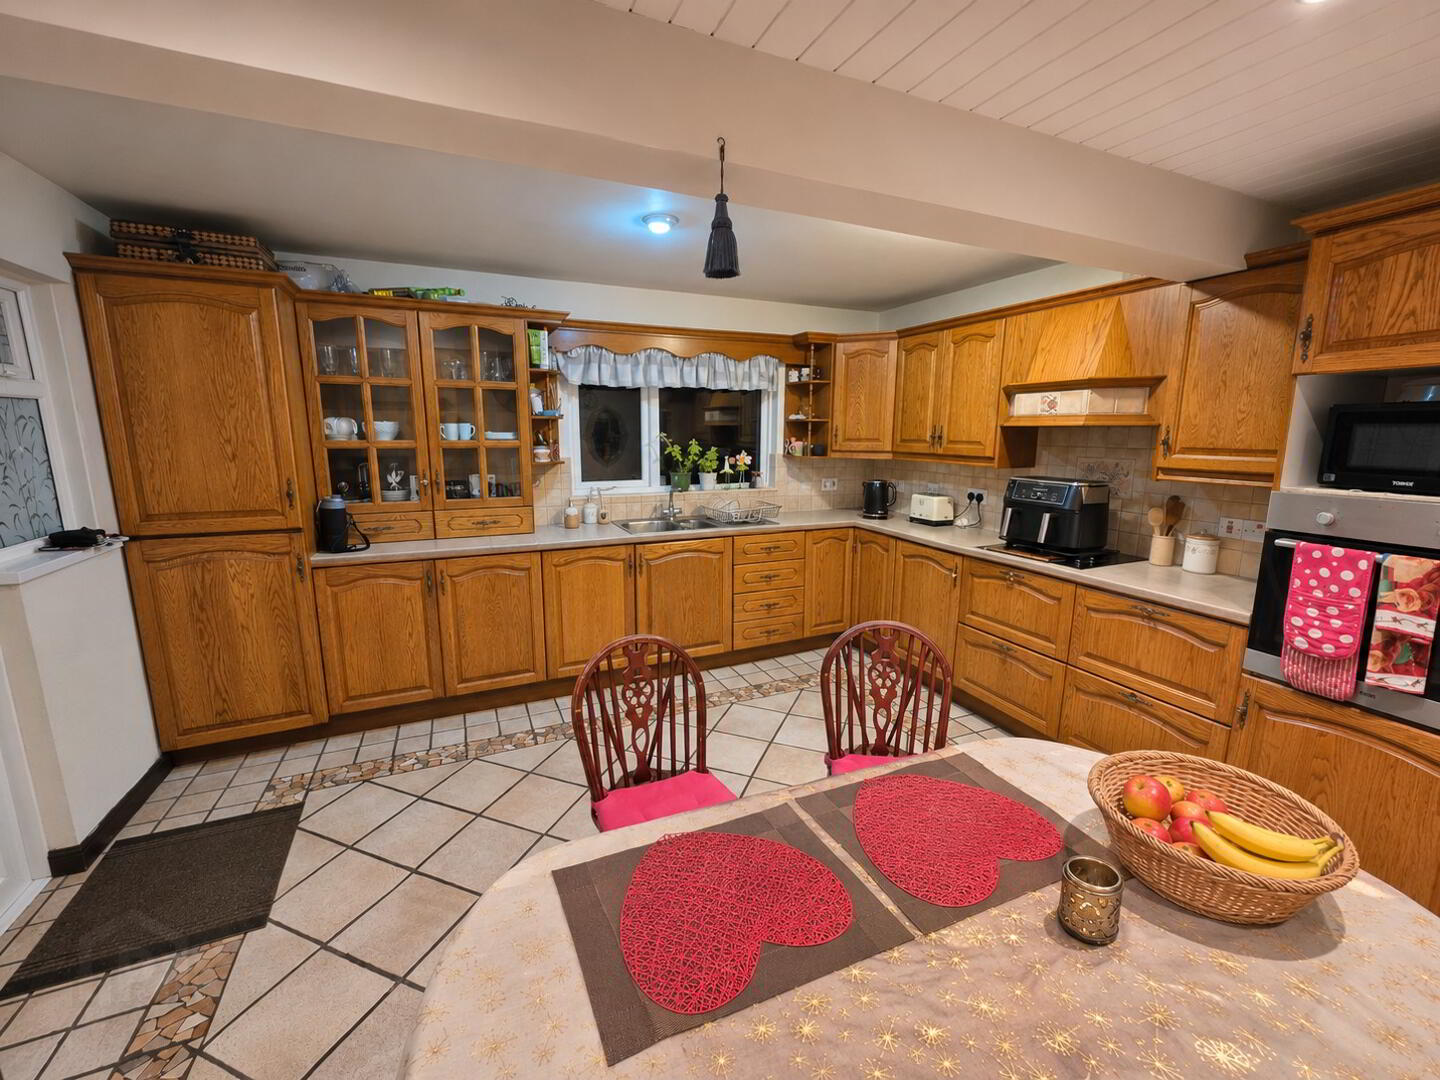
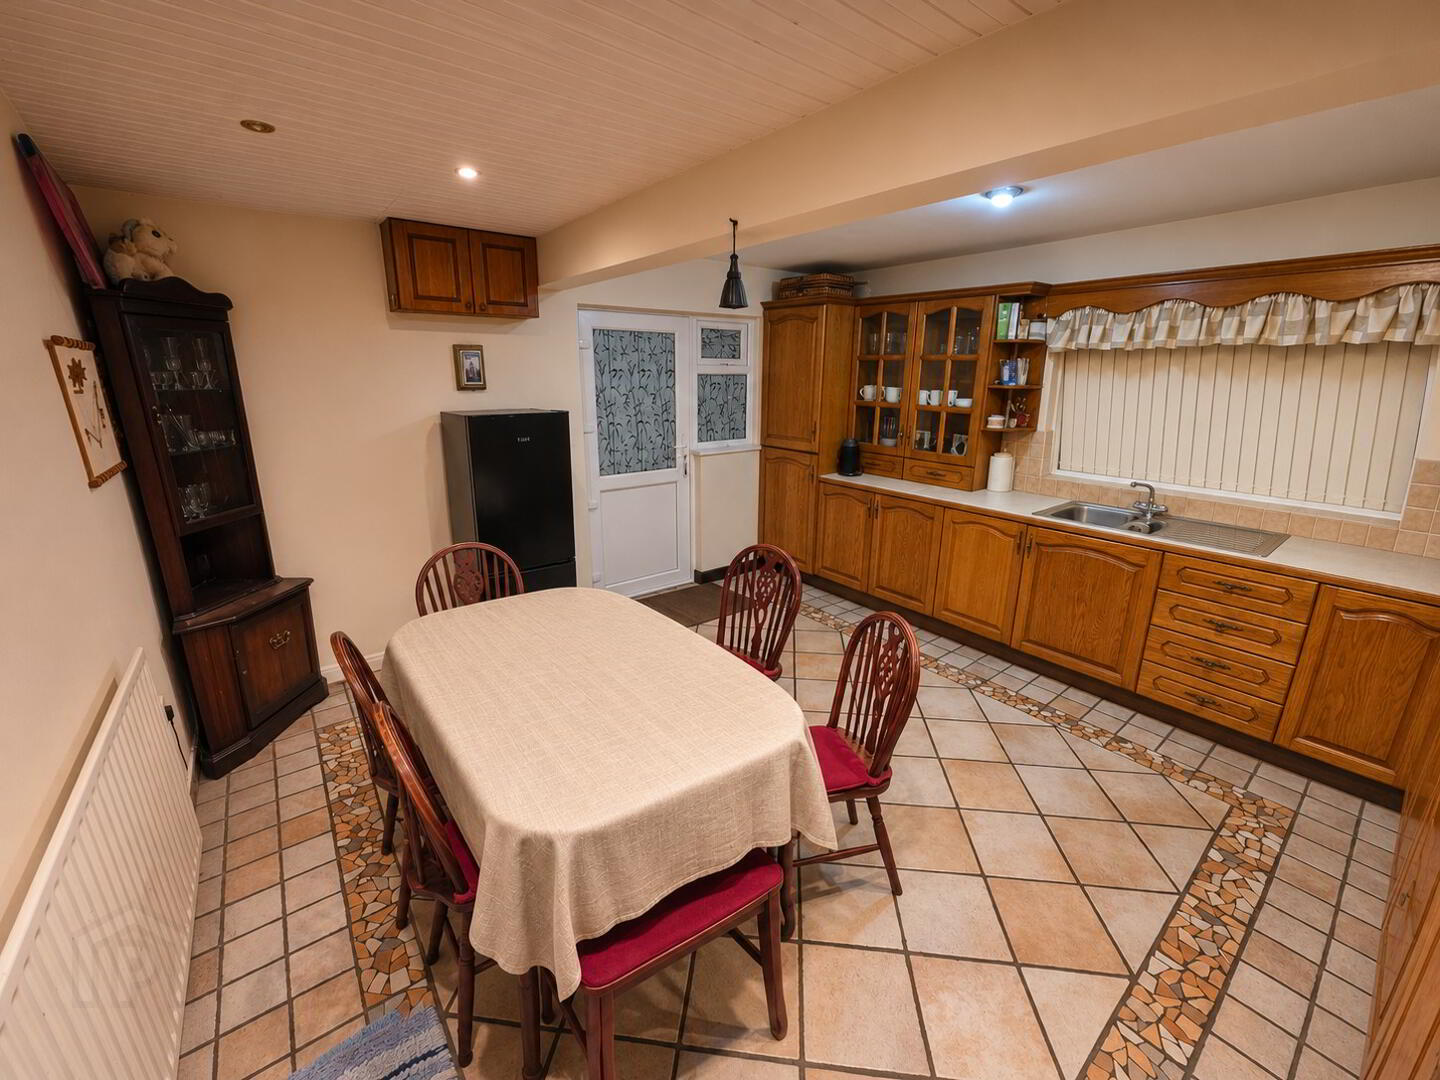
Kitchen: 4.83m x 4.18m
Tiled floor, solid wooden kitchen with a good range of high and low level units, tiled splash back, spot lights, stainless sink and drainer, integrated fridge and oven , part T&G ceiling, window to rear, uPVC external door to side.
Bedroom One: 3.27m x 3.37m
Laminate wooden floor, radiator, ceiling coving, window to front.
Bedroom Two: 2.32m x 2.64m
Carpet, radiator, ceiling coving, window to the front, built in storage.
Bedroom Three: 2.72m x 3.37m
Laminate wooden floor, radiator, ceiling coving, window to rear.
Bathroom
Fully tiled suite, wash hand basin, w.c, hot press with shelving, shower cubicle, bath, T&G ceiling, privacy window, radiator.
External
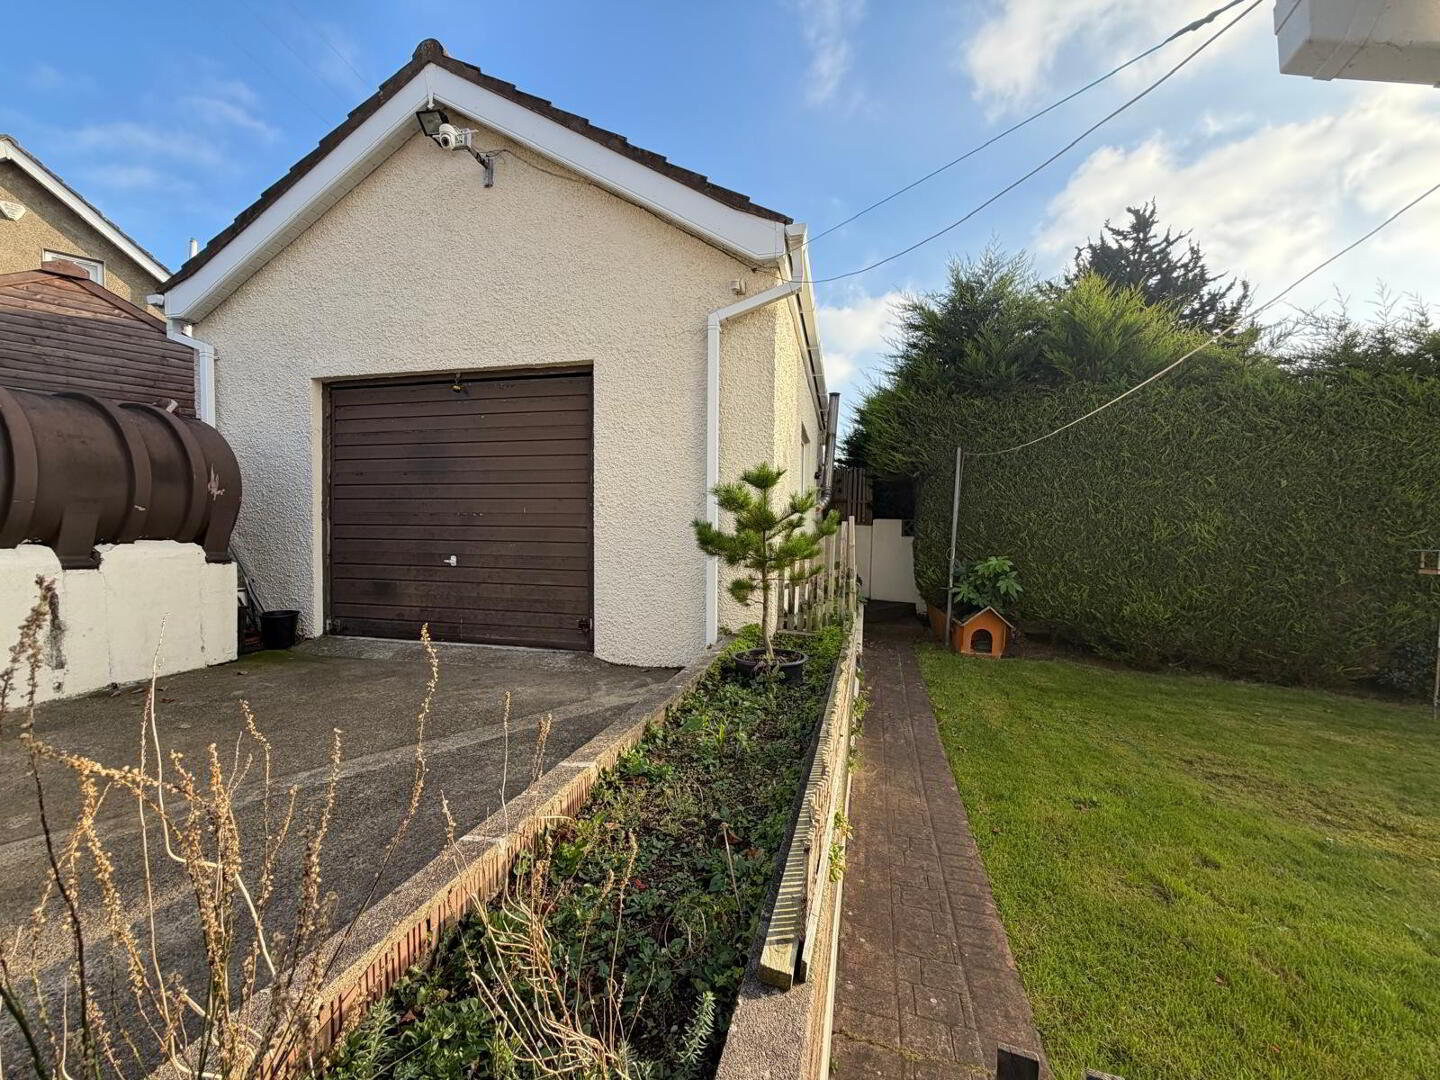
Wooden entrance gates leading to concrete drive. Fully enclosed gardens with mature shrubs to front and back with rear gardens in grass. Detached garage with wash house to rear.
Travel Time From This Property

Important PlacesAdd your own important places to see how far they are from this property.
Agent Accreditations



Marketed by George Graham & Sons
+44 28 4176 4242


