SALE AGREED
SALE AGREED
SALE AGREED
SALE AGREED
SALE AGREED
SALE AGREED
SALE AGREED
SALE AGREED
SALE AGREED
SALE AGREED
SALE AGREED
SALE AGREED
SALE AGREED
SALE AGREED
SALE AGREED
SALE AGREED
SALE AGREED
SALE AGREED
SALE AGREED
SALE AGREED
SALE AGREED
SALE AGREED
SALE AGREED
SALE AGREED
SALE AGREED
SALE AGREED
SALE AGREED
SALE AGREED
SALE AGREED
SALE AGREED
SALE AGREED
SALE AGREED
SALE AGREED
SALE AGREED
SALE AGREED
SALE AGREED
SALE AGREED
SALE AGREED
SALE AGREED
SALE AGREED
SALE AGREED
SALE AGREED
SALE AGREED
SALE AGREED
SALE AGREED
SALE AGREED
SALE AGREED
SALE AGREED
SALE AGREED
SALE AGREED
SALE AGREED
SALE AGREED
SALE AGREED
SALE AGREED
SALE AGREED
SALE AGREED
SALE AGREED
SALE AGREED
SALE AGREED
SALE AGREED
SALE AGREED
SALE AGREED
SALE AGREED
SALE AGREED
SALE AGREED
SALE AGREED
SALE AGREED
SALE AGREED
SALE AGREED
SALE AGREED
SALE AGREED
SALE AGREED
SALE AGREED
SALE AGREED
SALE AGREED
SALE AGREED
SALE AGREED
SALE AGREED
SALE AGREED
SALE AGREED
SALE AGREED
SALE AGREED
SALE AGREED
SALE AGREED
SALE AGREED
SALE AGREED
SALE AGREED
12 Ballinrees Lane, Macosquin, Coleraine, BT51 4JW
4 Bed Detached House
Sale agreed
Property Overview
Status
Sale Agreed
Style
Detached House
Bedrooms
4
Bathrooms
3
Receptions
3
Property Features
Tenure
Not Provided
Energy Rating
Broadband Speed Checker
*³
Property Financials
Price
Last listed at Offers Over £350,000
Rates
£1,918.80 pa*¹

Marketed by Philip Tweedie & Company (Coleraine)
+44 28 7034 4433

Propertynews Currency Partner - helping you transfer money for property purchases in Ireland & Northern Ireland. Speak to an expert
Additional Information
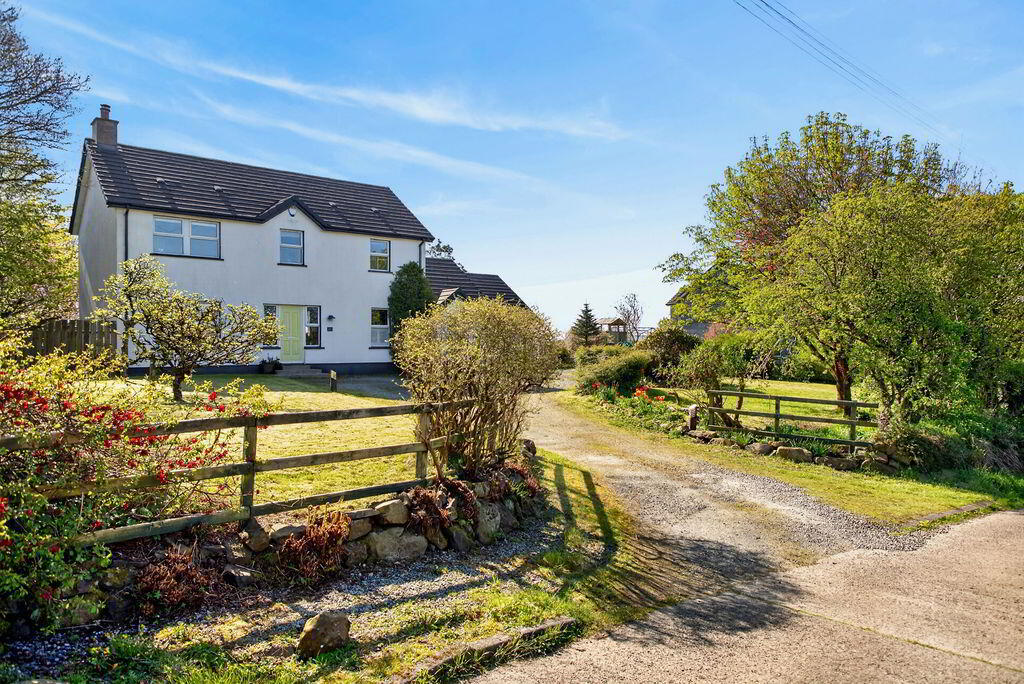
- Idyllic countryside retreat offering peace, privacy, and scenic surroundings
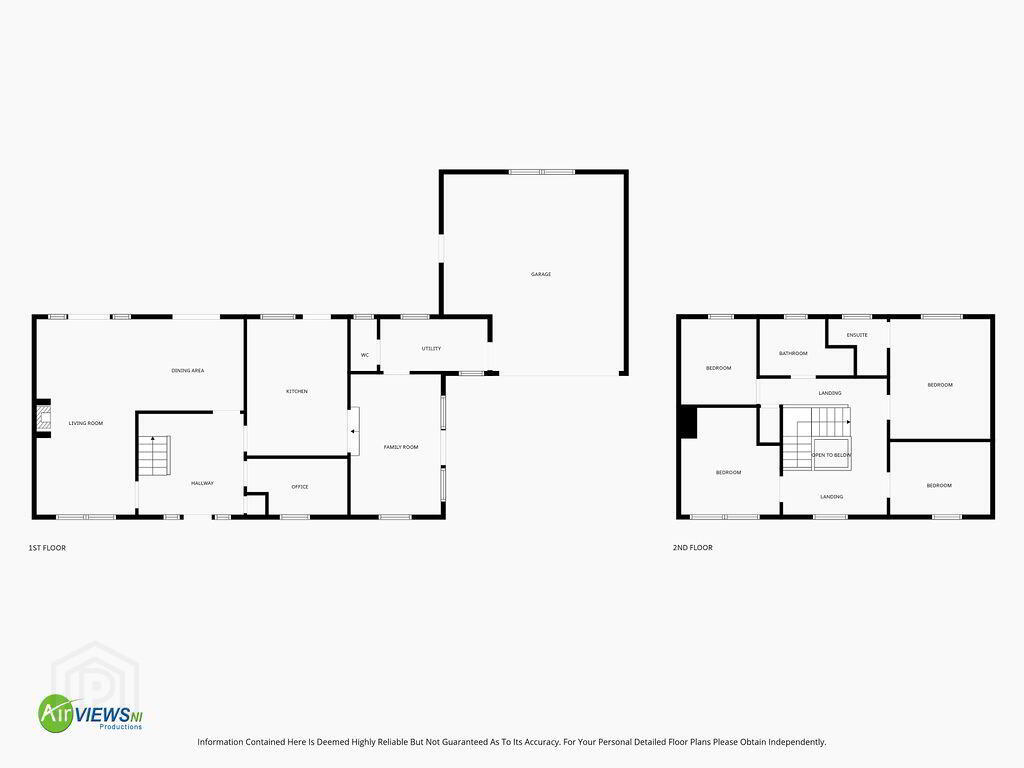
- Four bedrooms (1 ensuite), open plan lounge and dining room, kitchen / dinette, sunroom, office, utility room, downstairs WC, upstairs bathroom
- Large integral garage (6.5m x 6m)
- Conveniently located near Coleraine and the seaside village of Castlerock
- Generous site extending to approximately 0.6 acres
- Beautifully maintained mature gardens with vegetable patch, fruit trees, and striking cherry blossom
- Spacious accommodation including four well-proportioned bedrooms (principal with ensuite)
- Three versatile reception rooms ideal for family living and entertaining
- Well-maintained home with countryside views from most windows
- Condensing oil boiler fitted in 2018
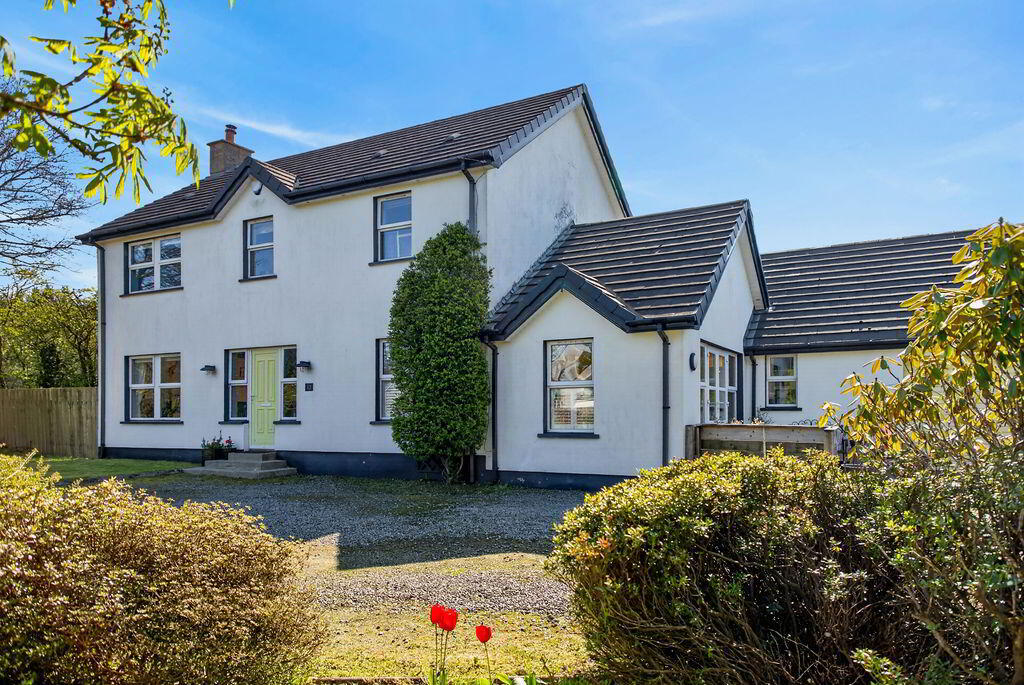
Nestled within a peaceful rural setting, 12 Ballinrees Lane offers a rare opportunity to acquire a charming countryside retreat that perfectly balances tranquillity with convenience. Enjoying a quiet and private location, the property benefits from a serene atmosphere while remaining within easy reach of the vibrant university town of Coleraine and the ever-popular seaside destination of Castlerock.
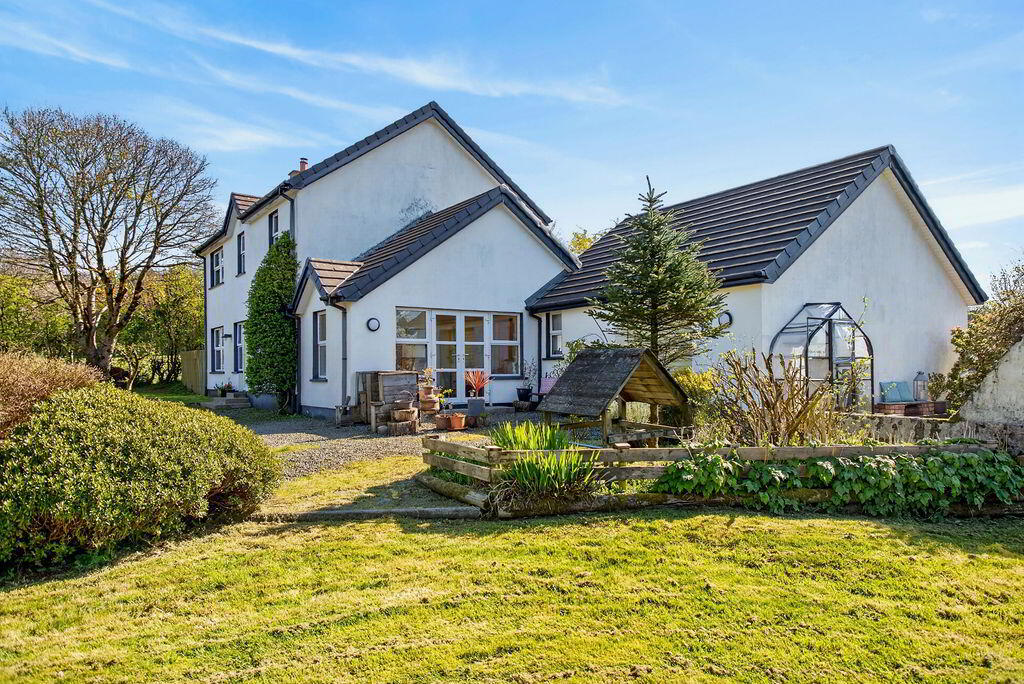
The true highlight of this delightful home is undoubtedly its generous site extending to approximately 0.6 acres. The mature, beautifully maintained gardens provide a picturesque and ever-changing backdrop throughout the seasons. A well-established vegetable patch, an array of fruit trees, and a stunning cherry blossom tree create an idyllic outdoor space that will appeal to keen gardeners and those seeking a peaceful escape alike.
Internally, the property is both spacious and versatile, offering four well-proportioned bedrooms, including a principal bedroom with ensuite facilities. Three inviting reception rooms plus an office provide flexible living and entertaining space, all enjoying an abundance of natural light. From most windows, charming countryside views can be appreciated, further enhancing the sense of rural living.
The home has been carefully maintained over the years, presenting a welcoming and well-cared-for interior that is ready for immediate enjoyment, while still offering potential for personalisation.
In summary, 12 Ballinrees Lane is a superb opportunity to secure a tranquil country residence with exceptional outdoor space, all within convenient proximity to local amenities, coastal attractions, and transport links.
- RECEPTION HALLWAY
- Quarry slate floor, recessed lighting, uPVC door, storage cupboard
- LOUNGE 6.5m x 3.2m (21'4 x 10'6)
- Dual aspect, views over the garden and countryside, patio doors opens to the garden, solid wood floor, multi fuel stove, opens to..
- DINING ROOM 3.5m x 2.9m (11'6 x 9'6)
- Solid wood floor, views over the garden, patio doors to garden.
- OFFICE 3.4m x 2m (11'2 x 6'7)
- To front of property, tiled floor.
- KITCHEN 4.3m x 3.5m (14'1 x 11'6)
- High and low level storage units, space for fridge freezer, plumbed for dishwasher, space for range, Quooker tap, stainless steel sink drainer unit, tiled floor, recessed lighting, access to rear garden, opens to..
- SUNROOM / FAMILY ROOM 4.4m x 3m (14'5 x 9'10)
- Vaulted ceiling with feature timber beams, solid wood floor, patio doors to side and front of garden, views over country side and Limavady mountain.
- UTILITY ROOM
- Tiled floor, low level storage units, plumbed for washing machine, space for tumble dryer, access to garage and WC.
- DOWNSTAIRS WC
- Tiled floor, WC, pedestal wash hand basin, heated towel rail.
- FIRST FLOOR
- Bright and spacious landing, solid wood floor, access to attic, hot press and storage, recessed lighting, office area and countryside views.
- BEDROOM 1 4.2m x 3.5m (13'9 x 11'6)
- Double room to rear, solid wood floor, countryside views, TV point.
- ENSUITE
- Low flush WC, heated towel rail, wash hand basin vanity unit, shower cubicle electric shower, solid wood floor.
- BEDROOM 2 3m x 2.6m (9'10 x 8'6)
- Double room to rear, solid wood floor, countryside views, television point.
- BEDROOM 3 3.4m x 3.3m (11'2 x 10'10)
- Double room to front, solid wood floor, countryside views, TV point.
- BEDROOM 4 3.3m x 2.2m (10'10 x 7'3)
- Single room to front, solid wood floor, countryside views.
- BATHROOM
- Vanity unit wash hand basin, low flush WC, free standing roll top bath, shower cubicle electric shower, heated towel rail.
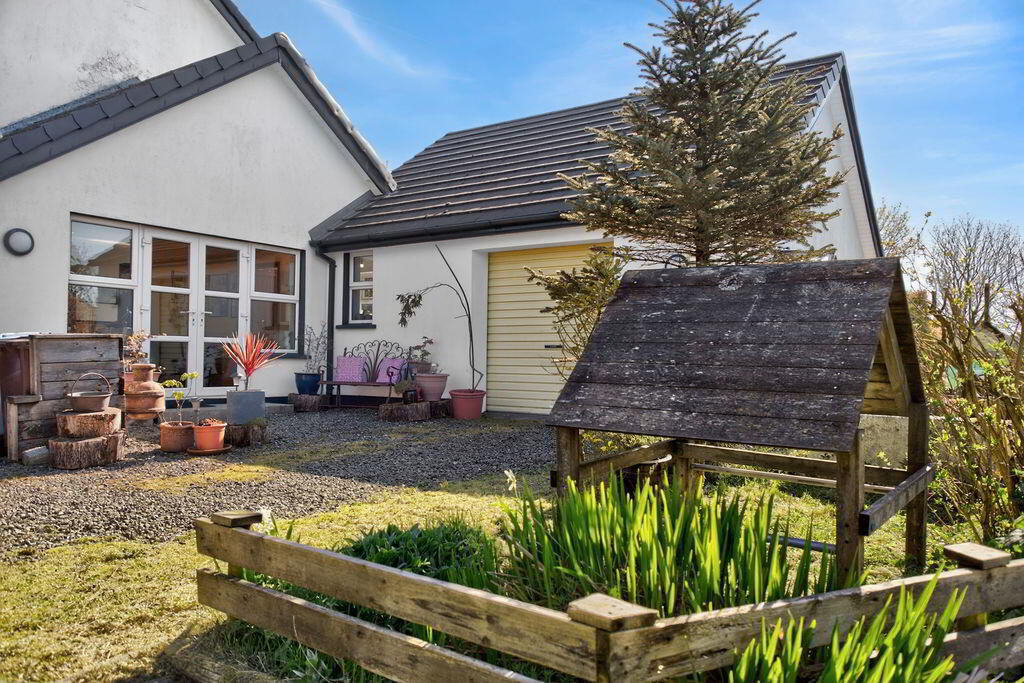
- INTEGRAL GARAGE 6.5m x 6m (21'4 x 19'8)
- Roller door, electric and lighting, access to attic,
- EXTERNAL FEATURES
- Stunning gardens that extends to approximately 0.6acres
Lawns to front side and rear
Various fruit trees, planting and mature borders throughout the site
Veggie patch area to the rear
Outside tap
Travel Time From This Property

Important PlacesAdd your own important places to see how far they are from this property.
Agent Accreditations



Marketed by Philip Tweedie & Company (Coleraine)
+44 28 7034 4433


