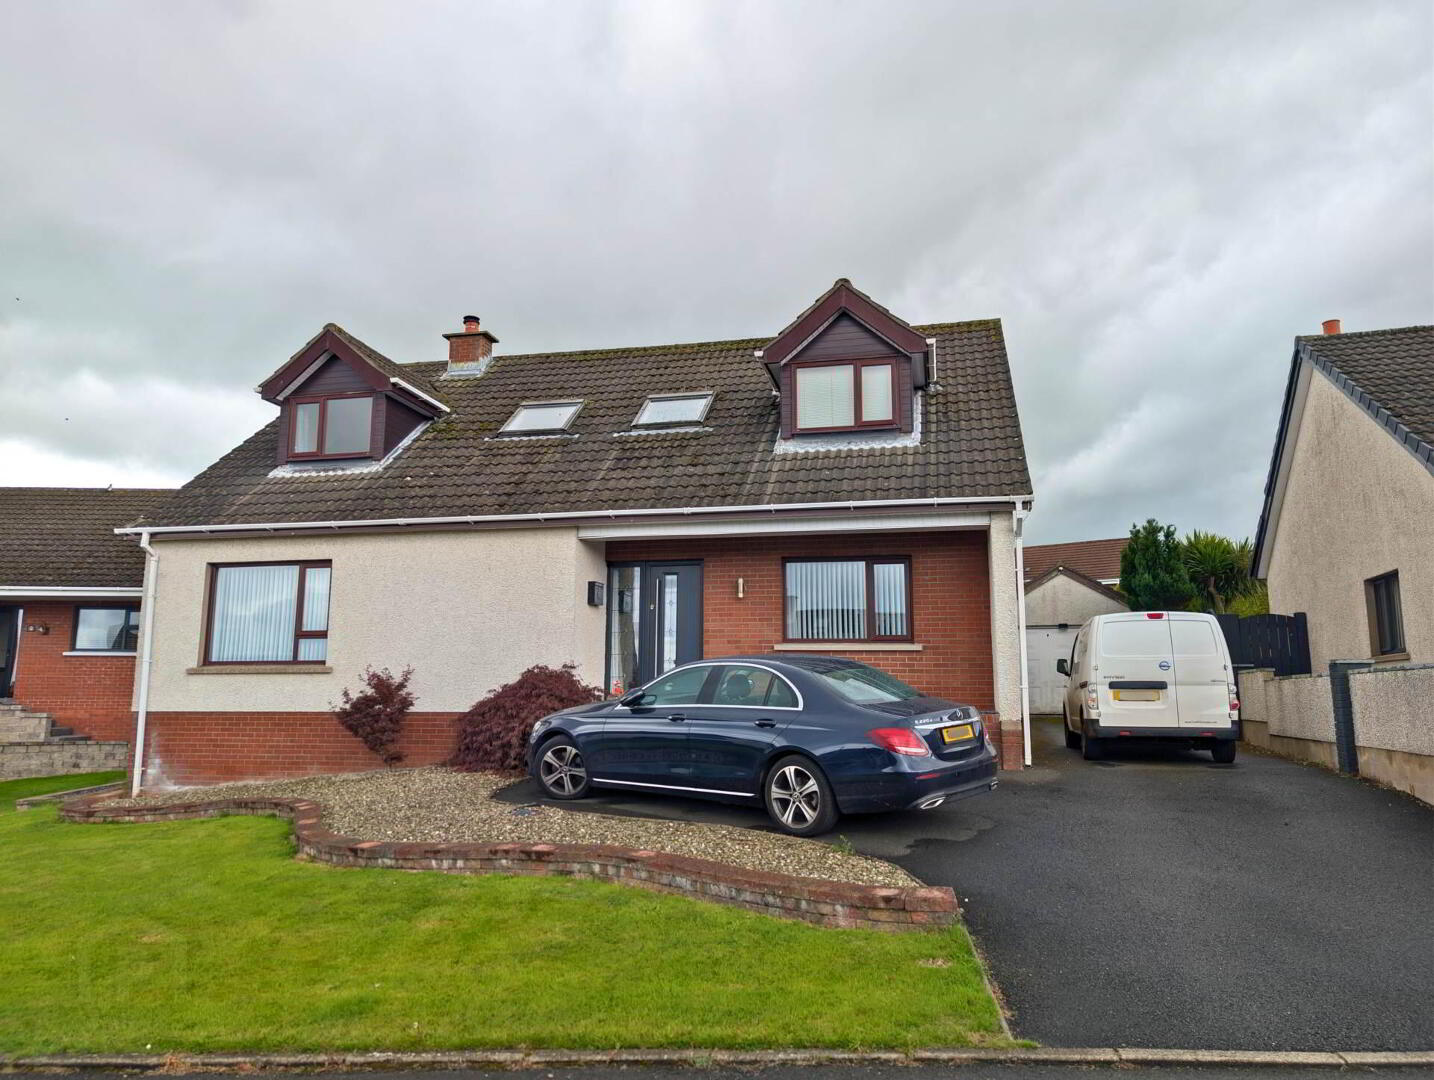
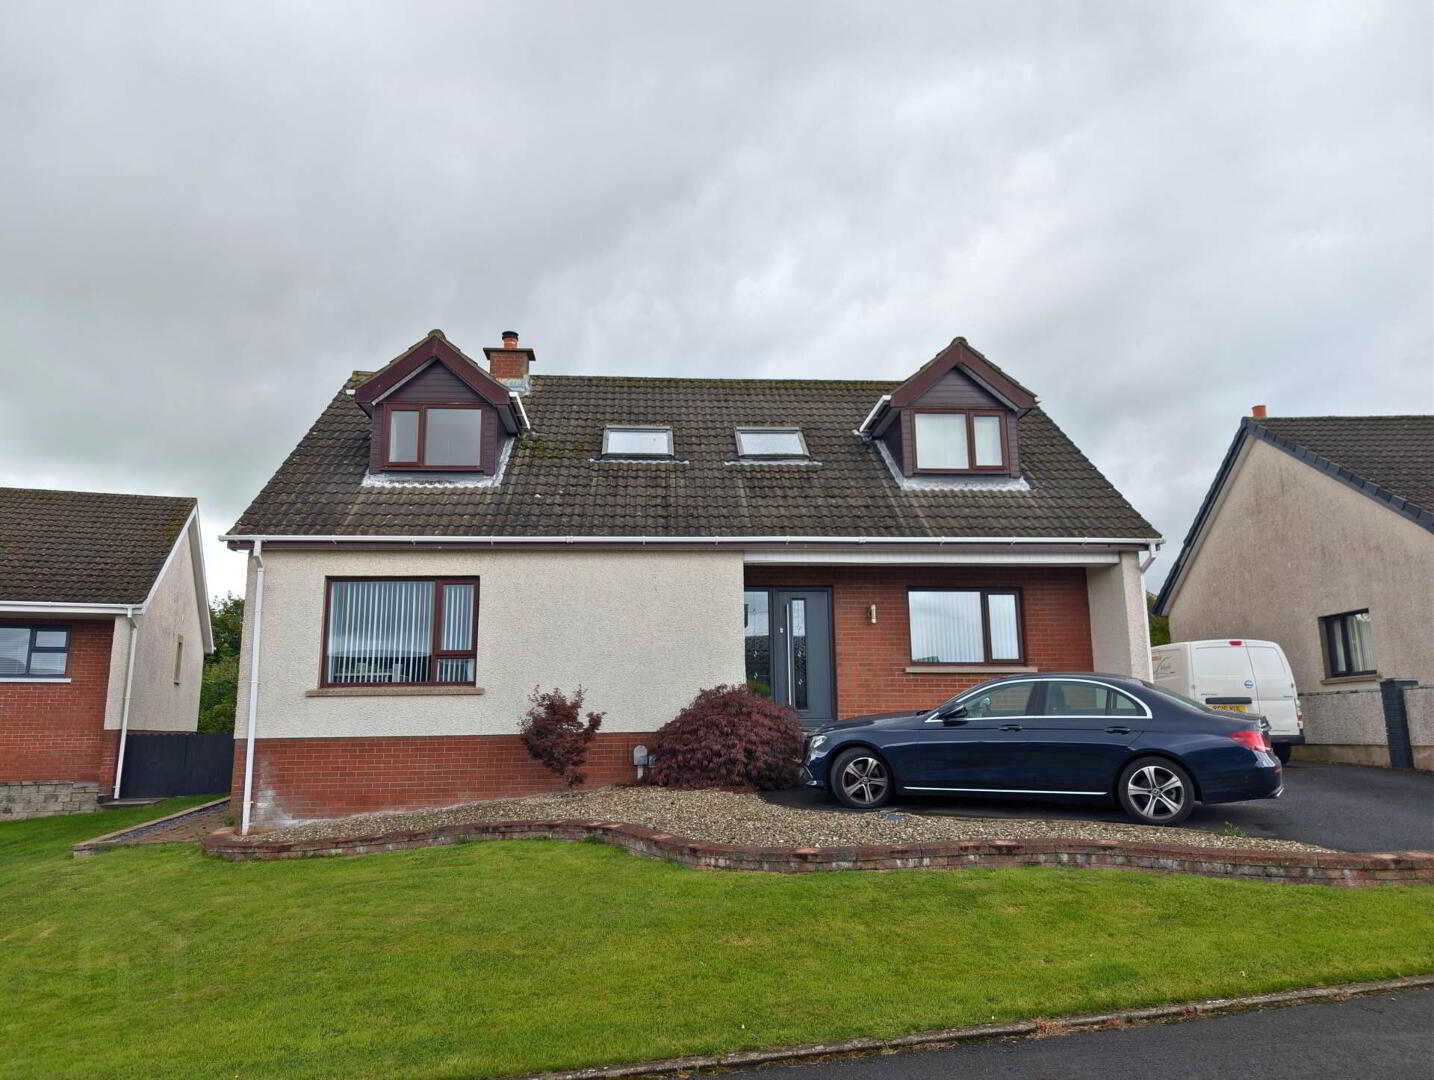
12 Ash Grove, Larne, BT40 2AE
5 Bed Detached House
Offers Around £295,000
Property Overview
Status
For Sale
Style
Detached House
Bedrooms
5
Bathrooms
3
Receptions
2
Property Features
Size
175 sq m (1,883.7 sq ft)
Tenure
Not Provided
Energy Rating
Broadband Speed Checker
In partnership with
Property Financials
Stamp Duty
Rates
£1,740.00 pa*¹
Typical Mortgage


Marketed by Hunter Campbell Estate Agents (Larne)
+44 28 2827 9921

Propertynews Currency Partner - helping you transfer money for property purchases in Ireland & Northern Ireland. Speak to an expert
Additional Information
- Adaptable 5-bedroom detached family home situated on an enviable cul-de-sac location
- Spacious lounge featuring a cast iron wood-burning stove
- Bright dining room with UPVC double patio doors leading to the garden
- Modern shaker-style kitchen with integrated appliances and four-ring `Russell` hob unit
- Separate utility room plumbed for automatic washing machine
- Master bedroom with built-in wardrobes and ensuite
- Three further bedrooms with built-in storage and wood strip flooring
- Family shower room with electric shower and contemporary fittings
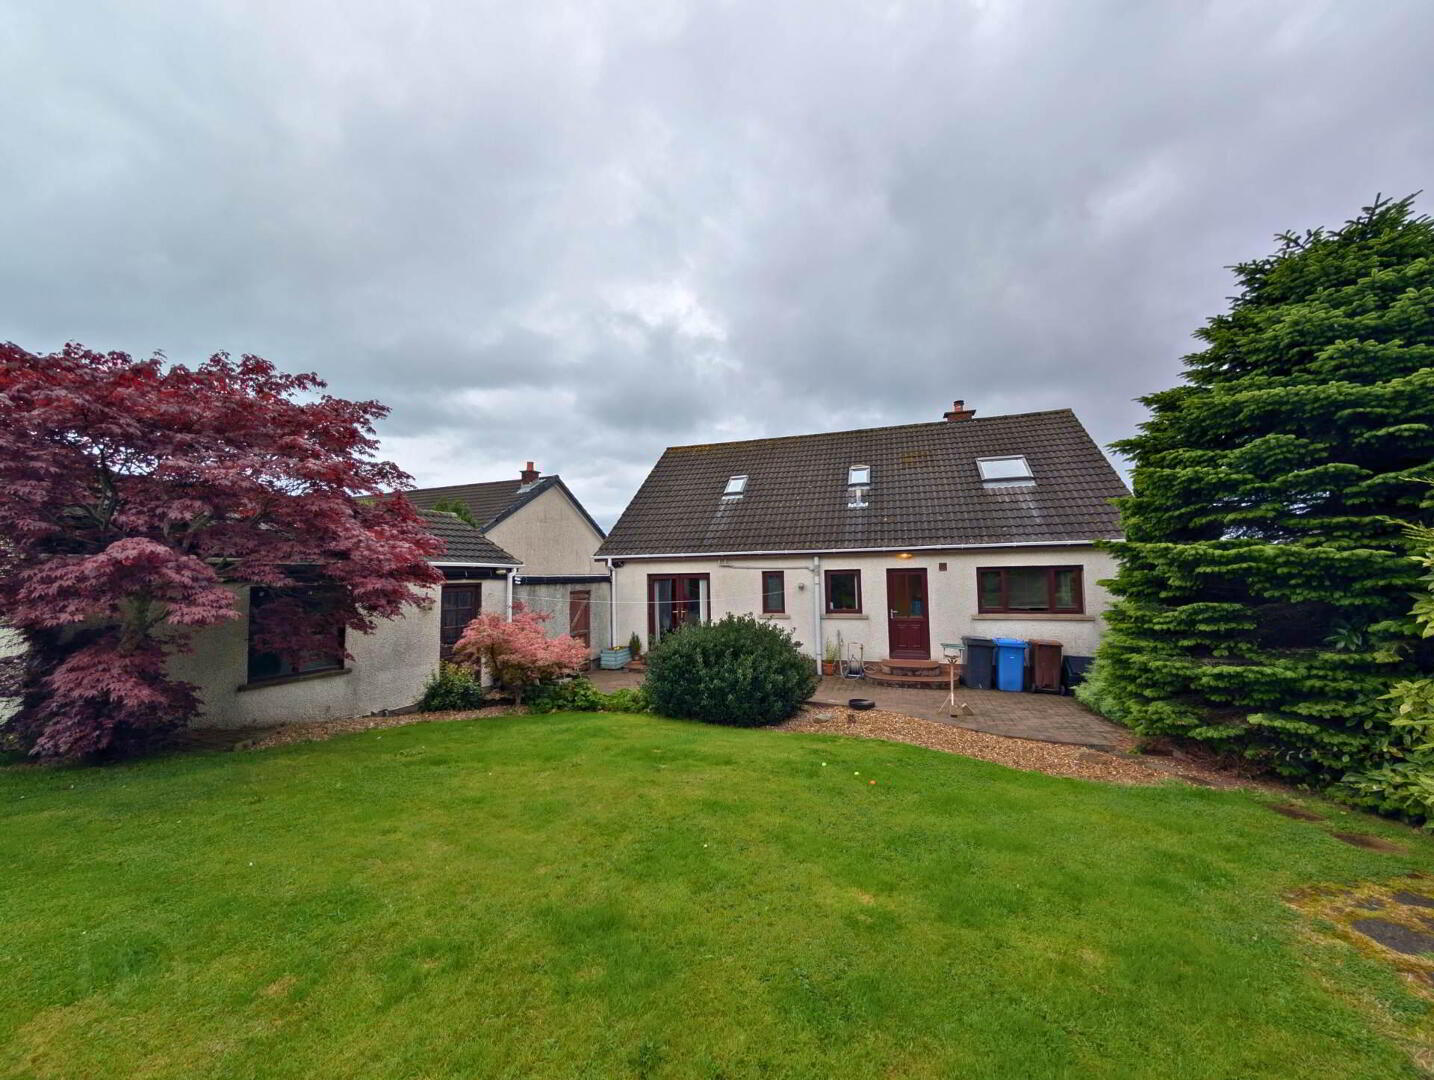
- Enclosed rear garden with paved sun patio and lawn, plus a detached garage
ENTRANCE LEVEL
UPVC front door with leaded light and side light to:
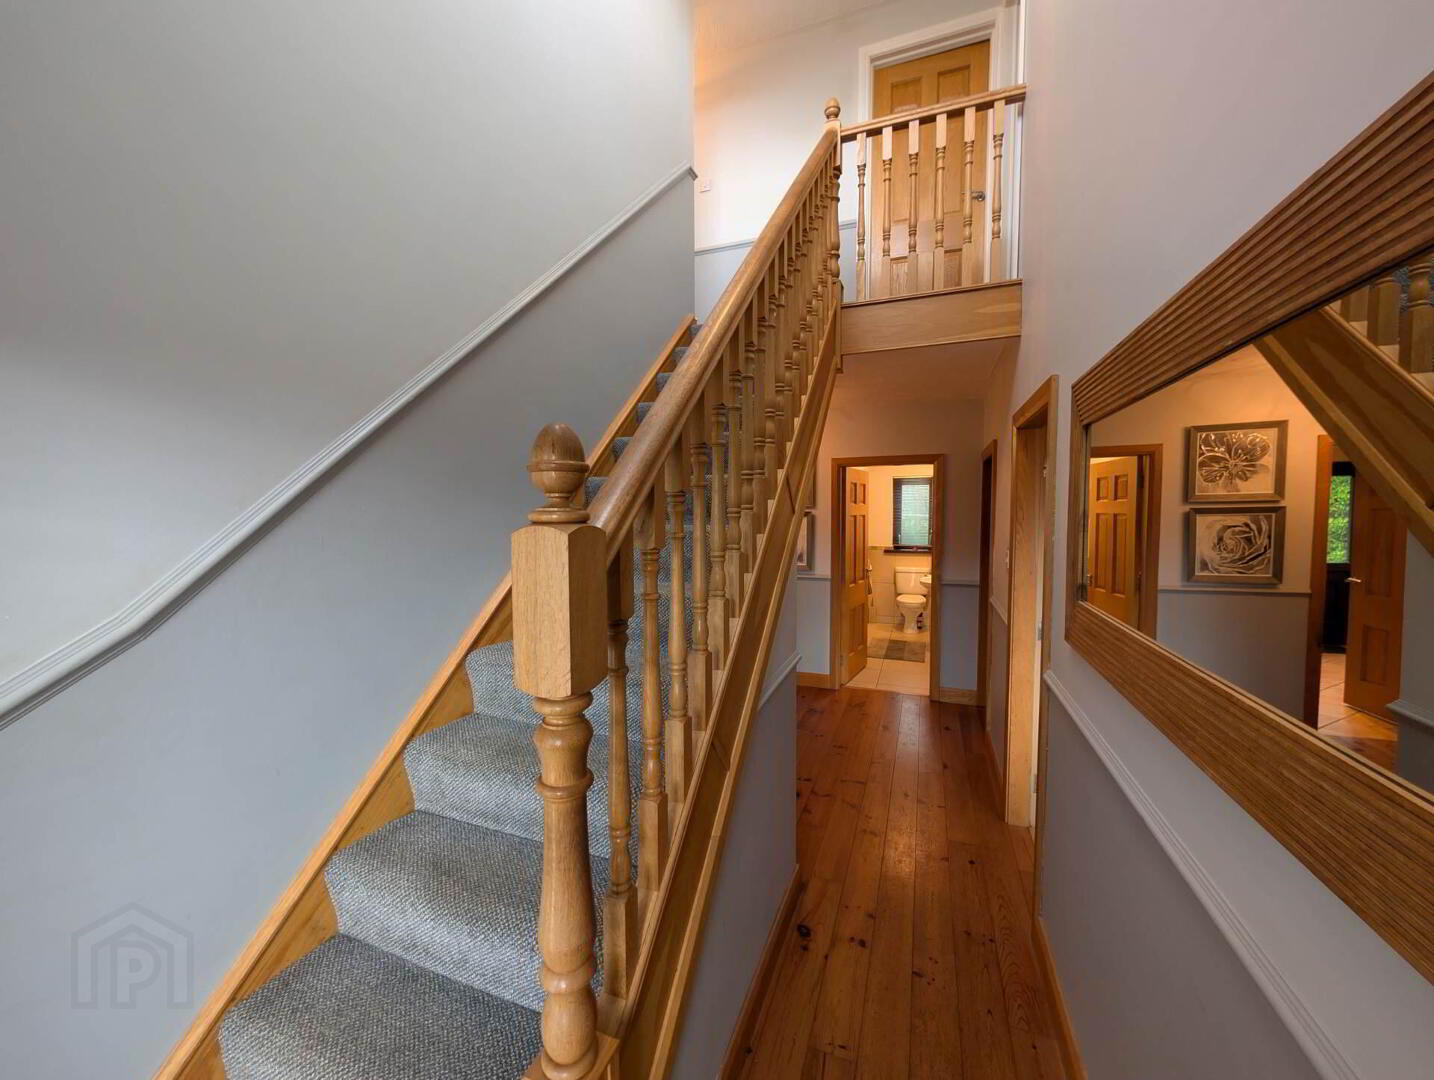
ENTRANCE HALL
Solid wood strip flooring, under-stair storage.
FAMILY ROOM / BEDROOM (5) - 3.63m (11'11") x 4.04m (13'3")
Solid wood strip flooring.
CLOAKROOM
Low flush WC, pedestal wash hand basin, chrome towel rail, tiled floor, part tiled walls.
DINING ROOM - 3.62m (11'11") x 3.91m (12'10")
Solid wood strip flooring, UPVC double patio doors leading to garden, dado rail.
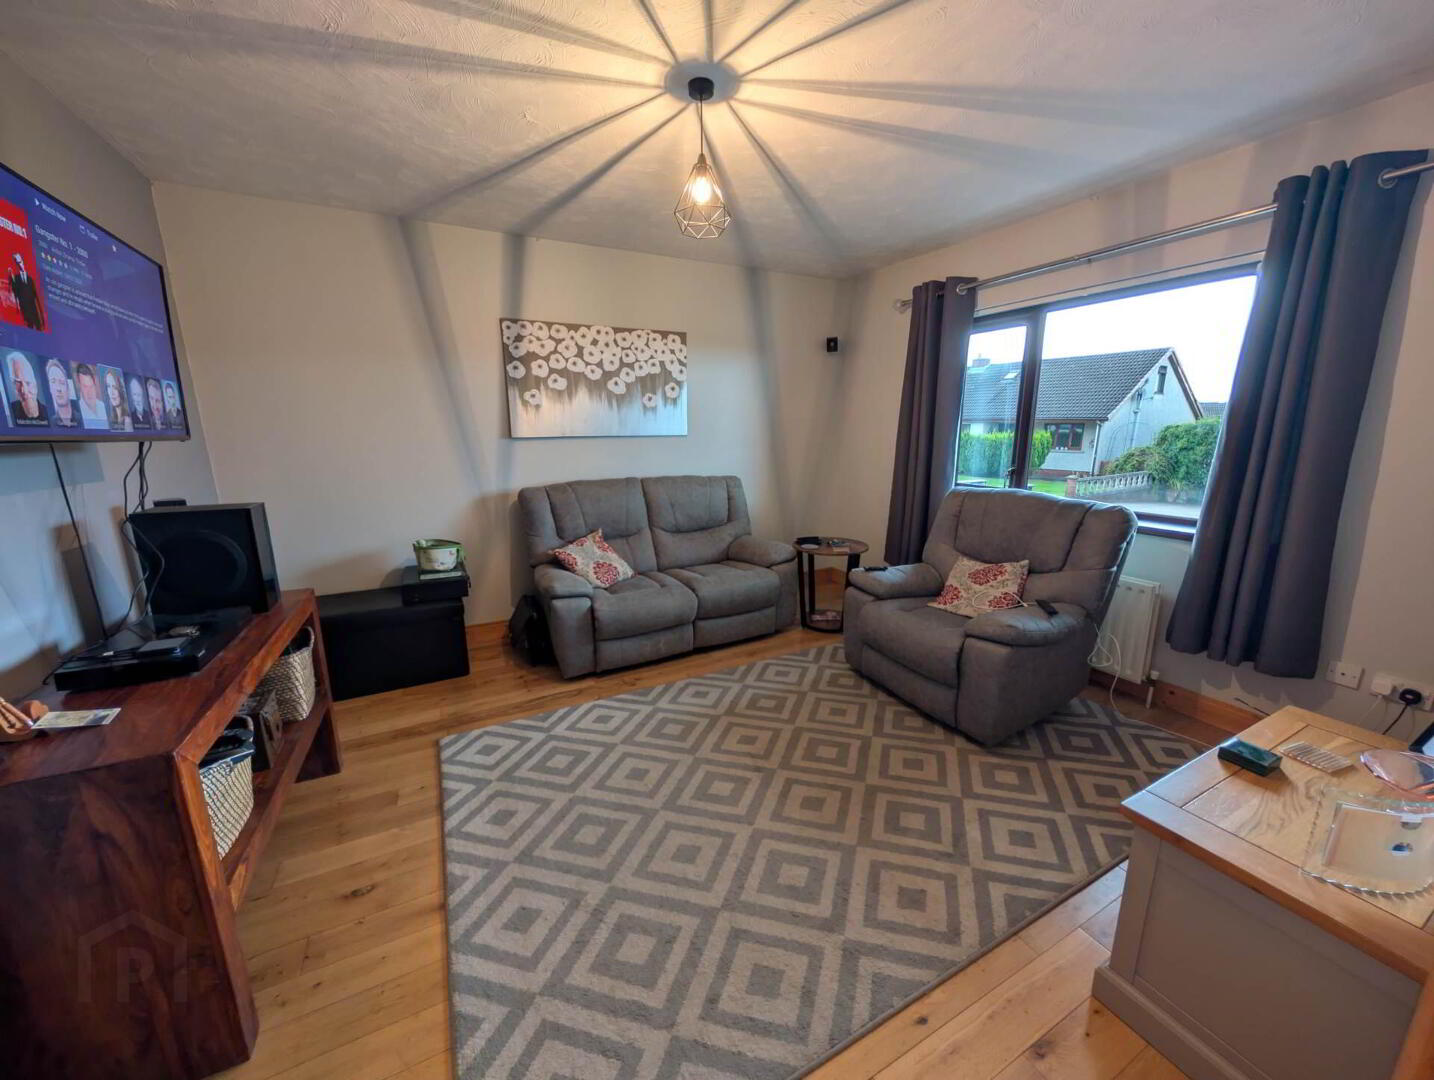
LOUNGE - 4.37m (14'4") x 6.1m (20'0")
Feature cast iron wood-burning stove on granite hearth with wood beam mantel. Countryside views. Solid wood strip flooring.
KITCHEN - 4.77m (15'8") x 3.61m (11'10")
Good range of shaker style, `cherry wood` units. Four ring hob unit `Russell`, stainless steel cooker hood, `Hotpoint` double oven, integrated dishwasher, glazed display cabinet, double drainer stainless steel sink unit, recessed lighting, slate tiled floors.
UTILITY - 2.96m (9'9") x 2.96m (9'9")
Single drainer, stainless steel sink unit. Plumbed for automatic washing machine. UPVC back door leading to garden.
FIRST FLOOR LANDING
Hot press with copper cylinder tank, access to roof space.
MASTER BEDROOM - 5.17m (17'0") x 3.64m (11'11")
Built-in slide robe, laminate wood strip flooring.
ENSUITE
Corner shower cubicle, low flush WC, vanity sink unit, wall-mounted mirror cupboard, chrome towel rail.
BEDROOM (2) - 3.58m (11'9") x 2.91m (9'7")
at widest points. Eaves storage. Built in storage cupboard. Laminate wood strip flooring.
BEDROOM (3) - 3.62m (11'11") x 3.11m (10'2")
Eaves storage. Built-in robes. Velux window. Laminate wood strip flooring.
BEDROOM (4) - 2.89m (9'6") x 2.39m (7'10")
Velux window, laminate wood strip flooring.
FAMILY SHOWER ROOM
Corner shower cubicle with electric `Mira` shower, wash hand basin with vanity unit, low flush WC, contemporary wall hung cupboard, chrome towel rail. Part tiled walls, tiled floor.
OUTSIDE
Safely enclosed, spacious rear garden, with paved sun patio leading to lawn, with a variety of trees and shrubs, bounded by fencing and hedging.
DETACHED GARAGE - 6.14m (20'2") x 3.42m (11'3")
Housing oil-fired boiler.
Notice
Please note we have not tested any apparatus, fixtures, fittings, or services. Interested parties must undertake their own investigation into the working order of these items. All measurements are approximate and photographs provided for guidance only.
Travel Time From This Property

Important PlacesAdd your own important places to see how far they are from this property.
Agent Accreditations


Marketed by Hunter Campbell Estate Agents (Larne)
+44 28 2827 9921




