
Click here to view the 3D tour
Click here to view the 3D tour
Click here to view the 3D tour
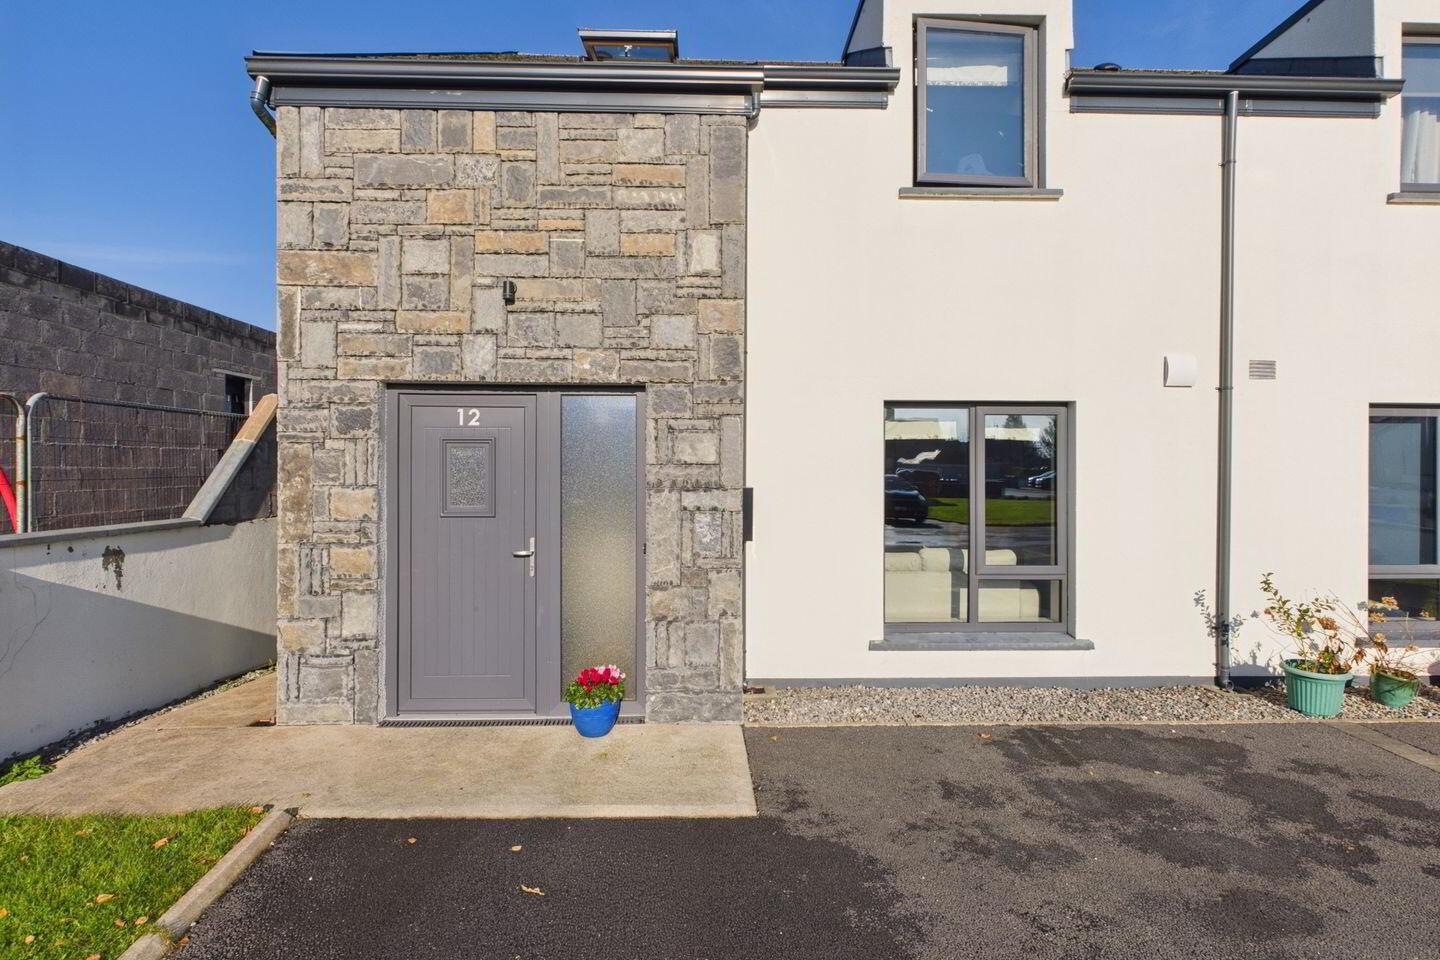
12 An Gairdín Cúil, Cosmona, Loughrea, H62RC95
3 Bed Semi-Detached House
Asking Price €349,000
Property Overview
Status
For Sale
Style
Semi-Detached House
Bedrooms
3
Bathrooms
3
Property Features
Size
101.7 sq m (1,095 sq ft)
Tenure
Not Provided
Energy Rating
Property Financials
Stamp Duty
€3,490*²

Marketed by Sherry Fitzgerald Madden
PSR Licence: 004149
+353 91 870 449

Propertynews Currency Partner - helping you transfer money for property purchases in Ireland & Northern Ireland. Speak to an expert
Additional Information
- Heating: Air to water
- Services: All mains services
Interested in this property? Sign up for mySherryFitz to arrange your viewing, see current offers or make your own offer. Register now at SherryFitz.ie.
No. 12 An Gairdin Cuil, constructed in 2020, is a beautifully presented modern home, offering stylish, energy-efficient living in a well-maintained residential development with a wonderful sense of community among its residents.
Ideally located within walking distance of Loughrea town centre, the property enjoys easy access to a wide range of local amenities, including shops, cafés, restaurants, schools and the many social and recreational facilities the town has to offer.
Located approximately 10 minute drive from M6 motorway, this impressive residence is presented for sale in excellent condition, boasting bright and spacious accommodation, affording one the opportunity here to acquire a quality home in a most convenient location.
Viewing of this property is highly recommended and can be arranged by appointment through selling agent.
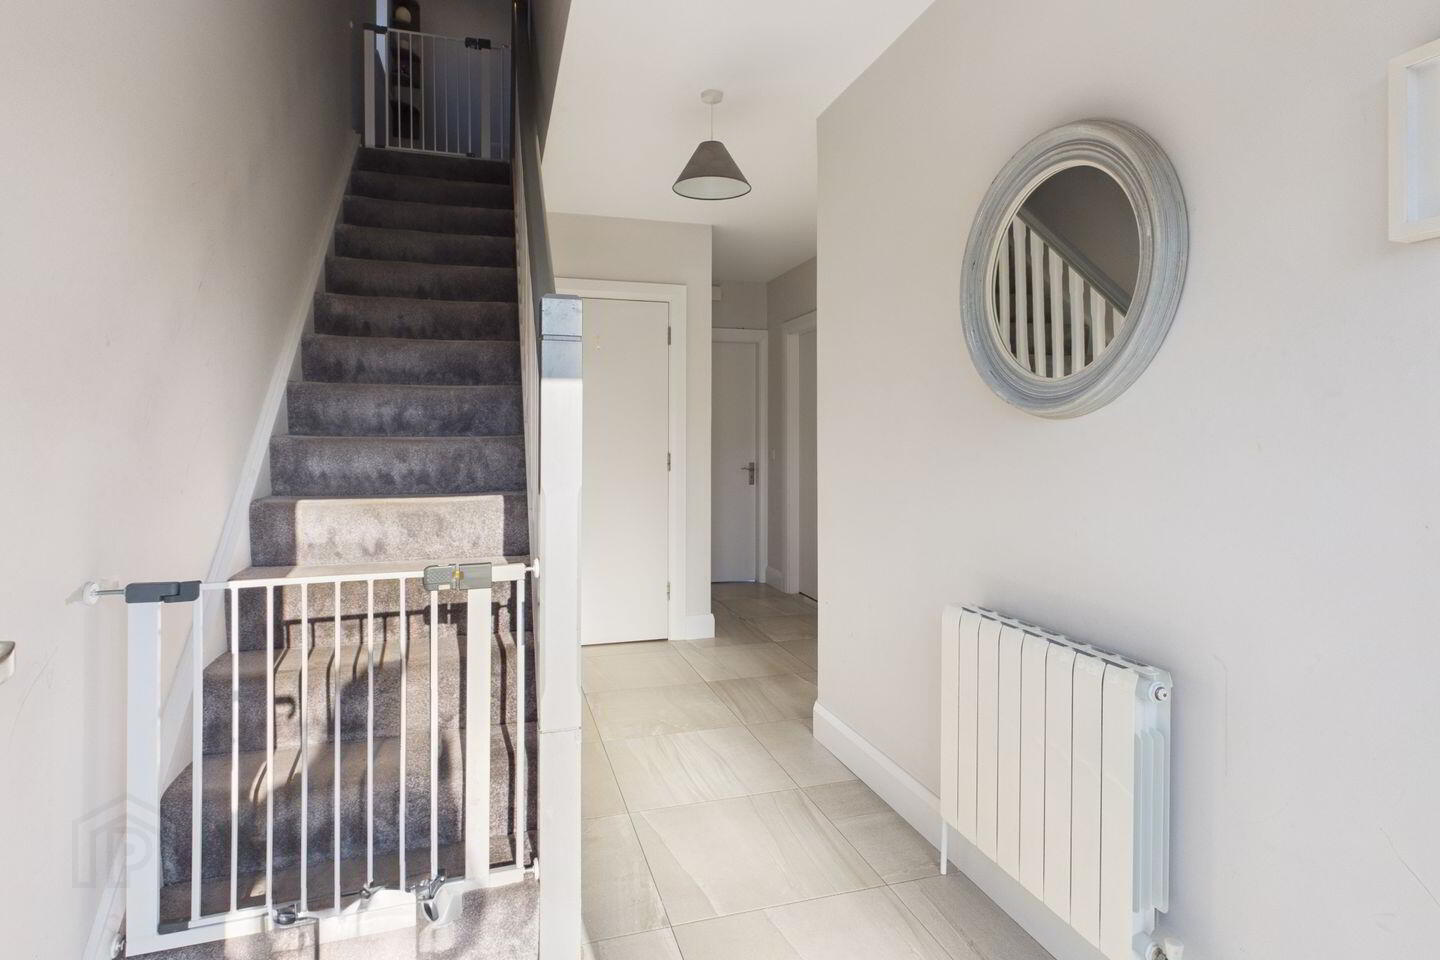
Hallway 2.02m x 4.37m. Front aspect window & door, under stair storage, tile flooring
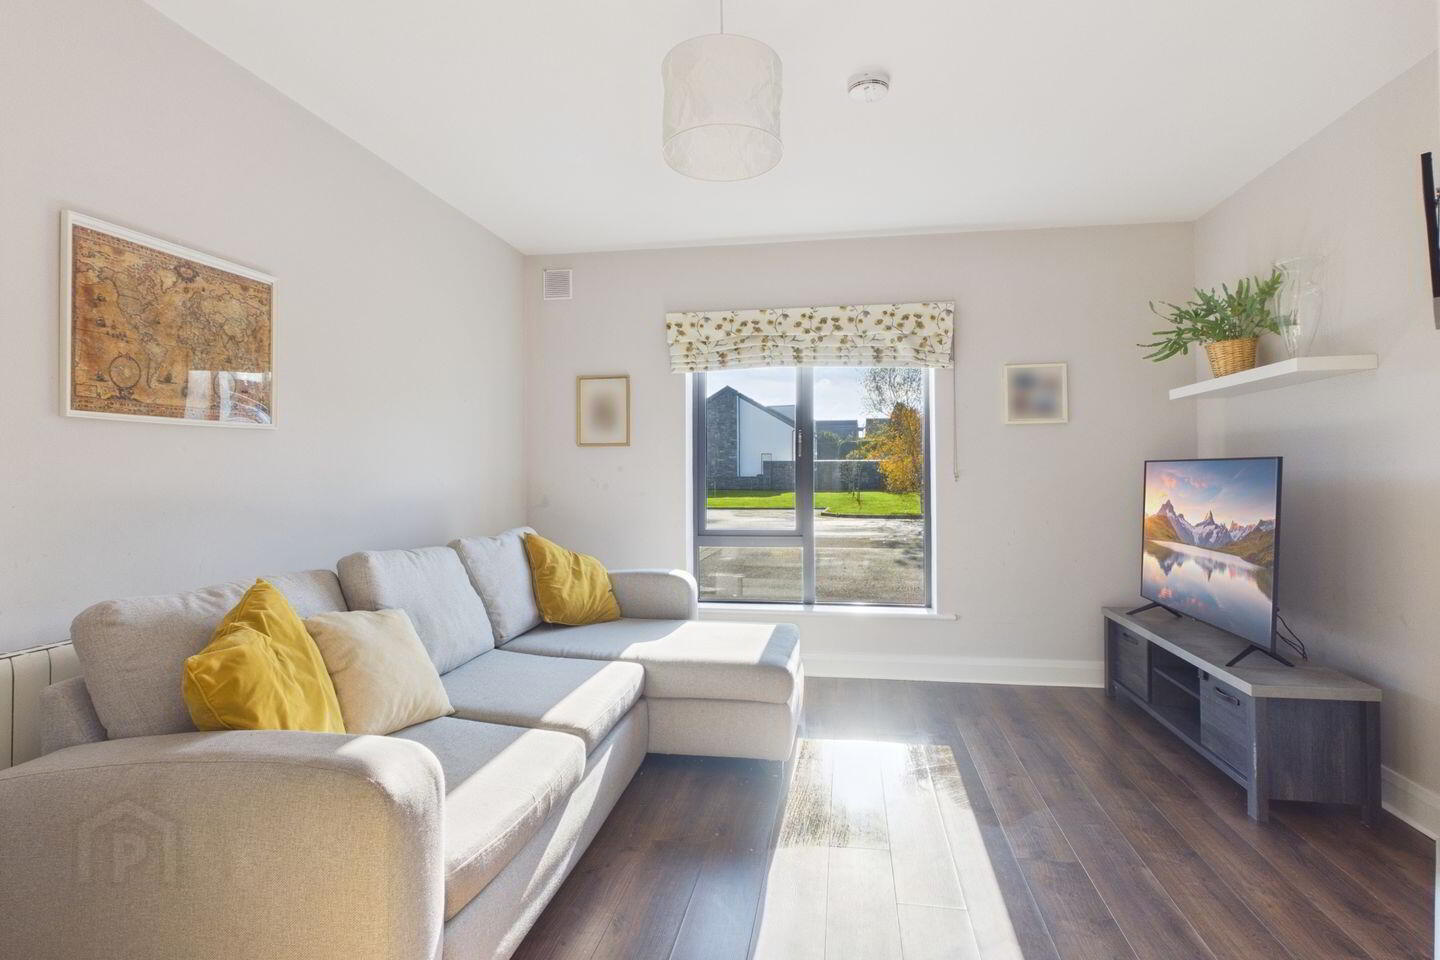
Living Room 2.88m x 4.95m. Front aspect window, wooden floor
Kitchen Dining Room 6.02m x 3.23m. Rear aspect window & French doors, wall and base units, tile floor
Ground Floor wc 1.94m x 1.45m. Side aspect window, whb/wc, tile flooring
First Floor
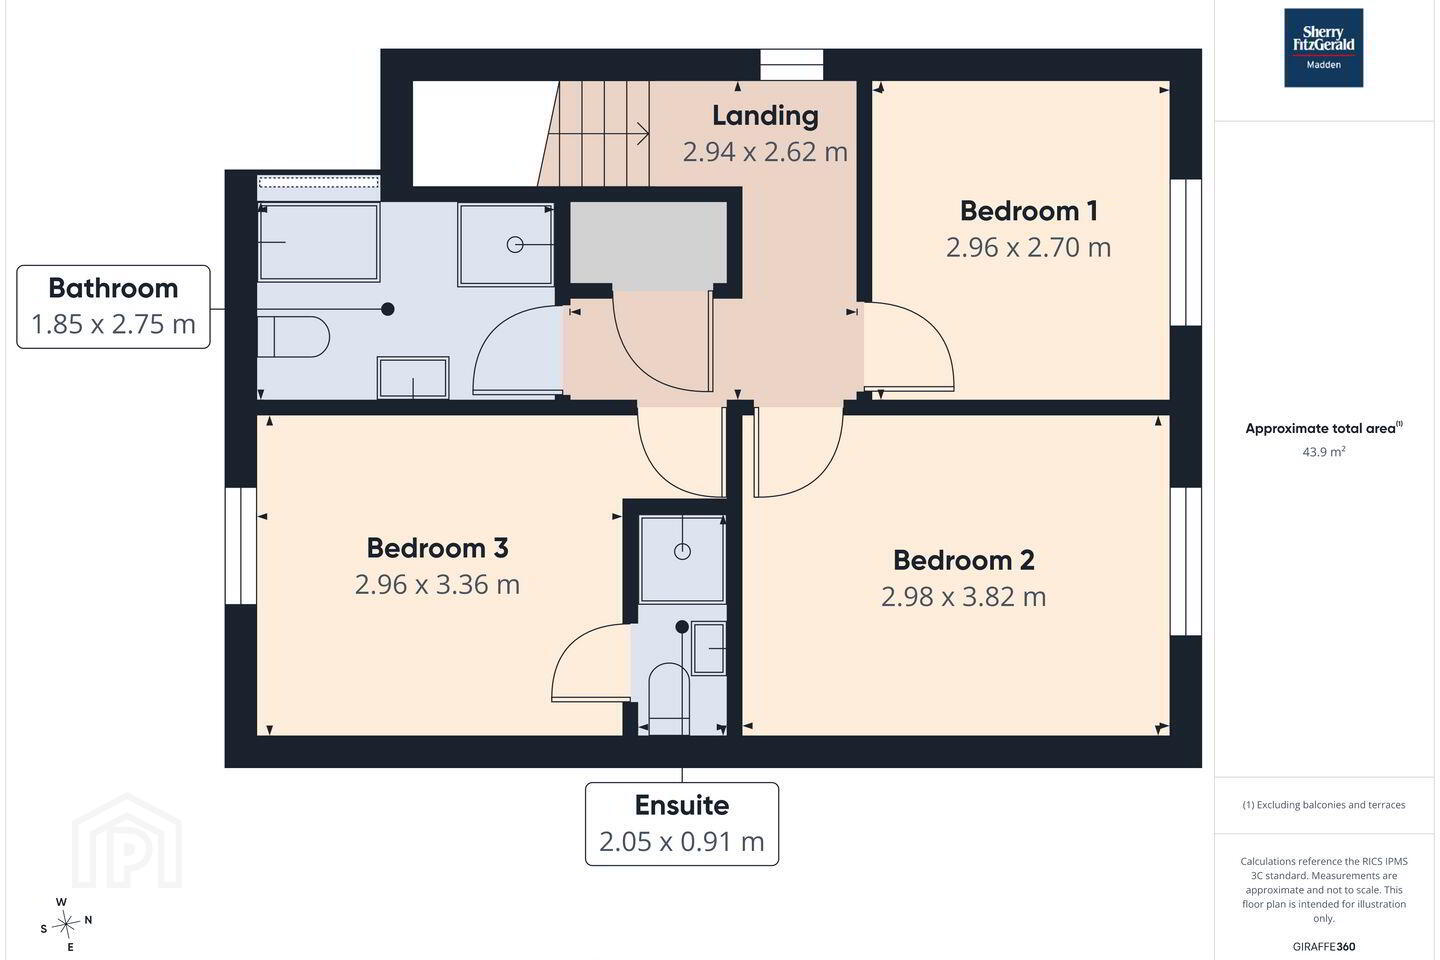
Landing 2.94m x 2.62m. Side aspect window, attic with stira stairs, carpet flooring
Bedroom 1 2.96m x 2.70m. Rear aspect window, wooden floor
Bedroom 2 2.98m x 3.82m. Rear aspect window, wooden floor
Bedroom 3 2.96 x 3.36m. Front aspect window, carpet flooring
Ensuite: 2.05m x 0.91m
whb/wc/shower, tiled floor
Bathroom 1.85m x 2.75m. Front aspect skylight, whb/wc/shower/bath with overhead shower, walls partially tiled, floor tiled
Garden Tarmac driveway, side access to rear garden
Rear Garden - Patio area, laid to lawn, brick boundary
BER Details
BER Rating: A3
BER No.: 113662514
Energy Performance Indicator: 53.16 kWh/m²/yr
Travel Time From This Property

Important PlacesAdd your own important places to see how far they are from this property.
Agent Accreditations
Not Provided

Marketed by Sherry Fitzgerald Madden
PSR Licence: 004149
+353 91 870 449


