11D Monaghan Street, Newry, BT35 6BB
Miscellaneous
£13,000 per year
Property Overview
Status
To Let
Style
Miscellaneous

Marketed by Simon Brien Bradley (Newry)
+44 28 3005 0633
Additional Information
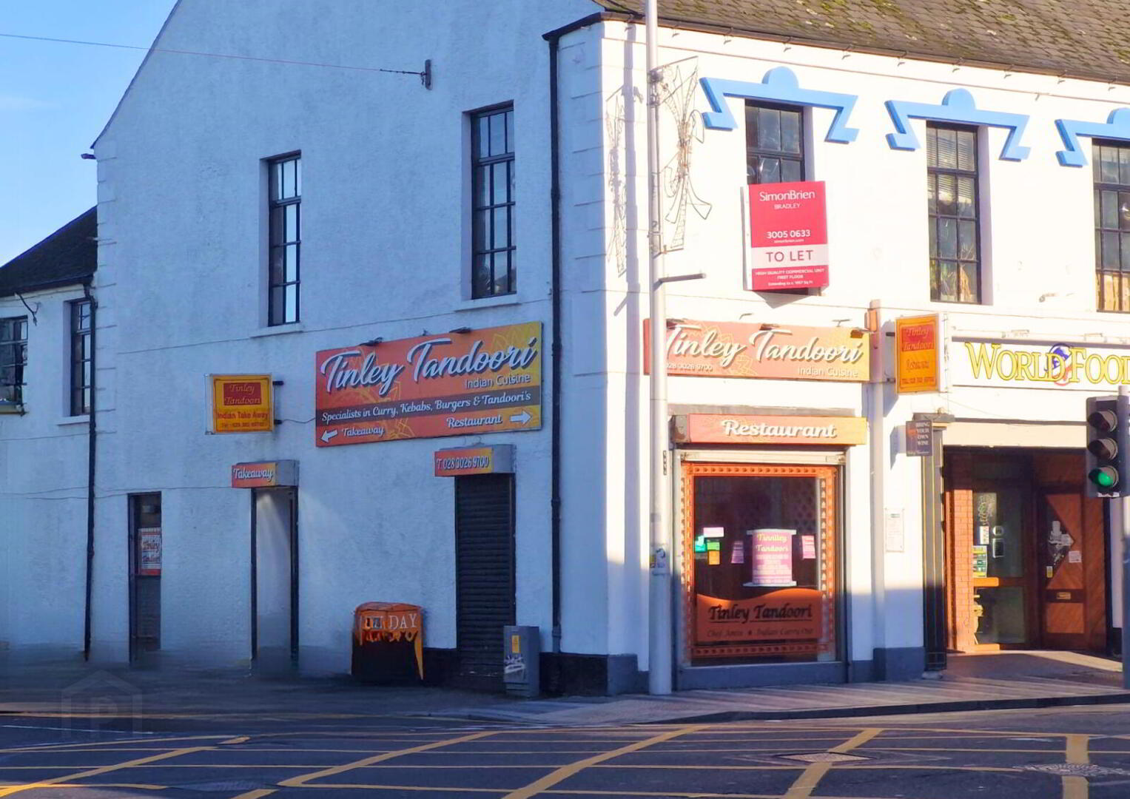
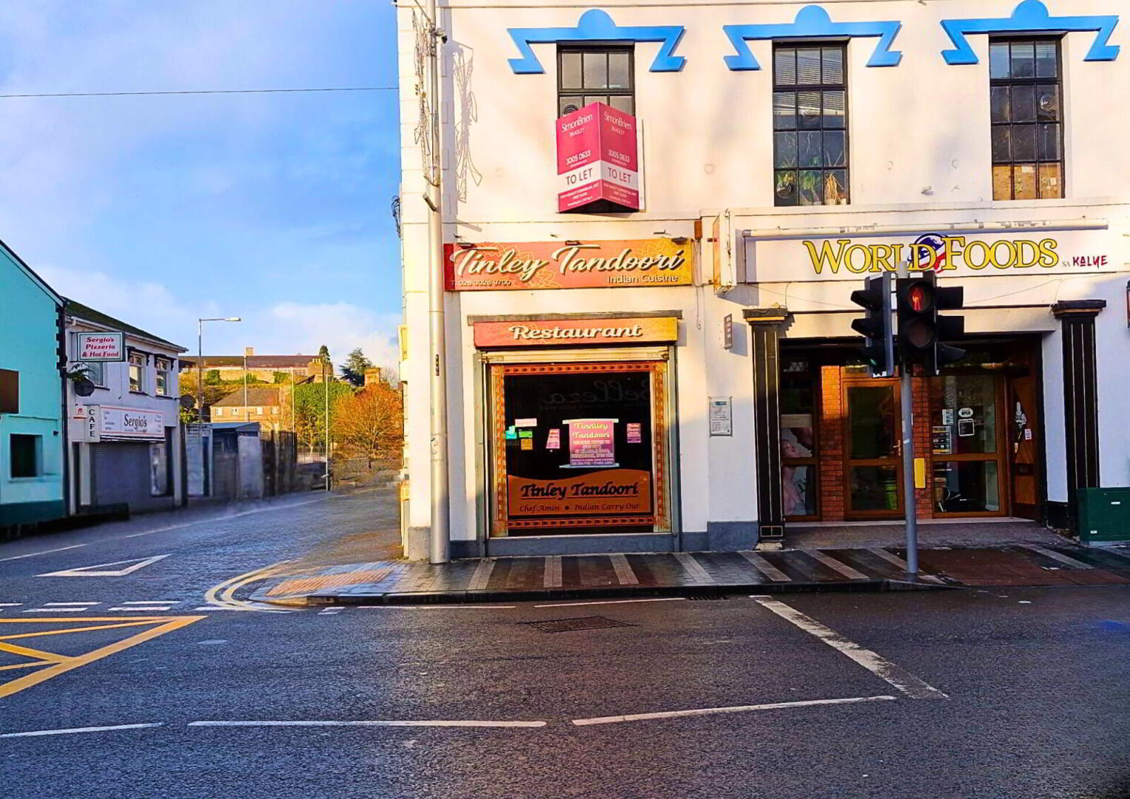
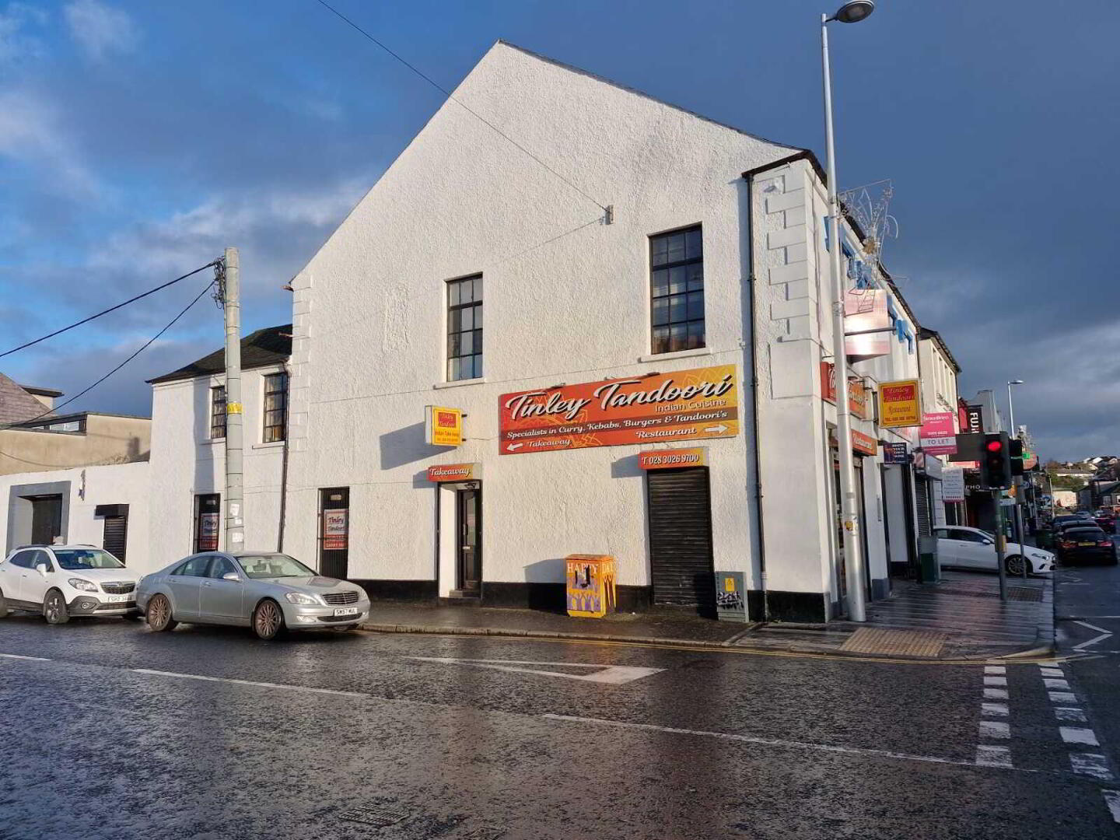
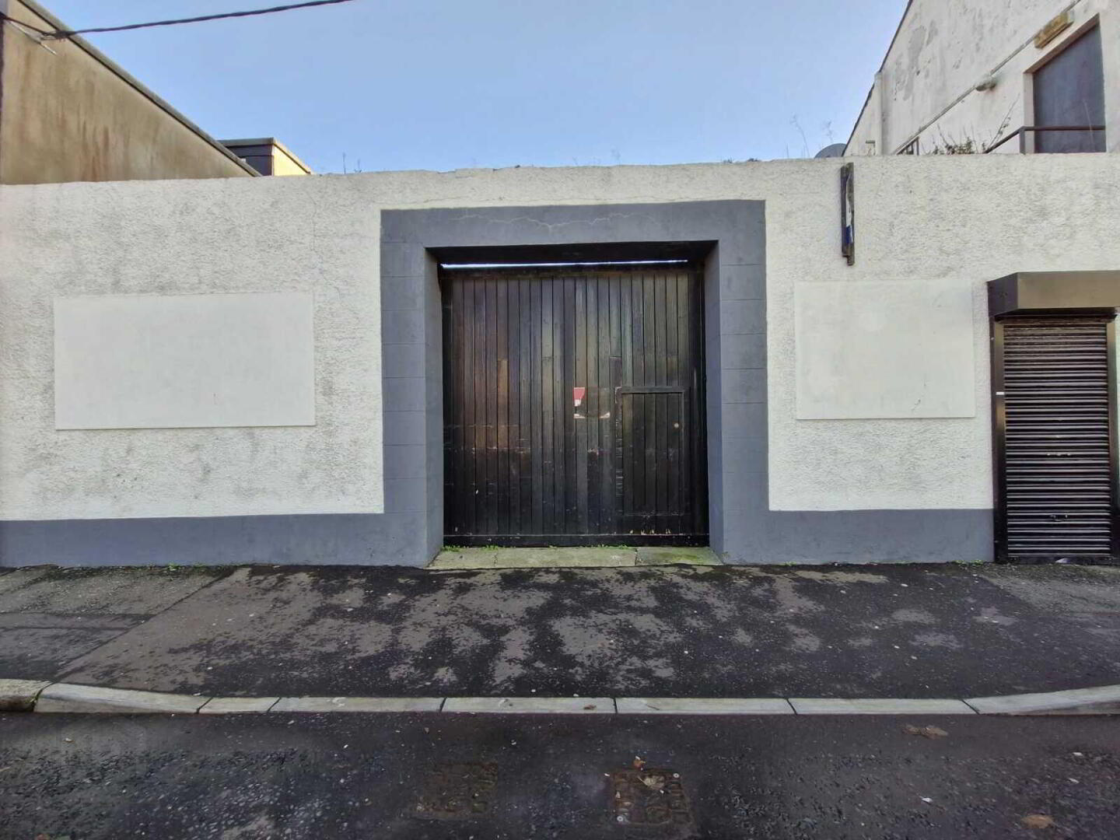
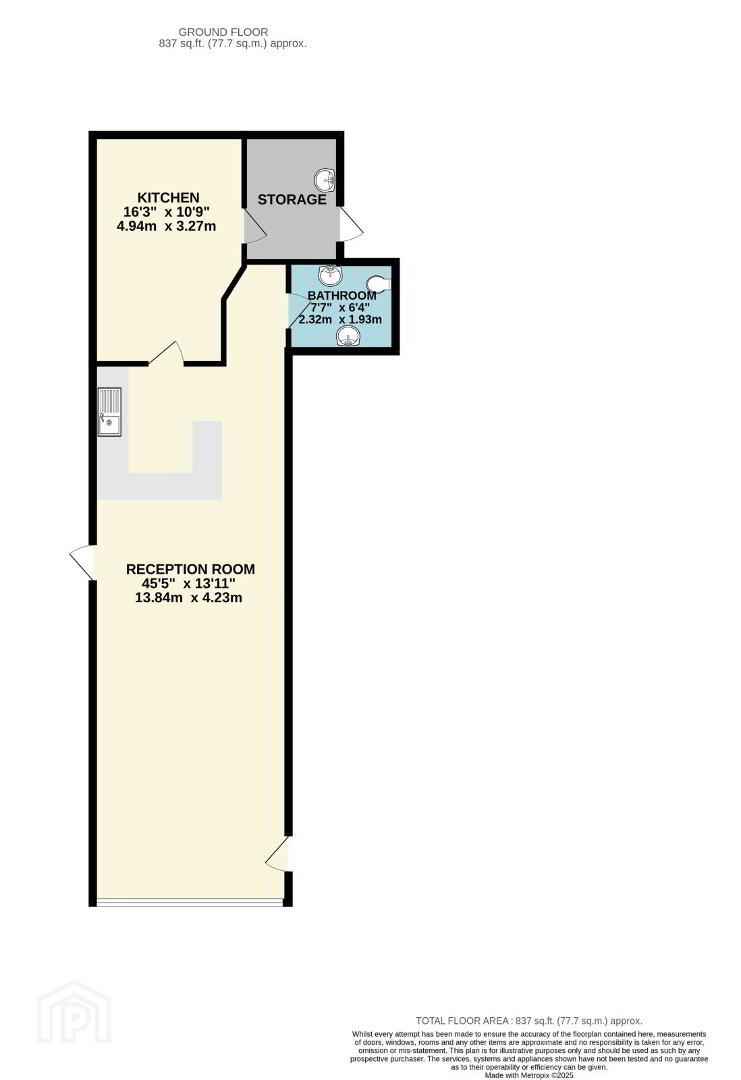
This unit is particularly well suited to takeaway, café, or restaurant operators, thanks to its practical layout and dual access. The property benefits from two separate entrance/exit points, one of which opens directly onto Catherine Street, providing convenient parking options for customer entry, collections, and deliveries. In addition, the premises has a rear yard area ideal for bin storage, offering valuable operational convenience for food-led businesses.
The surrounding area features a wide range of established retailers and services, contributing to the lively commercial atmosphere. National and local brands such as Subway, TK Maxx, Dunnes Stores, B&M Bargains, Peacocks, Delilites, McEvoys Clothing, and Grounded Espresso Bars all operate nearby, alongside major amenities including the Southern Regional College, Newry Health Village, and Newry Sports Centre.
There is also ample parking in the immediate vicinity, enhancing accessibility for customers and staff and boosting the appeal of the property for a variety of commercial uses.
- Main reception
- 13.84m x 4.23m (45'5" x 13'11")
Laminate floor, recessed lights, wood panelling, two entrance/ exit doorways. - Kitchen
- 4.94m x 3.27m (16'2" x 10'9")
Tiled floor, tiled surround, industrial extractor hoods, emergency stop button. - Storage
- 2.08m x 2.74m (6'10" x 9'0")
Storage shelves, sink, door leading to rear yard where bins stored. - Toilet
- 2.32m 1.93m
Disabled toilet, handrails, high and low level sink.
These particulars are issued by Bradley Estates NI Ltd on the understanding that any negotiations relating to the property are conducted through them. Whilst every care is taken in preparing them, Bradley Estates NI Ltd for themselves and for the vendor/lessor whose agents they are, give notice that:- (i) the particulars are set out as a general outline for guiding potential purchasers/tenants and do not constitute any part of an offer or contract, (ii) any representation including descriptions, dimensions, references to condition, permissions or licenses for uses or occupation, access or any other details are given in good faith and are believed to be correct, but any intending purchaser or tenant should not rely on them as statements or representations of fact but must satisfy themselves (at their own expense) as to their correctness, (iii) neither Bradley Estates NI Ltd, nor any of their employees have any authority to make any or give any representation or warranty in relation to the property. Note: All plans and photographs are for identification purposes only. Subject to contract.
Travel Time From This Property

Important PlacesAdd your own important places to see how far they are from this property.
Agent Accreditations

Marketed by Simon Brien Bradley (Newry)
+44 28 3005 0633




