For sale
Added 3 days ago
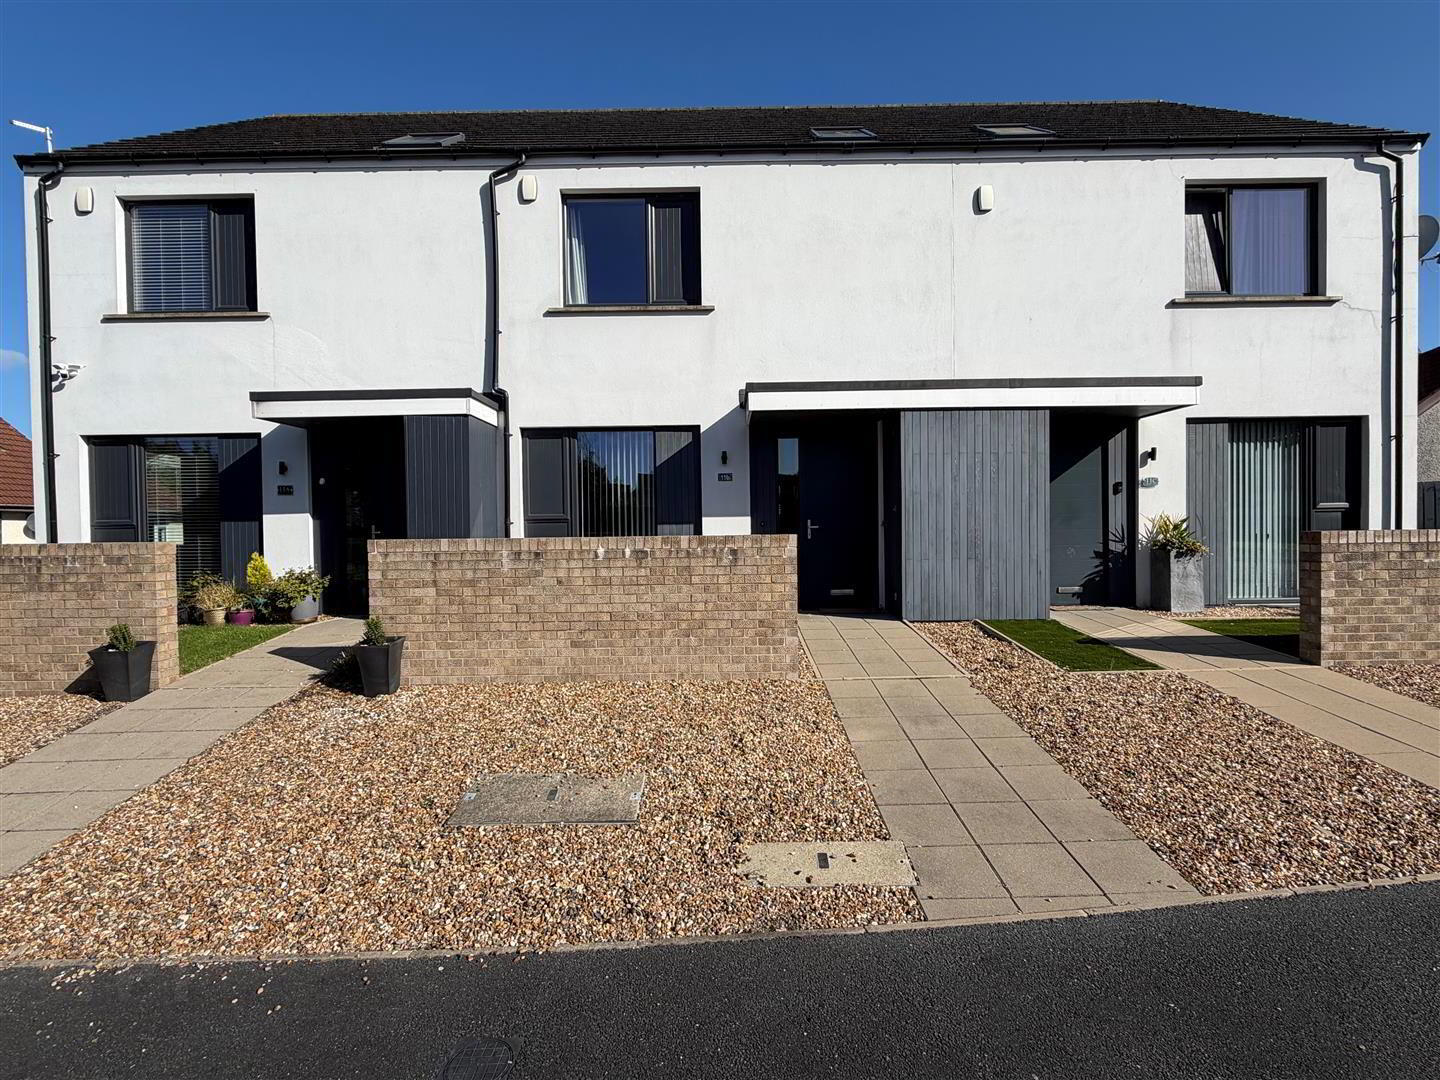
11b Irvine Park, Bangor, BT19 7XR
3 Bed Townhouse
Offers Over £195,000
Property Overview
Status
For Sale
Style
Townhouse
Bedrooms
3
Bathrooms
2
Receptions
1
Property Features
Tenure
Not Provided
Energy Rating
Broadband Speed Checker
*³
In partnership with
Property Financials
Stamp Duty
Rates
£1,349.19 pa*¹
Typical Mortgage


Marketed by Ulster Property Sales (Bangor)
+44 28 9127 1185

Propertynews Currency Partner - helping you transfer money for property purchases in Ireland & Northern Ireland. Speak to an expert
Additional Information
- Constructed In 2018
- 3 Bedrooms (Ensuite)
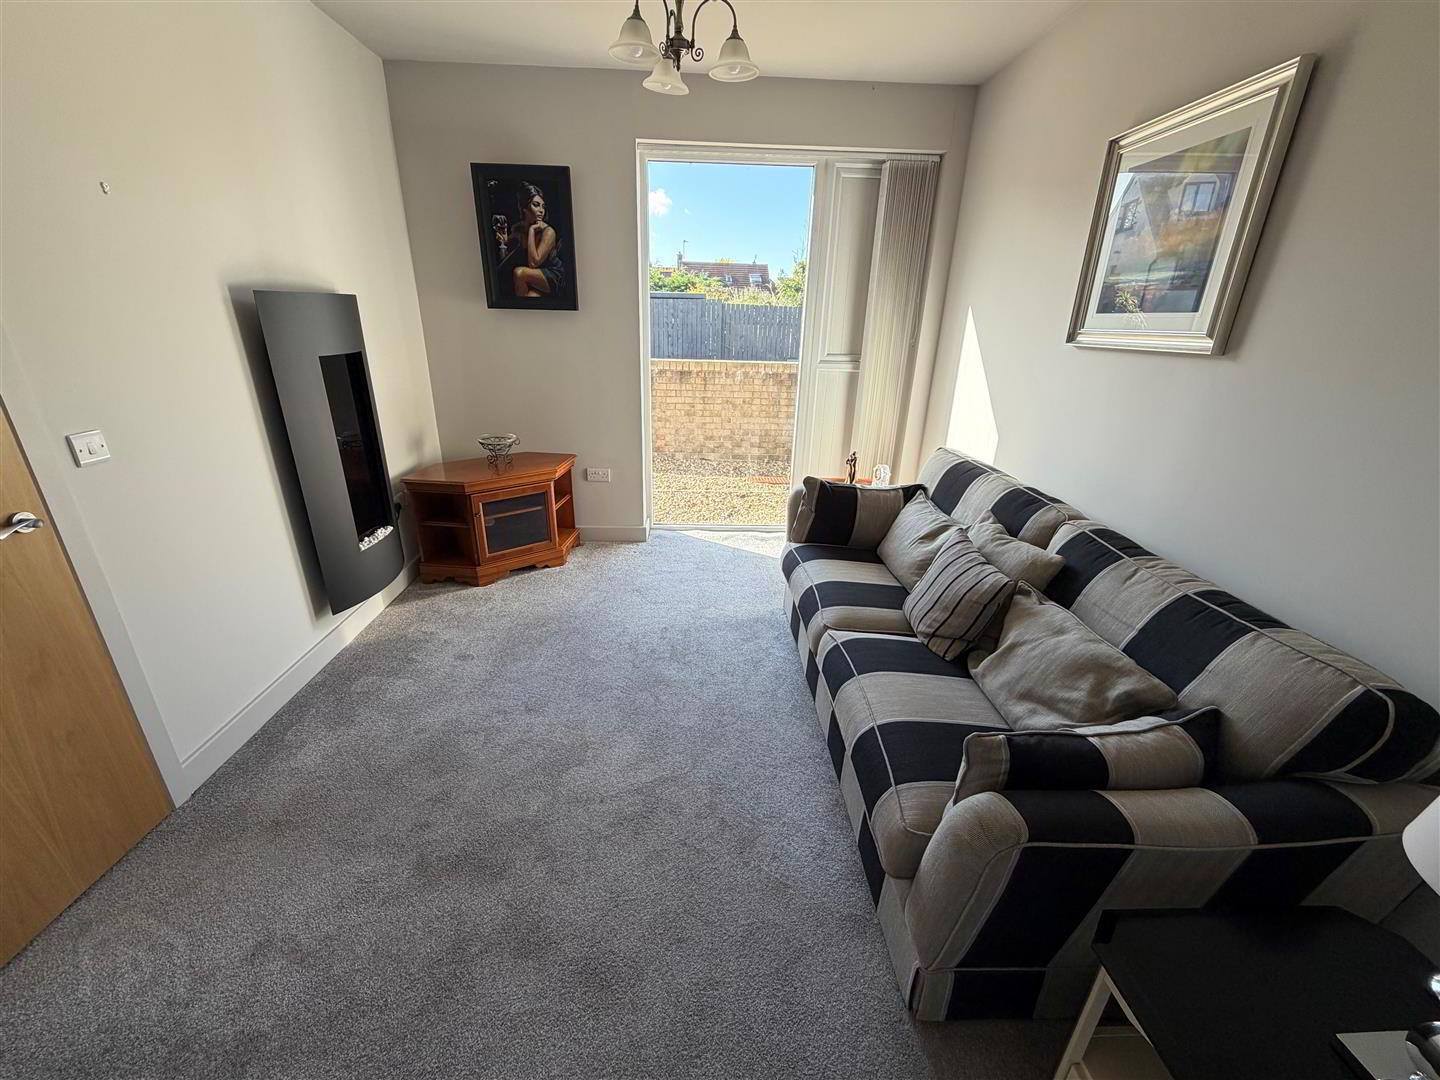
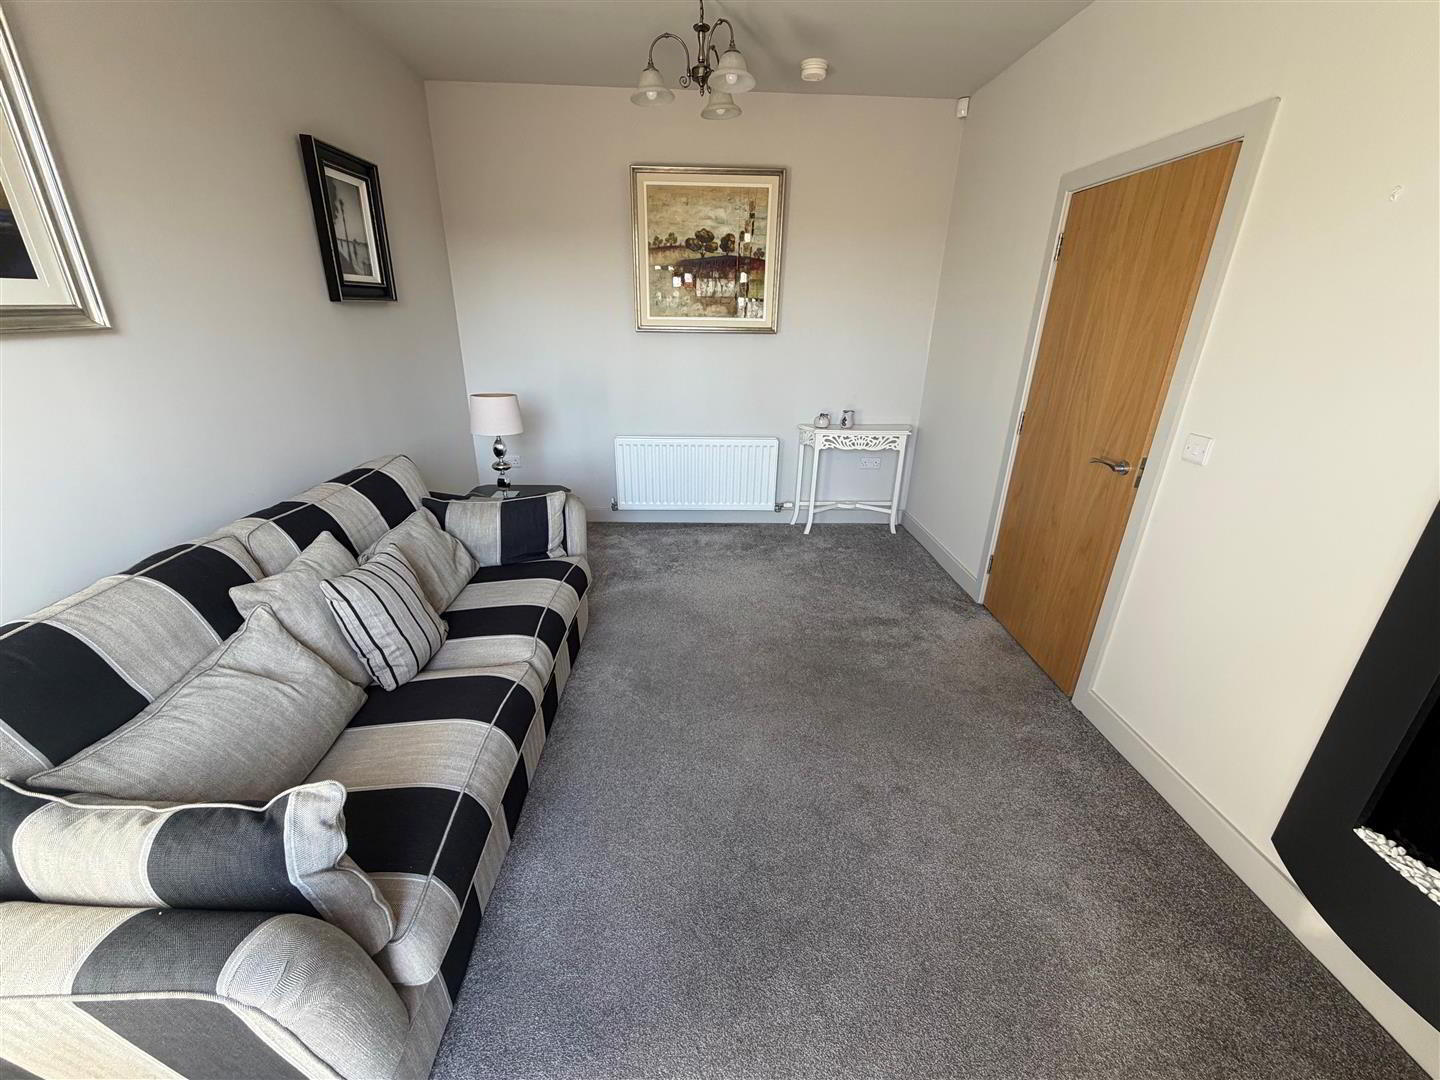
- Lounge
- Open Plan Kitchen / Living Area
- uPVC Double Glazing
- Phoenix Gas Heating System
- White Bathroom Suite
- Utility Room / Downstairs WC
- No Onward Chain
- Well Presented Throughout
The property provides a welcoming lounge leading through to a stylish grey gloss kitchen, open plan to the dining area, creating a sociable space for everyday living and entertaining. There is also a separate utility room and downstairs washroom, adding to the practicality of the accommodation.
Upstairs, there are three well-proportioned bedrooms, with the principal bedroom benefiting from its own ensuite shower room, together with a modern white bathroom suite.
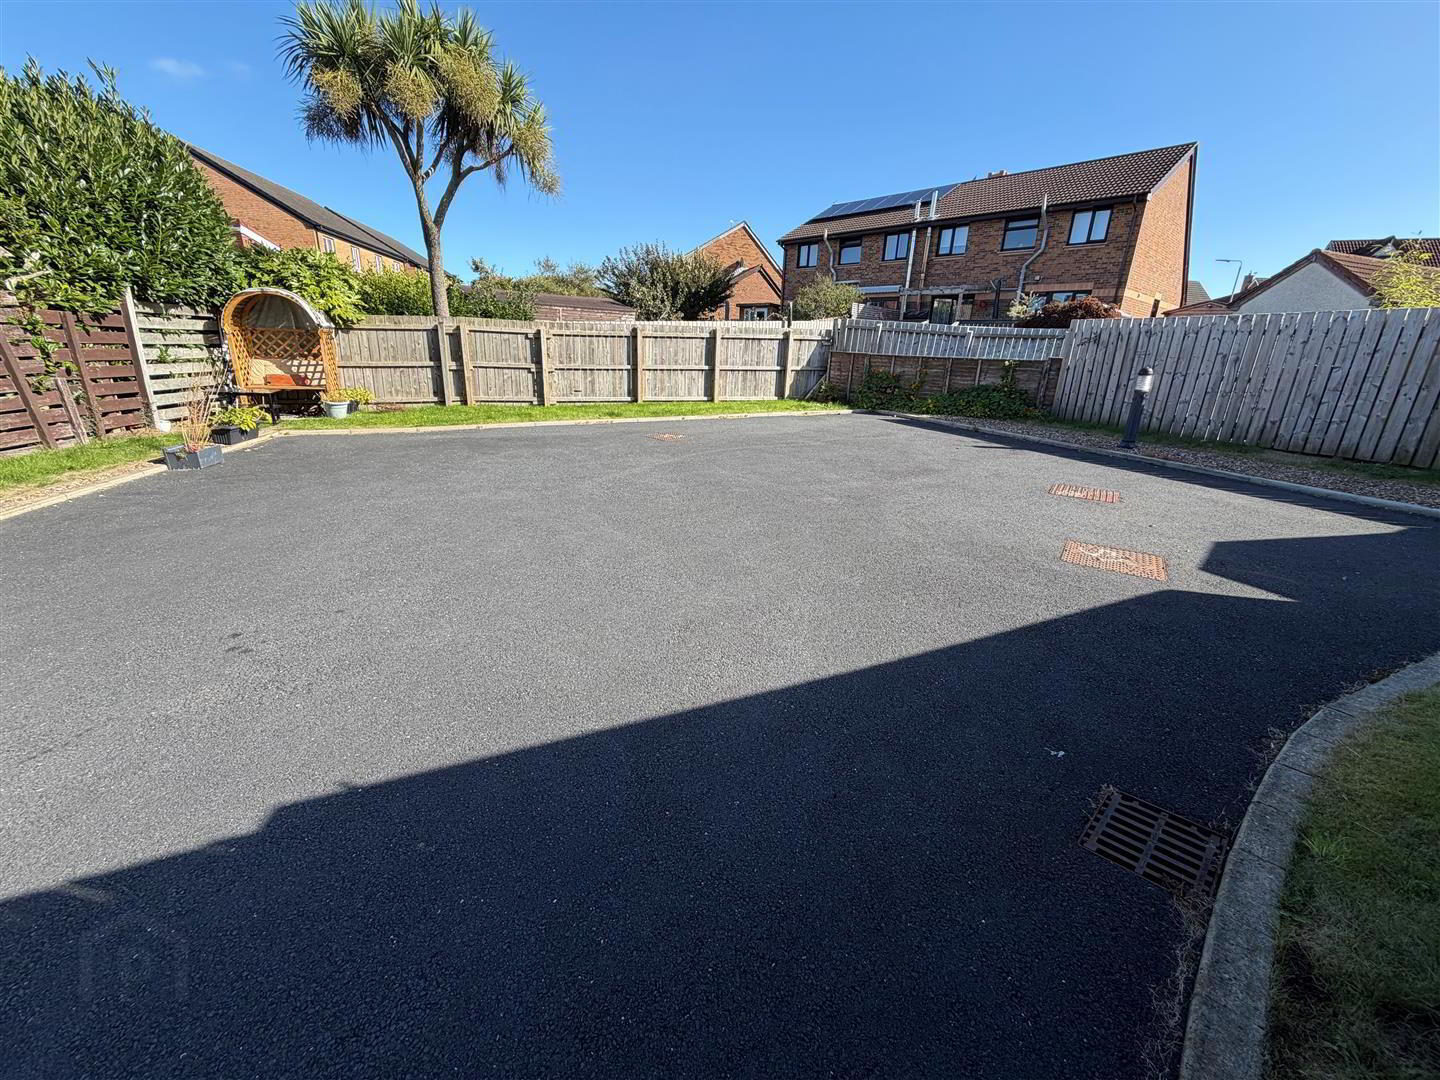
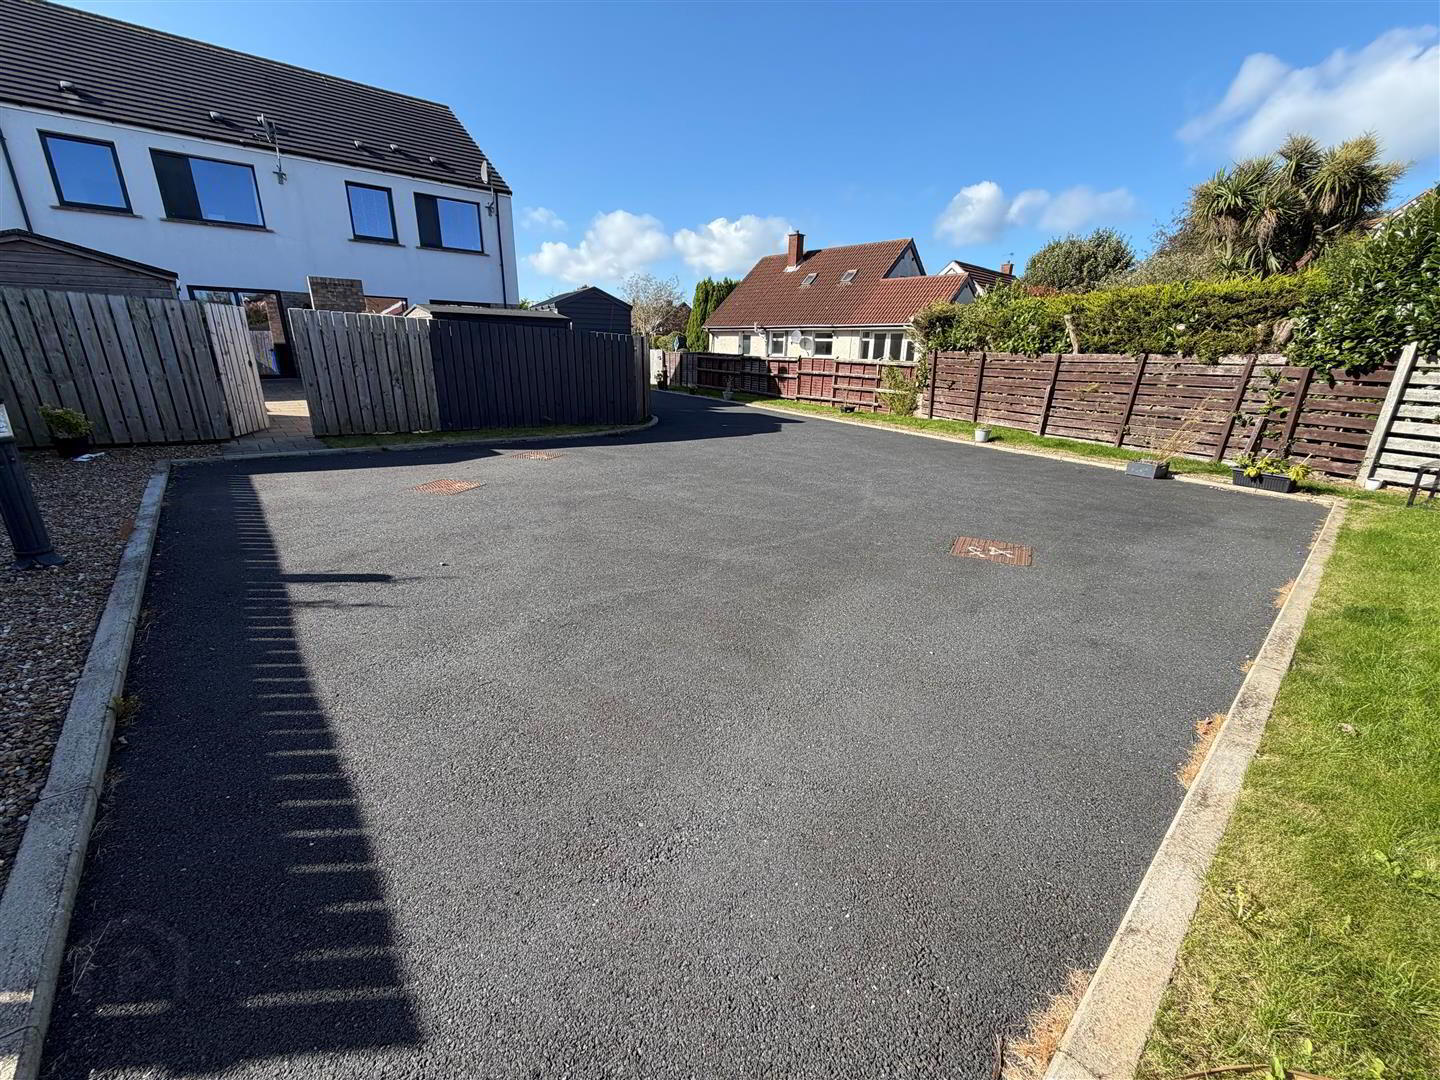
Outside, patio doors open onto a paved patio area, with the added benefit of private parking for two cars.
Conviently located close to a wide range of local amenities, this attractive home is likely to appeal to first-time buyers, young families and investors alike. With immediate possession available, early viewing is highly recommended.
- ACCOMMODATION
- Entrance door into ...
- ENTRANCE HALL
- WASH ROOM
- Comprising: Wash hand basin with mixer tap and splash back. W.C. Ceramic tiled floor. Chrome heated towel rail.
- LOUNGE 4.50m x 3.18m (14'9" x 10'5")
- Electric wall mounted fire.
- KITCHEN/DINING AREA 5.28m x 3.51m (17'4" x 11'6")
- Range of grey glosss high and low level cupboards and drawers with square edged work surfaces. Built-in Zanussi 4 ring hob and oven under. Extractor hood with integrated fan and light. Integrated fridge/freezer and dishwasher. 11/2 tub single drainer stainless steel sink unit with mixer taps. Part tiled walls. Part ceramic tiled floor. uPVC double glazed patio door to rear. 6 Downlights.
- UTILITY ROOM 3.02m x 1.24m (9'11" x 4'1")
- Range of cupboards with square edged work surfaces. Plumbed for washing machine. Ceramic tiled floor.
- STAIRS TO LANDING
- BEDROOM 1 3.71m x 3.12m (12'2" x 10'3")
- ENSUITE
- Comprising: Walk-in shower with thermostatic shower over. Wash hand basin with mixer taps. W.C. Part tiled walls. Ceramic tiled floor. 2 Downlights. Chrome heated towel rail. Shaver point.
- BEDROOM 2 4.09m x 2.87m (13'5" x 9'5")
- BEDROOM 3 2.95m x 2.41m (9'8" x 7'11")
- BATHROOM
- White suite comprising: Panelled bath with mixer taps. Wash hand basin with mixer taps. W.C. Corner shower with thermostatic shower over. Chrome heated towel rail. 4 Downlights. Double glazed Velux window. Built-in extractor fan.
- OUTSIDE
- FRONT
- Garden. Outside store. Light.
- REAR
- Enclosed garden in pavestones. Light. Tap. Parking for 2 cars.
Travel Time From This Property

Important PlacesAdd your own important places to see how far they are from this property.
Agent Accreditations

Not Provided

Marketed by Ulster Property Sales (Bangor)
+44 28 9127 1185




