SALE AGREED
SALE AGREED
SALE AGREED
SALE AGREED
SALE AGREED
SALE AGREED
SALE AGREED
SALE AGREED
SALE AGREED
SALE AGREED
SALE AGREED
SALE AGREED
SALE AGREED
SALE AGREED
SALE AGREED
SALE AGREED
SALE AGREED
SALE AGREED
SALE AGREED
SALE AGREED
SALE AGREED
SALE AGREED
SALE AGREED
SALE AGREED
SALE AGREED
SALE AGREED
SALE AGREED
SALE AGREED
SALE AGREED
SALE AGREED
SALE AGREED
SALE AGREED
SALE AGREED
SALE AGREED
SALE AGREED
SALE AGREED
SALE AGREED
SALE AGREED
SALE AGREED
SALE AGREED
SALE AGREED
SALE AGREED
SALE AGREED
SALE AGREED
SALE AGREED
SALE AGREED
SALE AGREED
SALE AGREED
SALE AGREED
SALE AGREED
SALE AGREED
SALE AGREED
SALE AGREED
SALE AGREED
SALE AGREED
SALE AGREED
SALE AGREED
SALE AGREED
SALE AGREED
SALE AGREED
SALE AGREED
SALE AGREED
SALE AGREED
SALE AGREED
SALE AGREED
SALE AGREED
SALE AGREED
SALE AGREED
SALE AGREED
SALE AGREED
SALE AGREED
SALE AGREED
SALE AGREED
SALE AGREED
SALE AGREED
SALE AGREED
SALE AGREED
SALE AGREED
SALE AGREED
SALE AGREED
SALE AGREED
SALE AGREED
SALE AGREED
SALE AGREED
SALE AGREED
SALE AGREED
SALE AGREED
SALE AGREED
SALE AGREED
SALE AGREED
SALE AGREED
SALE AGREED
SALE AGREED
SALE AGREED
SALE AGREED
SALE AGREED
SALE AGREED
SALE AGREED
SALE AGREED
SALE AGREED
SALE AGREED
SALE AGREED
SALE AGREED
SALE AGREED
SALE AGREED
SALE AGREED
SALE AGREED
SALE AGREED
11b Abbacy Road, Portaferry, Newtownards, BT22 1HH
5 Bed Detached House
Sale agreed
Property Overview
Status
Sale Agreed
Style
Detached House
Bedrooms
5
Bathrooms
2
Receptions
1
Property Features
Size
195.1 sq m (2,100 sq ft)
Tenure
Not Provided
Energy Rating
Heating
Oil
Broadband Speed Checker
*³
Property Financials
Price
Last listed at Offers Around £289,950
Rates
£1,848.89 pa*¹

Marketed by Ulster Property Sales (Donaghadee)
+44 28 9188 8000

Propertynews Currency Partner - helping you transfer money for property purchases in Ireland & Northern Ireland. Speak to an expert
Additional Information
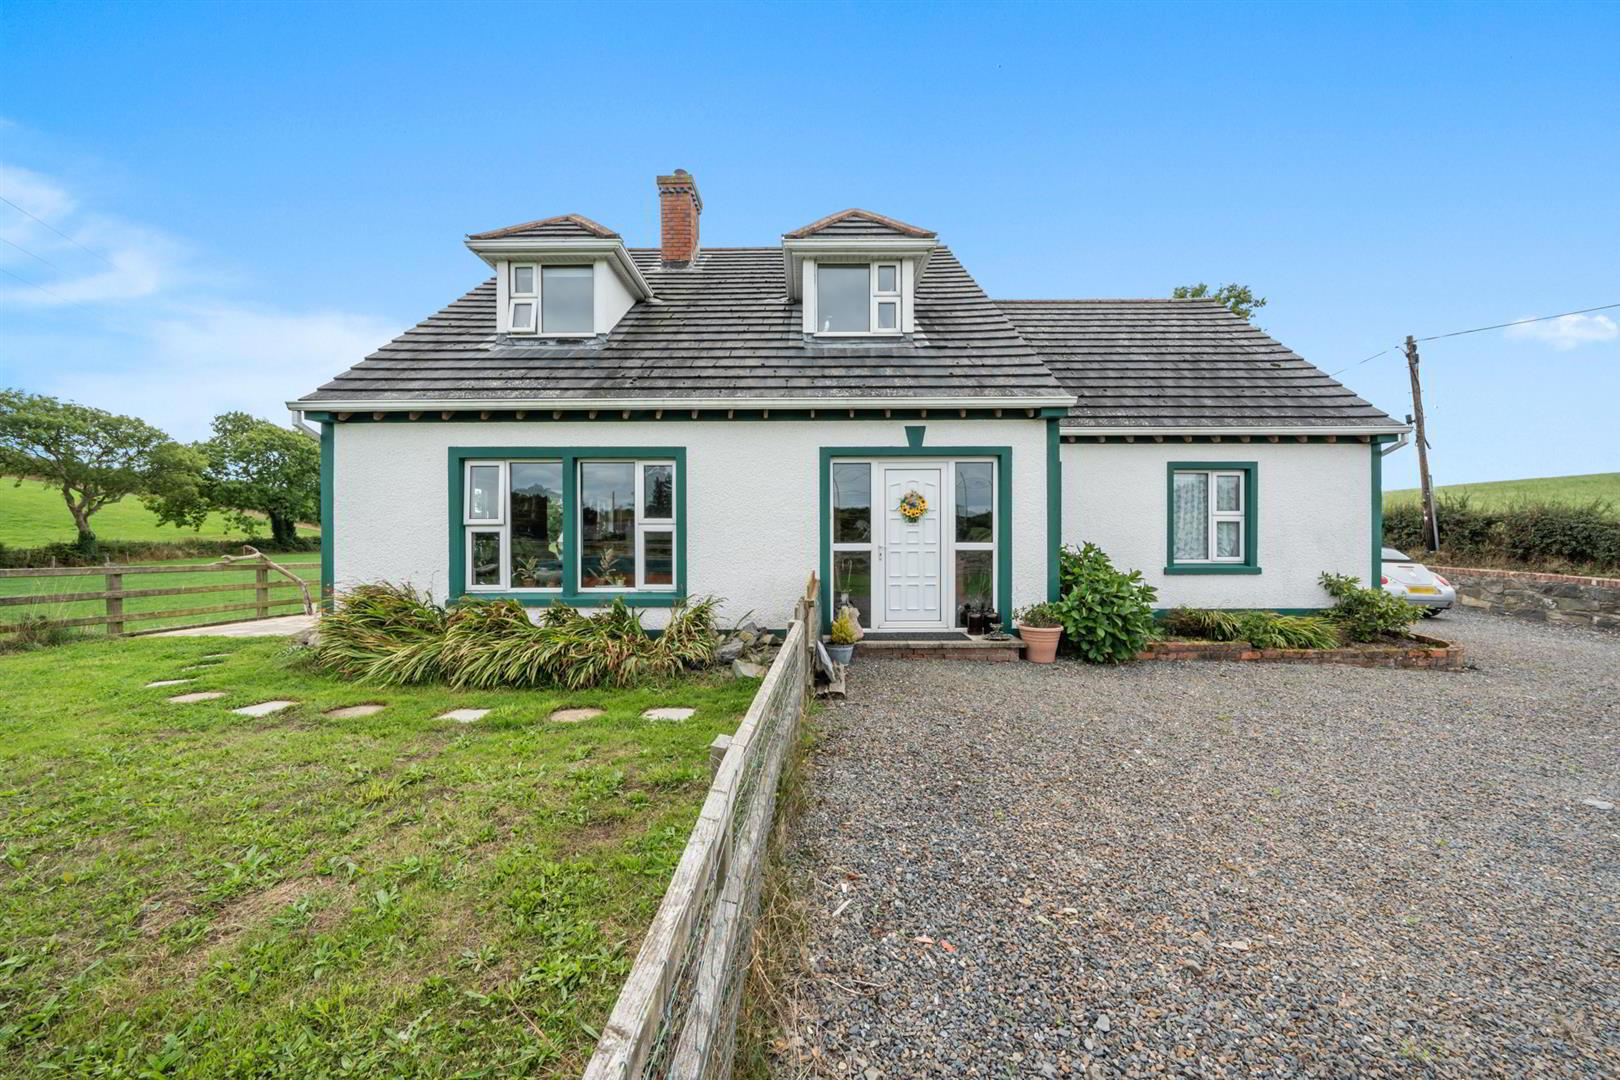
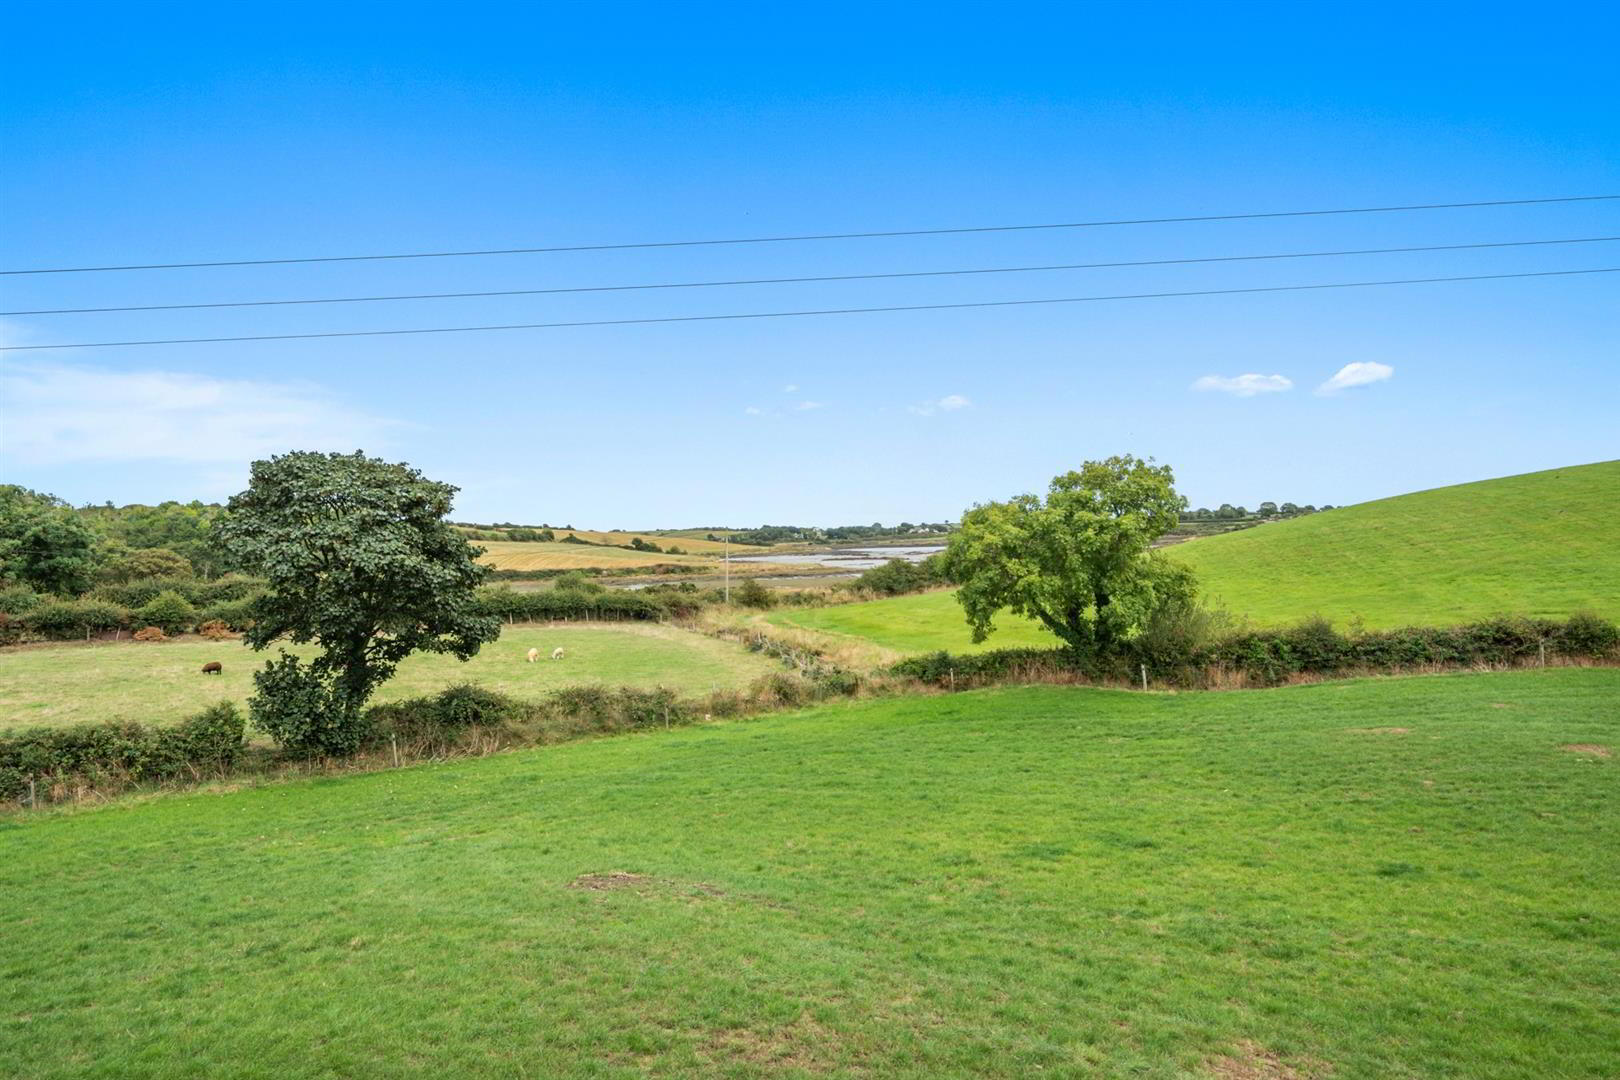
- Beautiful Detached Home In A Rural Setting With Uninterrupted Views
- Country Style Kitchen With Space For Informal Dining, Separate Utility Room And Open To Living Room
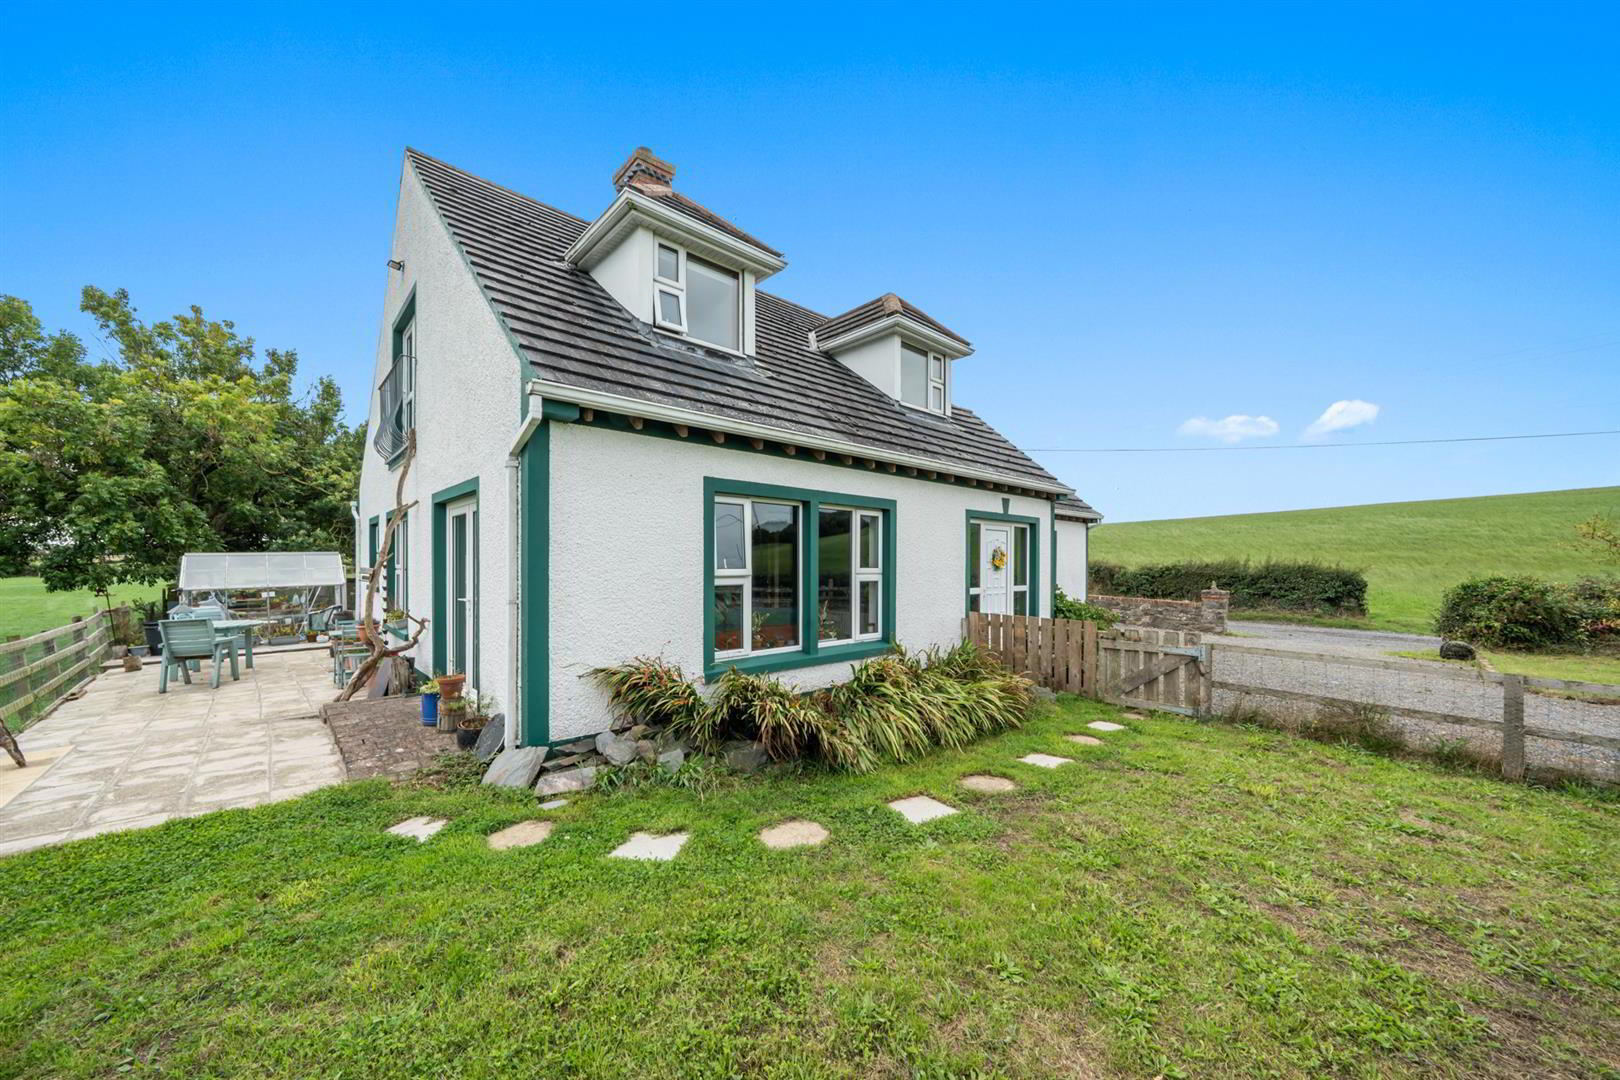
- Well Maintained And Finished To A Good Standard Internally And Externally
- Oil Fired Central Heating And uPVC Double Glazed Windows
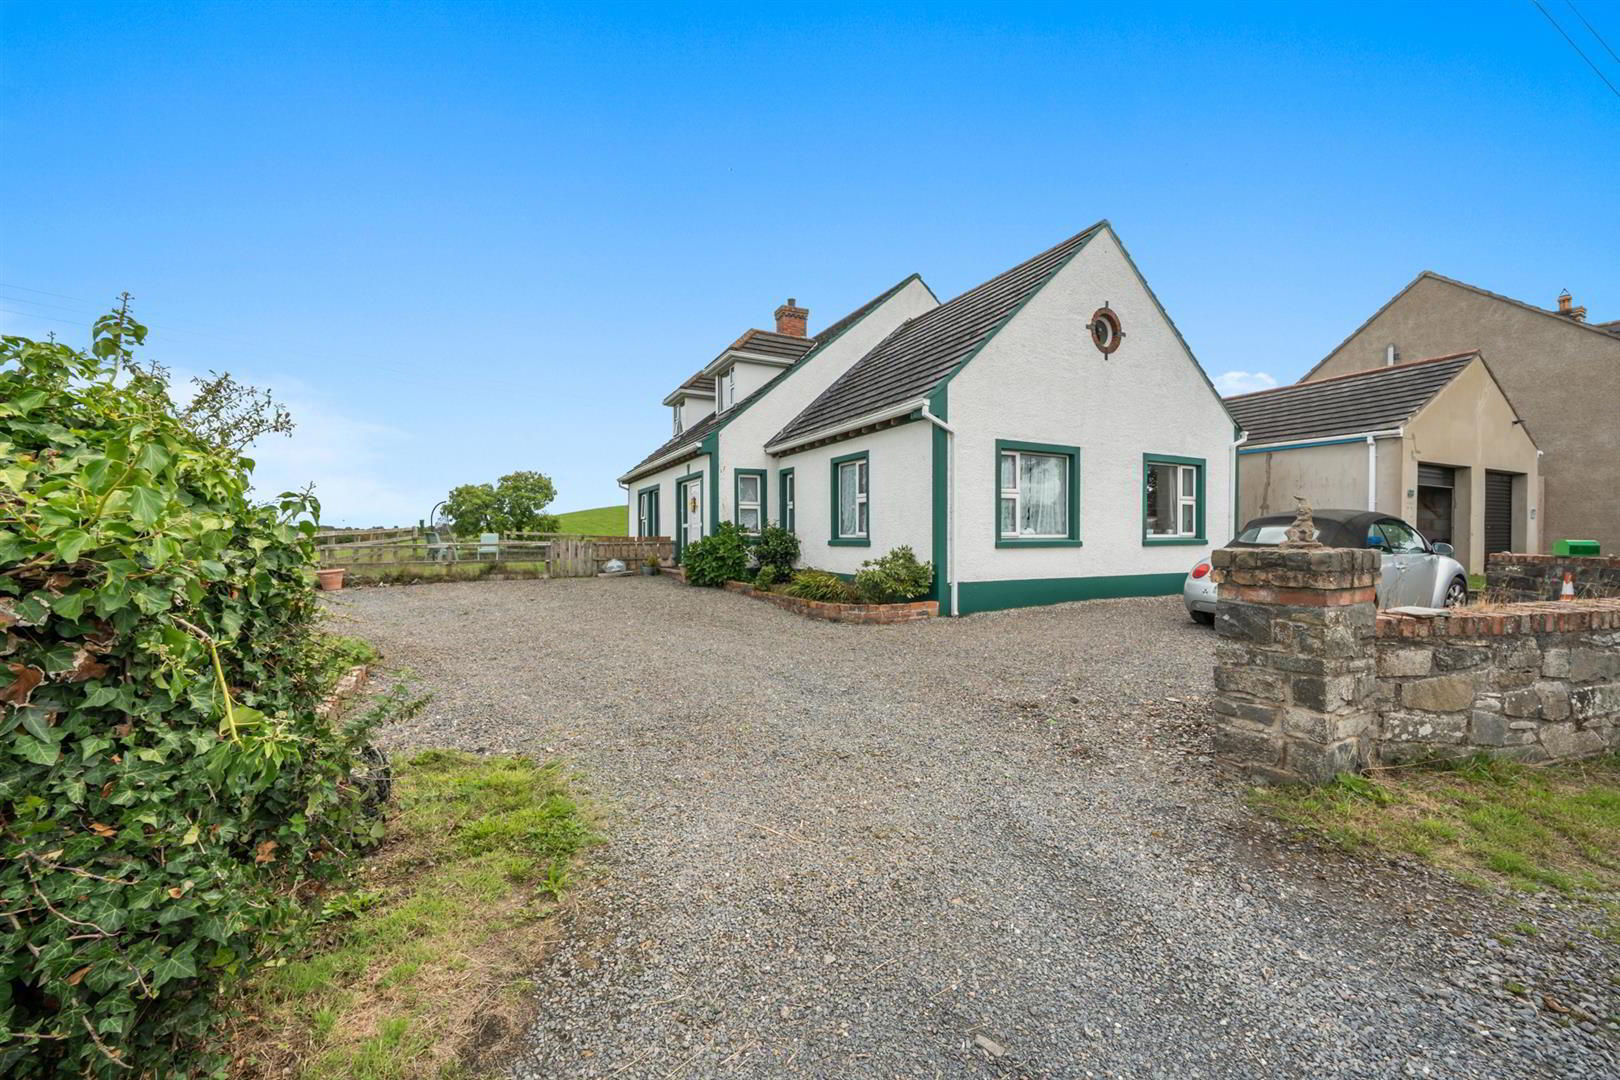
- Large Driveway With Parking For Multiple Vehicles And Detached Garage
- Within Four Miles Of Both Portaferry And Cloughey
- Viewing Is Recommended To Fully Appreciate This Delightful Home
- Five Double Bedrooms Over Two Floors, Two With Juliette Balconies
As you step inside, you are greeted by a country-style kitchen that is not only functional but also inviting, featuring space for informal dining. The kitchen/dining area seamlessly opens into the living room, creating a warm and welcoming atmosphere ideal for both entertaining and everyday family life. A separate utility room adds to the convenience of this well-designed home. The living and dining areas are enhanced by a delightful double-sided fireplace, perfect for cosy evenings.
There are five double bedrooms over ground and first floor and two benefit from Juliette balconiews with beautiful views.
This property has been well maintained and finished to a high standard, both internally and externally. The oil-fired central heating ensures warmth throughout the colder months, while the uPVC double-glazed windows provide energy efficiency and comfort.
Outside, the large driveway offers parking for multiple vehicles, complemented by a detached garage, making it perfect for those with a busy lifestyle or hobbies that require extra space. The uninterrupted views from the property enhance its appeal, allowing you to enjoy the beauty of the surrounding countryside.
Conveniently located within four miles of both Portaferry and Cloughey, this home provides easy access to local amenities while still offering a peaceful retreat. This property is a rare find, combining spacious living with a picturesque setting, making it an ideal choice for families or anyone seeking a serene lifestyle.
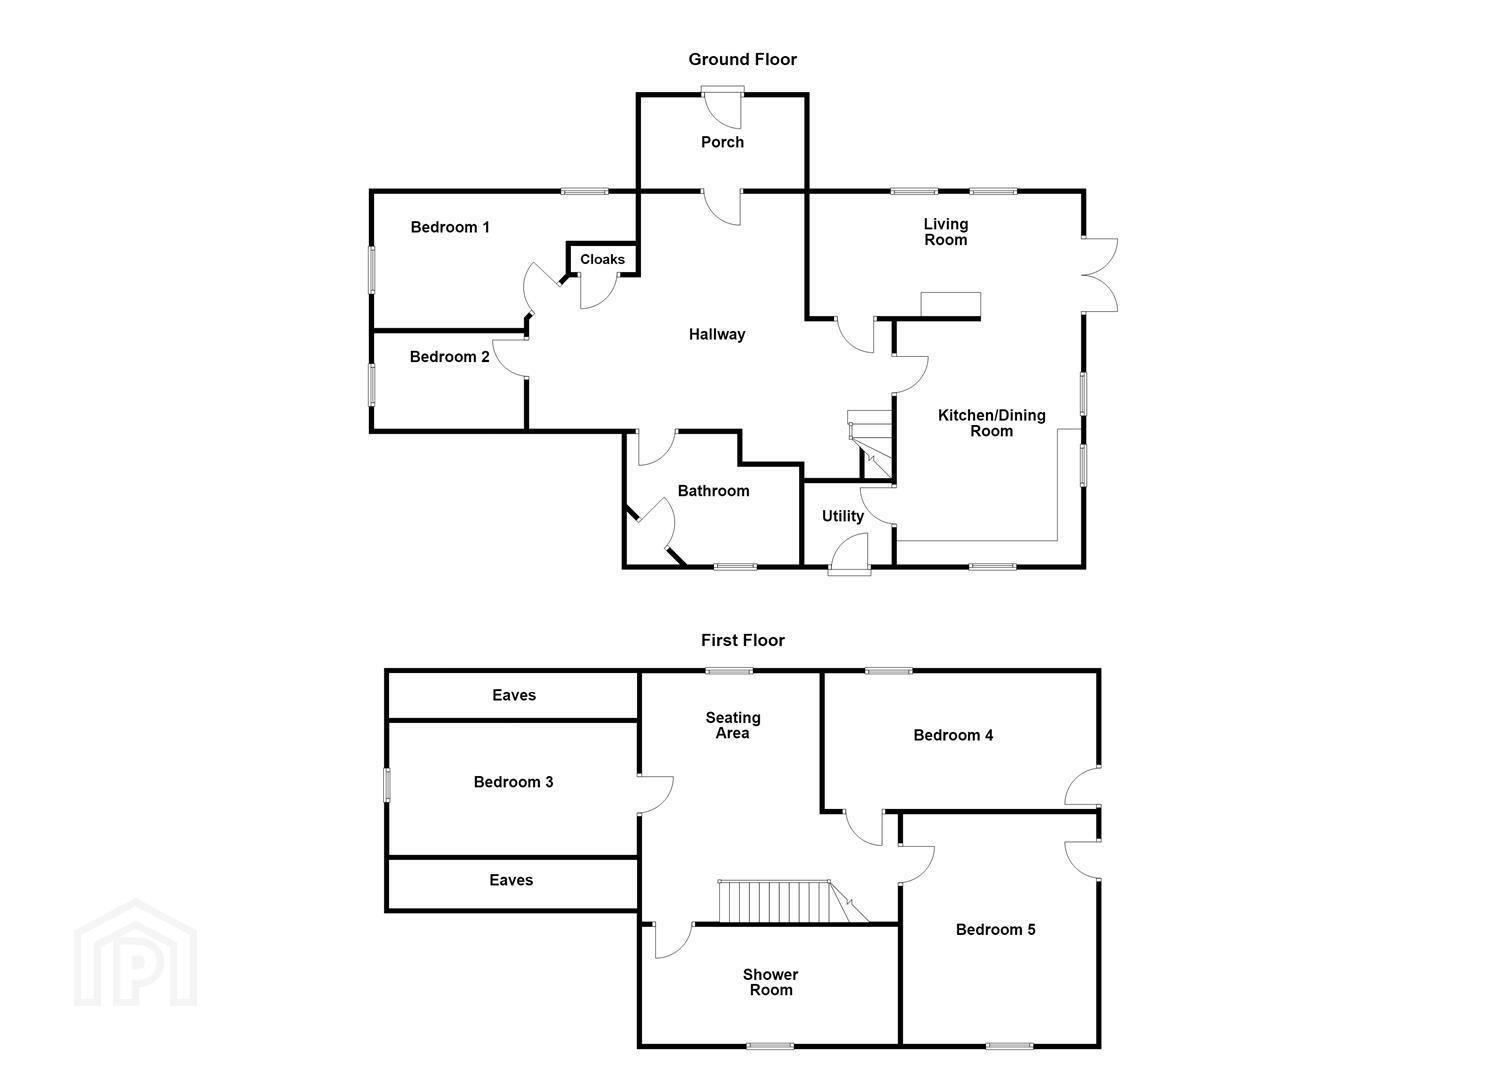
- Accommodation Comprises:
- Entrance Porch 2.62 x 1.4 (8'7" x 4'7")
- Tiled flooring, glazed door to:
- Entrance Hall
- Wood style flooring, walk in storage.
- Living Room 5.03 x 4.22 (16'6" x 13'10")
- Double sided fireplace with brick inset and sandstone surround and mantle, solid oak flooring, countryside and inlet of Strangford Lough views, double doors to outside, open plan to:
- Kitchen/Dining Room 5.38 x 3.99 (17'7" x 13'1")
- Range of high and low level units with laminate work surfaces, one and a quarter stainless steel sink with mixer tap and built in drainer, integrated electric hob with extractor fan, feature wicker drawers, space for fridge/freezer, tiled flooring, step to dining area with space for dining, wood burning stove with slate hearth and feature brick, solid oak flooring, views of Inlet of Strangford Lough.
- Utility Room 2.18 x 1.68 (7'1" x 5'6")
- Range of high and low level units, laminate work surfaces, single stainless steel sink with mixer tap and built in drainer, plumbed for washing machine and dishwasher, part tiled walls, oil fired boiler, tiled flooring, door to outside.
- Bedroom 1 4.19 x 3.23 (13'8" x 10'7")
- Double room, built in robes.
- Bedroom 2 3.86 x 3.25 (12'7" x 10'7")
- Double room.
- Bathroom
- White suite comprising pedestal wash hand basin, low flush wc, claw foot free standing ath with telephone hand shower set, vinyl flooring, recessed spotlighting.
- First Floor
- Landing
- Solid pine flooring, feature beam, seating/office area.
- Bedroom 3 4.98 x 4.04 (16'4" x 13'3")
- Double room, feature port hole window, eaves storage.
- Shower Room
- White suite comprising pedestal wash hand basin, low flush wc, corner shower enclosure with overhead shower and glazed screen, Velux style window, laminate style flooring.
- Bedroom 4 5.03 x 3.81 (16'6" x 12'5")
- Double room, dual aspect views, Juliette balcony with views of the countryside and the Inlet to Strangford Lough, eaves storage.
- Bedroom 5 4.52 x 3.99 (14'9" x 13'1")
- Double room, dual aspect views, Juliette balcony with views of the countryside and the Inlet to Strangford Lough, Velux style window, eaves storage.
- Outside
- Front: Enclosed area in lawn, raised beds, driveway in stone, area in lawn, uninterrupted views.
Side: Paved entertaining area, uninterrupted views.
Rear: Area in lawn, paved area, outside light, outside tap, uninterrupted views, mature trees. - Detached Garage 5.94 x 3.18 (19'5" x 10'5")
- Roller door, power and light, loft storage area.
- As part of our legal obligations under The Money Laundering, Terrorist Financing and Transfer of Funds (Information on the Payer) Regulations 2017, we are required to verify the identity of both the vendor and purchaser in every property transaction.
To meet these requirements, all estate agents must carry out Customer Due Diligence checks on every party involved in the sale or purchase of a property in the UK.
We outsource these checks to a trusted third-party provider. A charge of £20 + VAT per person will apply to cover this service.
You can find more information about the legislation at www.legislation.gov.uk
Travel Time From This Property

Important PlacesAdd your own important places to see how far they are from this property.
Agent Accreditations



Marketed by Ulster Property Sales (Donaghadee)
+44 28 9188 8000




