

Click here to view the 3D tour
Click here to view the 3D tour
Click here to view the 3D tour
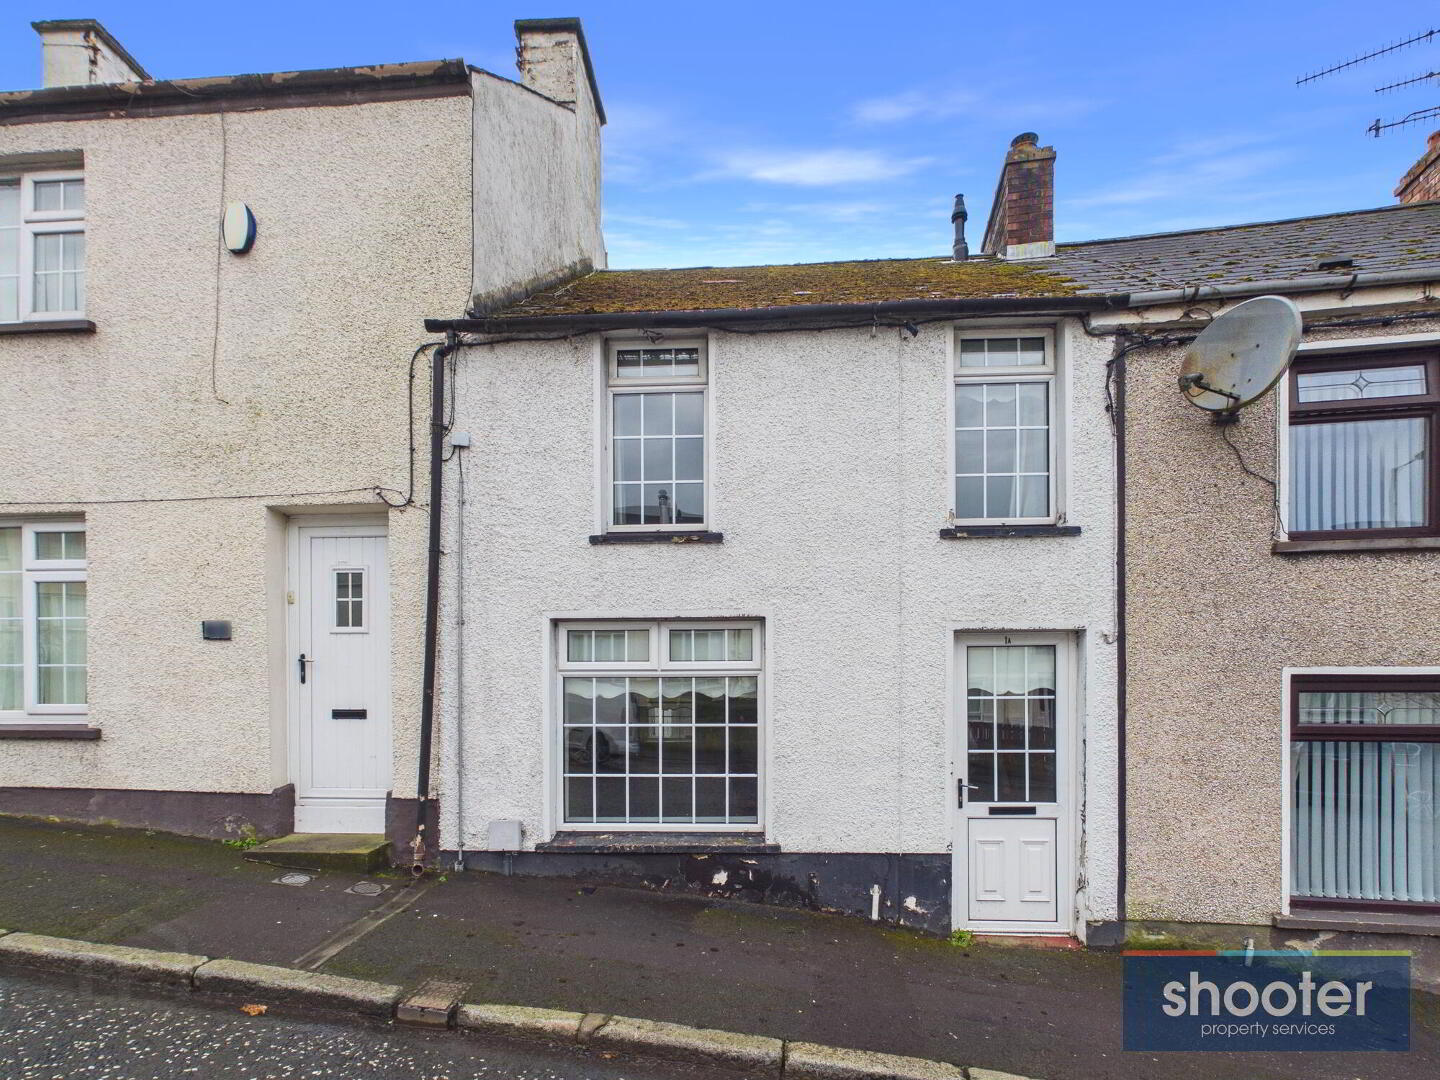
11a Cowan Street, Newry, BT34 2AL
3 Bed Terrace House
Price £120,000
Property Overview
Status
For Sale
Style
Terrace House
Bedrooms
3
Bathrooms
2
Receptions
1
Property Features
Tenure
Not Provided
Energy Rating
Heating
Gas
Broadband Speed
*³
Property Financials
Stamp Duty
Rates
£950.22 pa*¹
Typical Mortgage


Contact Shooter Property Services (Newry)
+44 28 3026 0565

Propertynews Currency Partner - helping you transfer money for property purchases in Ireland & Northern Ireland. Speak to an expert
Additional Information
- 3 Bed Mid Terrace
- Gas Central Heating
- PVC Double Glazed Windows
- Carpets, Curtains & Blinds Included
- Good Decorative Order
- White Panel Internal Doors
- Off Street Parking
- Popular Residential Location
- Within Walking Distance of City Centre
- Plus Numerous Other Unique Features
Ideal Starter Home or Investment
This well-presented three-bedroom mid-terrace home is situated in a highly sought-after residential area, conveniently located close to local parks and shops and within walking distance of the city centre. The property offers a spacious reception room, a modern fitted kitchen, a contemporary bathroom, and the added benefit of an ensuite to the main bedroom, along with a private rear yard. The property would be ideally suited to first-time buyers and investors alike, and an early internal viewing is highly recommended to fully appreciate the accommodation on offer. 11a Cowan Street, Newry, BT34 2AL We are acting in the sale of the above property and have received an offer of £112,500 on the above property. Any interested parties must submit any higher offers in writing to the selling agent before exchange of contracts takes place.
- Entrance Hall
- PVC front door. Ceramic tiled floor.
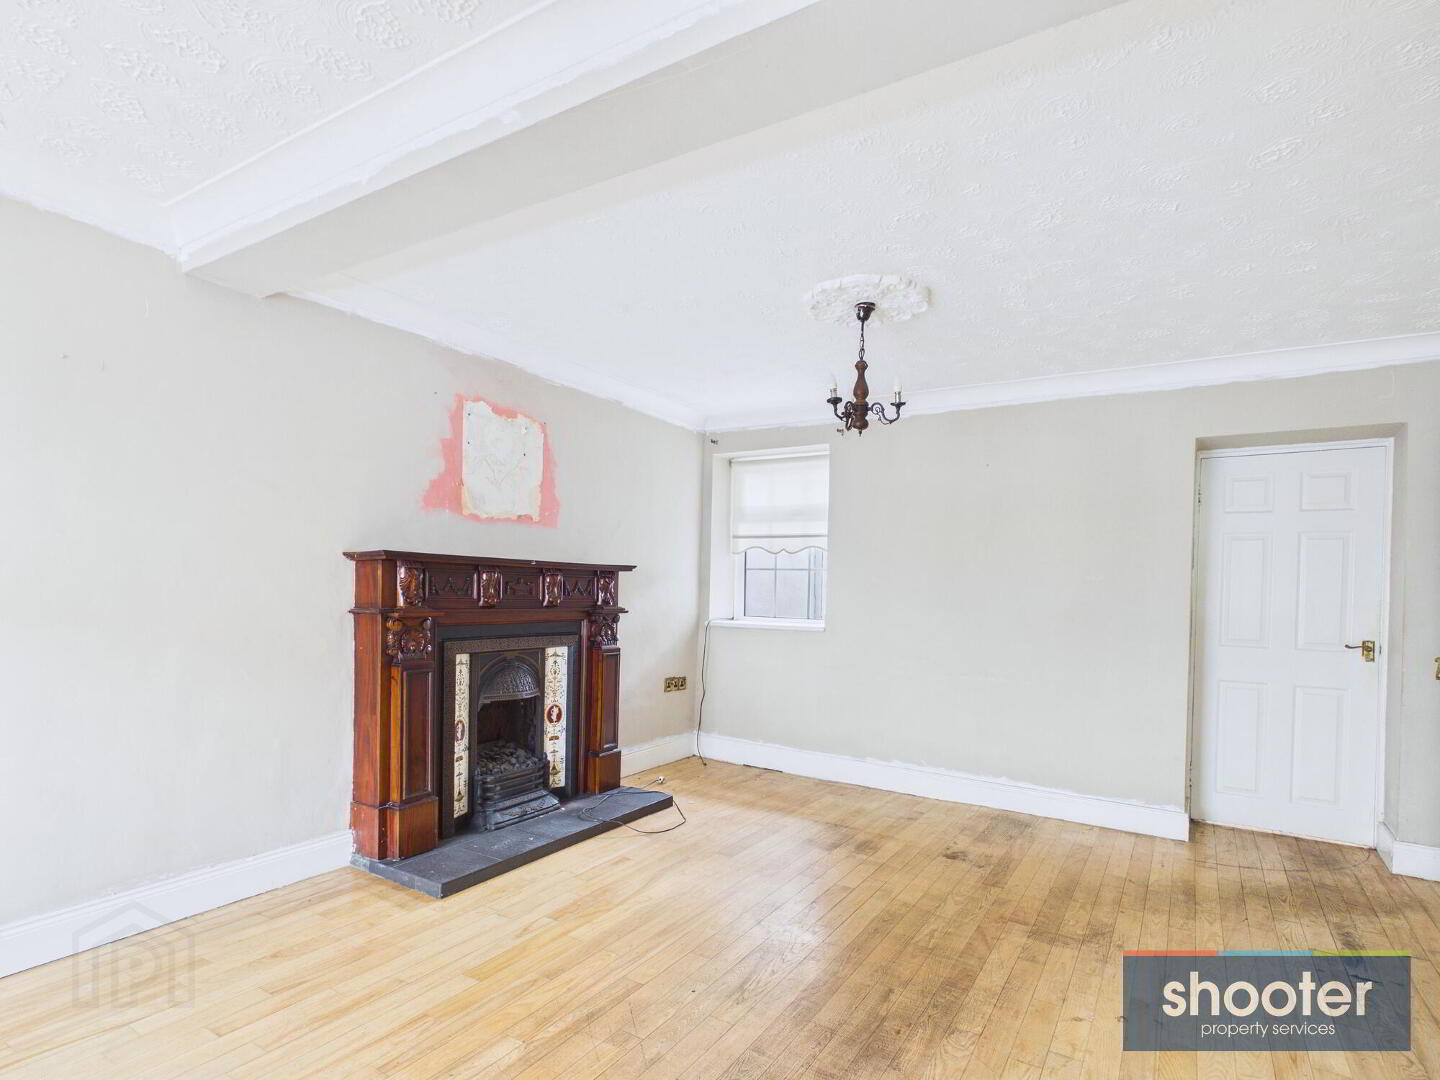
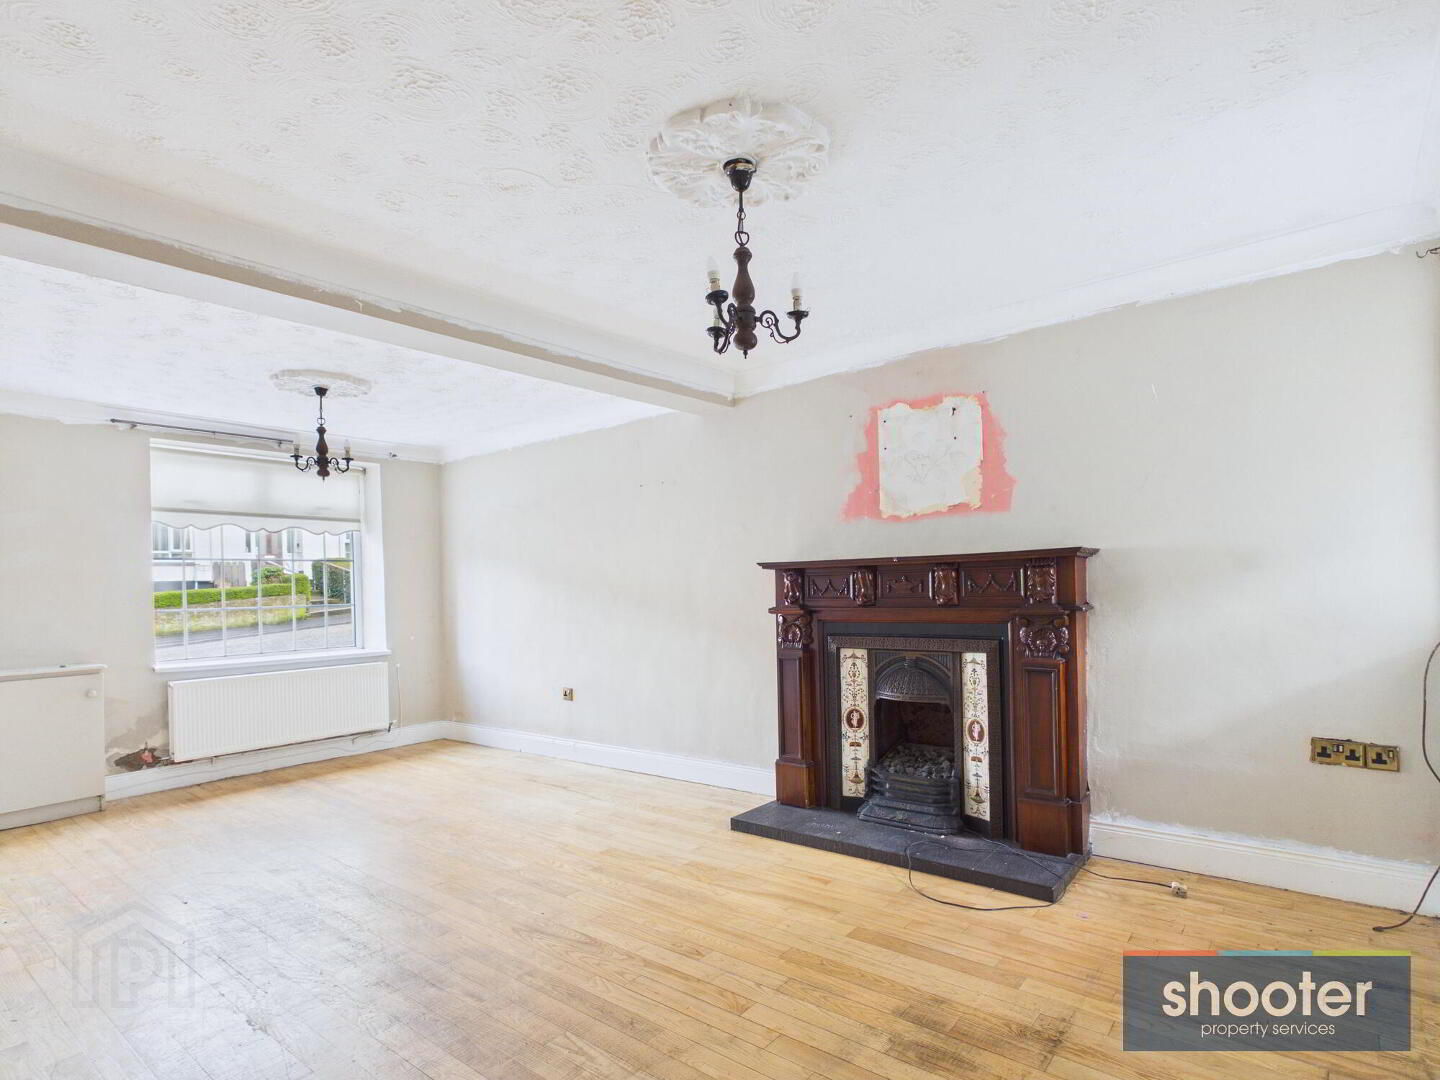
- Living Room 11' 7'' x 20' 1'' (3.52m x 6.11m)
- Decorative fireplace with electric inset. Television aerial and understairs storage cupboard off. Hardwood floor. Coved ceiling and centrepiece.
- Kitchen / Dining 11' 0'' x 12' 10'' (3.36m x 3.92m)
- Modern high and low level units incorporating stainless steel sink unit, built-in oven, dishwasher and extractor fan. Part tiled walls and ceramic tiled floor. PVC door to porch.
- Bathroom 11' 1'' x 5' 11'' (3.39m x 1.81m)
- Toilet, pedestal wash hand basin with cabinet surround, corner jacuzzi bath and corner shower cubicle. Wooden ceiling with recessed lights. Ceramic tile floor and part tile floor.
- Rear Porch
- Hardwood door to rear, Ceramic tiled floor.
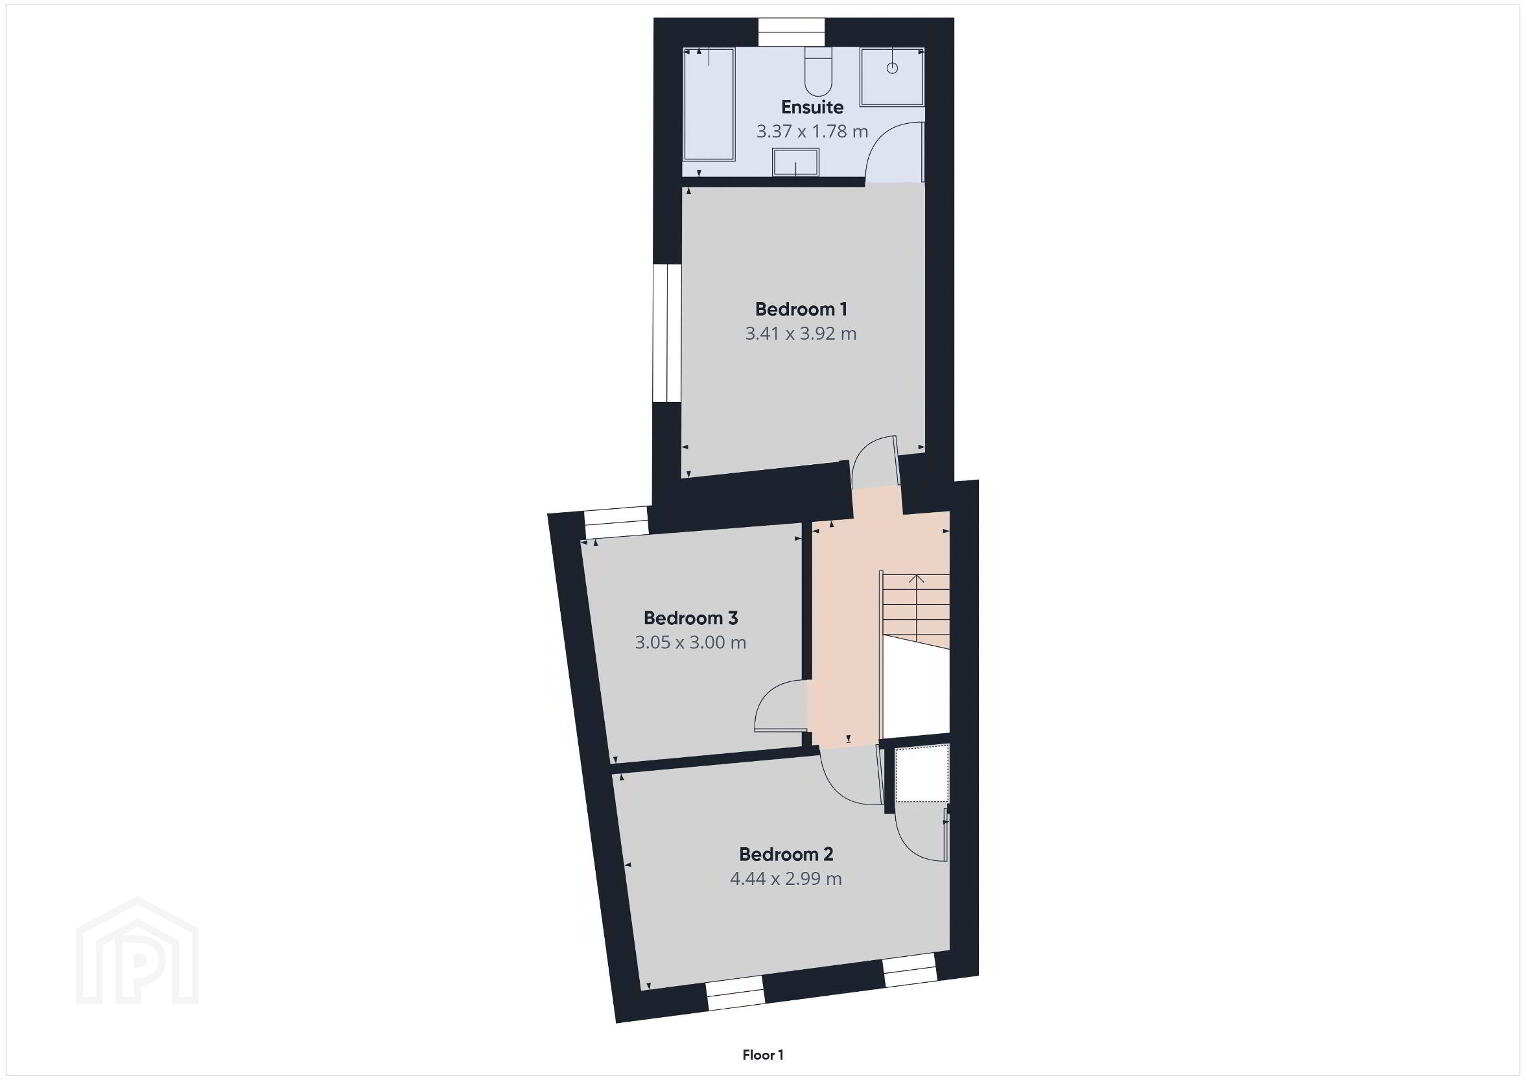
- Bedroom 1 11' 2'' x 12' 10'' (3.41m x 3.92m)
- Hardwood floor.
- Ensuite 12' 5'' x 5' 10'' (3.78m x 1.78m)
- Toilet, pedestal wash hand basin, free standing bath and shower with Triton electric shower unit. Ceramic tiled floor and part tiled walls.
- Bedroom 2 14' 7'' x 9' 10'' (4.44m x 2.99m)
- Built-in units and storage cupboard off.
- Bedroom 3 10' 0'' x 9' 10'' (3.05m x 3.00m)
- Built-in units and hardwood floor.
- External
- L-shaped concrete yard and storage bin area. Concrete steps to rear gate access to green.
Travel Time From This Property

Important PlacesAdd your own important places to see how far they are from this property.
Agent Accreditations



Contact Shooter Property Services (Newry)
+44 28 3026 0565




