For sale
Added 1 day ago
119 Ardenlee Avenue, Belfast, BT6 0AL
3 Bed Semi-Detached House
Guide Price £295,000
Property Overview
Status
For Sale
Style
Semi-Detached House
Bedrooms
3
Receptions
2
Property Features
Tenure
Not Provided
Energy Rating
Heating
Oil
Broadband Speed Checker
*³
In partnership with
Property Financials
Stamp Duty
Rates
£1,608.16 pa*¹
Typical Mortgage


Marketed by McClearys Property Sales
+44 28 9020 7111

Propertynews Currency Partner - helping you transfer money for property purchases in Ireland & Northern Ireland. Speak to an expert
Additional Information
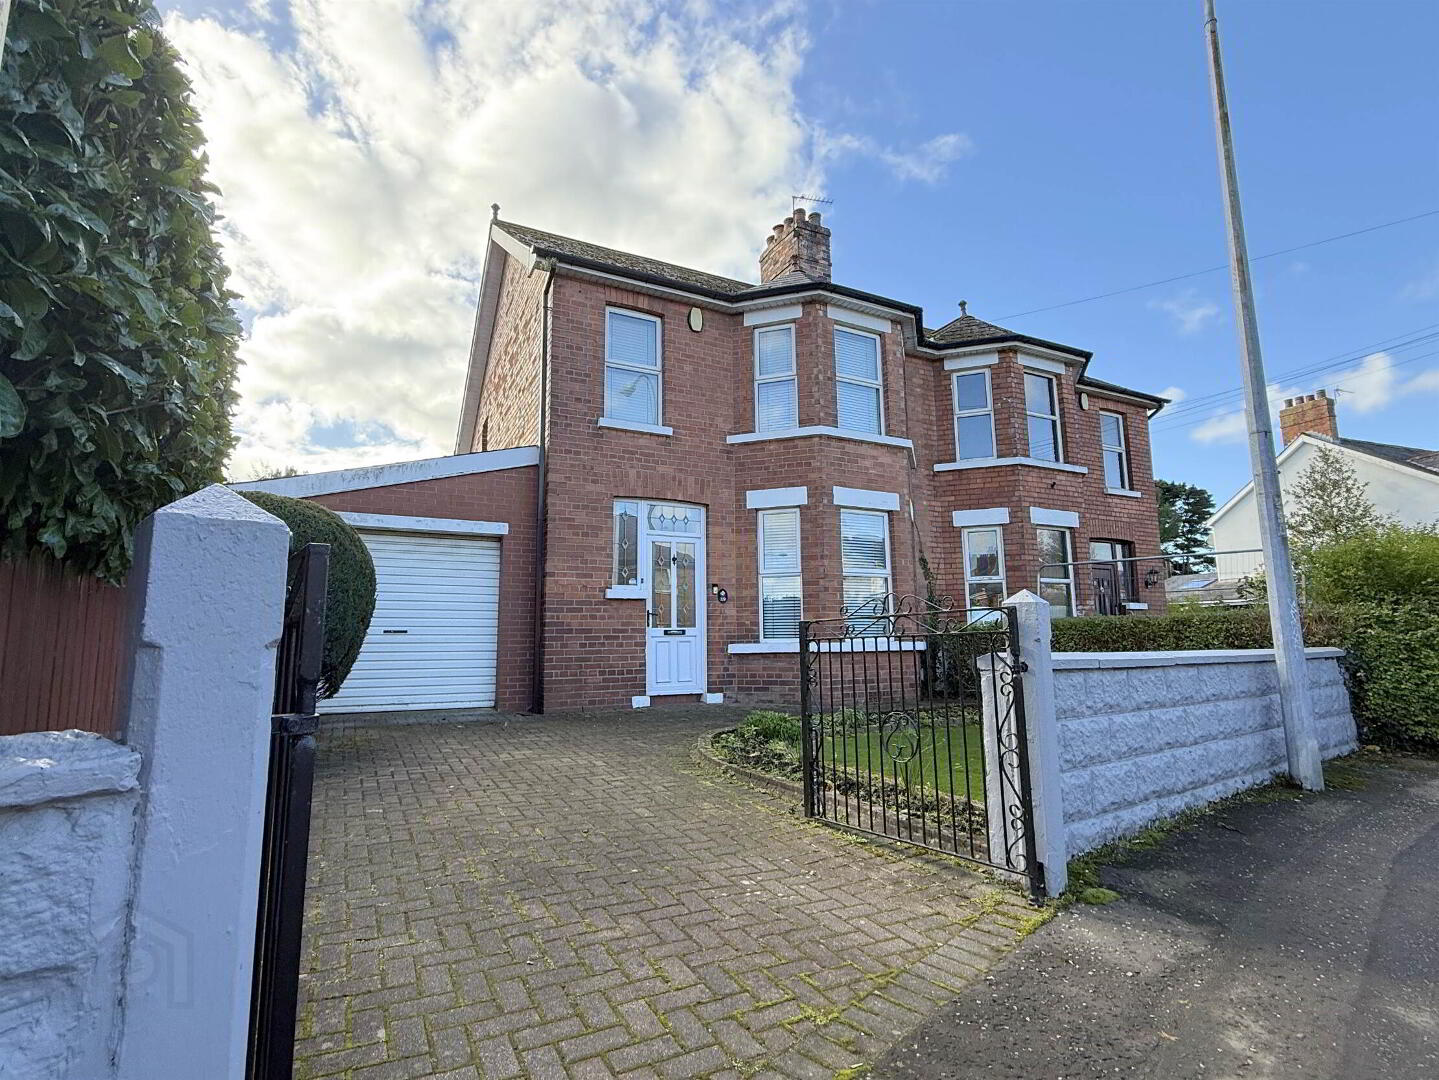
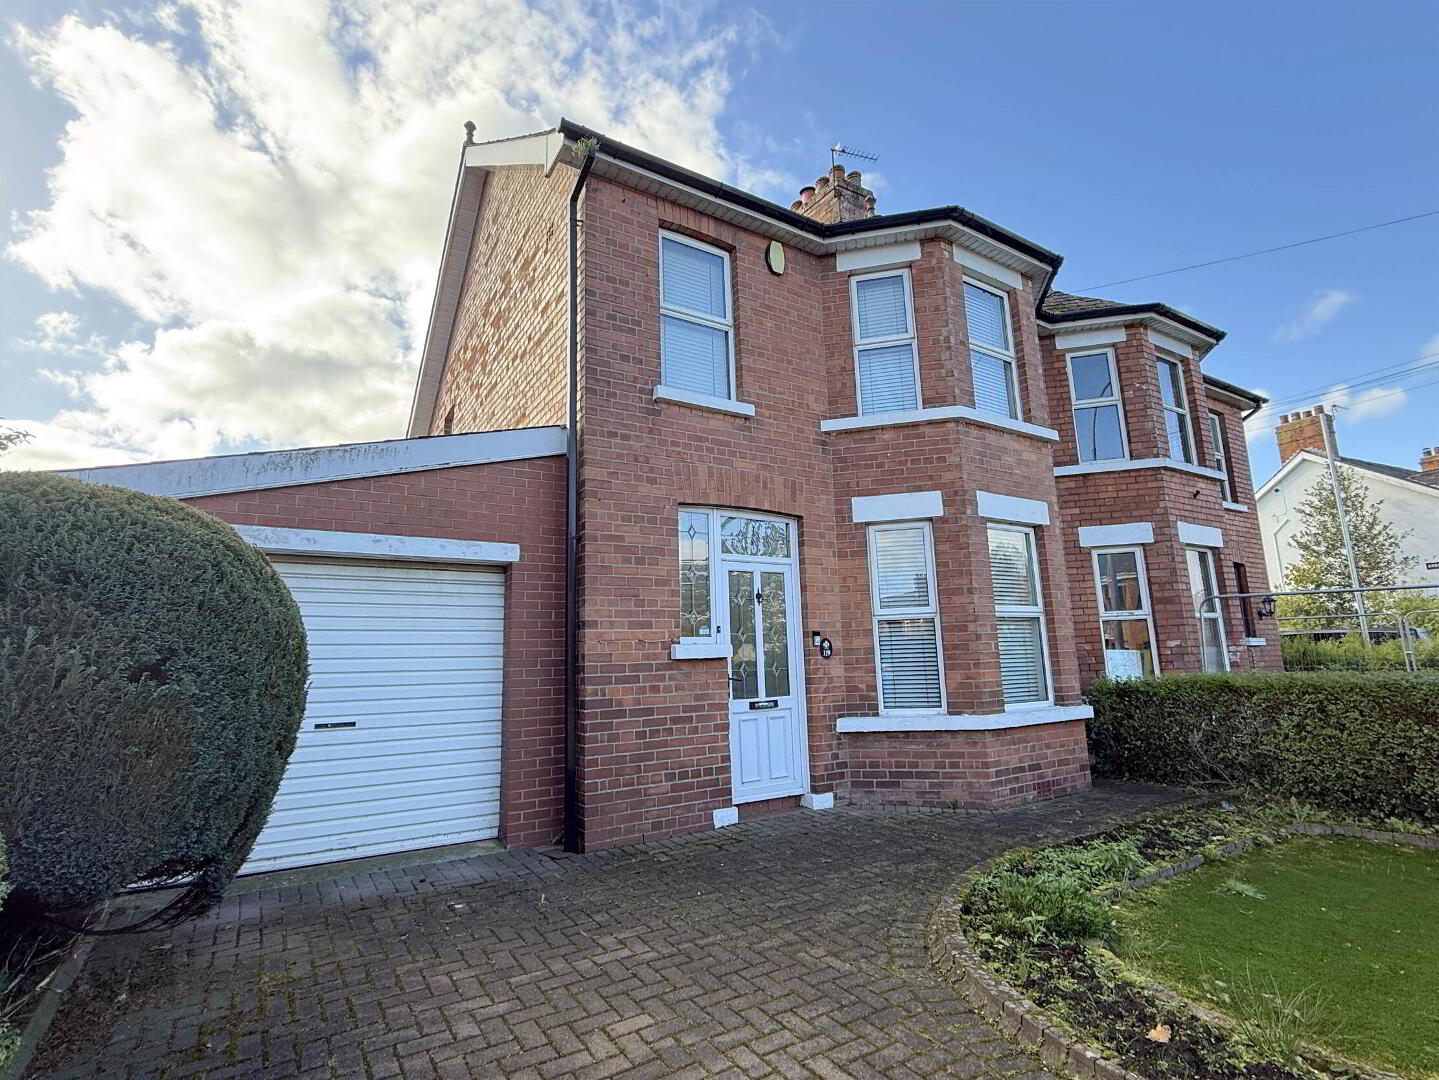
- Semi Detached Family Home
- Three Bedrooms
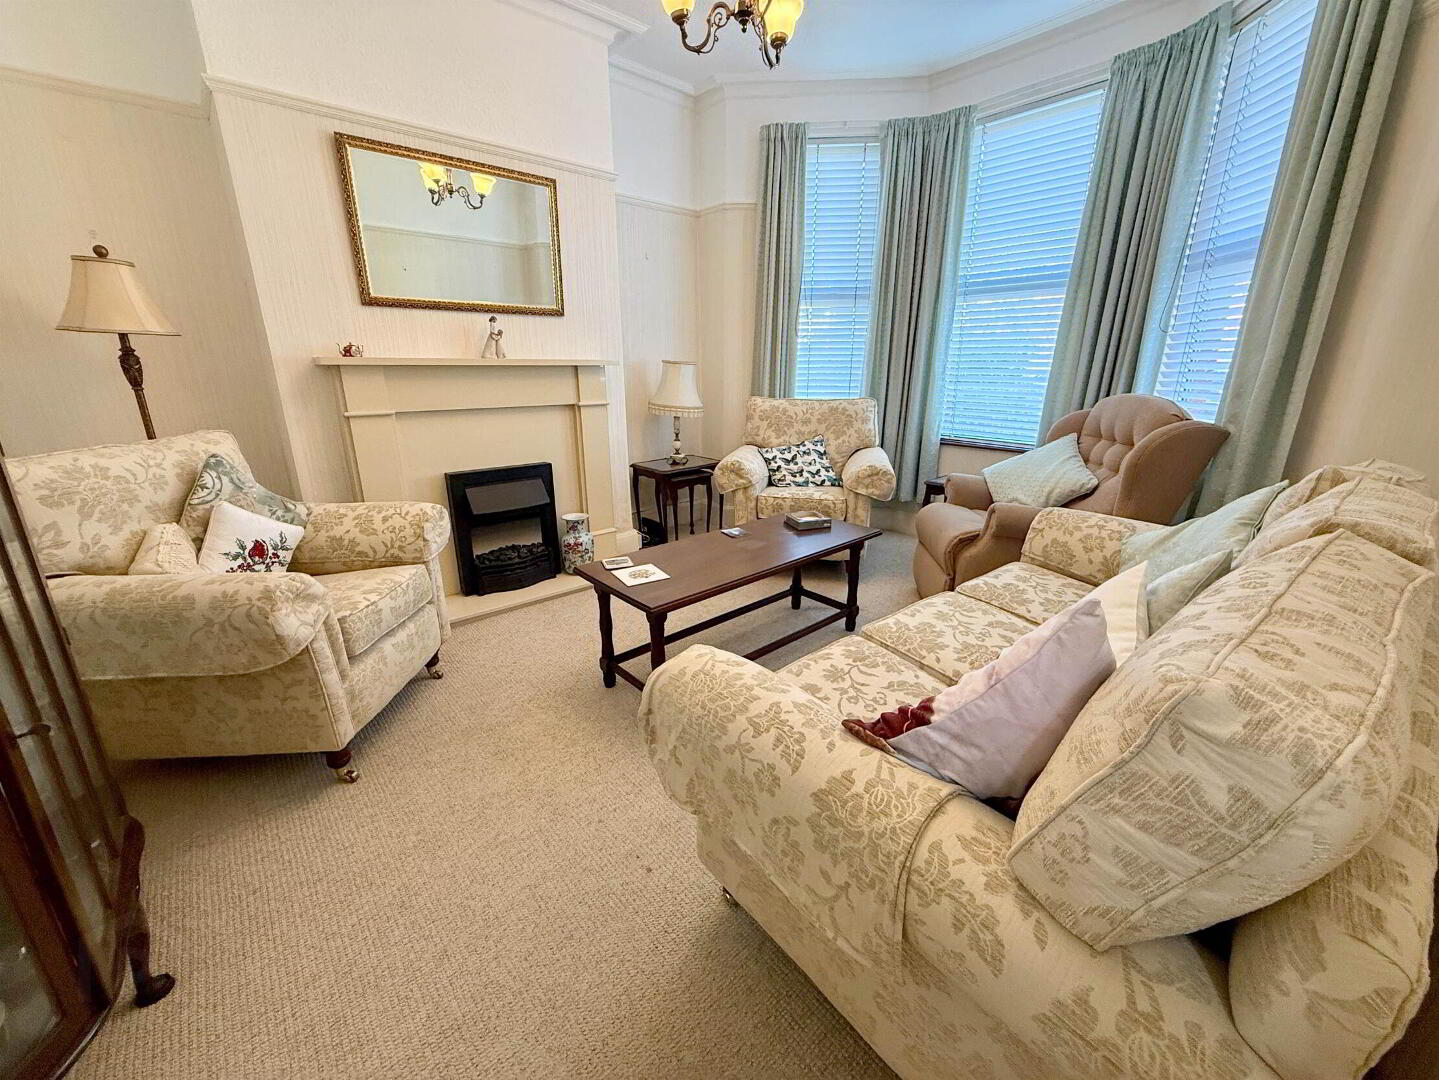
- Two Receptions
- Extended Fitted Kitchen With Dining Area
- Oil Fired Central Heating
- UPVC Double Glazing
- Driveway
- Attached Garage
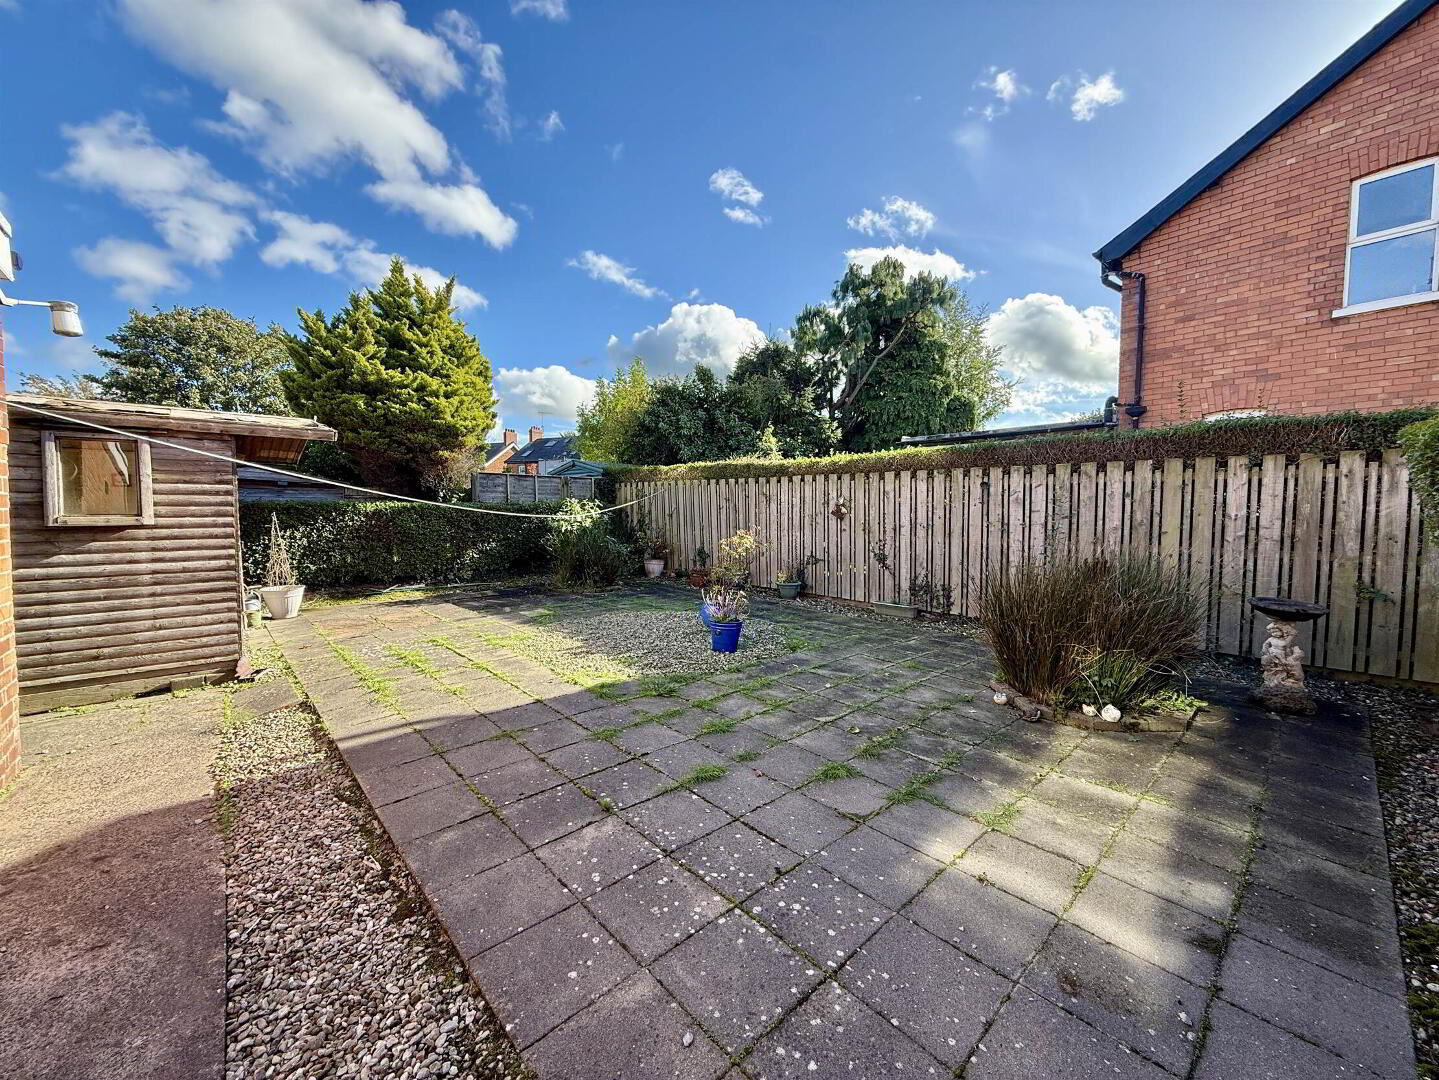
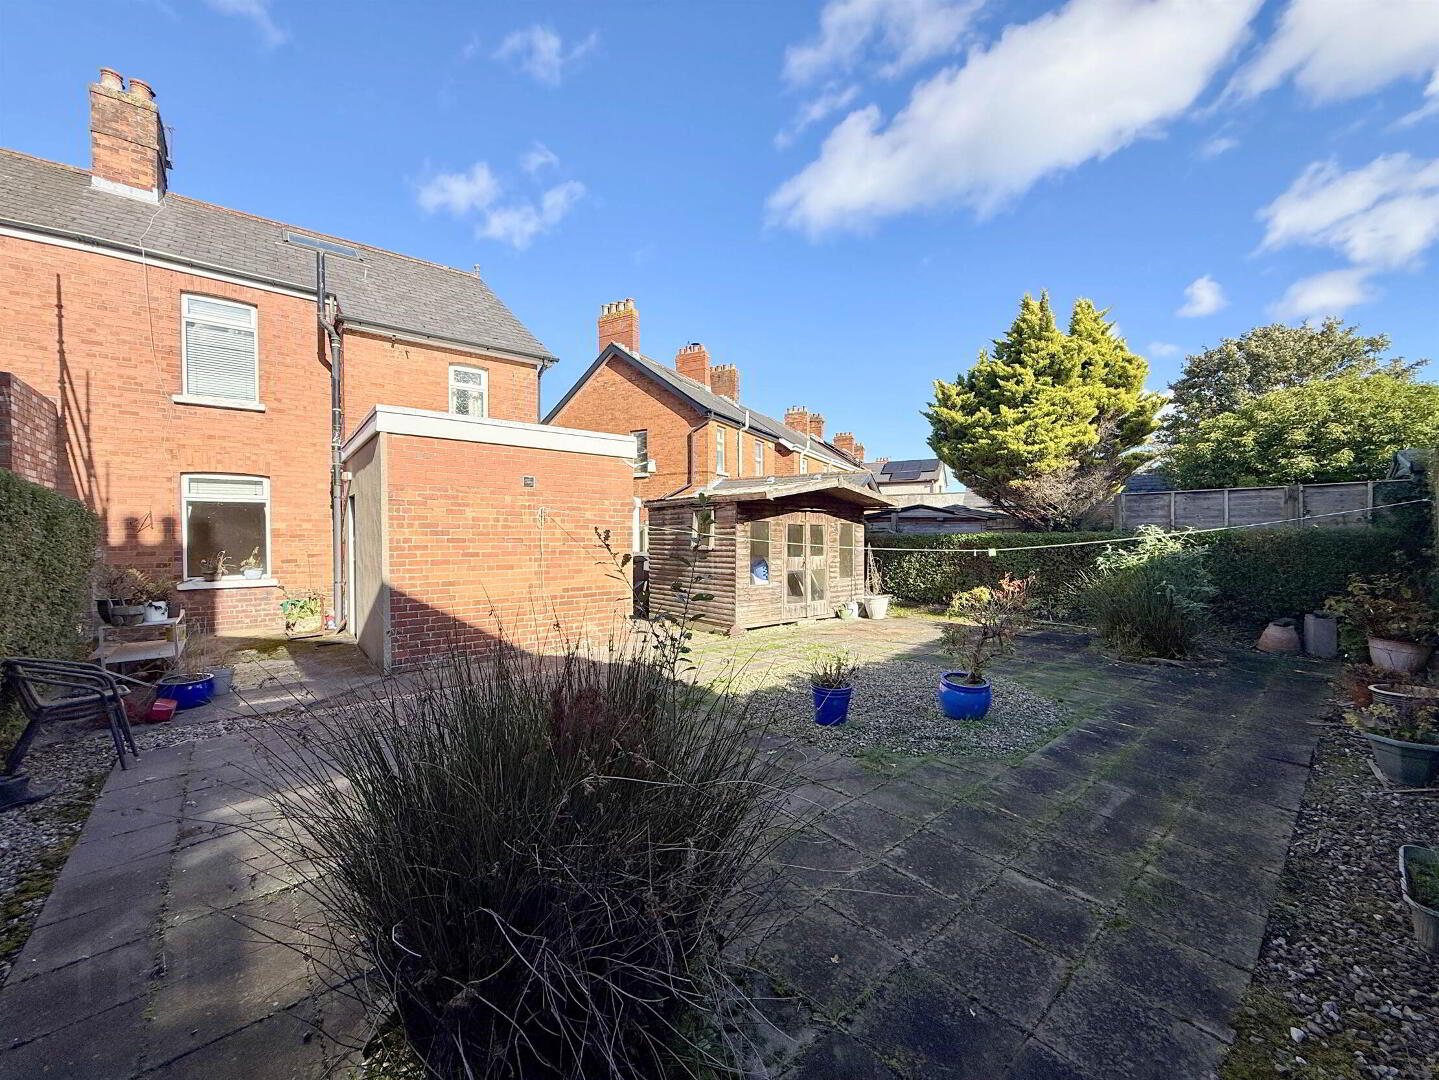
- Spacious South Facing Rear Garden
- Sought After Location
- Easy Access To City Centre
- Wide Range Of Schools, Churches, Shops And Other Amenities Close By
- Chain Free
The ground floor comprises a welcoming entrance hall, a generous living room and a separate dining room. To the rear, an extended, large fitted kitchen provides ample space for dining and day-to-day family life.
Upstairs, there are three well-proportioned bedrooms and an attractive bathroom. Further benefits include oil-fired central heating and UPVC double glazing.
Externally, the property offers off-street parking, an attached garage and a spacious south-facing rear garden—an ideal space for relaxing, entertaining or enjoying the sunshine.
The location is a particular highlight. The property is within walking distance of Ormeau Park and Golf Club, and conveniently placed for Forestside Shopping Centre, the vibrant Ormeau and Ravenhill Roads, the city centre and many of the country’s leading schools.
Offering generous space, a sought-after location and clear scope for updating, this attractive period property is sure to appeal to families and buyers looking to make a home their own. Viewing is highly recommended without delay.
Ground Floor
- HALLWAY:
- LIVING ROOM:
- 4.2m x 3.6m (13' 9" x 11' 10")
- DINING ROOM:
- 3.6m x 3.2m (11' 10" x 10' 6")
- KITCHEN:
- 6.3m x 2.8m (20' 8" x 9' 2")
First Floor
- LANDING:
- BEDROOM (1):
- 4.2m x 3.m (13' 9" x 9' 10")
- BEDROOM (2):
- 3.5m x 3.2m (11' 6" x 10' 6")
- BEDROOM (3):
- 2.2m x 2.1m (7' 3" x 6' 11")
- BATHROOM:
- 2.m x 1.7m (6' 7" x 5' 7")
Outside
- EXTERIOR
- Driveway
PavedRear Garden
Attached Garage
Directions
Off Cregagh Road.
Travel Time From This Property

Important PlacesAdd your own important places to see how far they are from this property.
Agent Accreditations



Marketed by McClearys Property Sales
+44 28 9020 7111




