To let
Added 1 hour ago
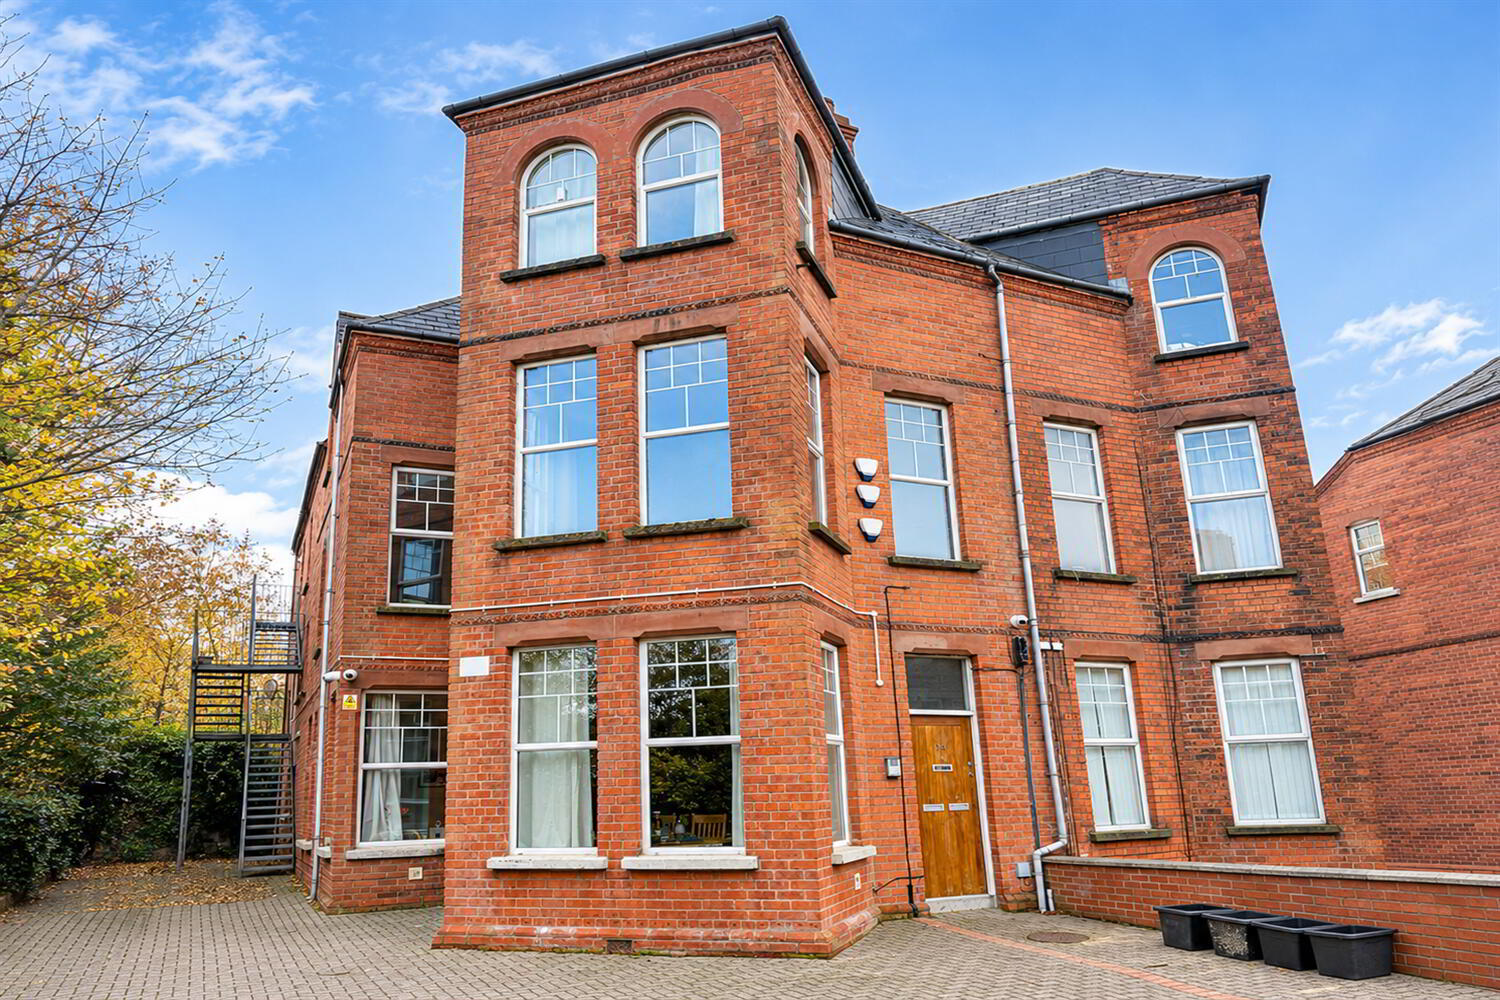
118b Malone Avenue, Belfast, BT9 6ET
3 Bed Flat
£1,350 per month
Property Overview
Status
To Let
Style
Flat
Bedrooms
3
Bathrooms
1
Receptions
1
Available From
3 Nov 2026
Property Features
Furnishing
Furnished
Energy Rating
Heating
Oil
Broadband Speed Checker
In partnership with
Property Financials
Deposit
£1,350

Marketed by McGeown Estate Agents
+44 28 9066 8555
Additional Information
- FLEXIBLE LEASE TERM AVAILABLE
- Convenient to Belfast City Centre, Queen's University, Belfast City and Royal Victoria Hospitals.
- Walking distance to the bustling Lisburn Road
- Spacious three-bedroom first floor apartment
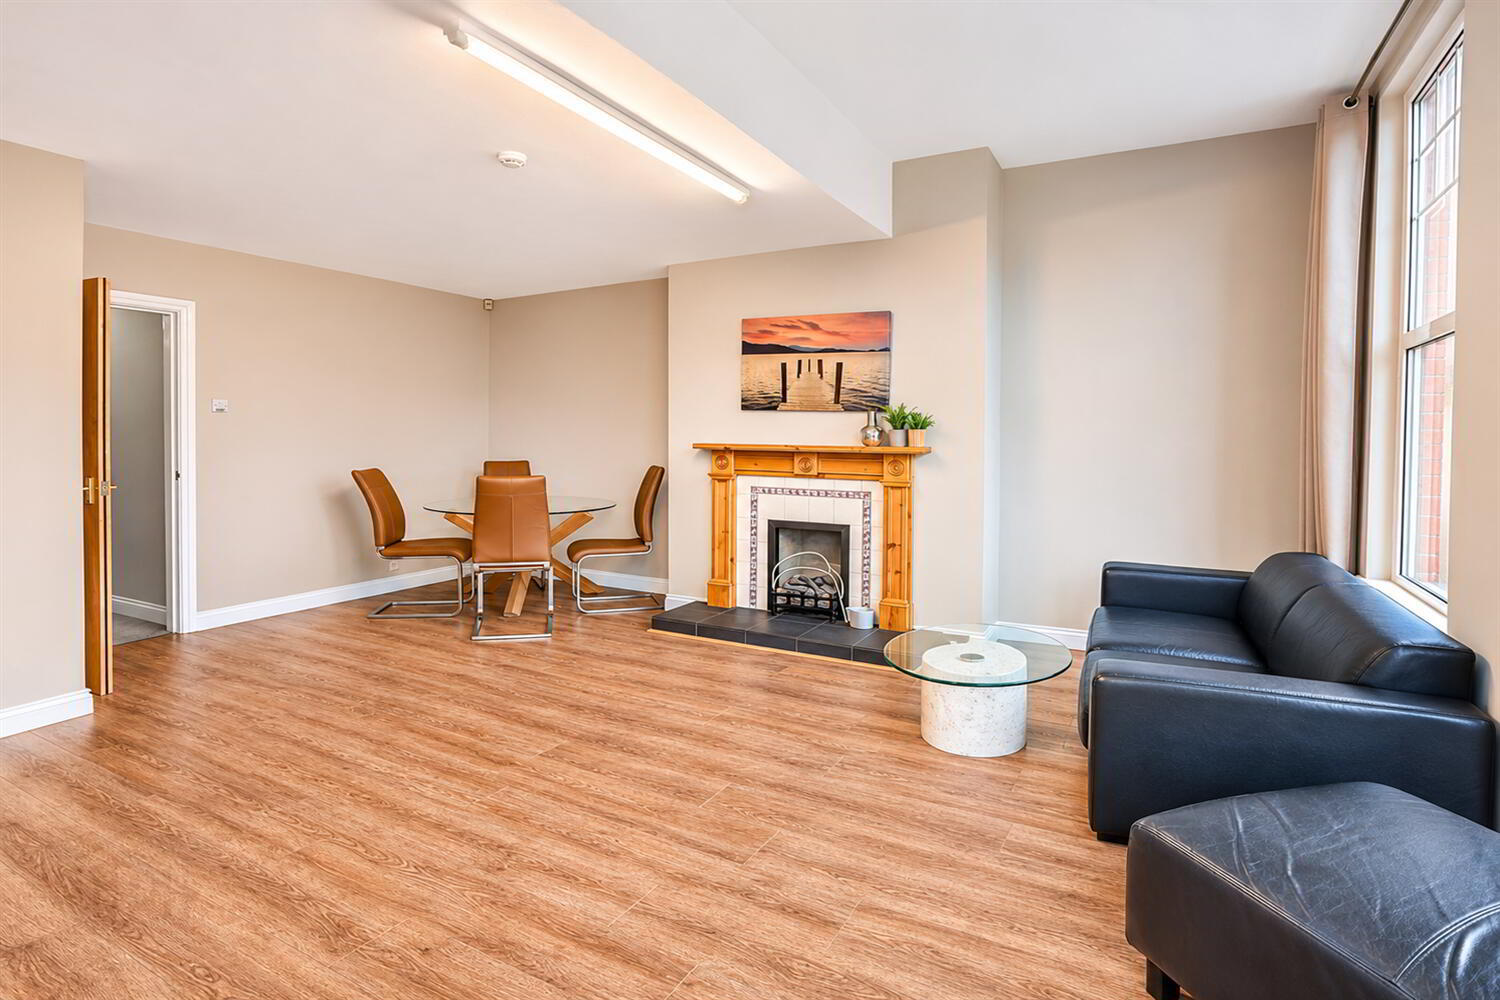
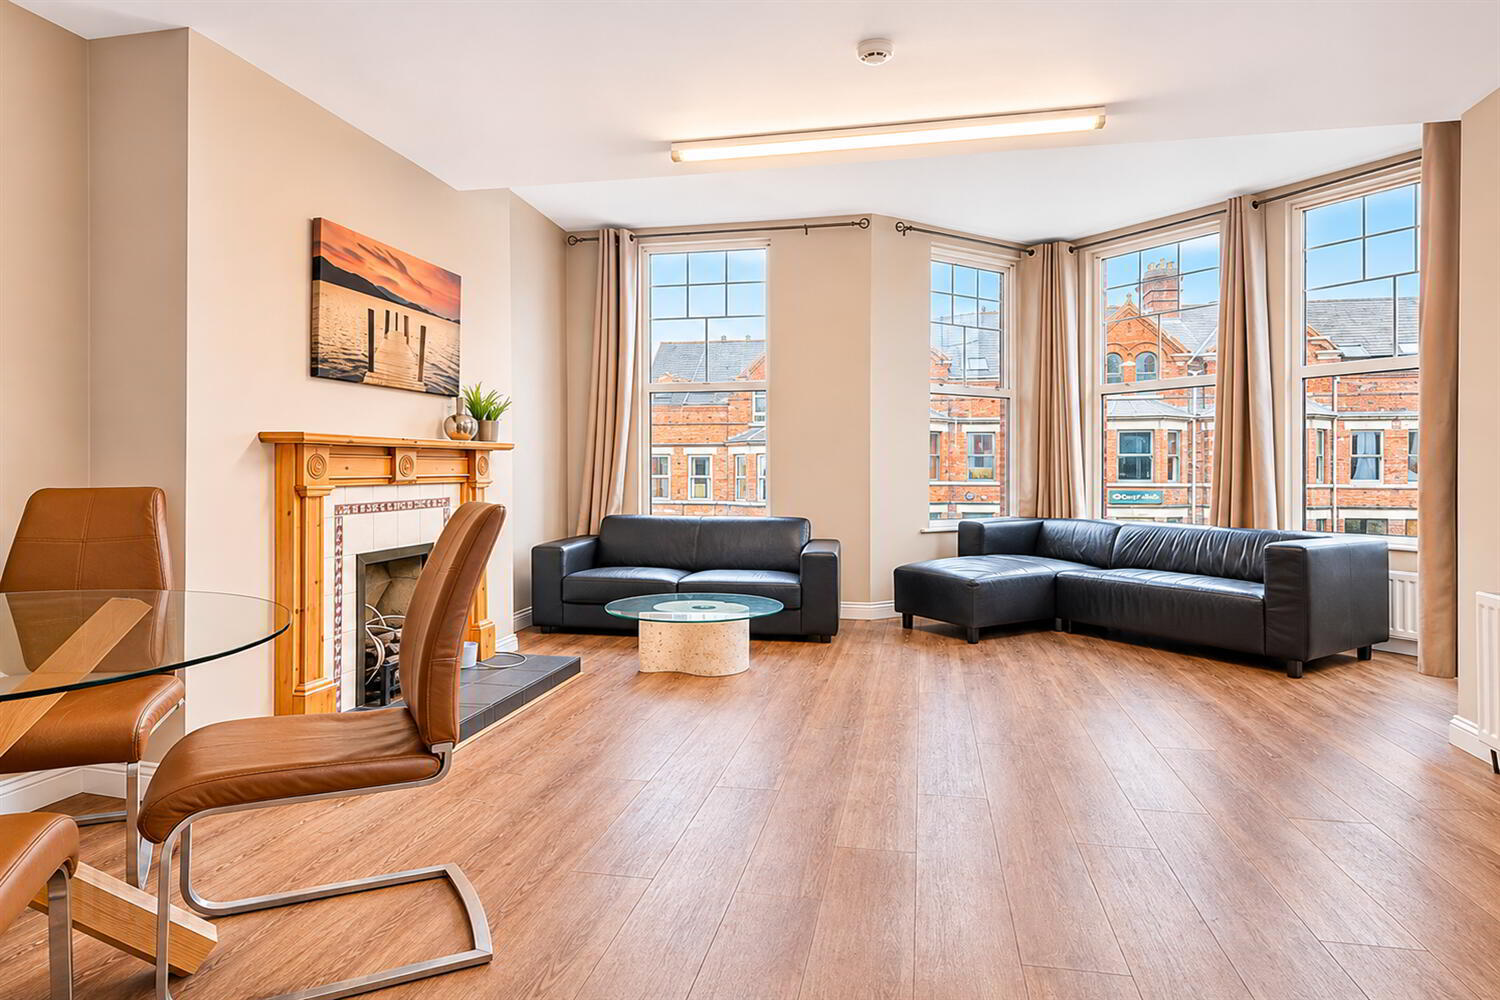
- Bright open-plan living and dining accommodation
- Shared communal oil heating system
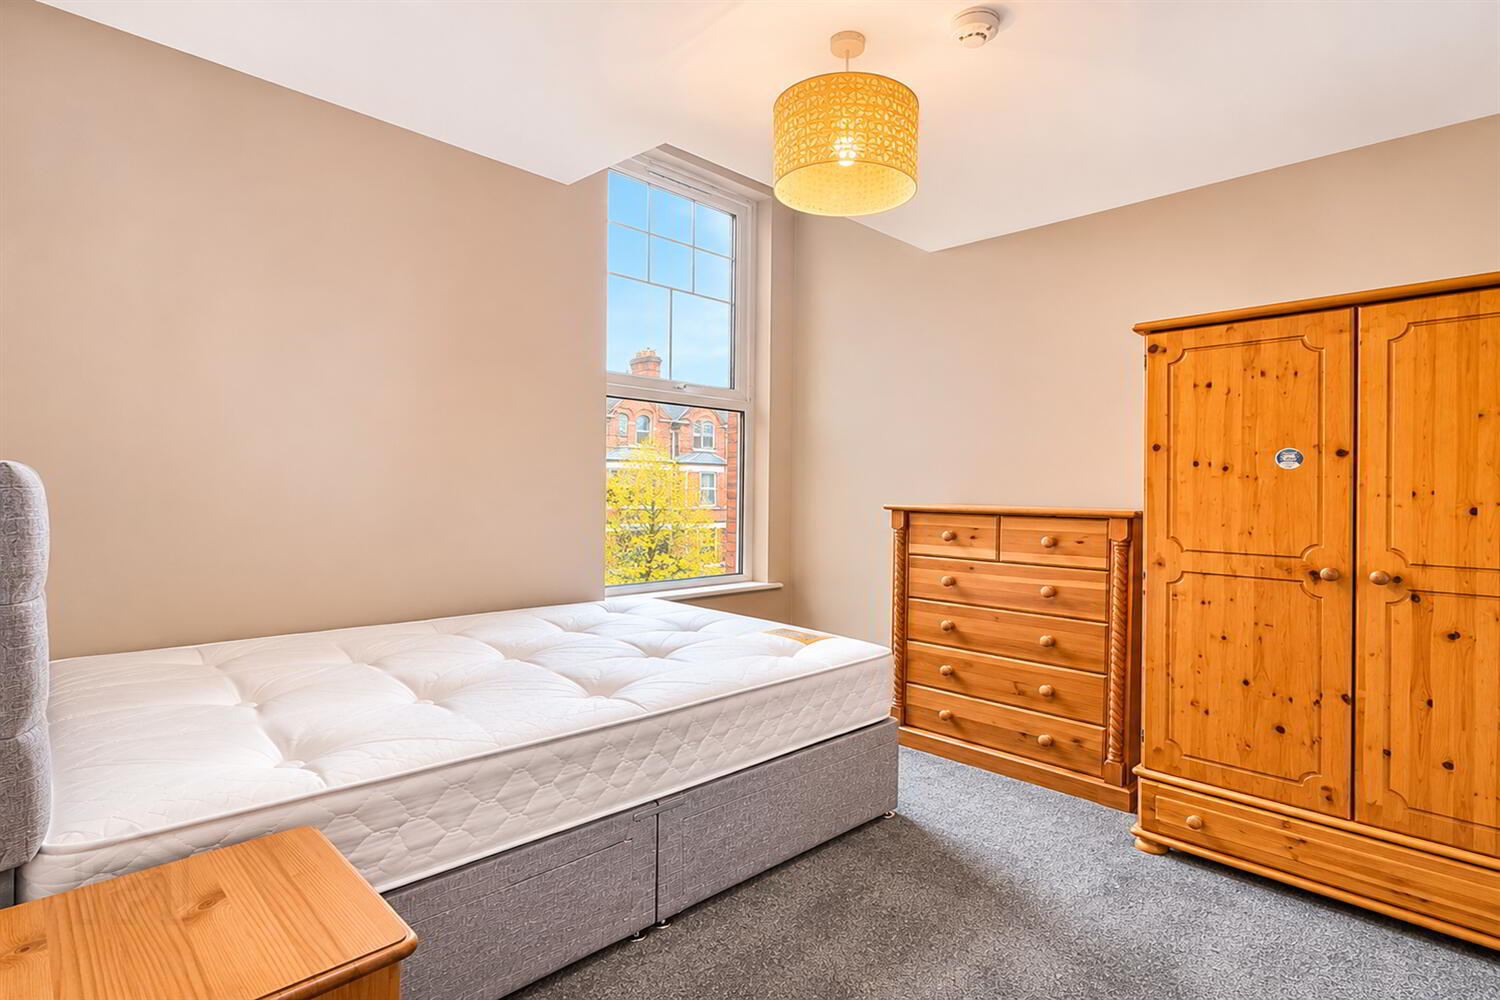
The property offers three well-proportioned double bedrooms, a bright open-plan living and dining area, fitted kitchen and bathroom suite.
Conveniently located within walking distance of the Lisburn Road's many shops, cafés, restaurants and amenities, with Queen's University, Belfast City Hospital and the Royal Victoria Hospital nearby.
Entrance Hall
Carpet flooring and telephone intercom entry system.
Open Plan Living & Dining Area
Bright and spacious reception area with laminate wood strip flooring, feature electric fireplace and pleasant outlook to the front.
Kitchen
Tiled flooring, range of high and low-level fitted units with laminate work surfaces, ceramic hob with stainless steel extractor hood above, electric oven, freestanding 70/30 fridge freezer, washing machine and single-bowl stainless steel sink with mixer tap. Partially tiled walls and access to external emergency fire escape staircase.
Bedroom One
Well-proportioned double bedroom with carpet flooring and built-in shelved storage cupboard.
Bedroom Two
Double bedroom with carpet flooring.
Bedroom Three
Double bedroom with carpet flooring.
Bathroom
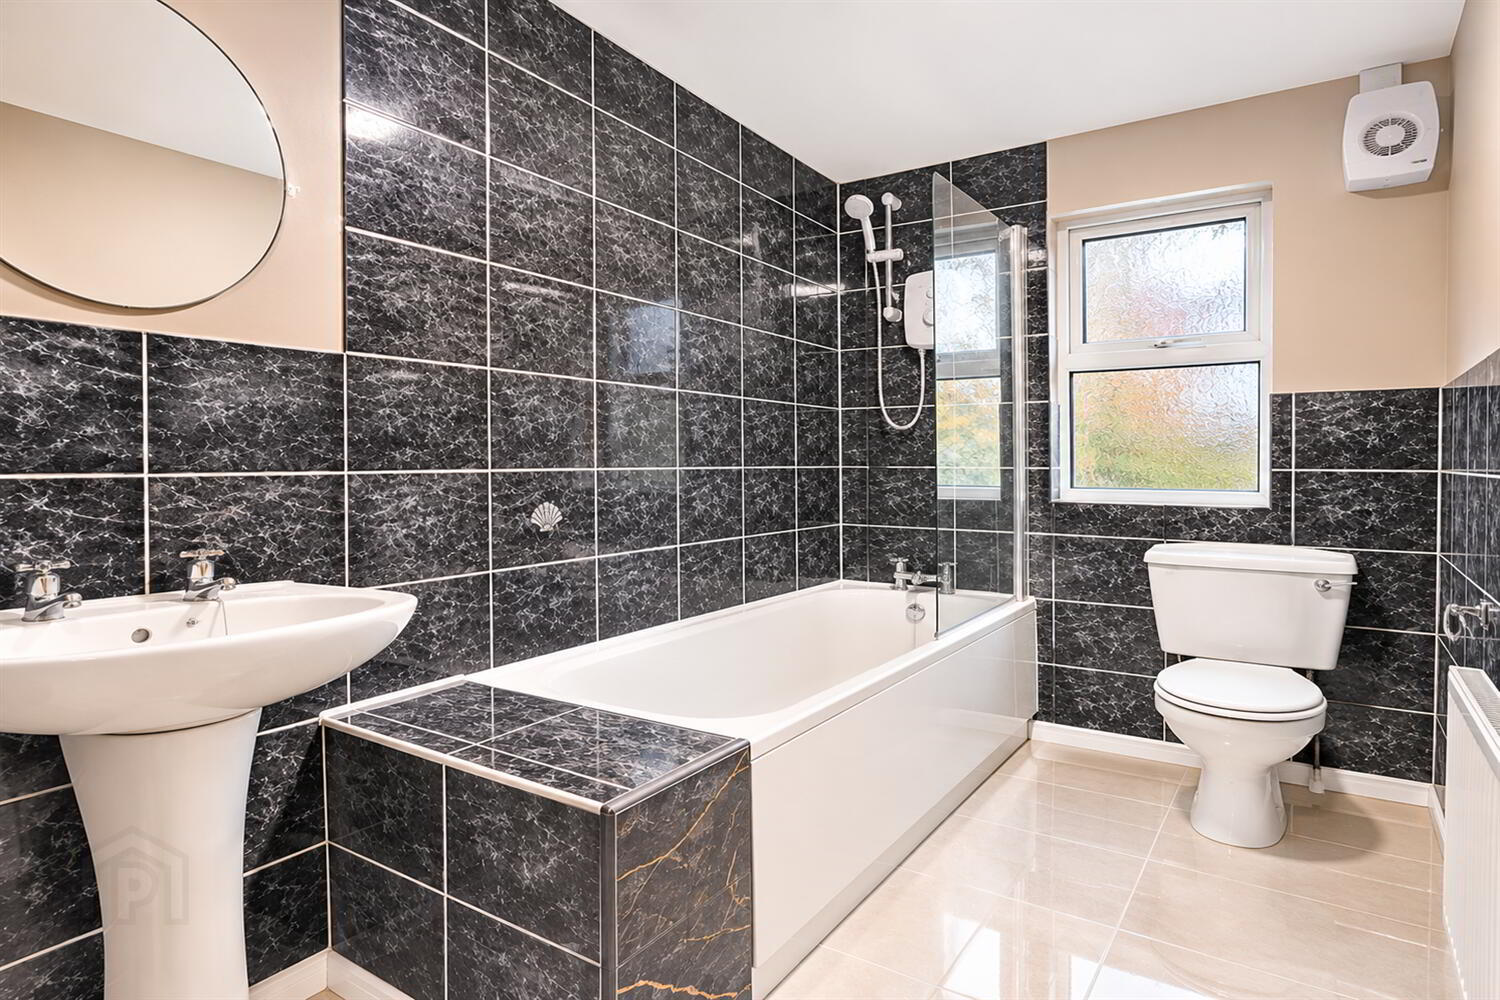
Three-piece bathroom suite comprising panelled bath with electric shower over, pedestal wash hand basin and close coupled WC. Tiled flooring, partially tiled walls and extractor fan.
Travel Time From This Property

Important PlacesAdd your own important places to see how far they are from this property.
Agent Accreditations



Marketed by McGeown Estate Agents
+44 28 9066 8555


