
Click here to view the 3D tour
Click here to view the 3D tour
Click here to view the 3D tour
118 The Glen, Alderbrook, Ashbourne, A84K038
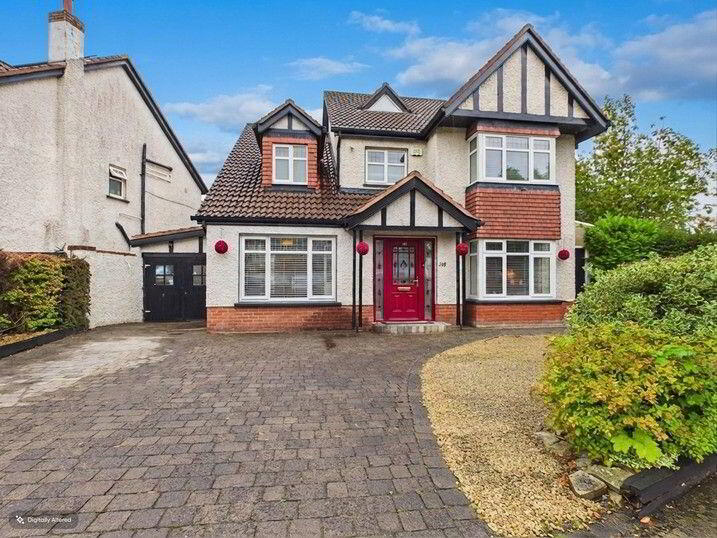
5 Bed Detached House
Asking Price €725,000
Property Overview
Status
For Sale
Style
Detached House
Bedrooms
5
Bathrooms
3
Property Features
Size
198 sq m (2,131.3 sq ft)
Tenure
Not Provided
Energy Rating
Property Financials
Stamp Duty
€7,250*²

Marketed by DNG Tormey Lee
PSR Licence: 003940
+353 1 835 7089

Propertynews Currency Partner - helping you transfer money for property purchases in Ireland & Northern Ireland. Speak to an expert
Additional Information
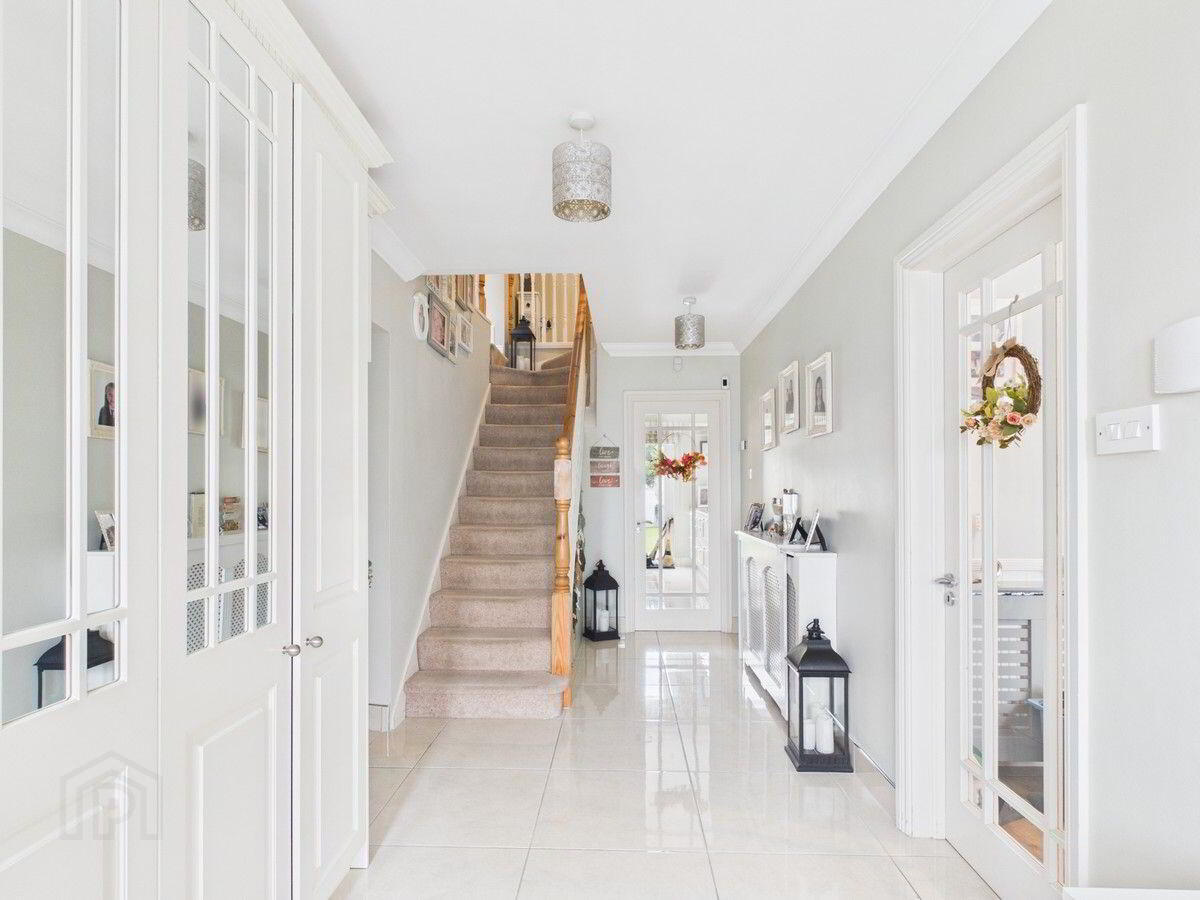
Situated within the popular and conveniently located Alderbrook estate, this five-bedroom detached residence offers spacious accommodation arranged over three floors. The property has been well maintained and is presented in immaculate condition throughout, with a modern interior and an excellent finish.
The spacious kitchen / dining and living area is a particular feature of the property, offering an excellent combination of style and functionality. The kitchen is fitted with an extensive range of contemporary cabinetry, generous worktop space and a large central island with breakfast-bar seating, there are French doors leading out to the garden and also two large windows providing plenty of light from the south-east facing garden. A separate utility room sits conveniently off the kitchen, offering excellent additional storage with the added benefit of direct access to the garden. There are two reception rooms to the front of the house, and a guest WC completes the ground-floor accommodation.
The first floor comprises of four bedrooms together with two bathrooms. The main bedroom features stylish built in wardrobes offering excellent storage space and there is an en-suite bathroom. Bedroom 2 benefits from an additional space adjoining the bedroom ideal for use as a walk-in wardrobe / make up dressing area, while Bedroom 3 has fitted wardrobes with a raised bed giving a desk area underneath, making excellent use of available space. Bedroom 4 on this level is a single room.
The main bathroom is large and spacious and finished to an excellent standard and includes a Jacuzzi bath and power shower.
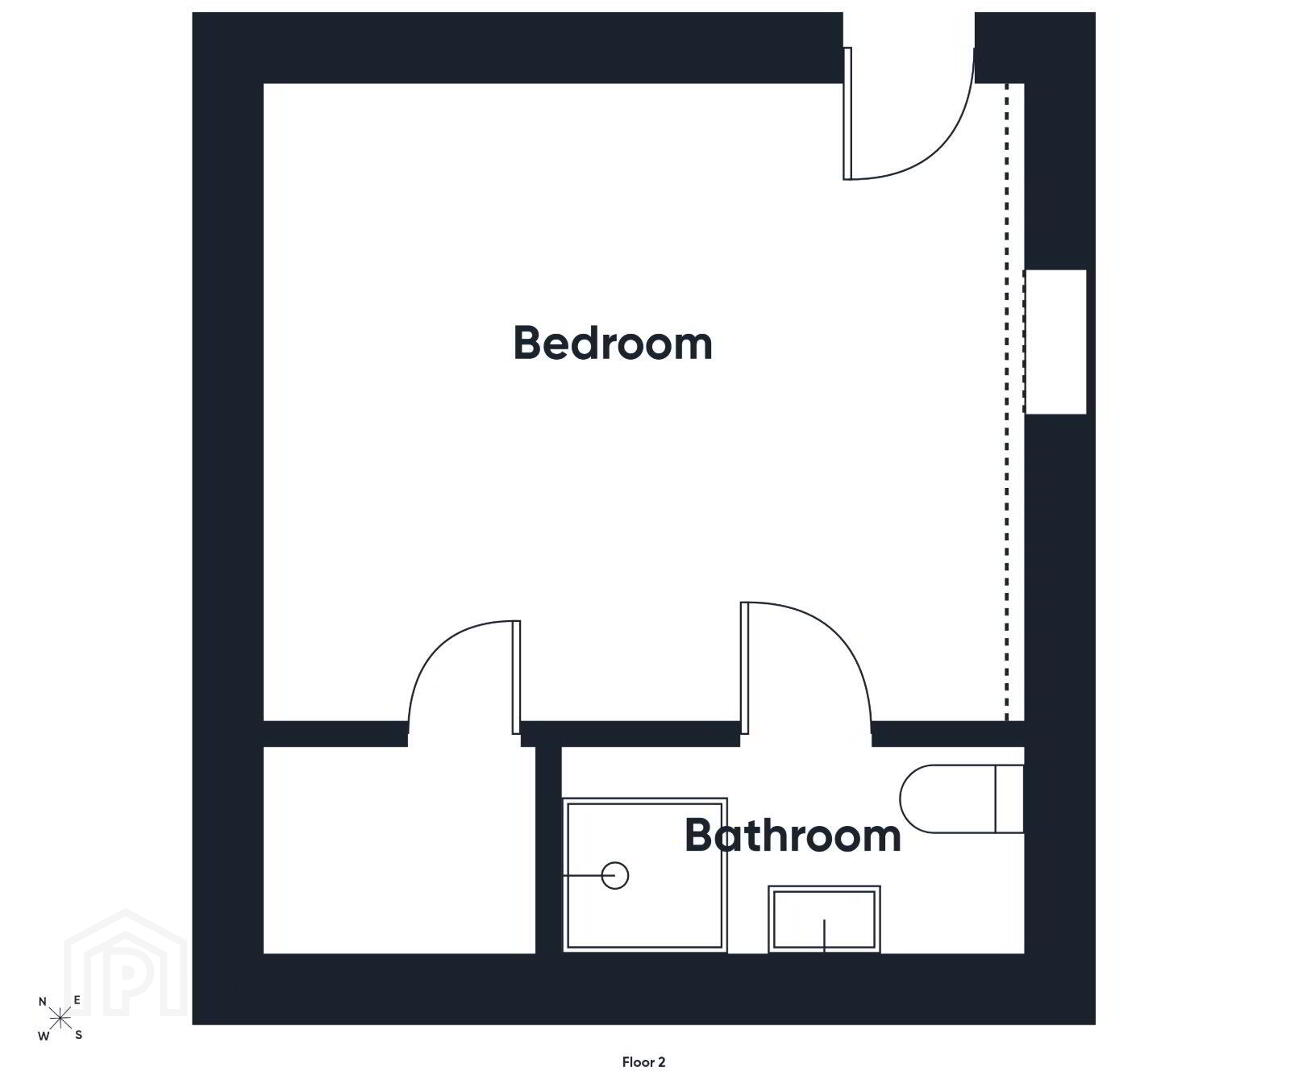
The second floor comprises of the fifth bedroom together with a separate bathroom, providing additional private accommodation away from the main bedroom level. This space offers considerable flexibility and would be suitable for a number of uses depending on the requirements of the purchaser.
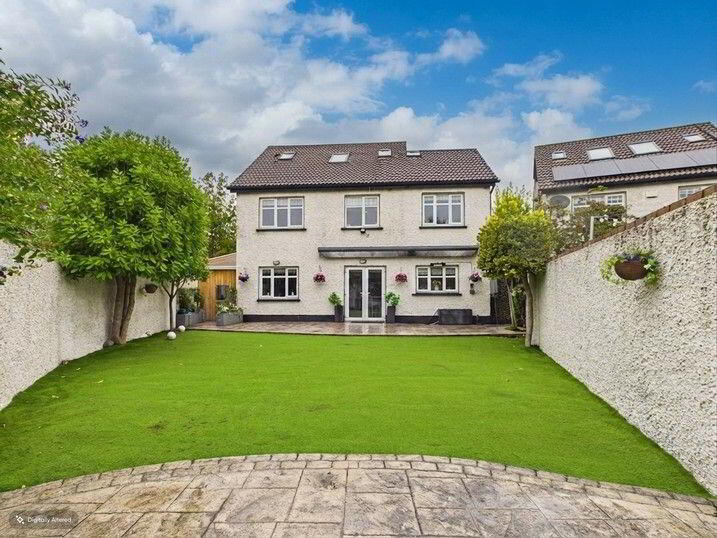
Externally, the property benefits from a private, south-east-facing rear garden. Fully walled and designed for ease of maintenance, the garden provides an attractive and secluded outdoor area requiring minimal upkeep. A notable feature is the covered and enclosed outdoor seating area, providing additional sheltered space for outdoor dining and allowing the garden to be enjoyed throughout much of the year.
With its generous accommodation, immaculate modern interior and exceptionally private outdoor space, this is an impressive family home in one of Ashbourne’s most popular residential settings.
Summary of 118 Alderbrook Glen: -
• B Energy rating
• Built c. 2000
• GIA c. 198.42
• Popular and conveniently located Alderbrook estate
• Accommodation arranged over three floors
• Immaculately maintained and presented throughout
• Modern interior
• 5 bedrooms
• 3 bathrooms
• Guest WC
• Main bathroom with Jacuzzi bath and power shower
• Large kitchen/ dining and seating area
• Utility room
• 2 reception rooms
• Gas central heating
• Wired for surround sound
• Private south-east-facing rear garden
• Covered and enclosed outdoor seating area
BER Details
BER Rating: B
BER No.: 119751147
Energy Performance Indicator: Not provided
Travel Time From This Property

Important PlacesAdd your own important places to see how far they are from this property.
Agent Accreditations

Marketed by DNG Tormey Lee
PSR Licence: 003940
+353 1 835 7089




