
For sale
Cash Offers Only
Added 15 hours ago
118 Fernisky Road, Kells & Connor, Antrim, BT41 2LF
5 Bed Detached House
Offers Around £250,000
Property Overview
Status
For Sale
Style
Detached House
Bedrooms
5
Receptions
4
Property Features
Tenure
Not Provided
Heating
Oil
Broadband Speed Checker
In partnership with
Property Financials
Stamp Duty
Rates
£2,995.20 pa*¹


Marketed by Homes Independent
+44 28 2565 1111

Propertynews Currency Partner - helping you transfer money for property purchases in Ireland & Northern Ireland. Speak to an expert
Additional Information
- CASH BUYERS ONLY
- No architect supervision
- No house builder warranty
- Five bedrooms
- Open plan kitchen/dining
- Utility room
- Sunroom with double doors
- Family bathroom on first floor
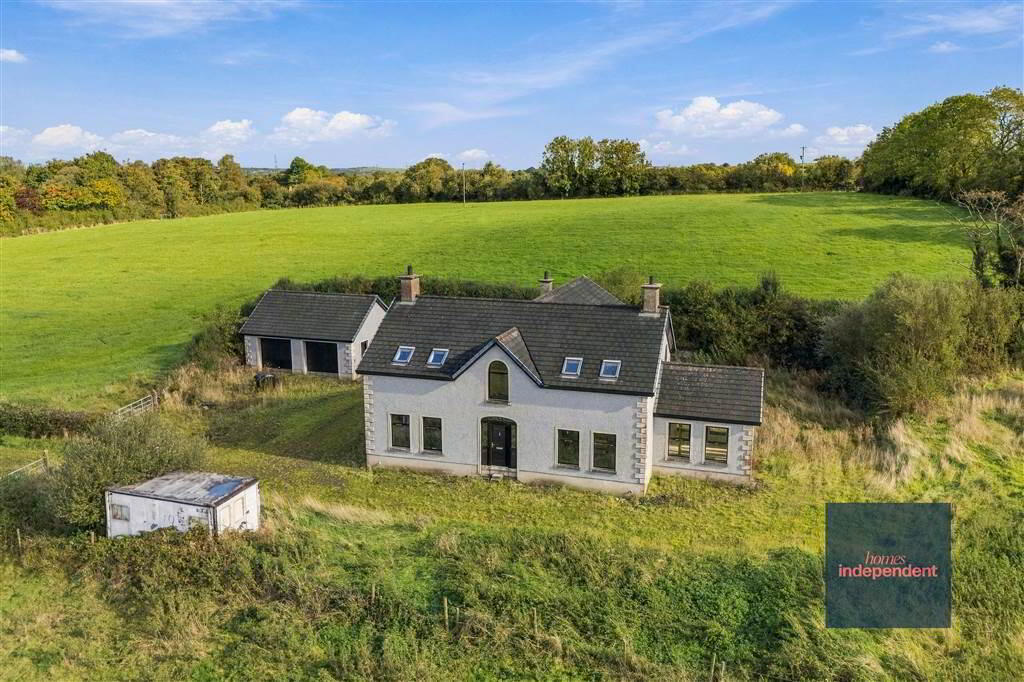
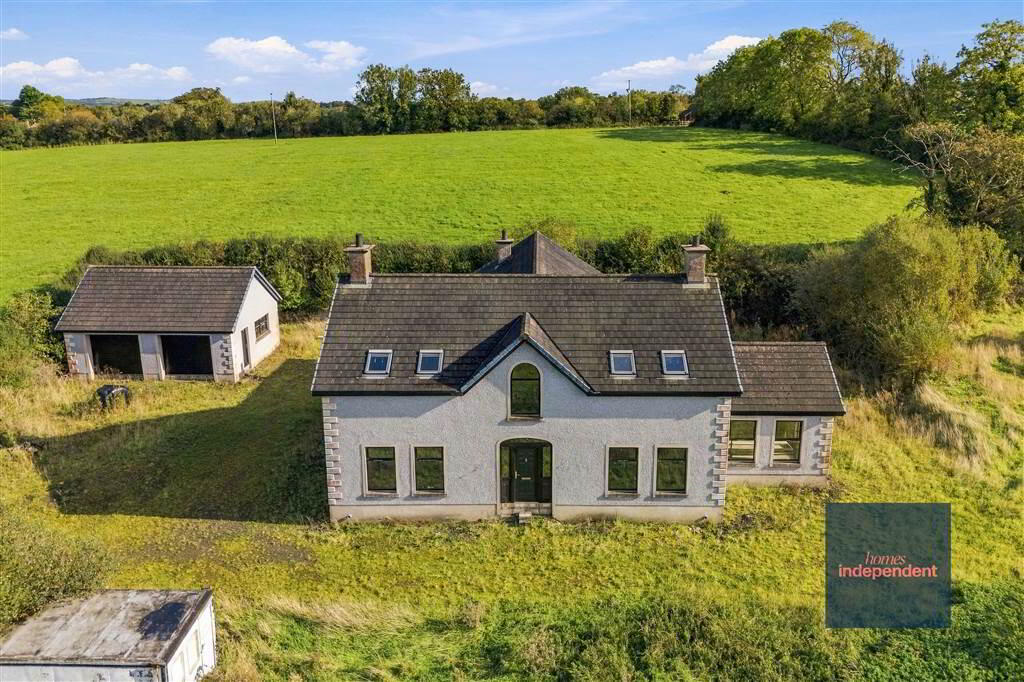
- Large double garage
- Accessed via lane with a right of way
- Offering stunning views of the beautiful countryside
- Convenient for commuters
- 10-min drive to Ballymena Town centre
- A short drive to Kells Village for all local amenities
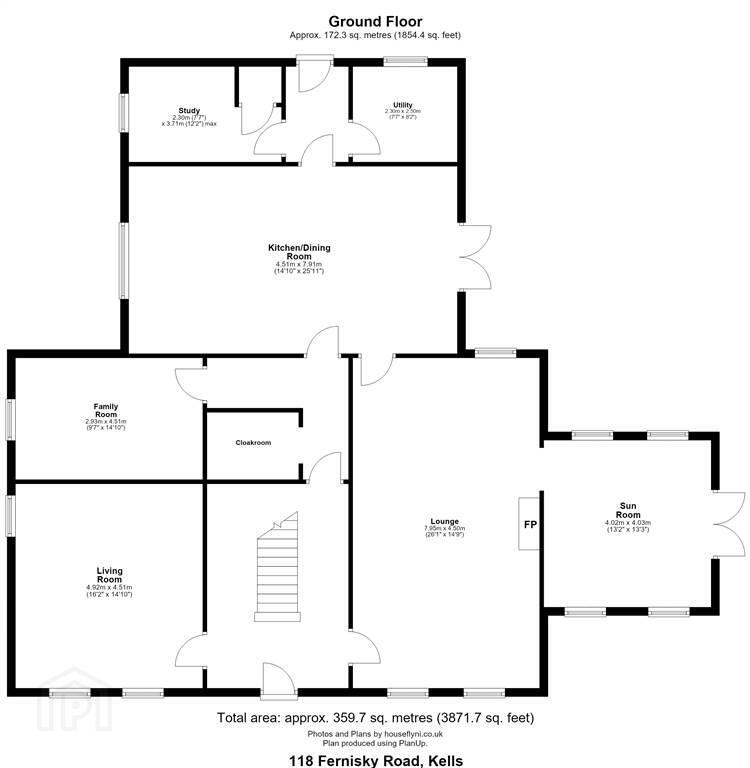
- Total area: approx. 359.7 sq.metres (3871.7 sq.feet)
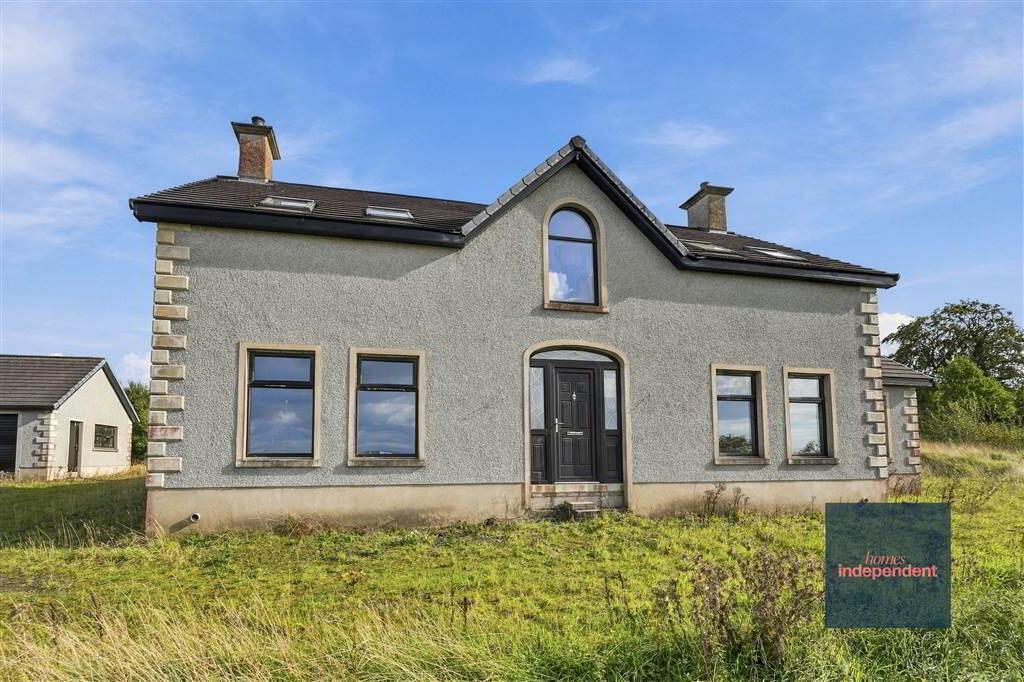
Please note: This is a partially constructed detached dwelling and is not suitable for mortgage finance. CASH BUYERS ONLY.
Ground Floor
- ENTRANCE HALL:
- With PVC front door to decorative glazed panes. Staircase leading to first floor.
- LOUNGE:
- 7.95m x 4.5m (26' 1" x 14' 9")
- SUN ROOM:
- With PVC double glazed doors.
- FAMILY ROOM:
- 4.51m x 2.93m (14' 10" x 9' 7")
- LIVING ROOM:
- 4.92m x 4.51m (16' 2" x 14' 10")
- KITCHEN/DININGROOM:
- 7.91m x 4.51m (25' 11" x 14' 10")
With PVC double glazed doors. - UTILITY ROOM:
- 2.5m x 2.3m (8' 2" x 7' 7")
- StUDY:
- 3.71m x 2.3m (12' 2" x 7' 7")
- CLOAKROOM:
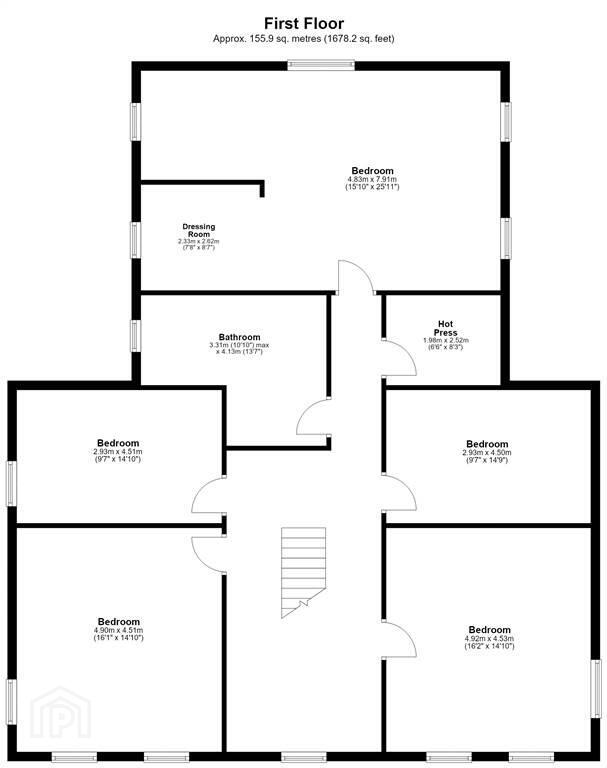
First Floor
- LANDING:
- BEDROOM (1):
- 4.83m x 7.91m (15' 10" x 25' 11")
With dressing room. - DRESSING ROOM:
- 2.62m x 2.33m (8' 7" x 7' 8")
- BEDROOM (2):
- 4.92m x 4.53m (16' 2" x 14' 10")
- BEDROOM (3):
- 4.9m x 4.51m (16' 1" x 14' 10")
- BEDROOM (4):
- 4.51m x 2.93m (14' 10" x 9' 7")
- BEDROOM (5):
- 4.51m x 2.93m (14' 10" x 9' 7")
- BATHROOM:
- 4.13m x 3.31m (13' 7" x 10' 10")
- HOTPRESS:
- 2.52m x 1.98m (8' 3" x 6' 6")
Outside
- DETACHED GARAGE:
- 7.01m x 4.5m (22' 12" x 14' 9")
With x2 roller doors and side pedestrian door. - With access by lane off Fernisky Road.
Directions
Fernisky Road, Kells is located off the A26
Travel Time From This Property

Important PlacesAdd your own important places to see how far they are from this property.
Agent Accreditations


Marketed by Homes Independent
+44 28 2565 1111




