
Click here to view the video
Click here to view the video
Click here to view the video
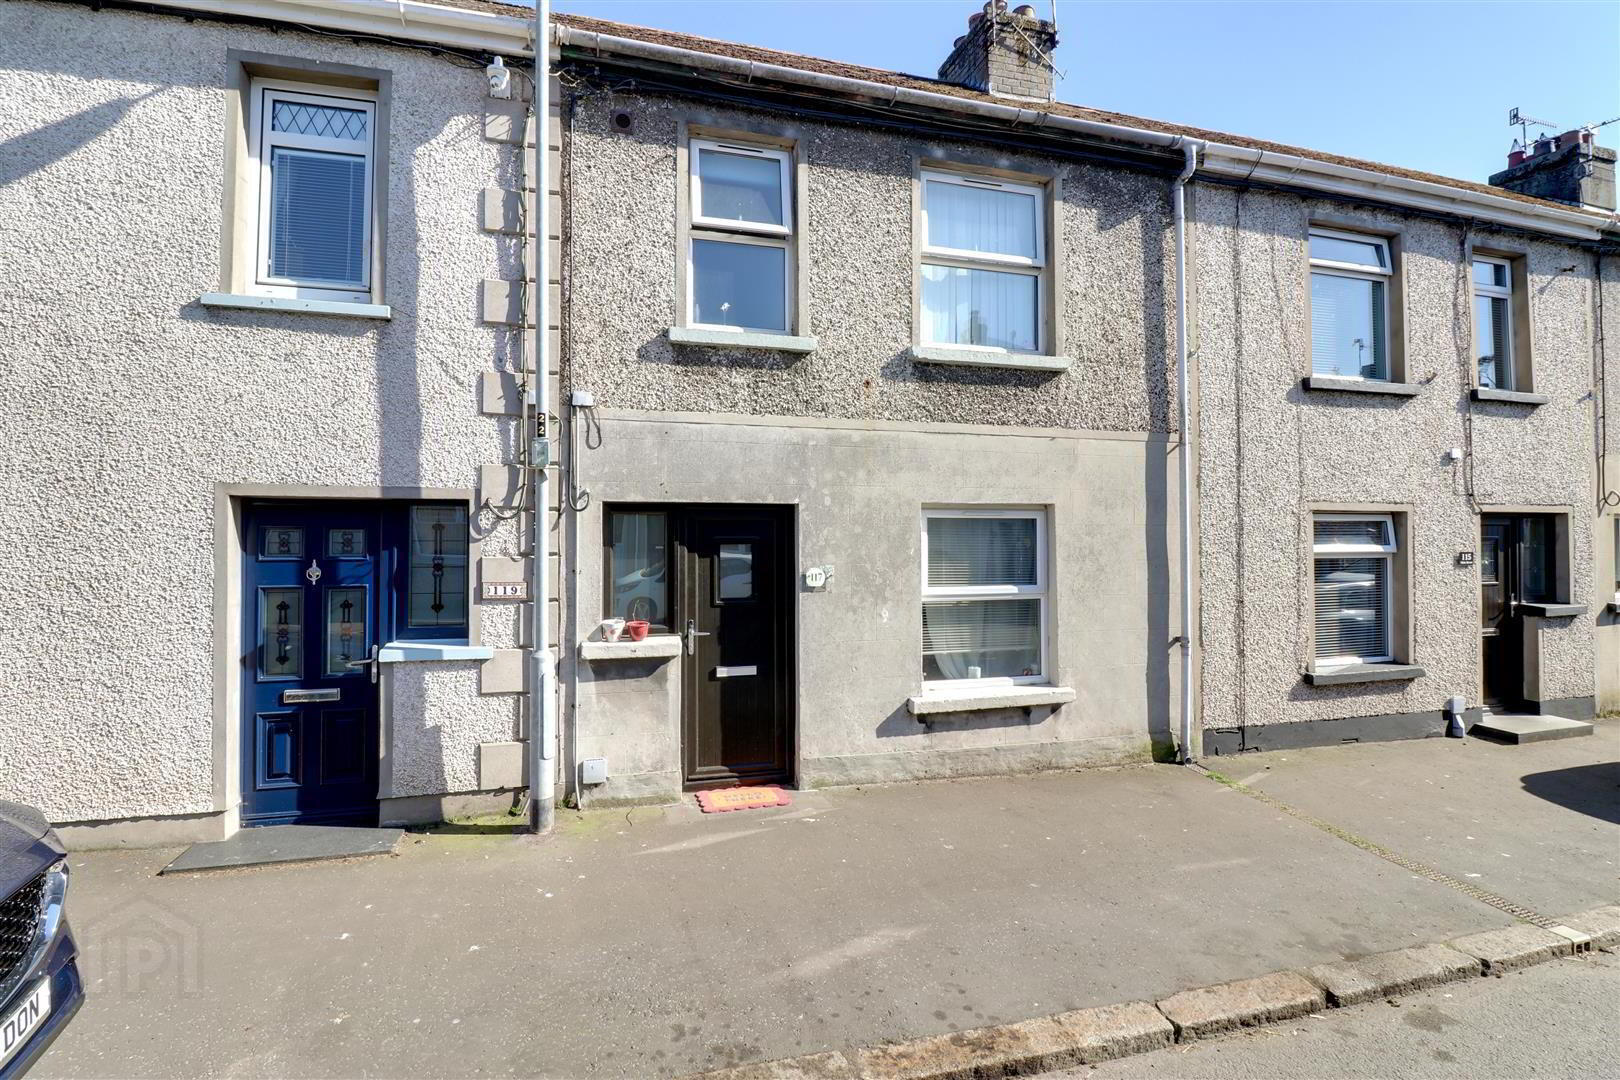
117 Main Street, Greyabbey, Newtownards, BT22 2NF
2 Bed Terrace House
Offers Around £119,950
Property Overview
Status
For Sale
Style
Terrace House
Bedrooms
2
Bathrooms
1
Receptions
2
Property Features
Tenure
Freehold
Energy Rating
Heating
Oil
Broadband Speed Checker
*³
In partnership with
Property Financials
Stamp Duty
Rates
£699.58 pa*¹
Typical Mortgage


Marketed by Grant Estate Agents
+44 28 9182 8100

Propertynews Currency Partner - helping you transfer money for property purchases in Ireland & Northern Ireland. Speak to an expert
Additional Information
- Charming terraced home backing on to the famous "Grey Abbey"
- Ideal first home or Air B&B
- 2 bedrooms
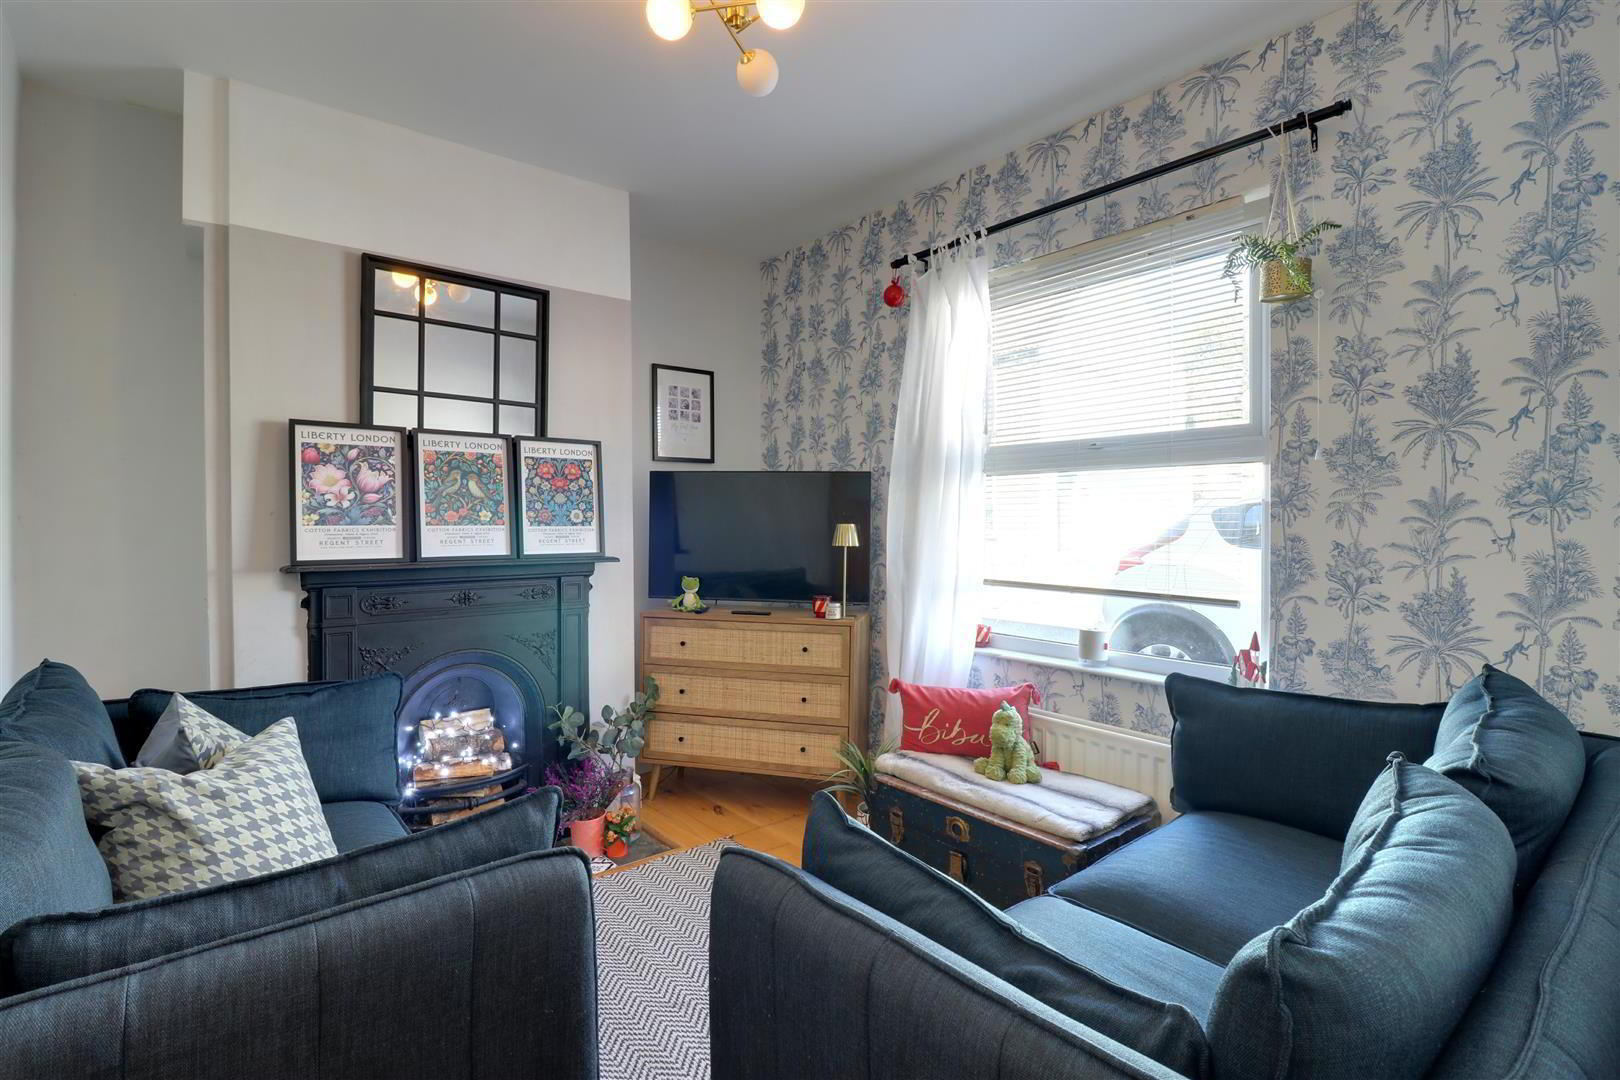
- Lounge with feature cast iron fireplace
- Kitchen with dining area
- Bathroom
- uPVC double glazing - Oil fired central heating
- Paved patio to rear plus extensive rear garden in lawn
- Located close to Strangford Lough & The Orange Tree Wedding Venue
- Please see our website for full details
The property offers a cosy lounge, with feature mock fireplace and real wood flooring, a modern fitted kitchen with casual dining area, also with real wood flooring, a beautiful part tiled bathroom with "P" bath plus 2 first floor bedrooms. Details such as reclaimed internal doors, brass door furniture, and cast iron fireplace add real character and charm to the home but always balanced with modern conveniences such as oil fired central heating, uPVC double glazing and updated electrics.
Part of the appeal of this home is the outside space including a generous garden to the rear, which is currently in lawn, and a paved patio/sun terrace. There are also views of the historic "Grey Abbey" which sits directly behind this property. Greyabbey provides a good range of cafés and restaurants and, with The Orange Tree Wedding Venue near by, this property would be ideal as an Air B&B or a first time buy - it is much loved but has just been outgrown by the current occupant and their young family.
- Entrance
- Composite double glazed door to entrance hall.
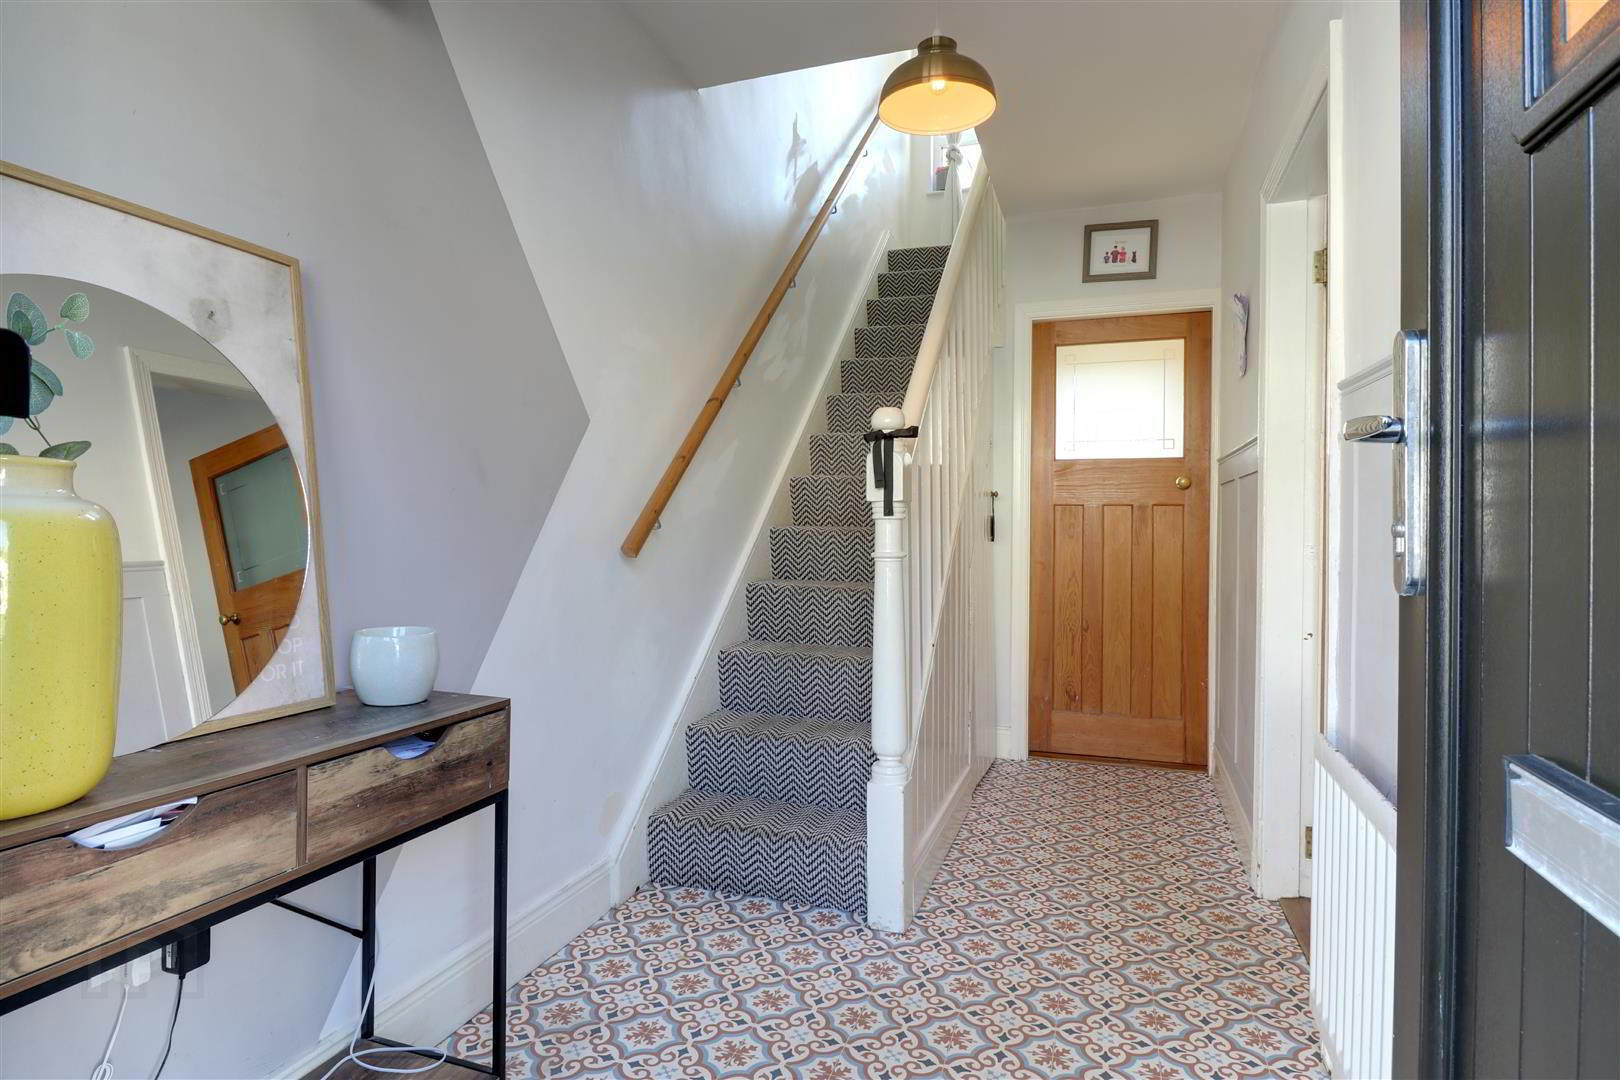
- Entrance hall 3.76mx1.73m (12'4x5'8)
- Spindle staircase to first floor landing. Feature reclaimed wooded doors to kitchen & lounge. Part wall panelled.
- Lounge 3.15mx2.69m (10'4x8'10)
- Real wood flooring. Feature cast iron fireplace with slate hearth.
- Kitchen/diner 4.98mx2.74m (16'4x9'0)
- Real wood flooring. Range of high and low level units in "Shaker style" finish with granite effect worktops. 1 1/2 bowl stainless steel sink with mixer tap. Integrated oven, hob and extractor hood. Integrated fridge freezer. Plumbed for washing machine. Part tiled walls. uPVC double glazed door to rear garden. Recessed spotlights.
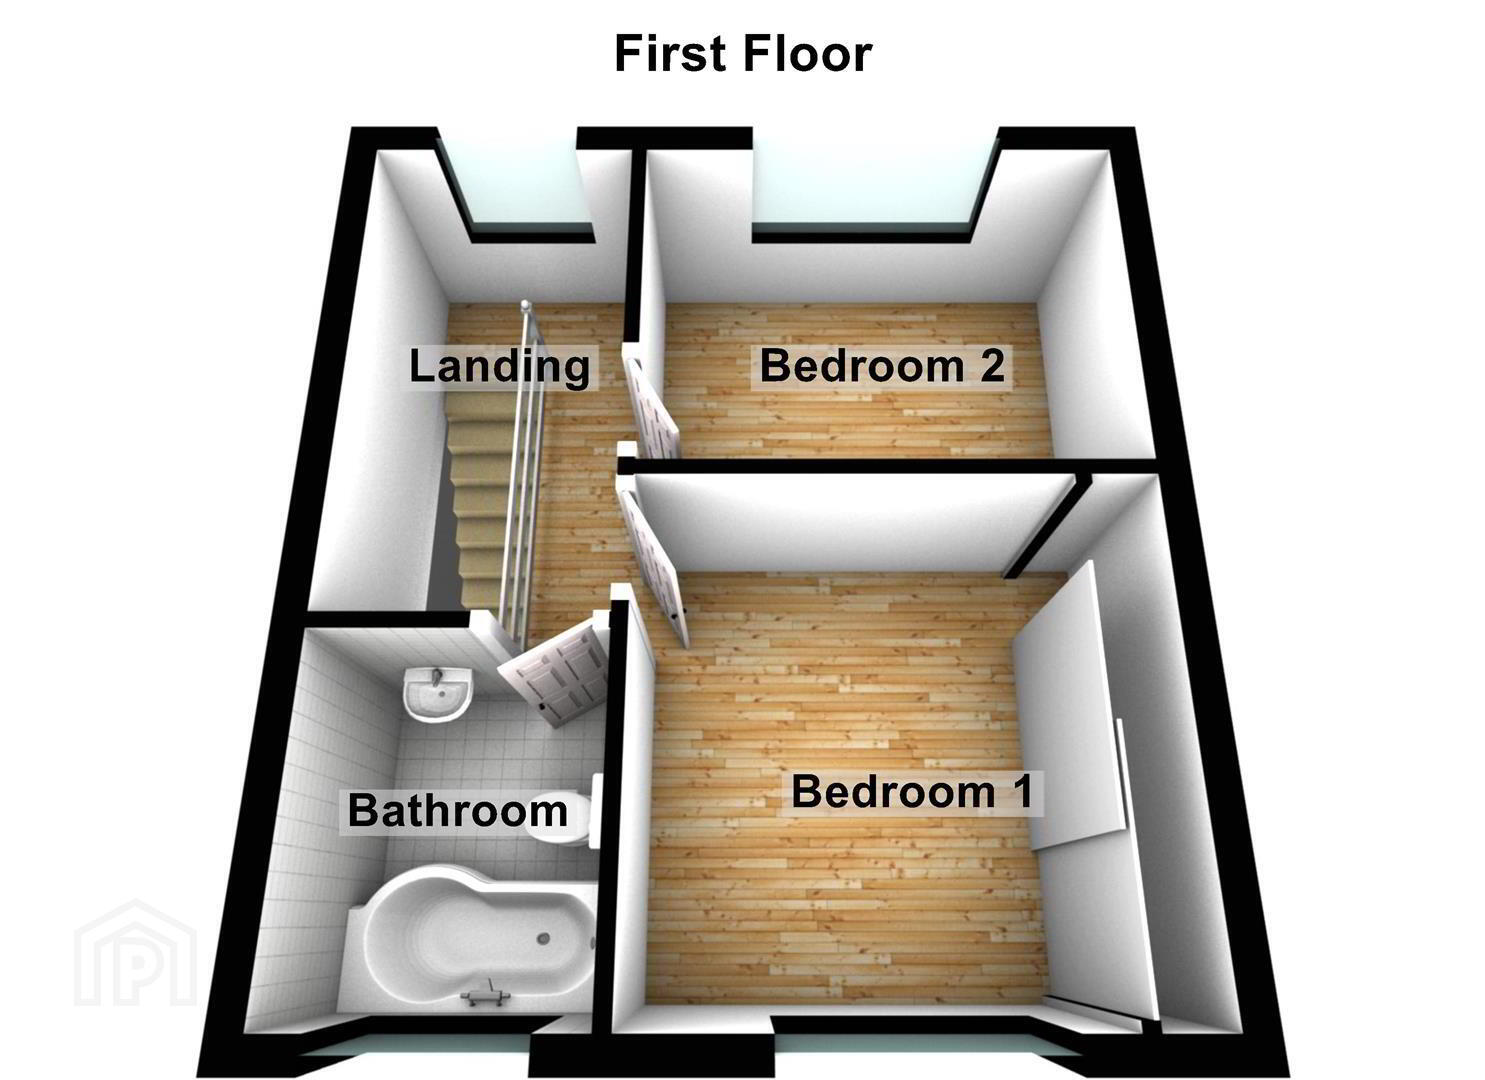
- Landing 3.30mx1.73m (10'10x5'8)
- Spindle banister. Views over garden towards "Grey Abbey". Air recirulcation vent.
- Bathroom 2.13mx1.73m (7x5'8)
- White suite comprising "P" bath, with thermostatic shower & glass shower screen, WC & wash hand basin. Tiled floor and part tiled walls. Extractor fan.
- Bedroom 1 3.18mx3.10m (10'5x10'2)
- Built in sliding mirror door wardrobes. Feature wall panelling.
- Bedroom 2 3.15mx2.36m (10'4x7'9)
- Garden views.
- Outside
- Paved patio area directly to rear (uPVC oil tank - Oil fired boiler). Shared walkway with bins and oil access leading to private rear garden in lawn with mature hedges.
- Tenure
- Freehold
- Property misdescriptions
- Every effort has been made to ensure the accuracy of the details and descriptions provided within the brochure and other adverts (in compliance with the Consumer Protection from Unfair Trading Regulations 2008) however, please note that, John Grant Limited have not tested any appliances, central heating systems (or any other systems). Any prospective purchasers should ensure that they are satisfied as to the state of such systems or arrange to conduct their own investigations.
Travel Time From This Property

Important PlacesAdd your own important places to see how far they are from this property.
Agent Accreditations




Marketed by Grant Estate Agents
+44 28 9182 8100




