

Click here to view the 3D tour
Click here to view the 3D tour
Click here to view the 3D tour
For sale
Added 1 day ago
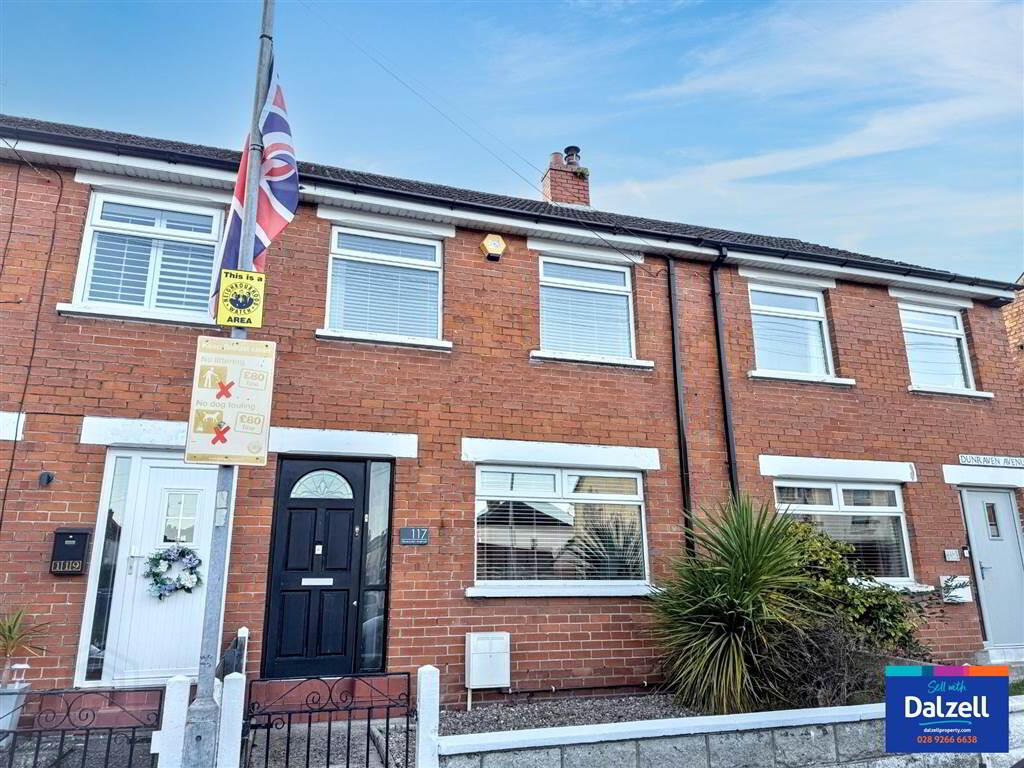
117 Dunraven Avenue, Belfast, BT5 5JS
3 Bed Mid-Terrace House
Offers Over £195,000
Property Overview
Status
For Sale
Style
Mid-Terrace House
Bedrooms
3
Receptions
1
Property Features
Tenure
Not Provided
Energy Rating
Heating
Gas
Broadband Speed Checker
*³
In partnership with
Property Financials
Stamp Duty
Rates
£954.84 pa*¹
Typical Mortgage


Marketed by Dalzell Estate Agents
+44 28 9266 6638

Propertynews Currency Partner - helping you transfer money for property purchases in Ireland & Northern Ireland. Speak to an expert
Additional Information
A wonderfully presented, fully modernised mid-terrace home in the ever popular Bloomsfield area of East Belfast. Having undergone significant works by the present owner, this fantastic home is ideal for a first time buyer or investor. Located close to Grand Parade and the Newtownards Road with many amenities close at hand including schools, shops and public transport, this is a brilliant opportunity and needs to be viewed to appreciate the rue qualities of this home.
The property benefits from mains gas central heating, PVC double glazed windows, high specification fit out and finish, 3 bedrooms and a downstairs WC.
The accommodation comprises as follows:
Ground Floor - Hall, Lounge, Refitted Kitchen/Dining, Utility Room with Cloakroom containing a WC.
First Floor - Landing, 3 Bedrooms and Bathroom.
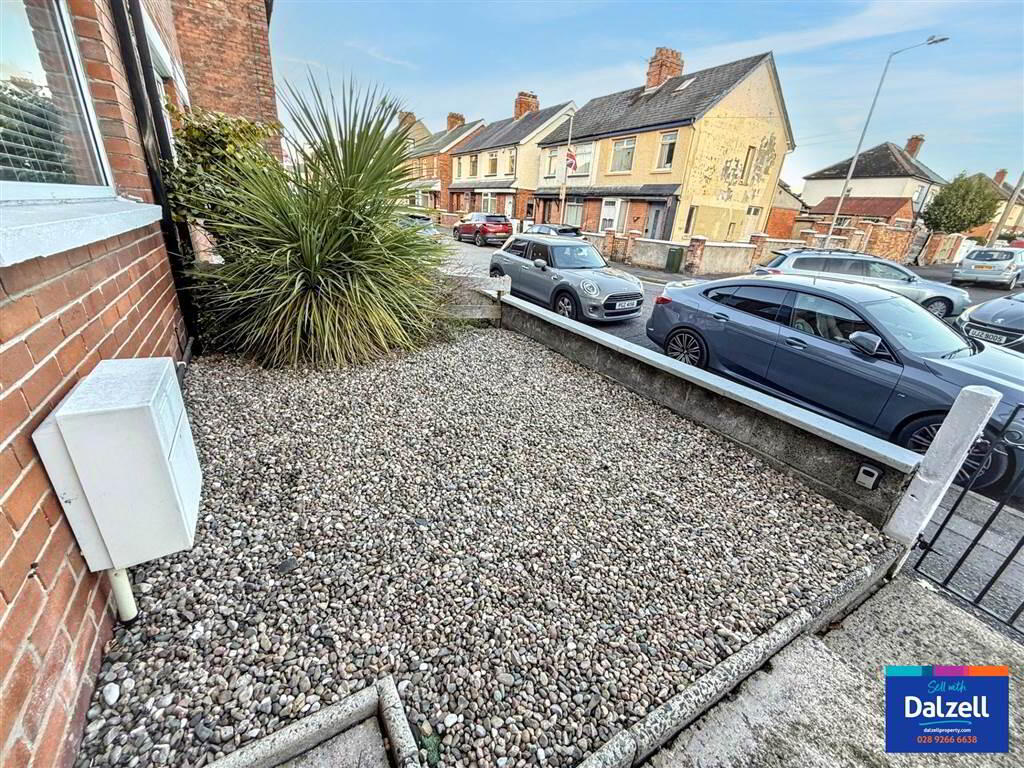
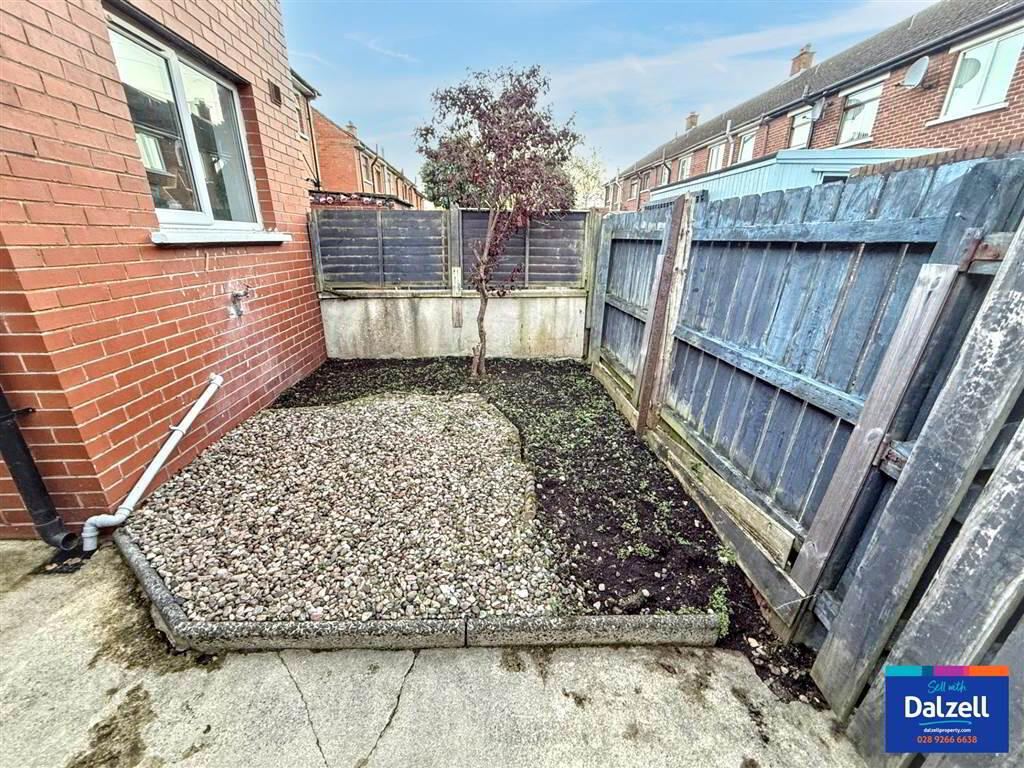
Outside - Stoned area to front. Enclosed rear yard with brick-built outhouse, stoned area, concrete path, outside light and tap.
The property benefits from mains gas central heating, PVC double glazed windows, high specification fit out and finish, 3 bedrooms and a downstairs WC.
The accommodation comprises as follows:
Ground Floor - Hall, Lounge, Refitted Kitchen/Dining, Utility Room with Cloakroom containing a WC.
First Floor - Landing, 3 Bedrooms and Bathroom.
Outside - Stoned area to front. Enclosed rear yard with brick-built outhouse, stoned area, concrete path, outside light and tap.
Ground Floor
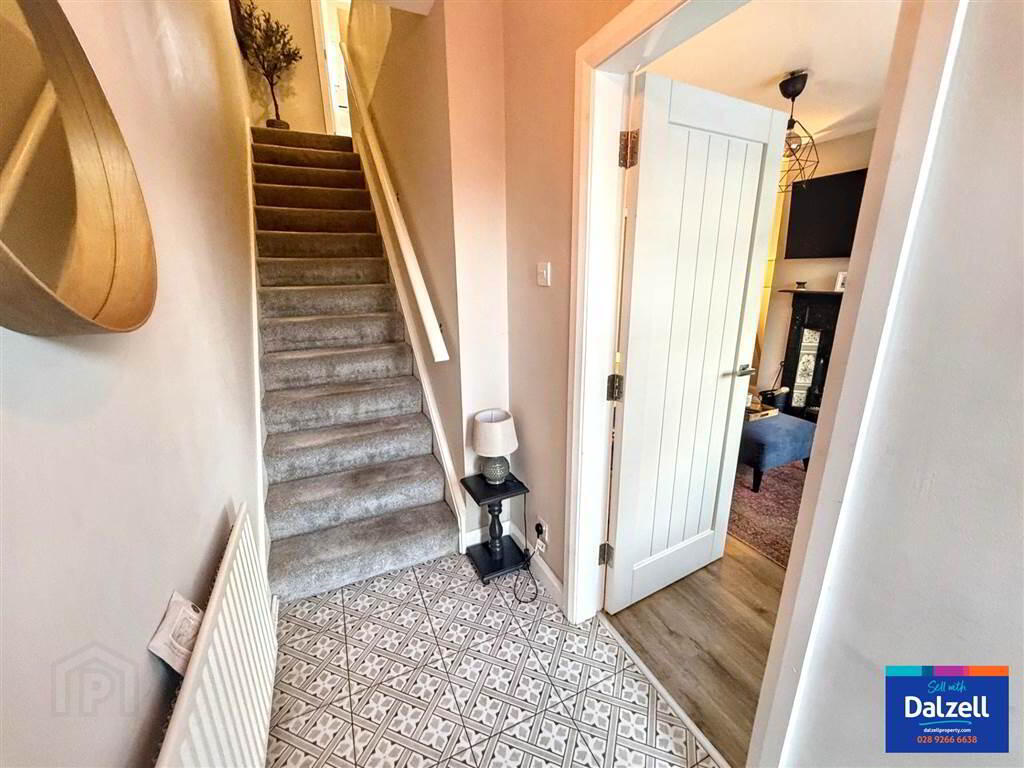
- HALL:
- Hardwood part glazed front door with matching side panel. Tiled floor.
- LOUNGE:
- 4.087m x 3.432m (13' 5" x 11' 3")
Feature cast iron fireplace with ornate tiled inset and tiled hearth. Laminate floor. - KITCHEN/DINING AREA:
- 4.736m x 3.322m (15' 6" x 10' 11")
Refitted modern kitchen with Feature cast iron fireplace with modern kitchen with anthracite grey units with contrasting wood effect worktop and upstands, sink unit with mixer tap and drainer. Built-in electric oven and ceramic hob with stainless steel extractor over. Integrated fridge/freezer. Integrated dishwasher. Breakfast bar. Feature wood strip wall in dining area. Tiled floor. Recessed spotlights. - UTILITY ROOM:
- 3.039m x 2.064m (9' 12" x 6' 9")
Low level units with contrasting worktop. Plumbed for washing machine. Space for tumble dryer. Tiled floor. Recessed spotlights. Half double glazed PVC door to rear. - CLOAKROOM:
- Low flush WC. Floating sink unit with mixer tap. Tiled floor. Recessed spotlight.
First Floor
- LANDING:
- Access to roofspace with metal 'Slingsby' style ladder. Built-in storage containing gas boiler.
- BEDROOM 1:
- 3.96m x 2.721m (12' 12" x 8' 11")
Built-in wardrobe and storage. Laminate floor. - BEDROOM 2:
- 3.558m x 2.747m (11' 8" x 9' 0")
Feature part wood panelled wall. Laminate floor. - BEDROOM 3:
- 2.938m x 1.997m (9' 8" x 6' 7")
Laminate floor. - BATHROOM:
- White suite comprising of panelled bath with chrome taps. Mains powered shower over bath with chrome telephone and drench shower heads. Shower screen. Vanity wash hand basin with chrome mixer tap. Low flush WC. Towel radiator. Tiled walls around bath and sink. Tiled floor. Recessed spotlights. Extractor.
Directions
From Grande Parade turn onto Dunraven Gardens. Turn right at the bottom and at the bottom and No.117 is on the left-hand side.
Travel Time From This Property

Important PlacesAdd your own important places to see how far they are from this property.
Agent Accreditations




Marketed by Dalzell Estate Agents
+44 28 9266 6638




