

Click here to view the 3D tour
Click here to view the 3D tour
Click here to view the 3D tour
116a Glen Road, Maghera, BT46 5JG
6 Bed Detached House
Offers Over £550,000
Property Overview
Status
For Sale
Style
Detached House
Bedrooms
6
Receptions
4
Property Features
Tenure
Not Provided
Energy Rating
Broadband Speed Checker
*³
In partnership with
Property Financials
Stamp Duty
Rates
£2,571.14 pa*¹
Typical Mortgage


Marketed by Burns & Co (Maghera)
+44 28 7964 2271

Propertynews Currency Partner - helping you transfer money for property purchases in Ireland & Northern Ireland. Speak to an expert
Additional Information
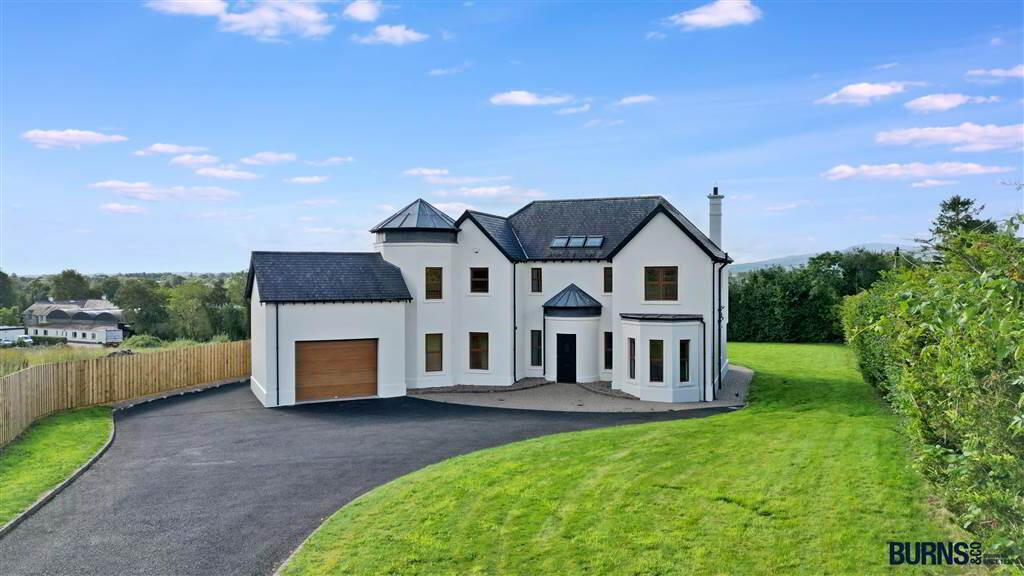
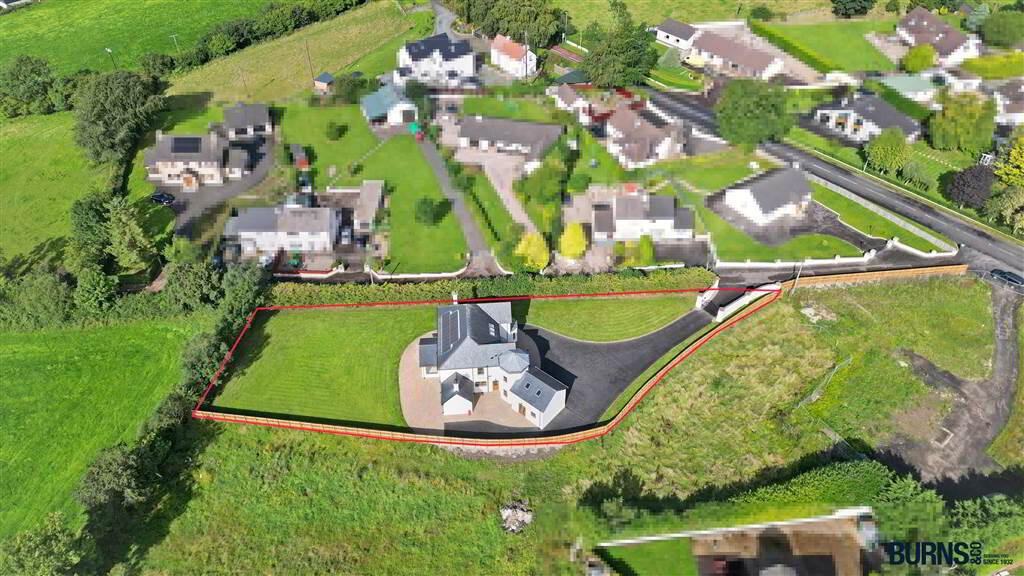
- A simply breathtaking six bedroom/four reception detached family home, set on a substantial plot on the sought-after Glen Road in Maghera.
- Superb internal accomodation including: luxury open plan kitchen leading to diner/living area; 6 No. bedrooms (4 No. en suites); multiple spacious reception rooms; etc.
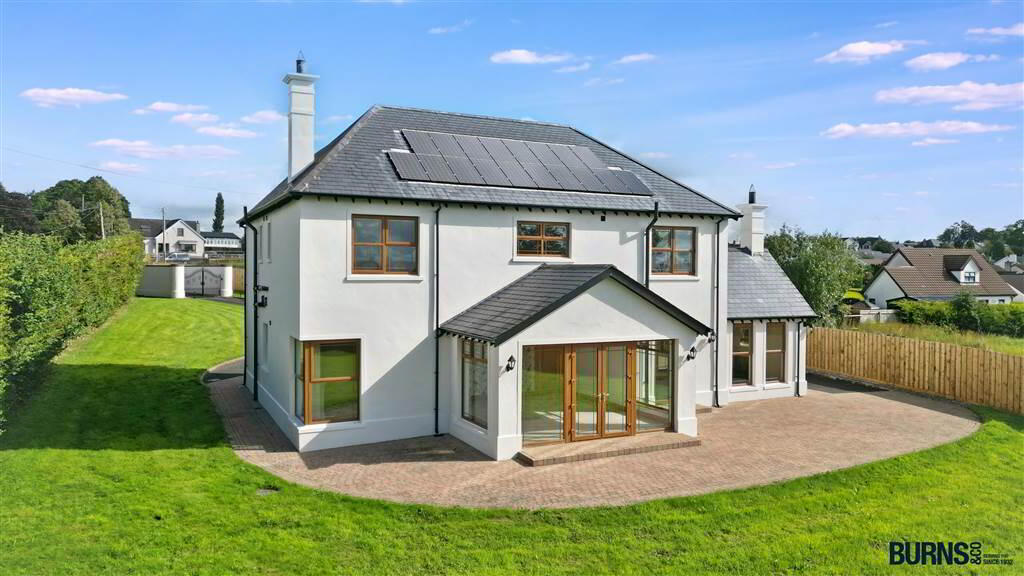
- Solar panels and ground source heat pump heating system.
- Solid concrete first floor and solid Oak flooring to all landing/bedroom areas.
- Integral garage with electric door.
- Offering an attractive lifestyle with walking to all of Maghera's amenities, shops, schools, etc.
- Short drives to the main A6 Glenshane and A29 Roads.
- Brick paving areas to side and rear.
- Access is via featured entrance pillars/black electronic gates; sweeping tarmac driveway.
- Gardens to front, side and rear - ideal for kids and pets.
- Early viewing highly recommended to avoid disappointment.
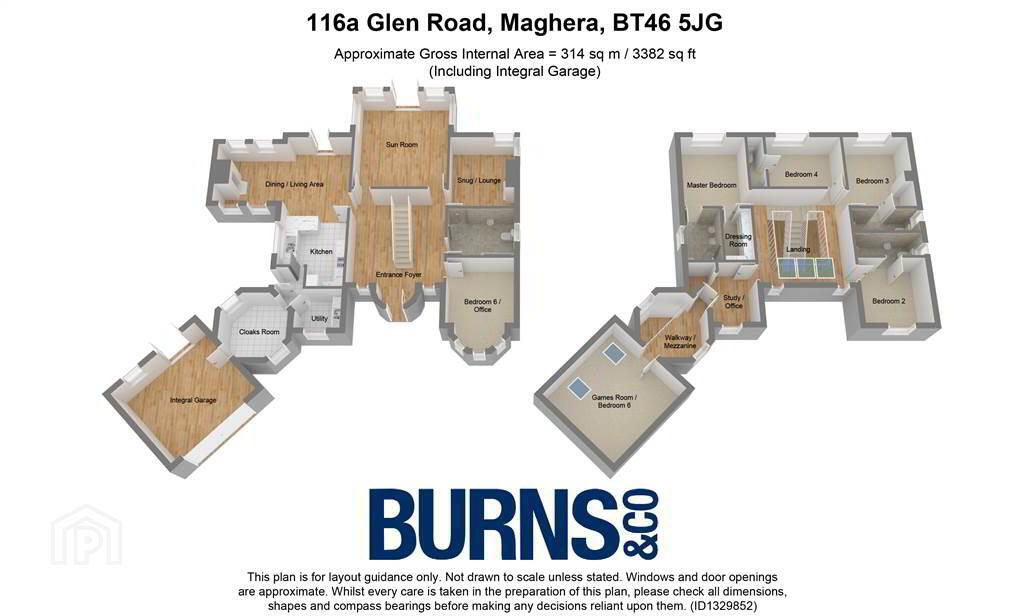
Ground Floor
- ENTRANCE HALL:
- tiled floor; fibre broadband connection; recessed spotlighting; vaulted ceiling.
- BEDROOM (6)/OFFICE:
- TV point; recessed spotlighting; bay window.
- BATHROOM:
- tiled floor; fully tiled walls; mains connected shower; bath; wall-hung wash hand basin with overhead backlit cabinet mirror; toilet; recessed spotlighting; heated chrome towel rail; extractor fan.
- SNUG/Lounge:
- solid oak flooring; solid fuel fireplace with black granite hearth and marble surround; recessed spotlighting; wall lights.
- SUN ROOM:
- tiled floor; double doors to brick paved rear patio and garden; recessed spotlighting; wall lights.
- KITCHEN/DINING/LIVING AREA:
- tiled floor; TV point; solid fuel fireplace with black granite hearth and marble surround with overhead mirror; vaulted ceiling with pendant lighting; attractive solid wooden kitchen with granite worktops, sills and splash backs; double electric ovens with grill; six-ring gas hob with stainless steel extractor hood; sink and drainer; integrated dishwasher; integrated bin cupboard; American-style fridge/freezer; built-in wine rack; recessed spotlighting.
- UTILITY ROOM:
- tiled floor; range of eye and low level units; sink and drainer; plumbed for washing machine and provision left for tumble dryer.
- CLOAKS AREA:
- tiled floor; coat hooks; recessed spotlighting and vaulted ceiling; door leading to integral garage.
- INTEGRAL GARAGE:
- concrete floor; electric up and over garage door; double doors leading to brick paved rear patio.
First Floor Return
- STAIRS & LANDING:
- floating solid oak staircase with glass balustrades; vaulted ceiling with featured lighting; wall lights.
First Floor
- MASTER BEDROOM:
- solid oak flooring; TV point; recessed spotlighting.
- DRESSING ROOM:
- solid oak flooring.
- ENSUITE SHOWER ROOM:
- tiled floor; toilet; mains connected shower; heated chrome towel rail; double wash hand basin with storage cupboards and wall-mounted mirror with lighting; recessed spotlighting; extractor fan.
- OFFICE:
- solid oak flooring; hotpress with wooden shelving and insulated water tank; recessed spotlighting.
- WALKWAY/MEZZANINE:
- solid oak flooring.
- GAMES ROOM/BEDROOM 5:
- solid oak flooring; TV point; recessed spotlighting; Velux windows.
- BEDROOM (2):
- solid oak flooring; TV point; recessed spotlighting.
- ENSUITE SHOWER ROOM:
- tiled floor; toilet; mains connected shower; wash hand basin with storage cupboard, wall-mounted mirror and splashback; recessed spotlighting; extractor fan.
- BEDROOM (3):
- solid oak flooring; TV point; recessed spotlighting.
- ENSUITE SHOWER ROOM:
- tiled floor; toilet; mains connected shower; wash hand basin with storage cupboard, wall-mounted mirror and splashback; recessed spotlighting; extractor fan.
- BEDROOM (4):
- solid oak flooring; recessed spotlighting.
- ENSUITE SHOWER ROOM:
- tiled floor; toilet; mains connected shower; wash hand basin storage cupboard with wall-mounted mirror and tiled splashback; recessed spotlighting; extractor fan.
- OUTSIDE:
- entrance pillars with black electronic gates; tarmac car parking areas to front and side; integral garage; front, side and rear gardens; brick paved patio areas to side and rear; outside tap; perimeter boundary hedging, trees and fencing.
Directions
Maghera
Travel Time From This Property

Important PlacesAdd your own important places to see how far they are from this property.
Agent Accreditations



Marketed by Burns & Co (Maghera)
+44 28 7964 2271




