SALE AGREED
SALE AGREED
SALE AGREED
SALE AGREED
SALE AGREED
SALE AGREED
SALE AGREED
SALE AGREED
SALE AGREED
SALE AGREED
SALE AGREED
SALE AGREED
SALE AGREED
SALE AGREED
SALE AGREED
SALE AGREED
SALE AGREED
SALE AGREED
SALE AGREED
SALE AGREED
SALE AGREED
SALE AGREED
SALE AGREED
SALE AGREED
SALE AGREED
SALE AGREED
SALE AGREED
SALE AGREED
SALE AGREED
SALE AGREED
SALE AGREED
SALE AGREED
SALE AGREED
SALE AGREED
SALE AGREED
SALE AGREED
SALE AGREED
SALE AGREED
SALE AGREED
SALE AGREED
SALE AGREED
SALE AGREED
SALE AGREED
SALE AGREED
SALE AGREED
SALE AGREED
SALE AGREED
SALE AGREED
SALE AGREED
SALE AGREED
SALE AGREED
SALE AGREED
SALE AGREED
SALE AGREED
SALE AGREED
SALE AGREED
SALE AGREED
SALE AGREED
SALE AGREED
SALE AGREED
SALE AGREED
SALE AGREED
SALE AGREED
SALE AGREED
SALE AGREED
SALE AGREED
SALE AGREED
SALE AGREED
SALE AGREED
SALE AGREED
SALE AGREED
SALE AGREED
SALE AGREED
SALE AGREED
SALE AGREED
SALE AGREED
SALE AGREED
SALE AGREED
SALE AGREED
SALE AGREED
SALE AGREED
SALE AGREED
SALE AGREED
SALE AGREED
SALE AGREED
SALE AGREED
SALE AGREED
SALE AGREED
SALE AGREED
SALE AGREED
SALE AGREED
SALE AGREED
SALE AGREED
SALE AGREED
SALE AGREED
SALE AGREED
SALE AGREED
SALE AGREED
SALE AGREED
SALE AGREED
SALE AGREED
SALE AGREED
SALE AGREED
SALE AGREED
SALE AGREED
SALE AGREED
SALE AGREED
SALE AGREED
SALE AGREED
SALE AGREED
SALE AGREED
SALE AGREED
SALE AGREED
SALE AGREED
116 Madrid St, Belfast, BT5 4EF
4 Bed Mid Townhouse
Sale agreed
Property Overview
Status
Sale Agreed
Style
Mid Townhouse
Bedrooms
4
Bathrooms
1
Receptions
1
Property Features
Tenure
Leasehold
Energy Rating
Heating
Gas
Broadband Speed Checker
*³
Property Financials
Price
Last listed at Offers Over £144,950
Rates
£1,005.10 pa*¹

Marketed by Anthony Jamieson Estate Agents
+44 28 9099 6122

Propertynews Currency Partner - helping you transfer money for property purchases in Ireland & Northern Ireland. Speak to an expert
Additional Information
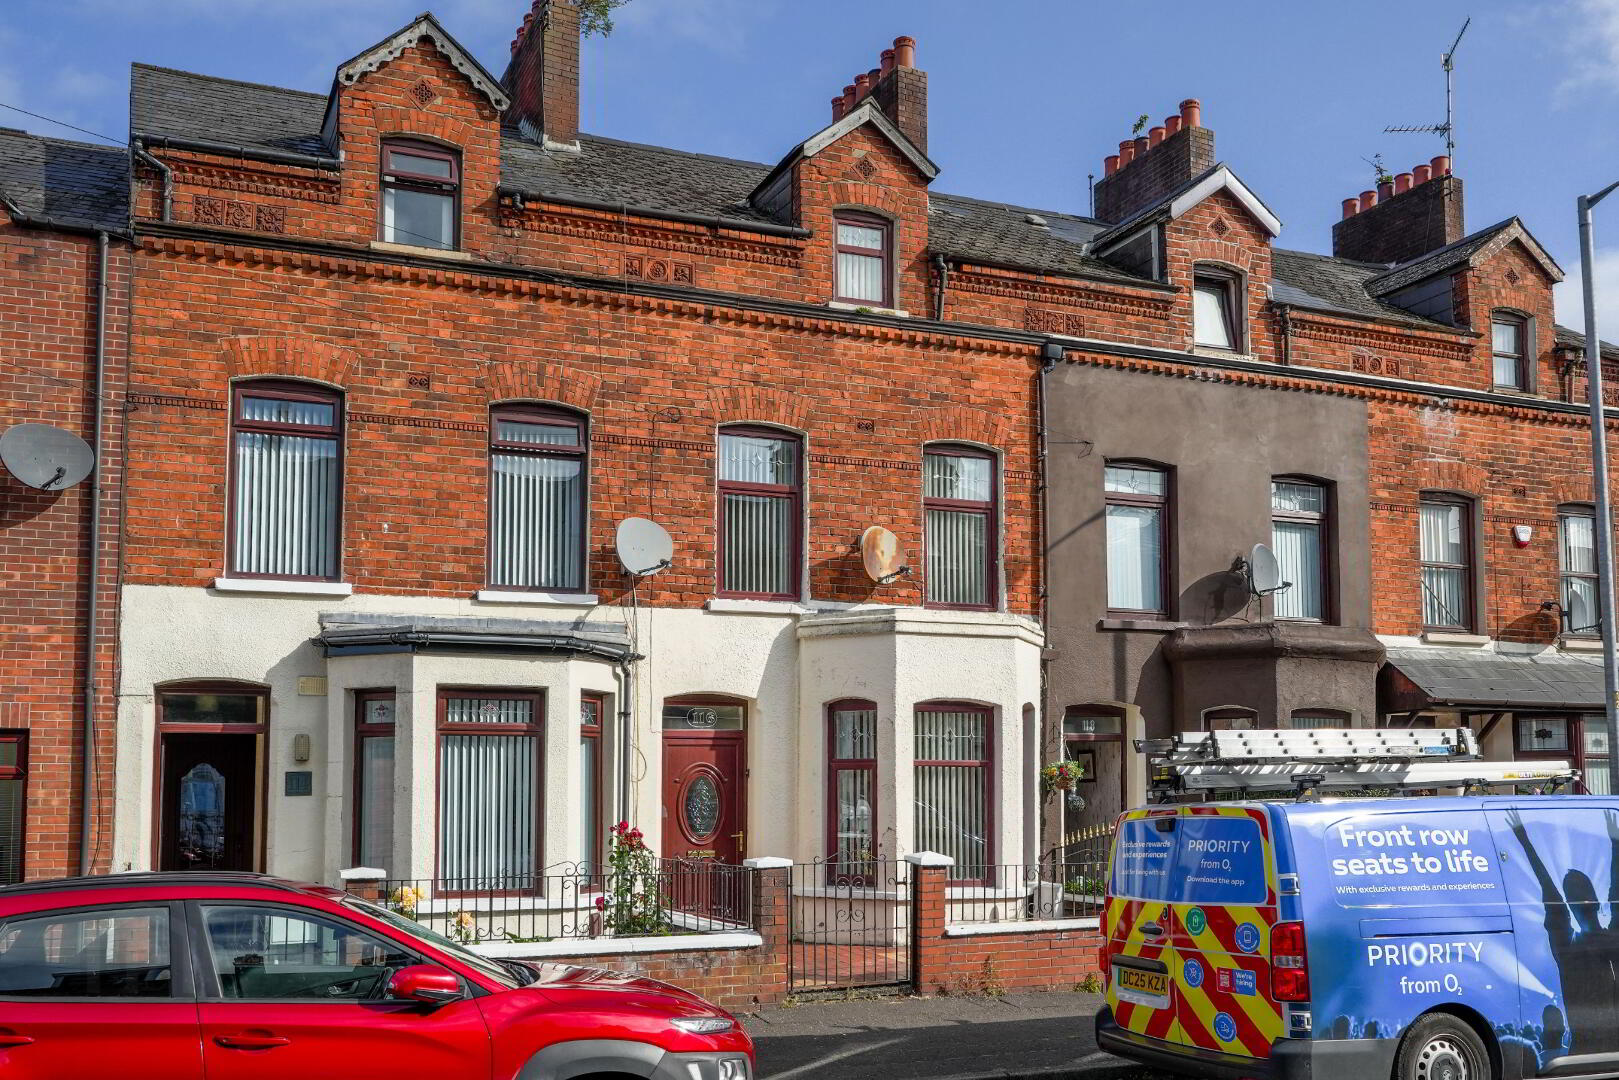
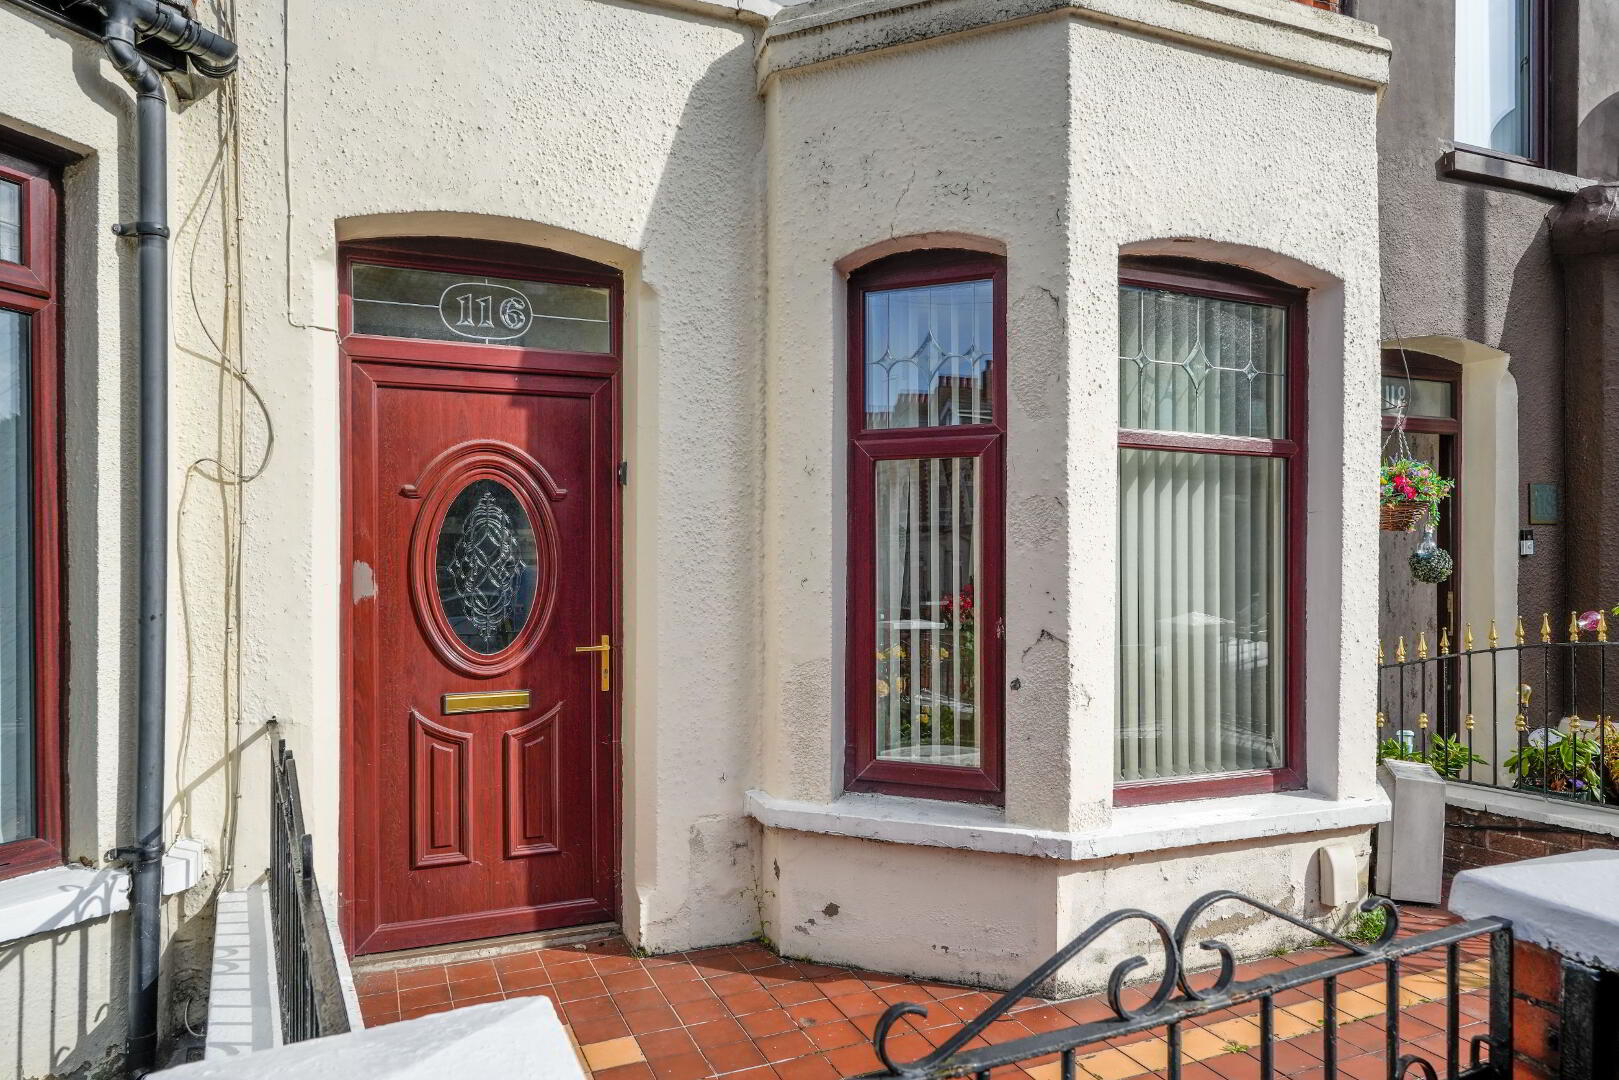
- Handsome Mid Terrace Redbrick Property Located Within Walking Distance to Belfast City Centre
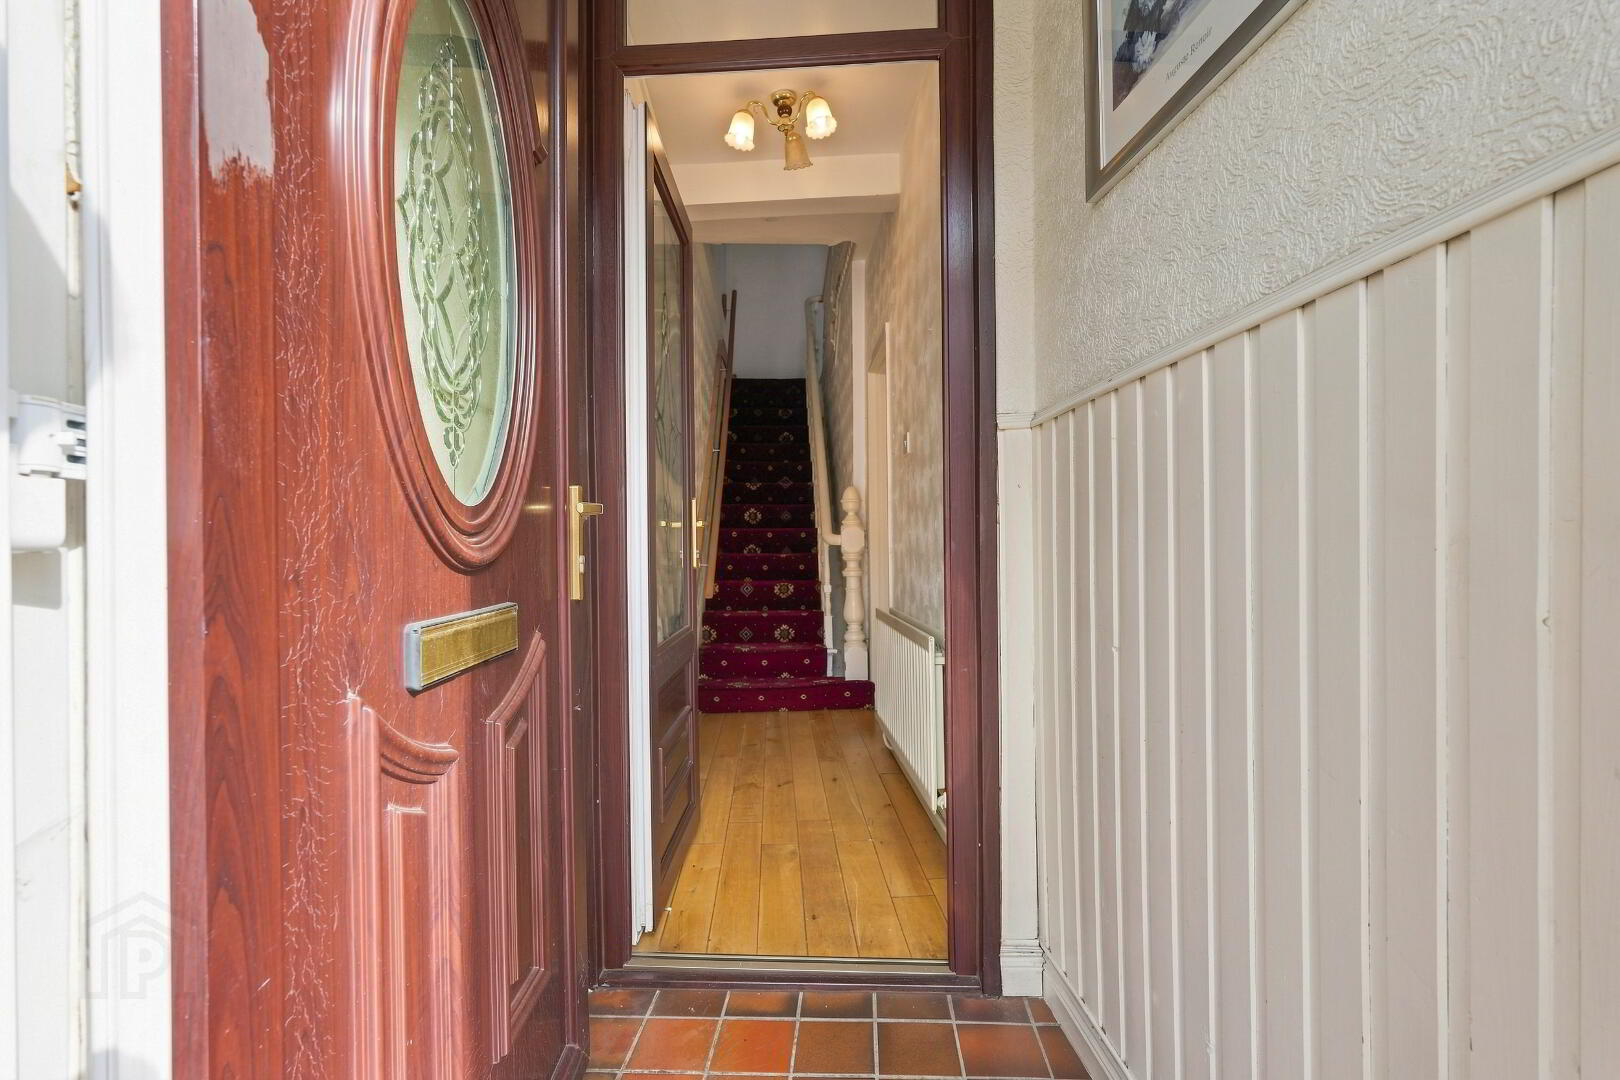
- Welcoming Entrance With Tiled Porch To Hallway With Hardwood Floor
- Bright Front Through Reception Room With Bay Window, Fireplace, Feature Paneling And Hardwood Floor.
- Modern Style Galley Kitchen Fully Integrated.
- Four Generous Double Bedrooms
- Spacious Family Shower Room
- Gas Fired Central Heating
- Double Glazing Throughout
- Large Enclosed Rear Yard And Attractive Tiled Forecourt
- Situated On A Popular Street with Close Proximity To Local Amenities And Transport Links
- No Chain
This substantial Victorian property has been well maintained over recent years by the current owners and displays many features, both modern and classic, that will appeal to a variety of purchasers.
The front of the house has a well maintained tiled front garden. Downstairs comprises of a tiled porch and welcoming entrance hall with hardwood flooring through to a light filled open plan reception room featuring bay window, wood panelling, and tiled fireplace. The kitchen off boasts a well designed galley kichen with modern units, integrated appliances and complementary tiling.
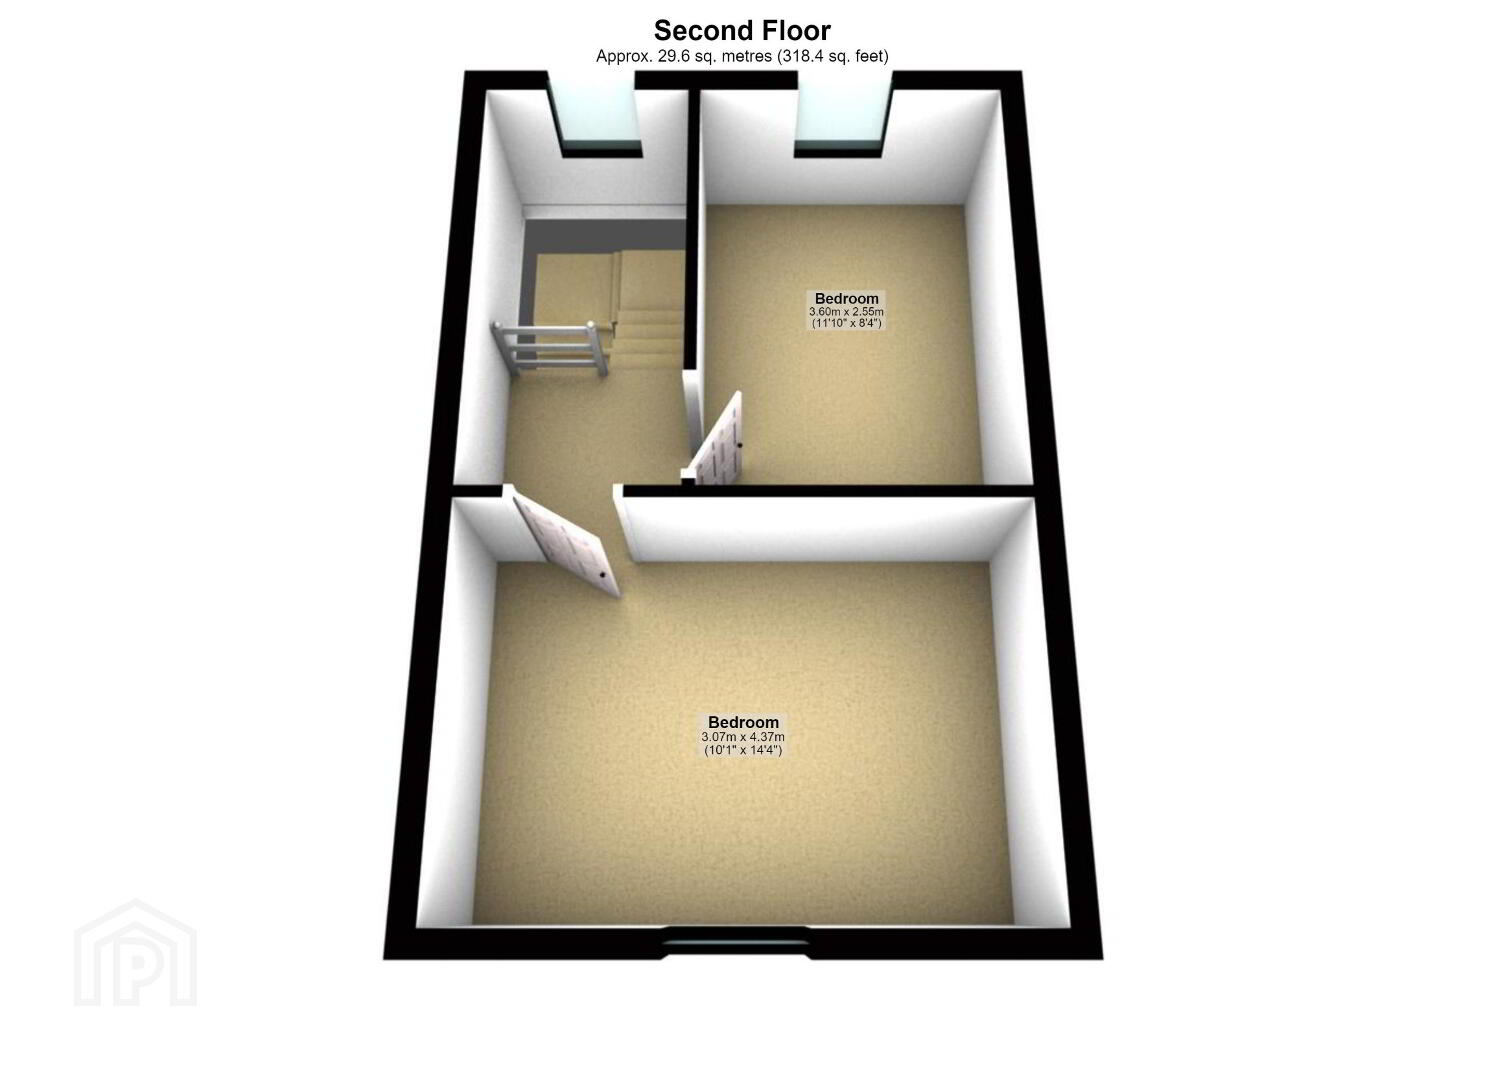
The first floor has a generous light filled front bedroom with fabulous proportions, high ceilings, striking windows with a second double bedroom on this floor along with a fully tiled family bathroom with shower enclosure and white suite. The top floor has a similar footprint with two further double bedrooms one with Velux window.
The property benefits from gas fired central heating, double glazing, a small forecout and a good sized enclosed rear yard.
This property offers spacious, living accommodation with an array of attractive original and would benefit from a cosmetic uplift with enormous potential to add value and personlise.
within a short stroll of Belfast City Centre. Thus we envisage a large amount of interest in this particular property and would therefore suggest an internal viewing at your earliest convenience.
Hardwood front door leading to:
ENTRANCE HALL: Porch with tiled floor, upvc door to hall with hardwood flooring.
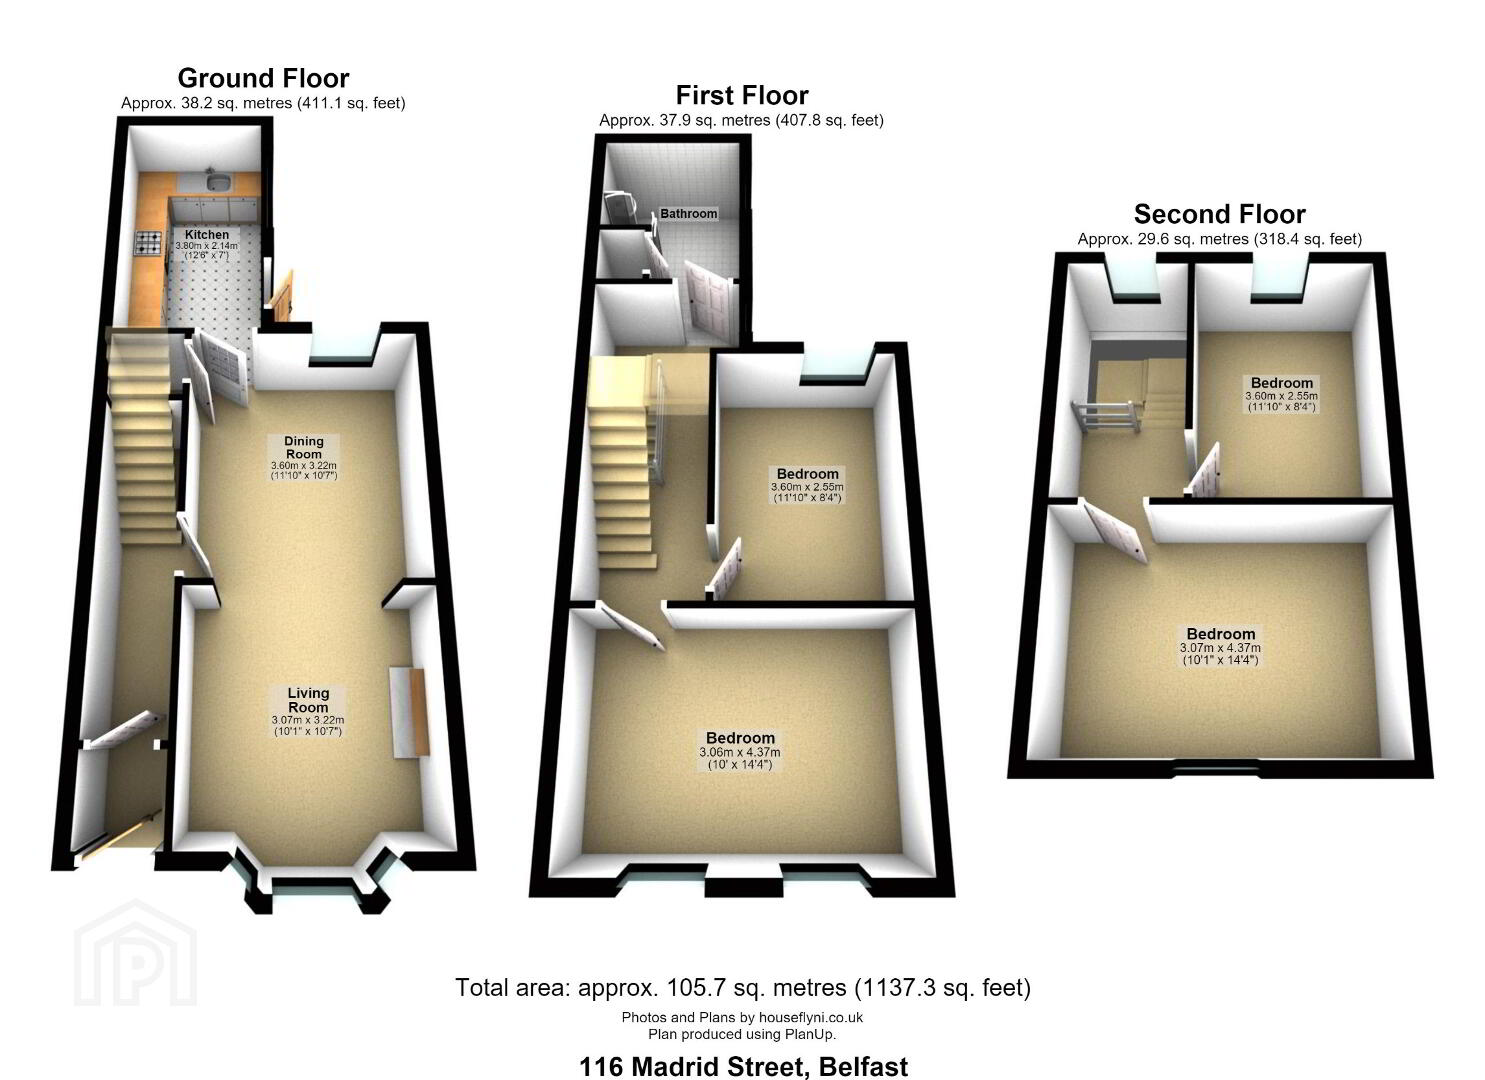
FRONT RECEPTION: LR: 10'1 x 10'7 (3.07m x 3.22m), DR: 11'10 x 10'7 ( 3.6m x 3.22m ) Bay window, tiled fireplace, wood effect panelling, under stairs storage ,vertical blinds.
KITCHEN: 12'6 x 7'1 (3.8m x 2.14m) high & low level units, integrated electric oven, electric hob, extractor fan, stainless steel single drainer sink, fridge freezer, washing machine, tiled splash back, laminate worktop, spot lights tiled flooring, and upvc door leading out to rear yard.
BATHROOM: Wash hand basin with vanity unit, shower enclosure with electric shower, low flush toilet, tiled walls, tiled floor and spotlights.
BEDROOM ONE: 14'4 (4.37m) x 10' (3.06m) Carpeted, vertical blinds.
BEDROOM TWO: 11'10 (3.6m) x 8'4 (2.55m) Carpeted, vertical blinds.
BEDROOM THREE: 14'4 (4.37m) x 10'1 (3.7m) Carpeted, vertical blinds.
BEDROOM FOUR: 11'10 (3.6m) x 8'4 (2.55m) Carpeted, Velux window.
OUTSIDE: Enclosed paved rear yard and tiled forecourt .
Travel Time From This Property

Important PlacesAdd your own important places to see how far they are from this property.
Agent Accreditations



Marketed by Anthony Jamieson Estate Agents
+44 28 9099 6122




