For sale
Added 1 day ago
116 Carraig Desmond, Newcastle West, V42E294
3 Bed Semi-Detached House
Asking Price €295,000
Property Overview
Status
For Sale
Style
Semi-Detached House
Bedrooms
3
Bathrooms
3
Property Features
Size
100.1 sq m (1,077 sq ft)
Tenure
Not Provided
Energy Rating
Property Financials
Stamp Duty
€2,950*²

Marketed by Charles O'Brien
PSR Licence: 002135
+353 69 79931

Propertynews Currency Partner - helping you transfer money for property purchases in Ireland & Northern Ireland. Speak to an expert
Additional Information
- Excellent location.
- Detached office/study.
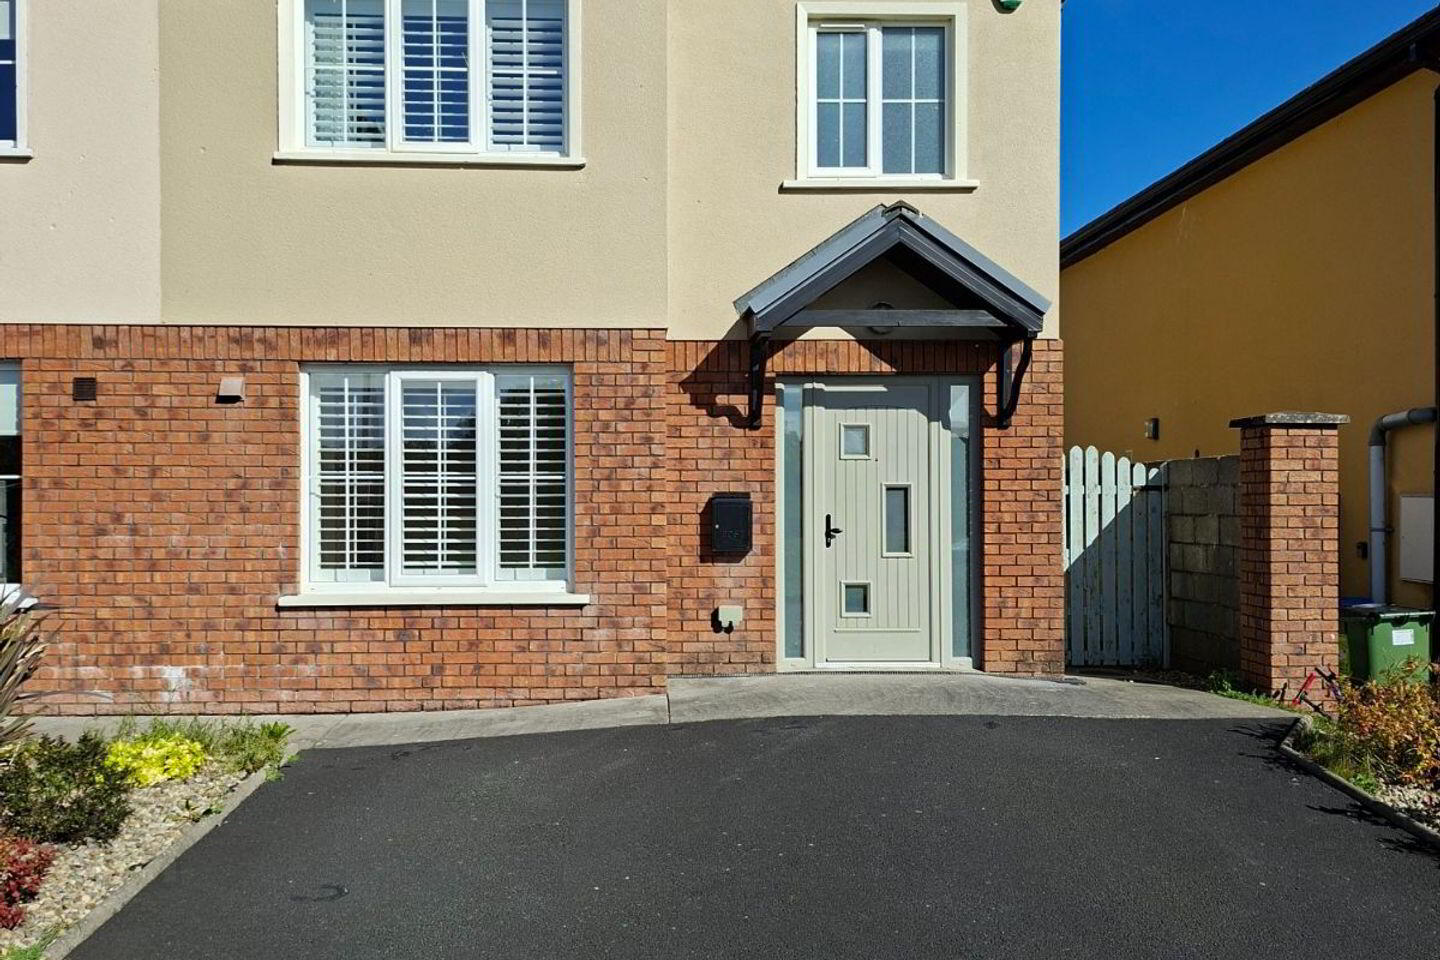
- Not Overlooked at the front.
- Zoned Heating.
- BER good, B.
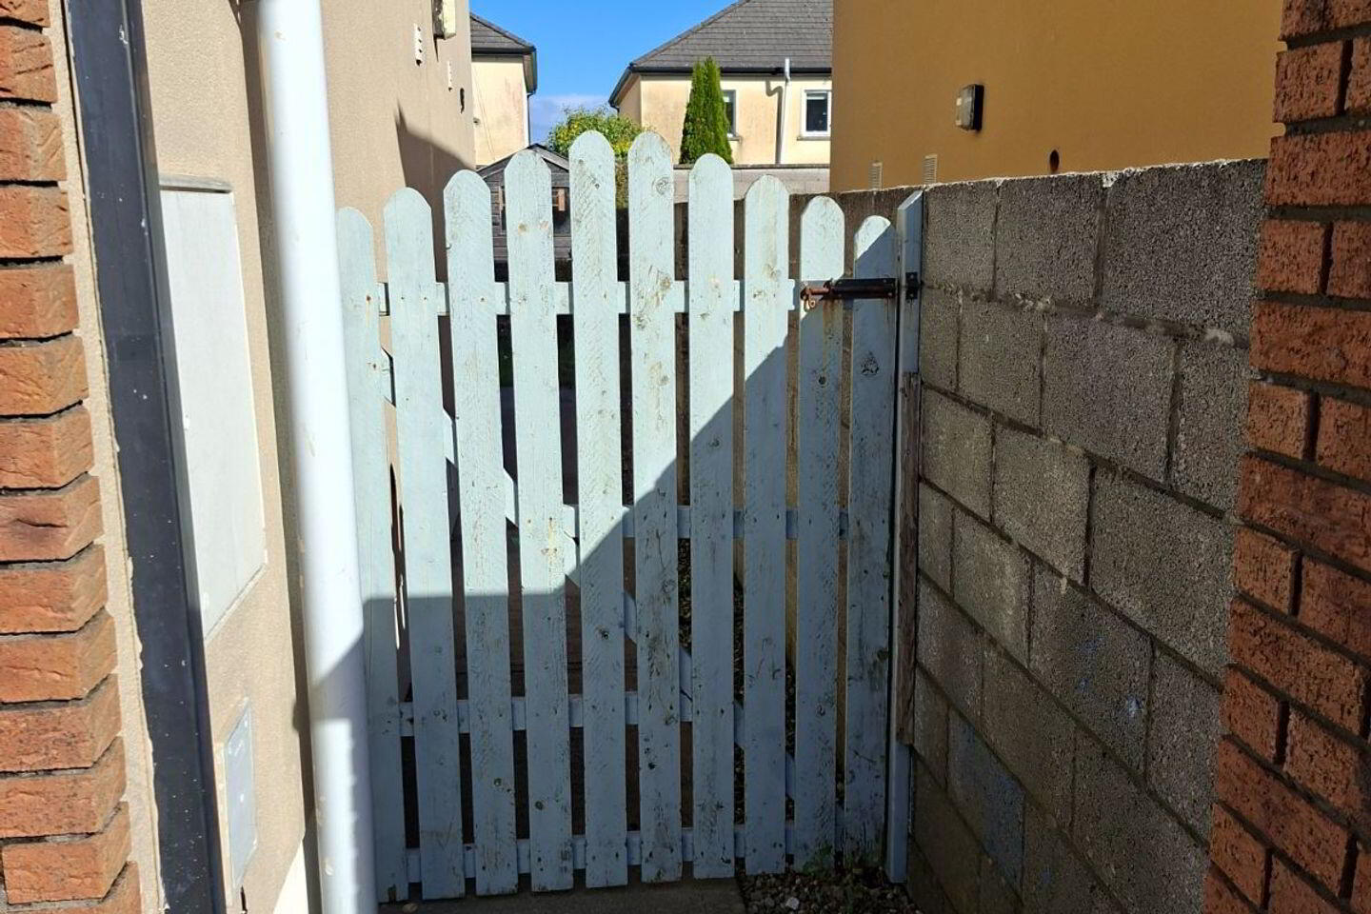
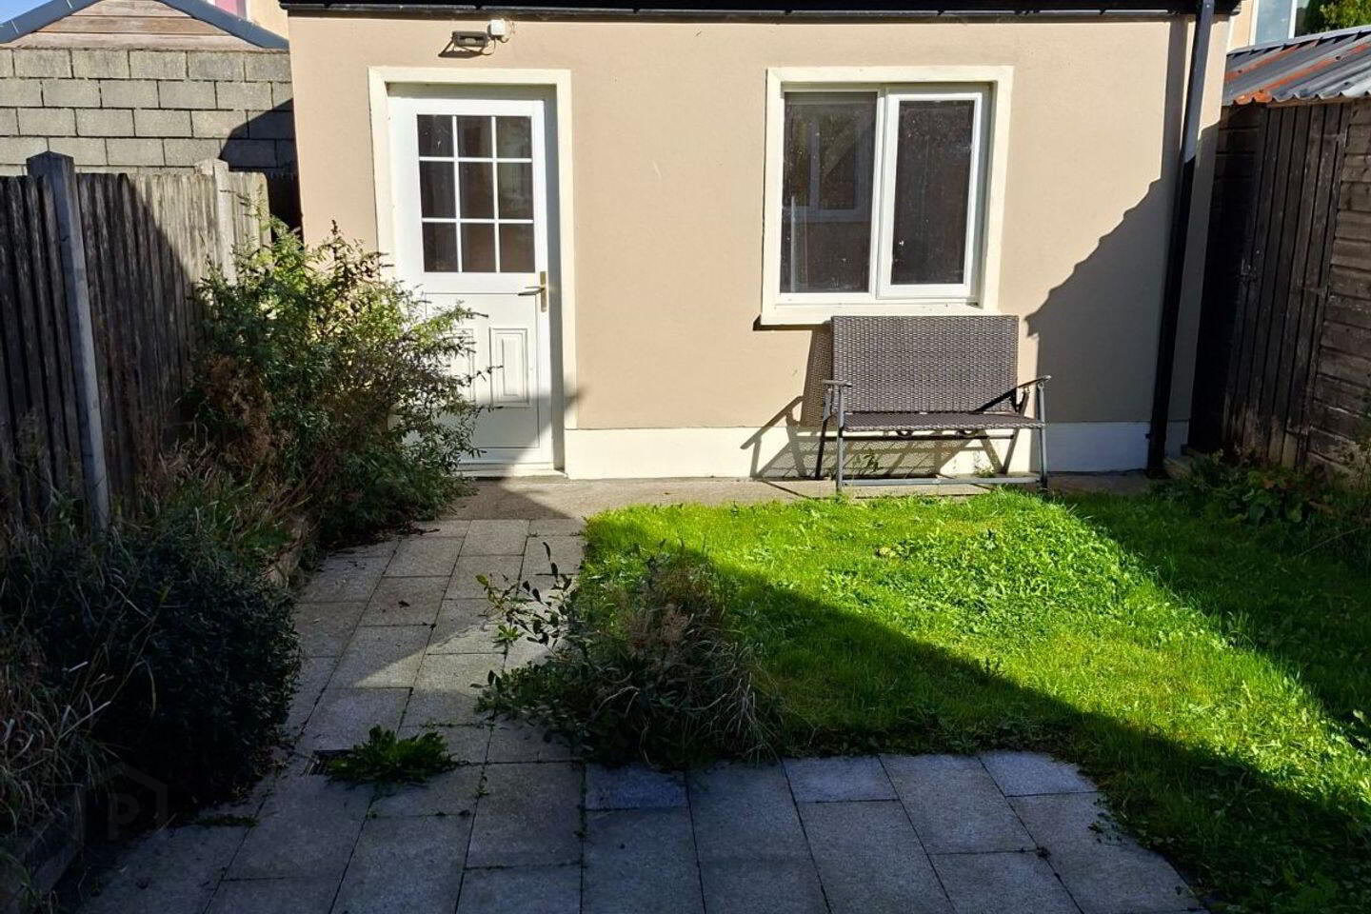
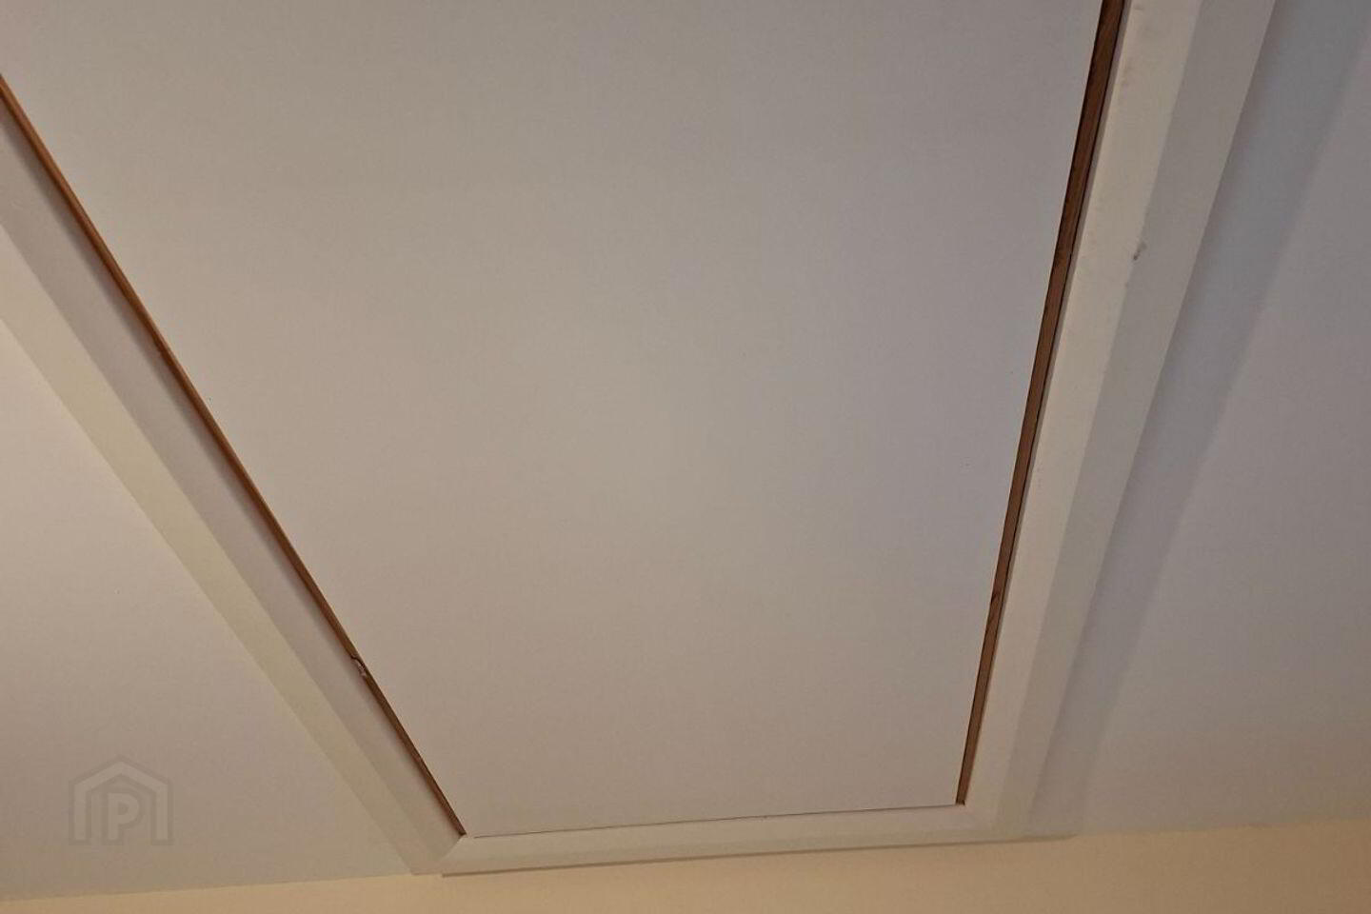
Excellent opportunity to purchase a modern 3 bed semi-detached house with a detached office/study building and a timber shed. There is a gated side entrance and it has the added advantage of not being overlooked at the front as it faces a green area. It has zoned heating and a Stira to the attic. The most striking aspect is the high quality finishes throughout the property. On viewing the property the prospective purchaser will appreciate its value for money.
Please note all measurements and photos are for guidance purposes only. Prospective purchases should undertake their own investigation into working order of the various items and services.
Accommodation:
Kitchen / Dining area 18' 6" x 14' 3", tiled floor and curtains. Fully fitted kitchen, patio door to the rear.
Utility 5' 9" x 4' 9", tiled floor, plummed.
Downstairs toilet 5' x 4' 9", toilet and W.H.B.
Sitting room 16' 6" x 12', timber floor, blinds, solid fuel stove.
Detached office/study 14' 9" x 10' 3", timber floor, shelfing, current and radiator.
Bedroom 10' x 8' 7", carpet and blinds.
Bedroom 13' 6" x 9' 4", carpet and blinds, built in wardrobe.
Master bedroom 13' 6" x 10' 4", timber floor, curtains and blinds, sliding wardrobe, en-suite 8' 3" x 3' 3", tiled floor/ceiling, electric shower, toilet and W.H.B.
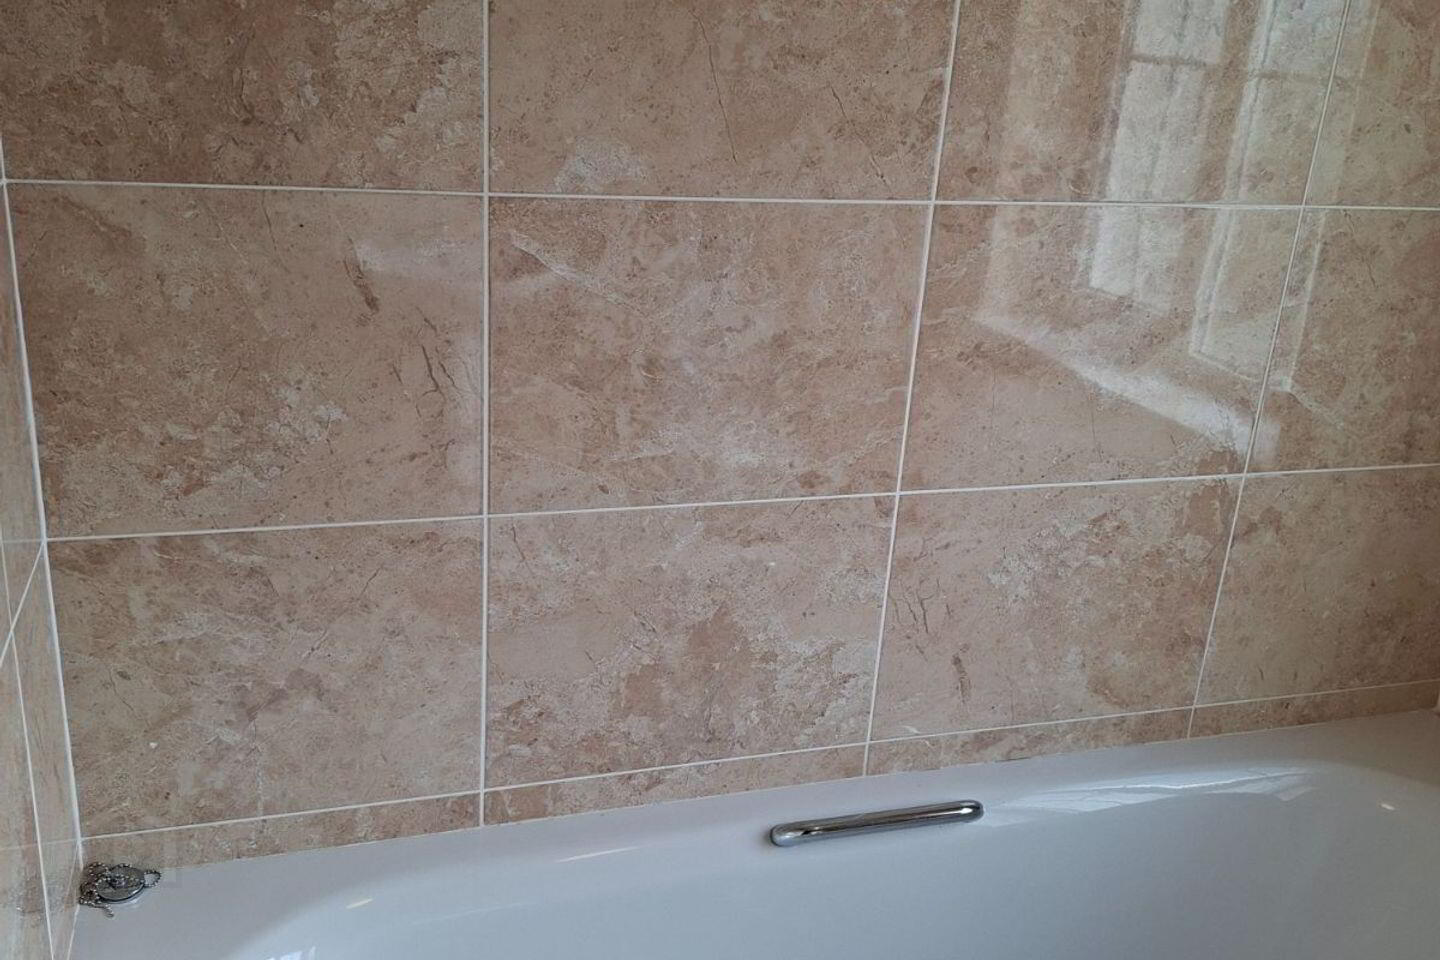
Bathroom 7' 10' x 6' 6", tiled floor/ceiling, bath, toilet and W.H.B.
BER Details
BER Rating: B
BER No.: 108800897
Energy Performance Indicator: Not provided
Travel Time From This Property

Important PlacesAdd your own important places to see how far they are from this property.
Agent Accreditations
Not Provided

Marketed by Charles O'Brien
PSR Licence: 002135
+353 69 79931




