SALE AGREED
SALE AGREED
SALE AGREED
SALE AGREED
SALE AGREED

SALE AGREED
SALE AGREED
SALE AGREED
SALE AGREED
SALE AGREED
SALE AGREED
SALE AGREED
SALE AGREED
SALE AGREED
SALE AGREED
SALE AGREED
SALE AGREED
SALE AGREED
SALE AGREED
SALE AGREED
SALE AGREED
SALE AGREED
SALE AGREED
SALE AGREED
SALE AGREED
SALE AGREED
SALE AGREED
SALE AGREED
SALE AGREED
SALE AGREED
SALE AGREED
SALE AGREED
SALE AGREED
SALE AGREED
SALE AGREED
SALE AGREED
SALE AGREED
SALE AGREED
SALE AGREED
SALE AGREED
SALE AGREED
SALE AGREED
SALE AGREED
SALE AGREED
SALE AGREED
SALE AGREED
SALE AGREED
SALE AGREED

Click here to view the 3D tour
SALE AGREED
SALE AGREED
SALE AGREED
SALE AGREED
SALE AGREED
SALE AGREED
SALE AGREED
SALE AGREED
SALE AGREED
SALE AGREED
SALE AGREED
SALE AGREED
SALE AGREED
SALE AGREED
SALE AGREED
SALE AGREED
SALE AGREED
SALE AGREED
SALE AGREED
SALE AGREED
SALE AGREED
SALE AGREED
SALE AGREED
SALE AGREED
SALE AGREED
SALE AGREED
SALE AGREED
SALE AGREED
SALE AGREED
SALE AGREED
SALE AGREED
SALE AGREED
SALE AGREED
SALE AGREED
SALE AGREED
SALE AGREED
SALE AGREED
SALE AGREED
SALE AGREED
SALE AGREED
SALE AGREED
SALE AGREED
SALE AGREED
SALE AGREED
SALE AGREED
SALE AGREED
SALE AGREED
SALE AGREED
Click here to view the 3D tour
SALE AGREED
SALE AGREED
SALE AGREED
SALE AGREED
SALE AGREED
SALE AGREED
SALE AGREED
SALE AGREED
SALE AGREED
SALE AGREED
SALE AGREED
SALE AGREED
SALE AGREED
SALE AGREED
SALE AGREED
SALE AGREED
SALE AGREED
SALE AGREED
SALE AGREED
SALE AGREED
SALE AGREED
SALE AGREED
SALE AGREED
SALE AGREED
SALE AGREED
SALE AGREED
SALE AGREED
SALE AGREED
SALE AGREED
SALE AGREED
SALE AGREED
SALE AGREED
SALE AGREED
SALE AGREED
SALE AGREED
SALE AGREED
SALE AGREED
SALE AGREED
SALE AGREED
SALE AGREED
SALE AGREED
SALE AGREED
SALE AGREED
SALE AGREED
SALE AGREED
SALE AGREED
SALE AGREED
SALE AGREED
Click here to view the 3D tour
116 Bolea Road, Limavady, BT49 0QU
5 Bed Detached Chalet Bungalow
Sale agreed
Property Overview
Status
Sale Agreed
Style
Detached Chalet Bungalow
Bedrooms
5
Bathrooms
3
Receptions
4
Property Features
Tenure
Freehold
Energy Rating
Heating
Oil
Broadband Speed Checker
*³
Property Financials
Price
Last listed at Offers Around £425,000
Rates
£2,611.70 pa*¹

Marketed by DMC Properties & Mortgages
+44 28 7776 3611

Propertynews Currency Partner - helping you transfer money for property purchases in Ireland & Northern Ireland. Speak to an expert
Additional Information
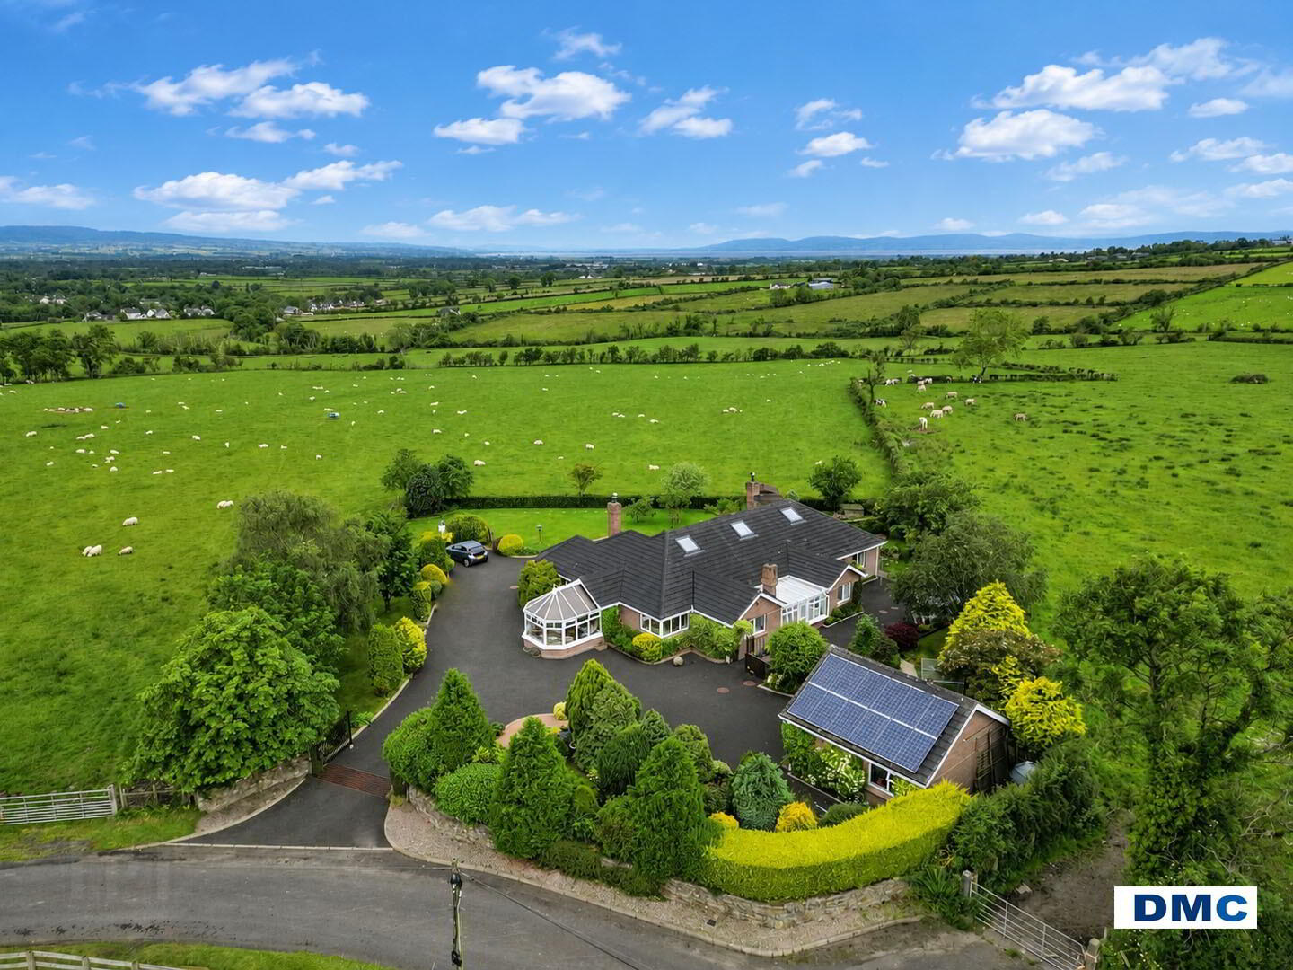
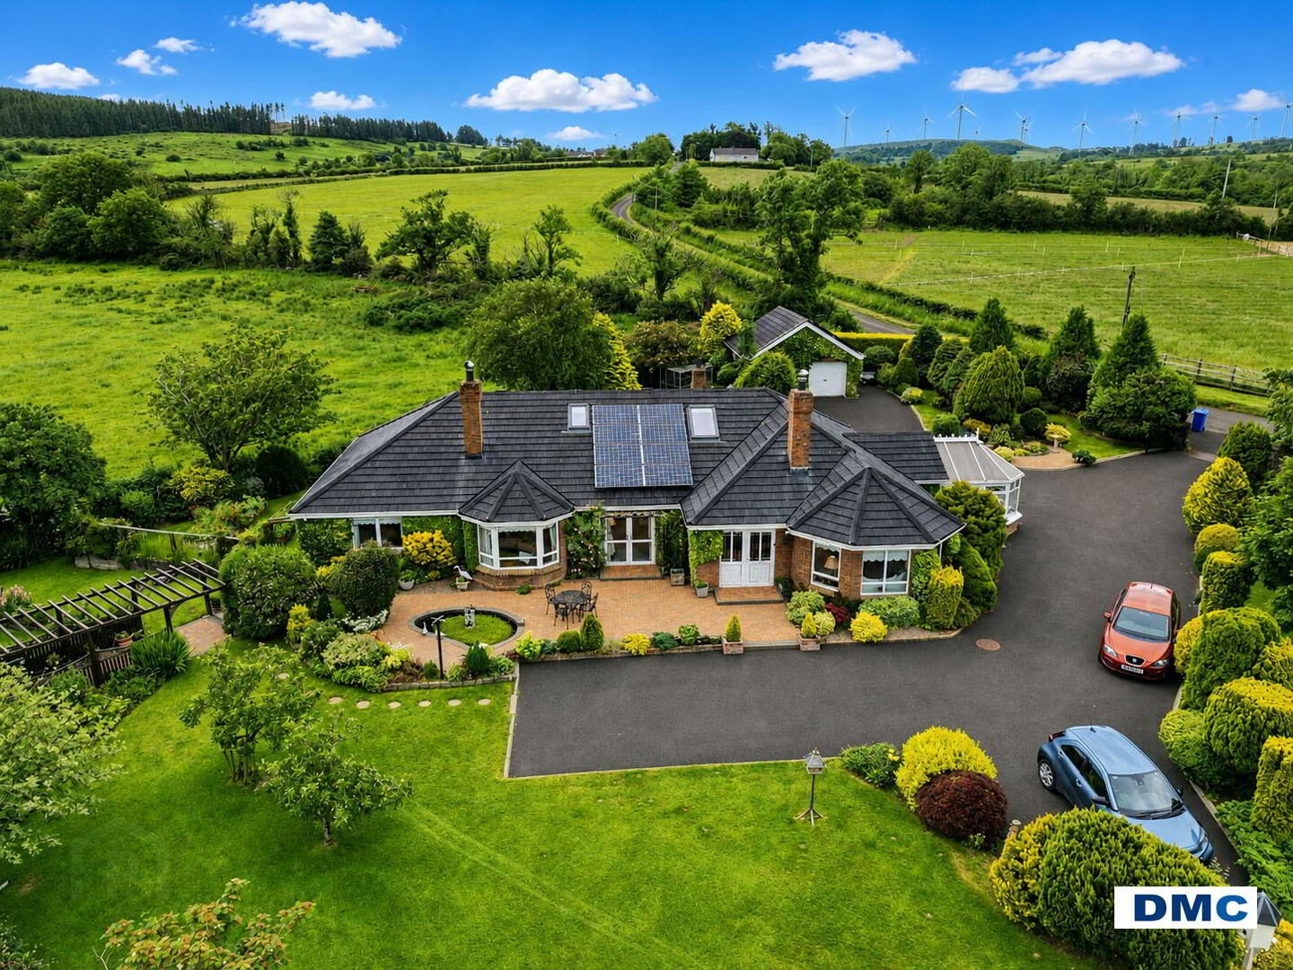
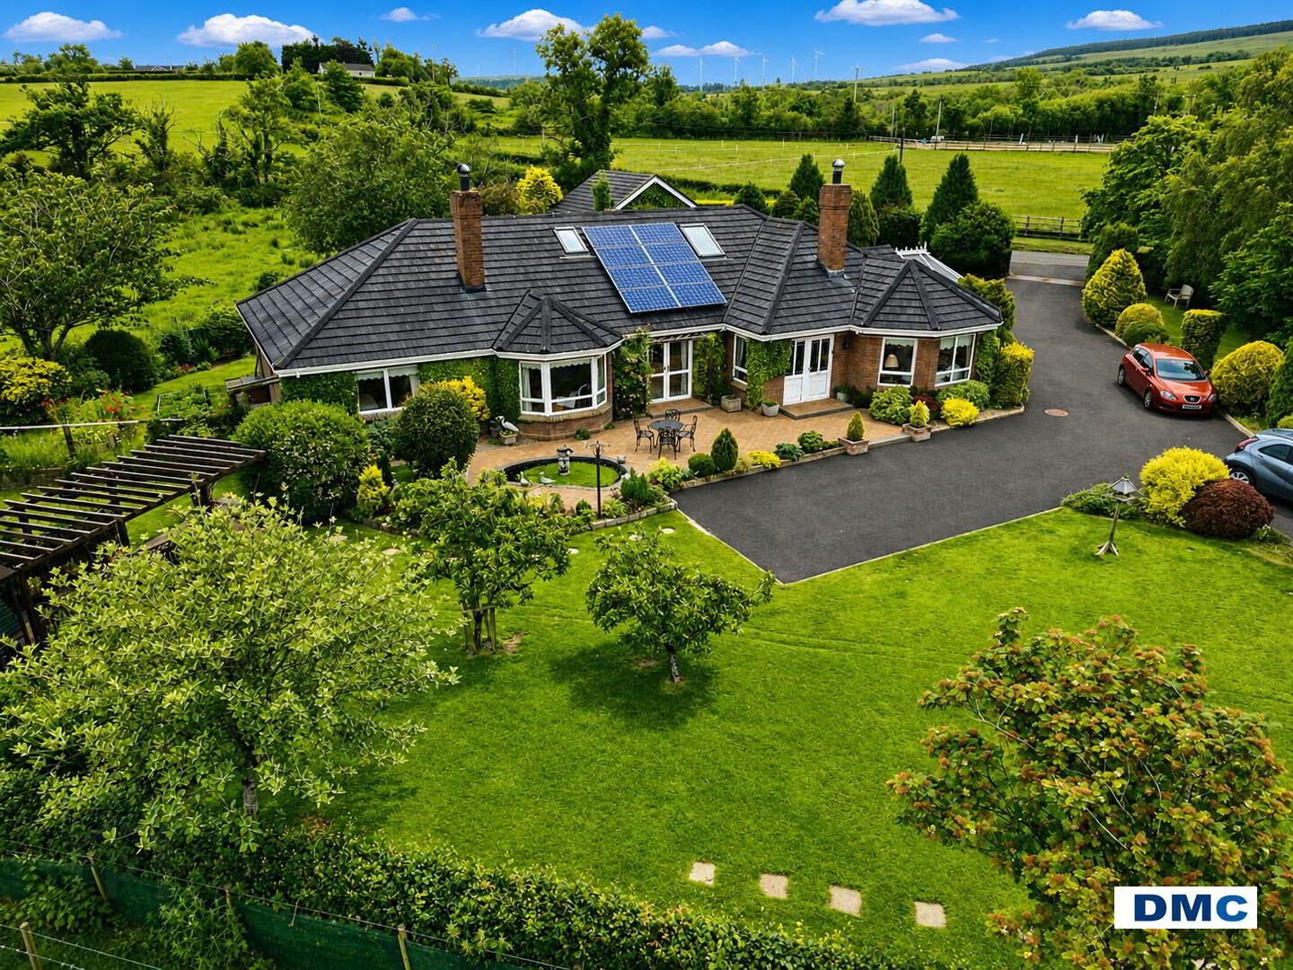
- Impressive Detached Bungalow Situated On A Spacious Road Front Site, In A Picturesque Rural Location With Beautifully Landscaped Gardens Enjoying Delightful Views Of Lough Foyle and The Donegal Hills.
- Four Reception Rooms Plus Study Including; Living Room, Family Room, Dining Room and Conservatory.
- Five Good Bedrooms All With Built In Units, Master Bedroom With Ensuite Shower Room.
- Three Wash Rooms Including; Family Bathroom, Ensuite Shower Room and First Floor Shower Room.
- Spacious Kitchen/Dining Area With Excellent Range Of Natural Oak units Incorporating Dishwasher, Fridge and Cooker.
- Utility Room With Good Range Of Units and Additional Useful Space To Rear Porch.
- Key Features Include; Oil Fired Central Heating System, Double Glazed Windows and Doors In uPVC Frames, Solar Panels, Detached Double Garage, Tarmac Driveway with Excellent Parking Space, Stunning Gardens, Delightful Views.
Accommodation :
....................
Ground Floor :
..................
Reception Hall :
18'6 x 9'7 uPVC front door with double glazed centre light and side screen. Ceiling cornicing with centre rose. Shelved Hotpress. Ornate staircase with Oak handrail.
Living Room :
25'4 x 11'5 Feature cast iron fireplace with tiled inset, open fire, slate hearth and ornate surround. Ceiling coving with centre rose. Large bay window enjoying delightful views over the surrounding countryside.
Family Room :
19'8 x 13'10 Feature cast iron fireplace with open fire, granite hearth and contemporary surround. Ceiling coving with centre rose. Bay window enjoying delightful views over the surrounding countryside. uPVC French doors leading out unto paved patio area.
Dining Room :
17'3 x 9'10 Ceiling coving with centre rose. Wall mouldings. French doors leading into kitchen area and double doors leading into kitchen area and double doors leading into conservatory.
Conservatory :
11'8 x 11'1 Tiled floor. Feature coloured glass top lights. uPVC door leading out into beautiful gardens.
Kitchen with Casual Dining Area :
26'7 x 11'5 Excellent range of Natural Oak units with matching worktops. Stainless steel one and a quarter bowl sink unit and drainer with chrome mixer taps. Part tiled walls. Sandstone tiled floor. Large corner window with pelmet. Corner shelving. Hotpoint dishwasher. Integral fridge. Feature centre island unit housing Belling cooker with canopy housing extractor fan. Large Welsh dresser unit to dining area.
Utility Room :
11'6 x 9'8 Excellent range of units with matching worktops. Stainless steel sink unit and single drainer with chrome mixer taps. Part tiled walls. Tiled floor. Ducted for tumble dryer. Plumbed for washing machine. Warmflow oil fired boiler. uPVC door leading into spacious rear porch.
Rear Porch :
13'6 x 9'4 Low level built in units. Tiled floor. uPVC rear door with double glazed centre light.
Study / Dressing Room :
9'8 x 8'0 Excellent rang of built in robes with dresser and open shelving.
Master Bed [1] With Ensuite Shower Room :
13'9 x 11'5 Excellent range of built in units including robes, storage lockers, bedside cabinets and display shelving.
Ensuite Shower Room :
9'5 x 4'5 White, deluxe 3 piece suite comprising large walk-in shower unit with VADO Electric shower. Vanity unit with wash hand basin. Low flush w.c. Modern tiling to walls and floor. Chrome heated towel rail. LED wall mirror and cabinet.
Bedroom [2] :
13'7 x 11'6 Excellent range of built in units including robes, storage lockers, bedside cabinets with display shelving and dresser with drawer sets.
Bedroom [3] :
12'2 x 11'7 Excellent range of built in units including robes, storage lockers, vanity unit with wash hand basin and dresser with drawer sets.
Family Bathroom :
11'7 x 9'1 White 4 piece suite comprising bath with telephone taps and shower attachment. Low flush w.c. Pedestal wash hand basin. Large walk-in shower unit with AQUALISA Electric shower. Half tiled walls. Tiled floor. Linen cupboard.
First Floor :
.................
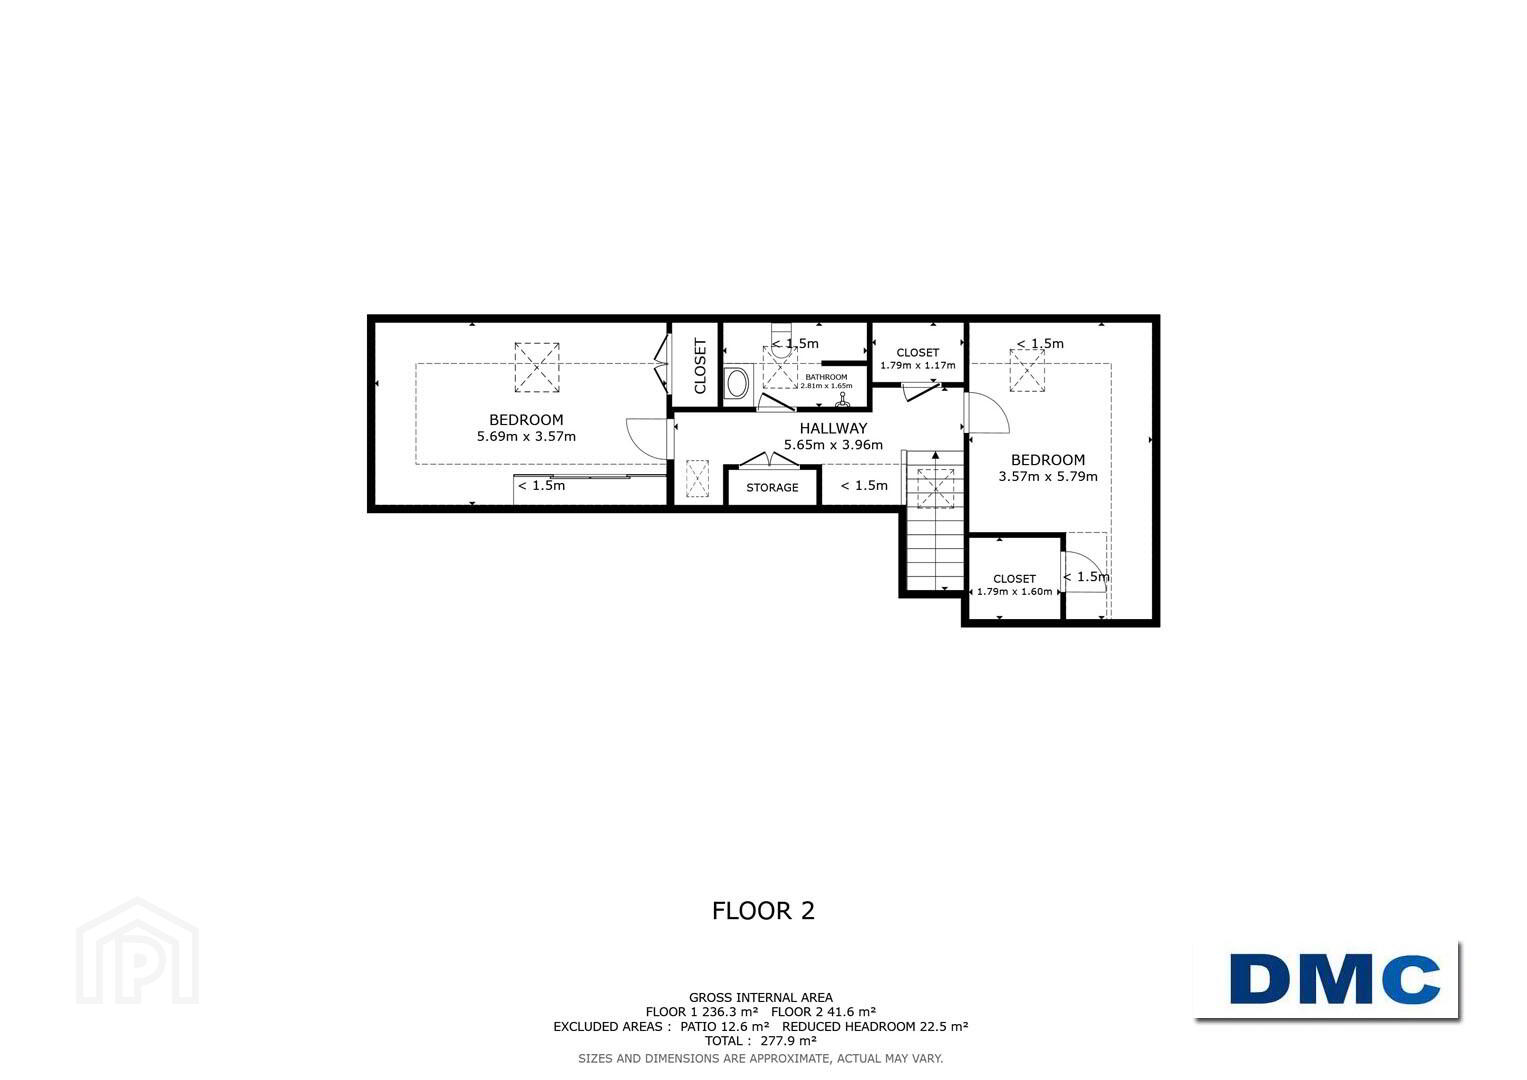
Landing :
Storage cupboard. Undereave storage area. Twin Velux sky light windows.
Bedroom [4] :
18'10 x 11'7 Excellent range of built in sliding robes. Velux double glazed window. Undereave storage areas.
Bedroom [5] :
18'7 x 11'7 Excellent range of built in units including robes, dresser and drawer sets. Undereave storage areas.
Shower Room :
9'2 x 5'4 White, modern 3 piece suite comprising walk-in shower unit with wash hand basin. Low flush w.c. Tiled walls. Vinyl floor covering. Wall mirror. Velux double glazed window.
Exterior :
Spacious road front site with beautifully, landscaped gardens laid out in neat lawns, well-stocked flowerbeds, shrubs and trees enclosed by mature hedgerows, fencing and gates. Pillar and cattle grid to entrance with tarmac driveway and extensive parking area to front and side of dwelling leading to Detached Double Garage. Water features, pergola, garden shed and greenhouse.
Outside water tap and lights including sensor lamps. PVC oil tank. Septic tank sewage system.
Detached Double Garage :
18'4 x 18'4 Twin roller doors. Light and power points. Finished ceiling with fluorescent lights and loft storage area.
Rates :
£2,612.00 Per annum as at July 2026.
Travel Time From This Property

Important PlacesAdd your own important places to see how far they are from this property.
Agent Accreditations



Marketed by DMC Properties & Mortgages
+44 28 7776 3611




