SALE AGREED
SALE AGREED
SALE AGREED
SALE AGREED
SALE AGREED
SALE AGREED
SALE AGREED
SALE AGREED
SALE AGREED
SALE AGREED
SALE AGREED
SALE AGREED
SALE AGREED
SALE AGREED
SALE AGREED
SALE AGREED
SALE AGREED
SALE AGREED
SALE AGREED
SALE AGREED
SALE AGREED
SALE AGREED
SALE AGREED
SALE AGREED
SALE AGREED
SALE AGREED
SALE AGREED
SALE AGREED
SALE AGREED
SALE AGREED
SALE AGREED
SALE AGREED
SALE AGREED
SALE AGREED
SALE AGREED
SALE AGREED
SALE AGREED
SALE AGREED
SALE AGREED
SALE AGREED
SALE AGREED
SALE AGREED
SALE AGREED
SALE AGREED
SALE AGREED
SALE AGREED
SALE AGREED
SALE AGREED
SALE AGREED
SALE AGREED
SALE AGREED
SALE AGREED
SALE AGREED
SALE AGREED
SALE AGREED
SALE AGREED
SALE AGREED
SALE AGREED
SALE AGREED
SALE AGREED
SALE AGREED
SALE AGREED
SALE AGREED
SALE AGREED
SALE AGREED
SALE AGREED
SALE AGREED
SALE AGREED
SALE AGREED
SALE AGREED
SALE AGREED
SALE AGREED
SALE AGREED
SALE AGREED
SALE AGREED
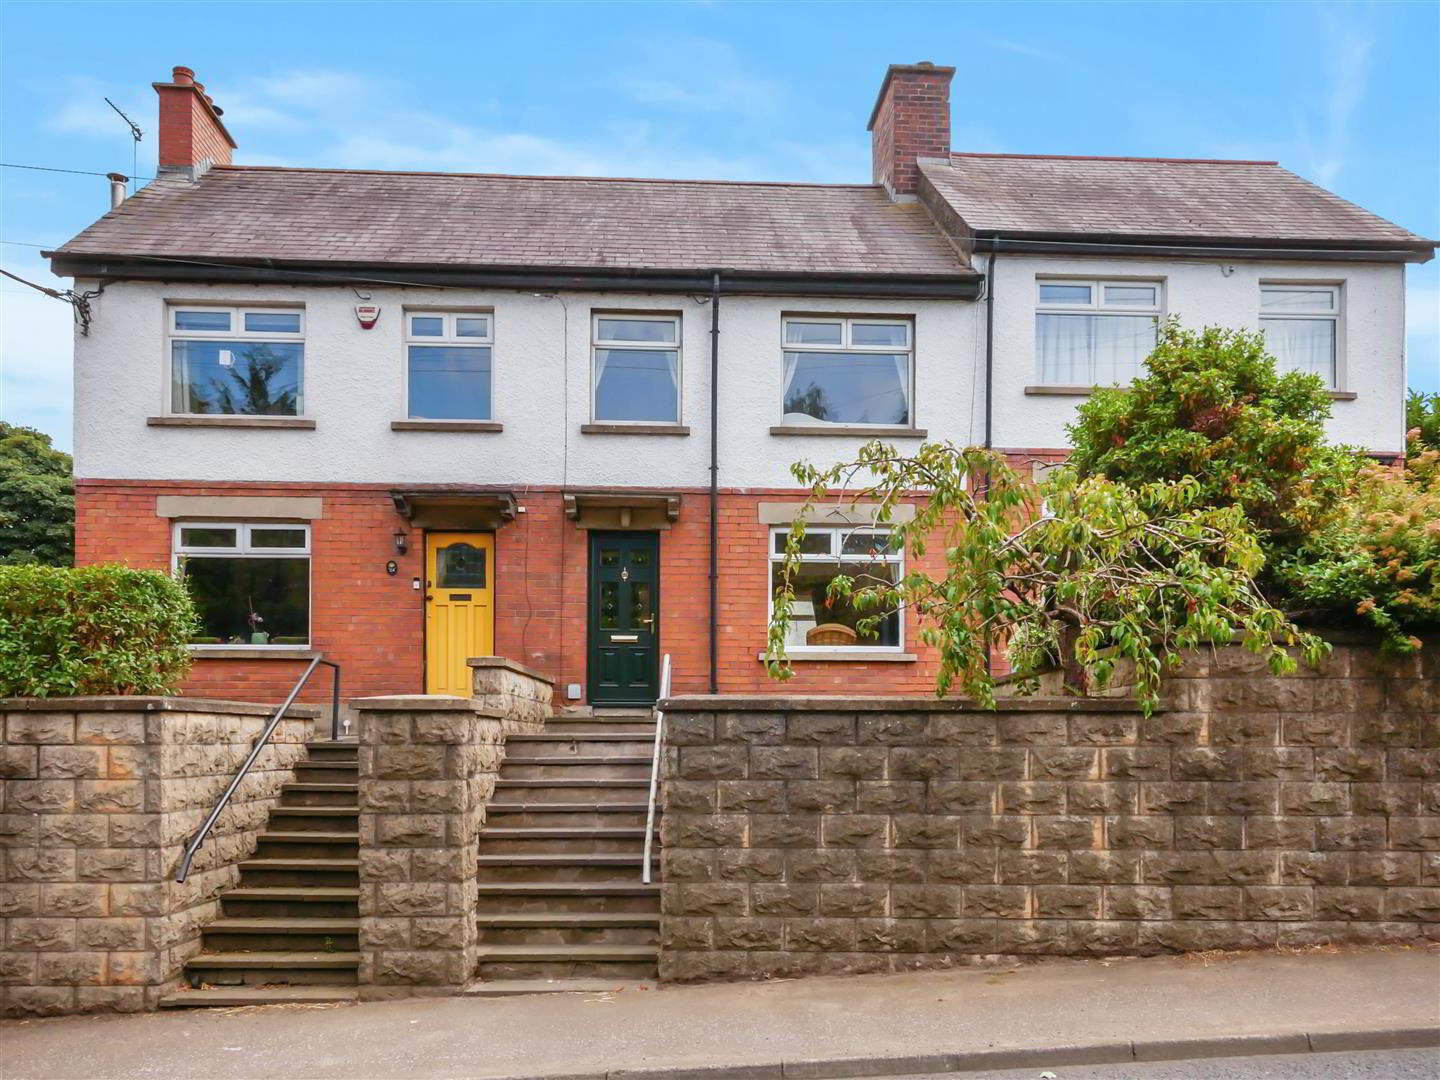
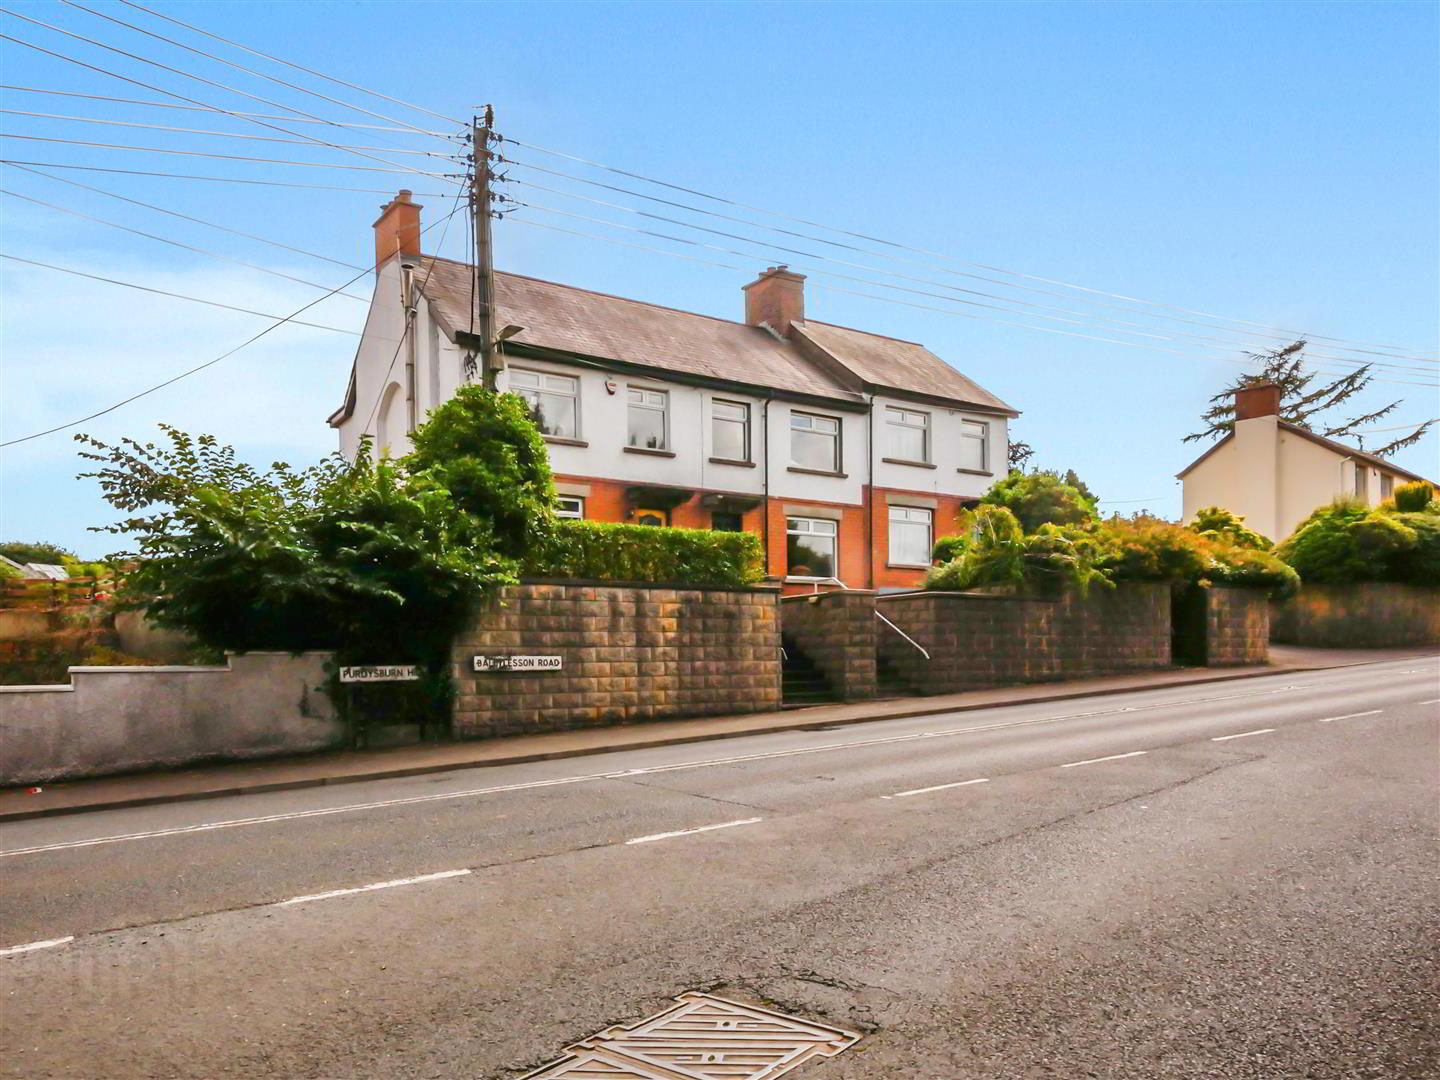
116 Ballylesson Road, Hillhall, Belfast, BT8 8JU
3 Bed Terrace House
Sale agreed
Property Overview
Status
Sale Agreed
Style
Terrace House
Bedrooms
3
Bathrooms
1
Receptions
1
Property Features
Tenure
Not Provided
Energy Rating
Heating
Oil
Broadband Speed Checker
*³
Property Financials
Price
Last listed at Asking Price £179,950
Rates
£1,190.63 pa*¹

Marketed by Ulster Property Sales (Forestside)
+44 28 9064 1264

Propertynews Currency Partner - helping you transfer money for property purchases in Ireland & Northern Ireland. Speak to an expert
Additional Information
- Excellent mid terrace home
- Three good size bedrooms
- Lounge open to the dining area
- Kitchen with dining area
- 1st floor shower suite
- Oil heating
- Double glazed windows
- Low maintenance garden to the rear
- Parking to the rear via shared access
- Chain free onward sale
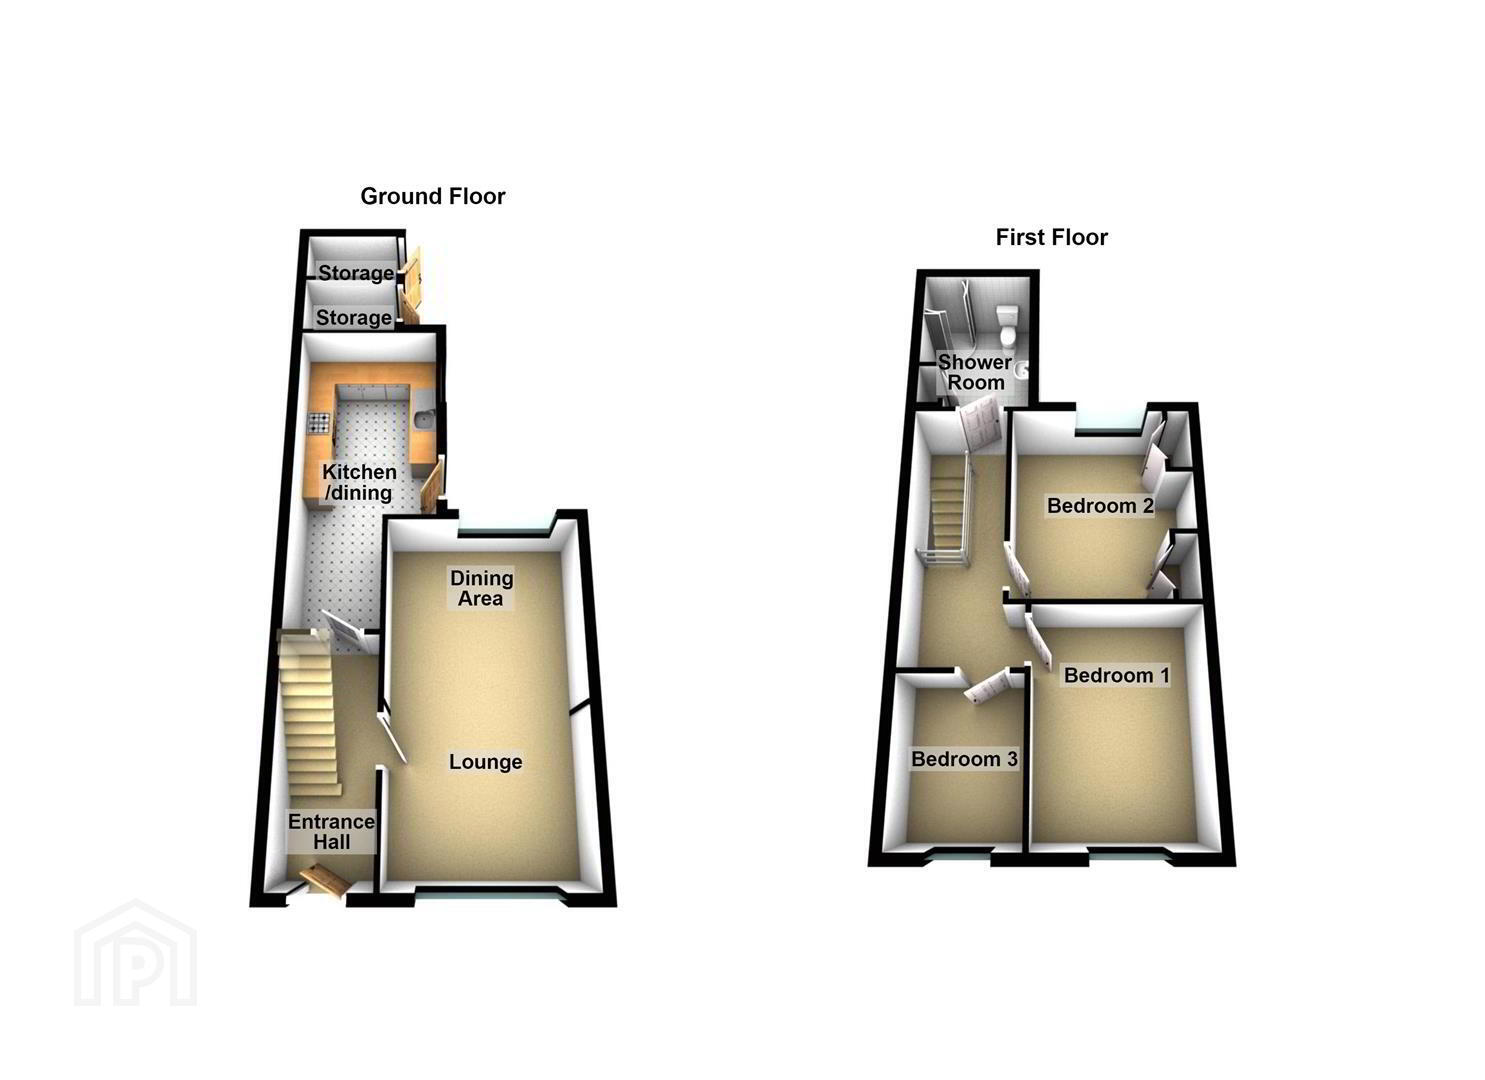
Located just a few miles outside Belfast, this deceptively spacious extended mid-terrace home offers convenient access to the motorway, local amenities, as well as Belfast and Lisburn. One of only three terrace properties in this desirable setting, it is ideally suited to commuters, first-time buyers and families alike. The accommodation comprises three well-proportioned bedrooms, a spacious lounge with dining area, a modern fitted kitchen with space for dining, and a good size white shower suite on the first floor. Outside, the property benefits from low-maintenance rear gardens, useful storage and private parking to the rear. Parking to the rear is accessed via a private laneway beside No. 118, which serves the three homes. Offered chain-free, this attractive property should be at the top of your viewing list.
- The accommodation comprises
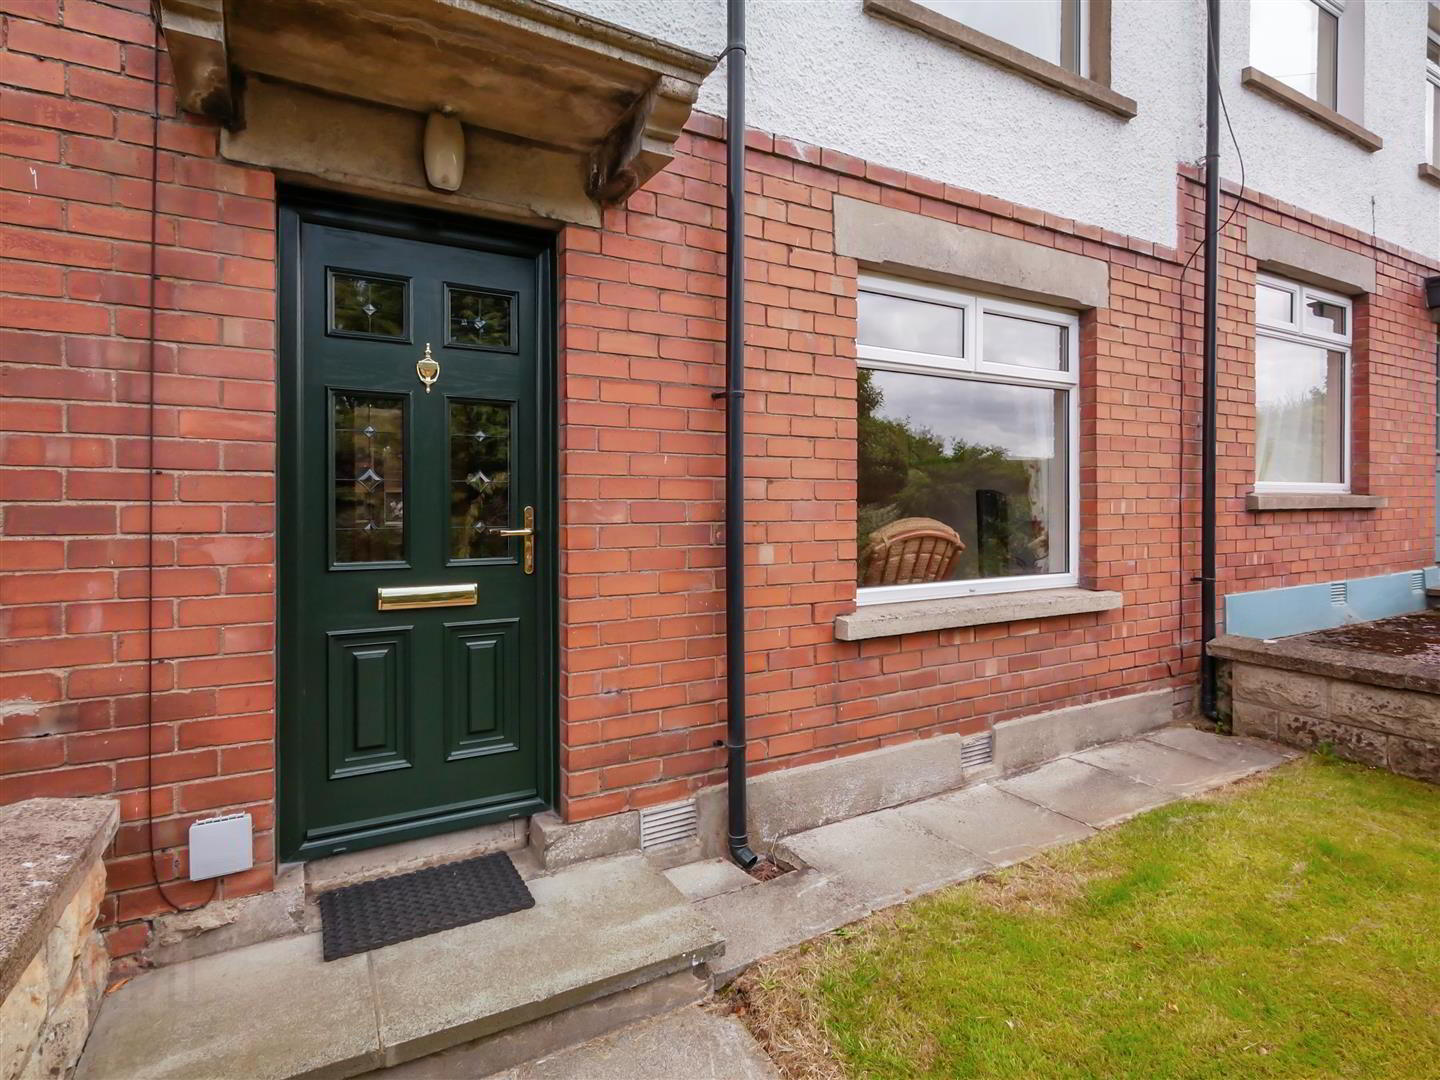
- Pvc double glazed front door leading to the entrance hall.
- Entrance hall
- Under stairs storage.
- Lounge / dining 6.43m x 3.07m (21'1 x 10'1)
- Open to the dining area.
- Dining
- Kitchen / dining 5.36m x 1.96m at widest points (17'7 x 6'5 at wide
- Range of high and low level units, single drainer 1 1/4 bowl sink unit with mixer taps, formica work surfaces, part tiled walls, 4 ring hob and under oven, extractor fan, integrated fridge, tiled floor, open to the dining area.
- Dining area
- 1st floor
- Landing, Access to the roof space via a slingsby ladder approach, floored, light and power.
- Bedroom 1 2.97m x 2.77m (9'9 x 9'1)
- Bedroom 2 3.20m x 3.12m (10'6 x 10'3)
- Built in bedroom furniture.
- Bedroom 3 2.26m x 2.21m (7'5 x 7'3)
- Shower room 2.97m x 1.98m (9'9 x 6'6)
- White suite comprising corner shower cubicle with Mira Sport shower, low flush w/c, pedestal wash hand basin, fully tiled walls, tiled floor, Chrome towel radiator. Hot press.
- Outside
- Front garden
- Garden are to the front laid in lawn.
- Rear garden
- Paved patio to the rear, outside tap, pvc oil tank, 2 storage areas, 1 housing oil fired boiler, 1 plumbed for washing machine.
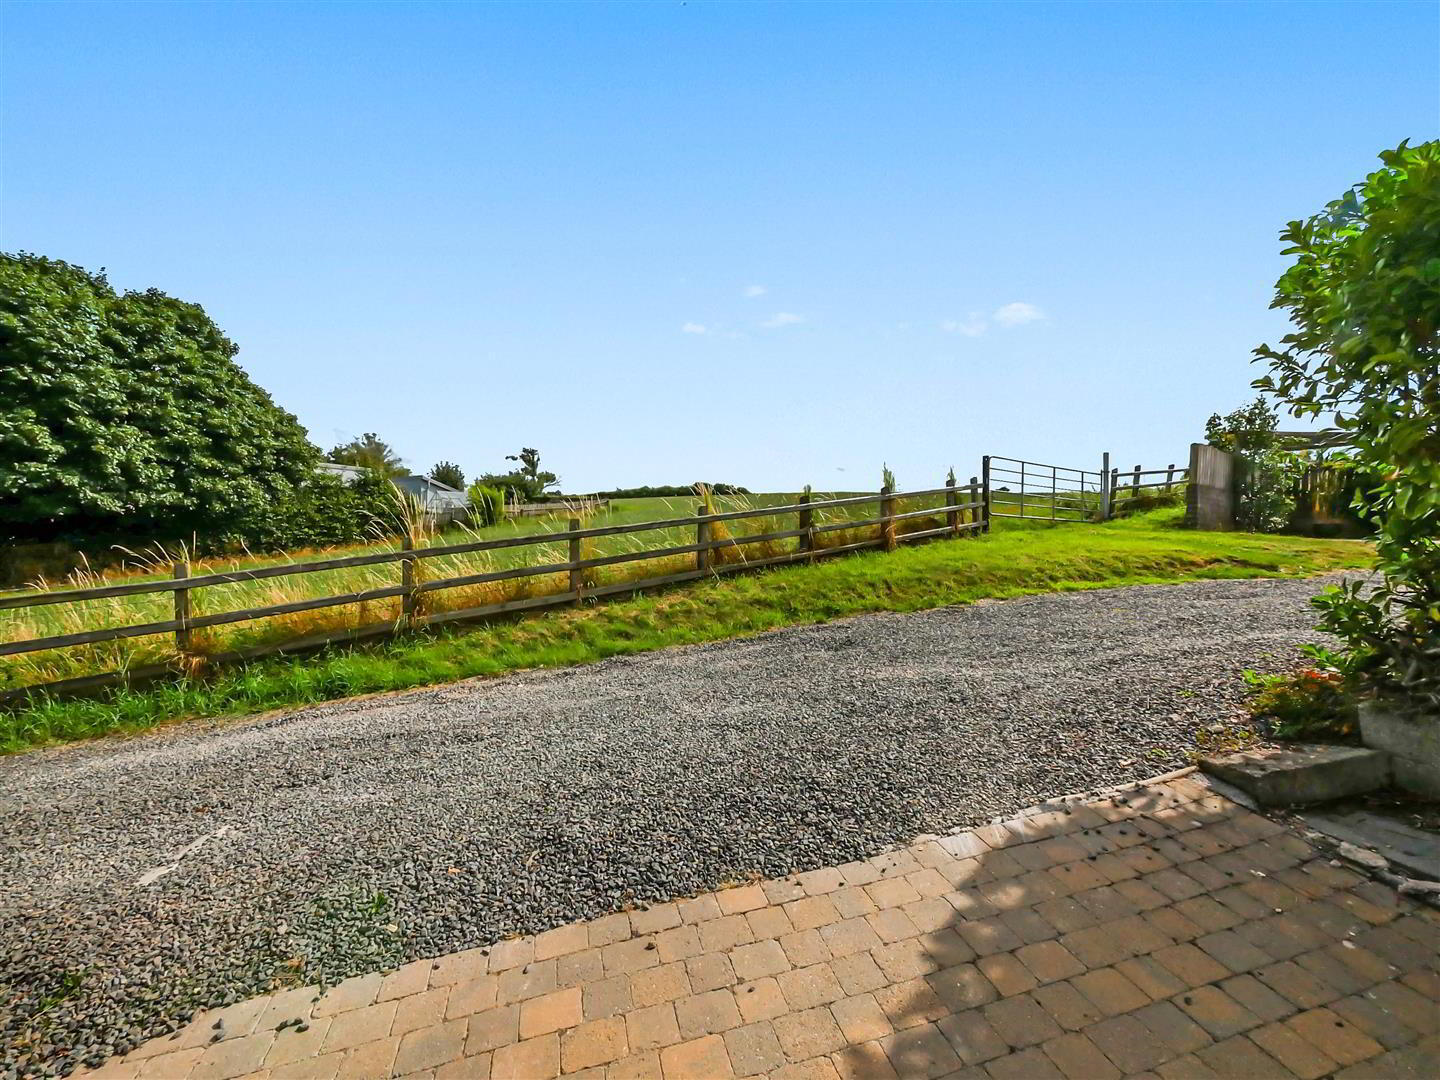
- Rear parking
- Brick paved parking area to the rear approached via shared access to the side of no 118.
- Side access
- Rear elevation
- Rear aspect
Travel Time From This Property

Important PlacesAdd your own important places to see how far they are from this property.
Agent Accreditations



Marketed by Ulster Property Sales (Forestside)
+44 28 9064 1264




