For sale
Added 17 hours ago
115 Hillside Drive, Mullingar, N91P5C9
3 Bed Detached House
Asking Price €375,000
Property Overview
Status
For Sale
Style
Detached House
Bedrooms
3
Bathrooms
1
Property Features
Size
98.7 sq m (1,062 sq ft)
Tenure
Not Provided
Energy Rating
Property Financials
Stamp Duty
€3,750*²

Marketed by Sherry Fitzgerald Davitt & Davitt (Mullingar & Castlepollar)
PSR Licence: 001440
+353 44 934 0000

Propertynews Currency Partner - helping you transfer money for property purchases in Ireland & Northern Ireland. Speak to an expert
Additional Information
- 3 Bed Detached House, Mullingar
- Interested in this property? Sign up for mySherryFitz to arrange your viewing, see current offers or make your own offer. Register now at SherryFitz.ie
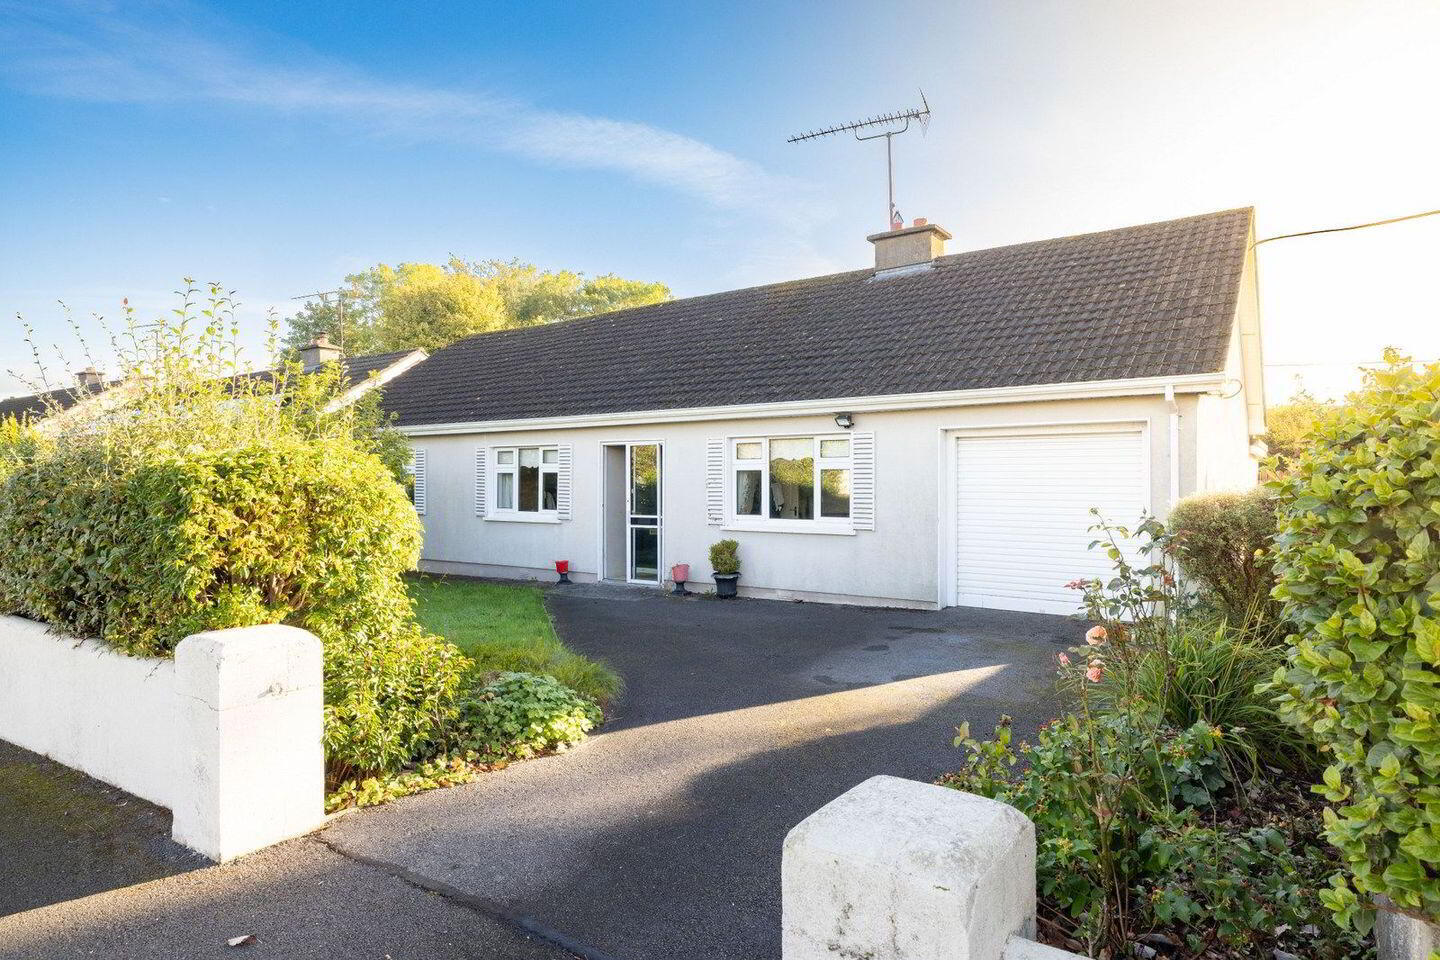
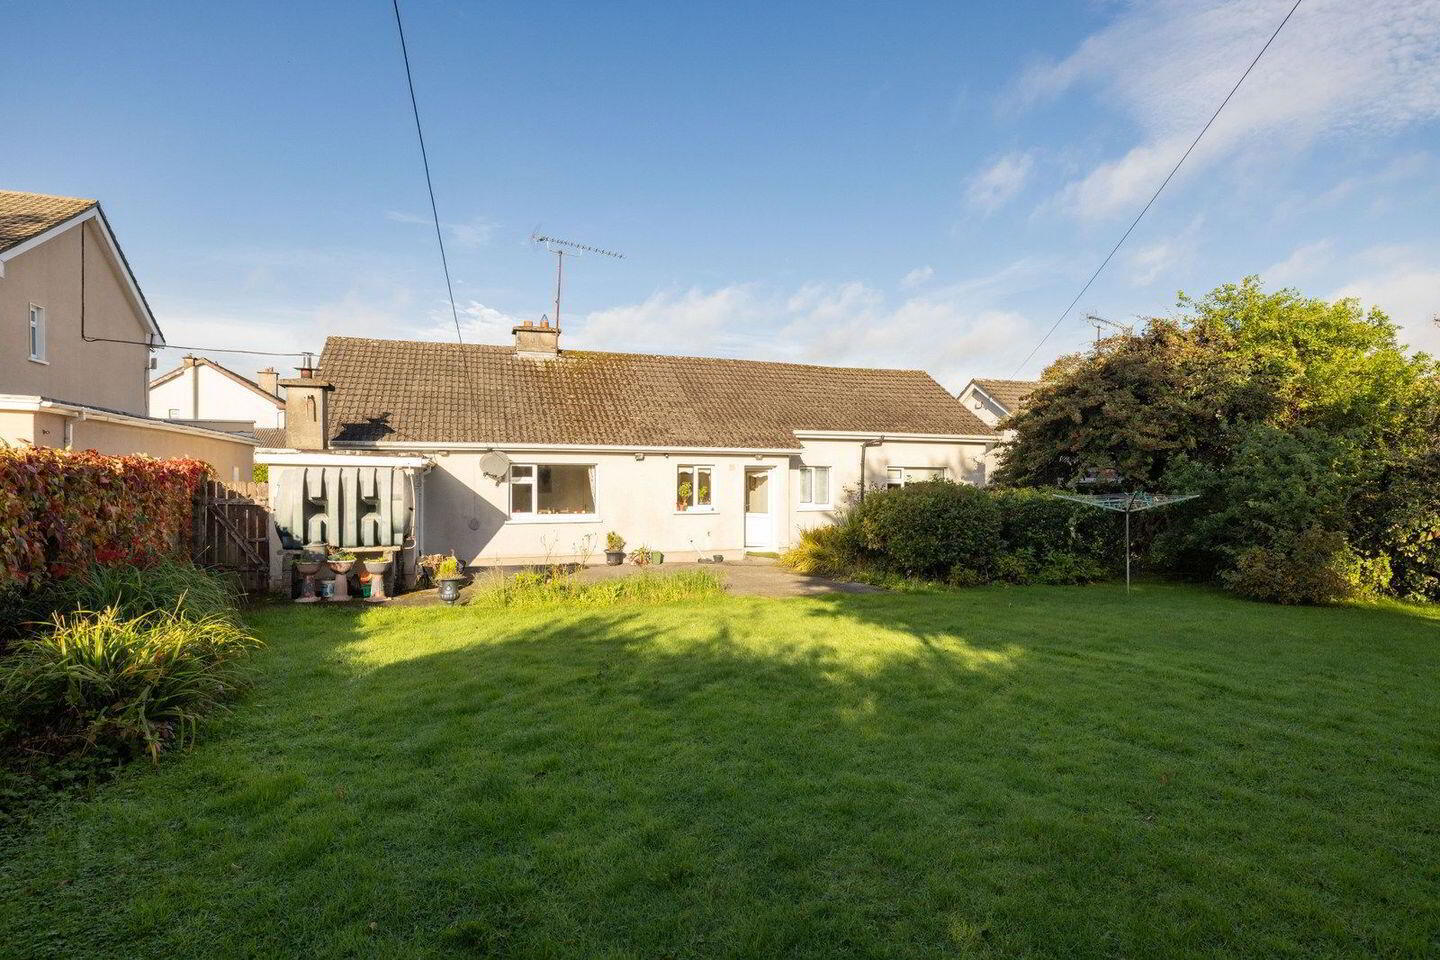
This well-maintained three-bedroom detached bungalow is ideally positioned within the mature and established Hillside Drive development in Mullingar. Presented in good condition throughout and complemented by generous gardens, an attached garage and ample off-street parking, making a comfortable family home.
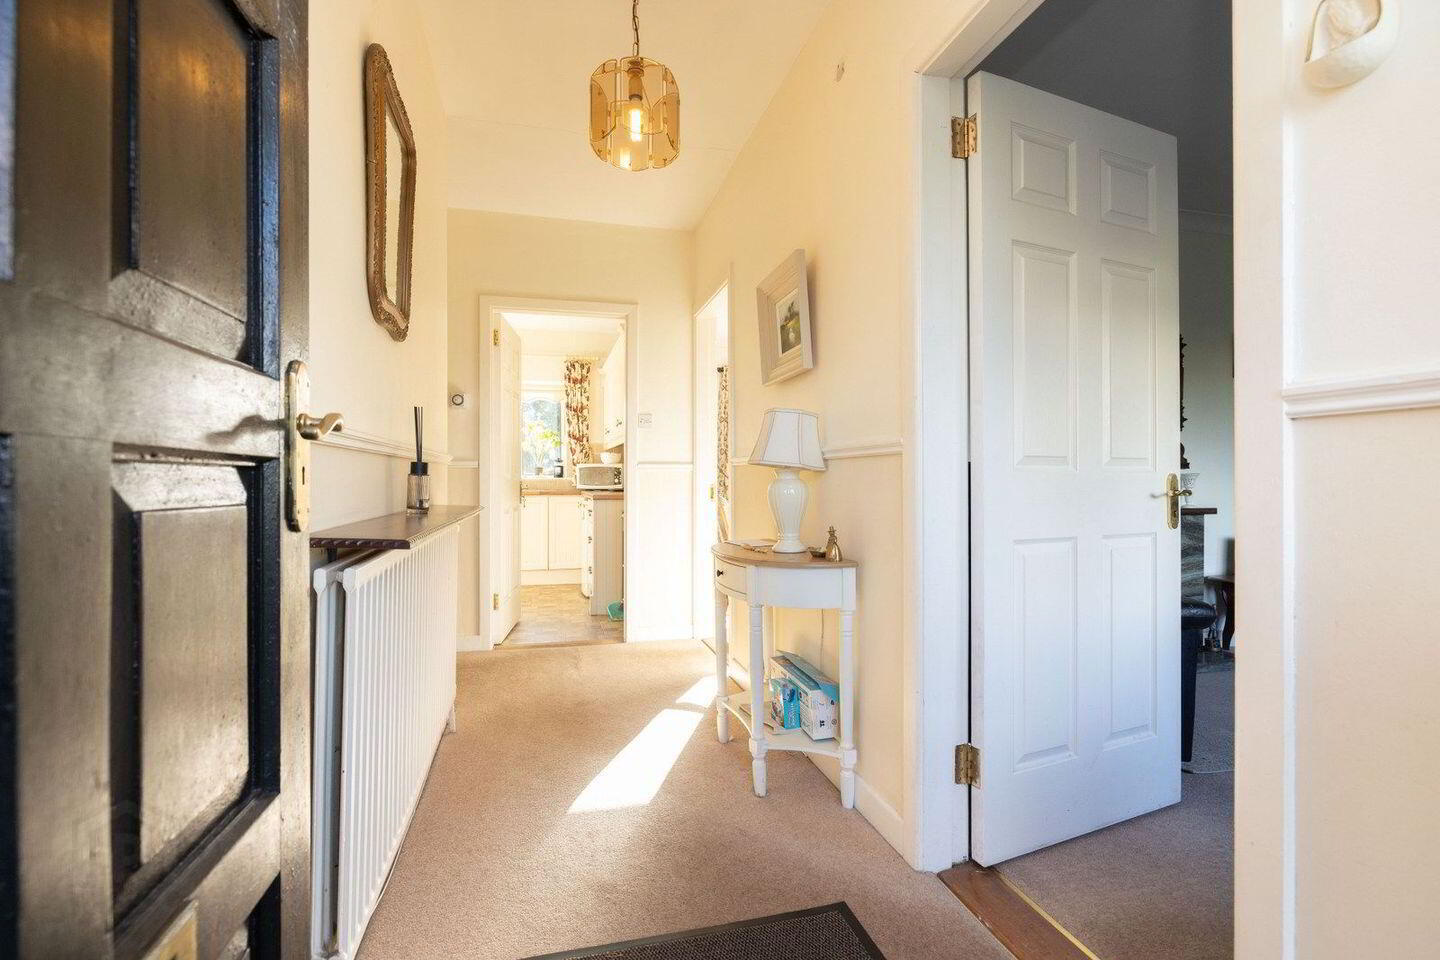
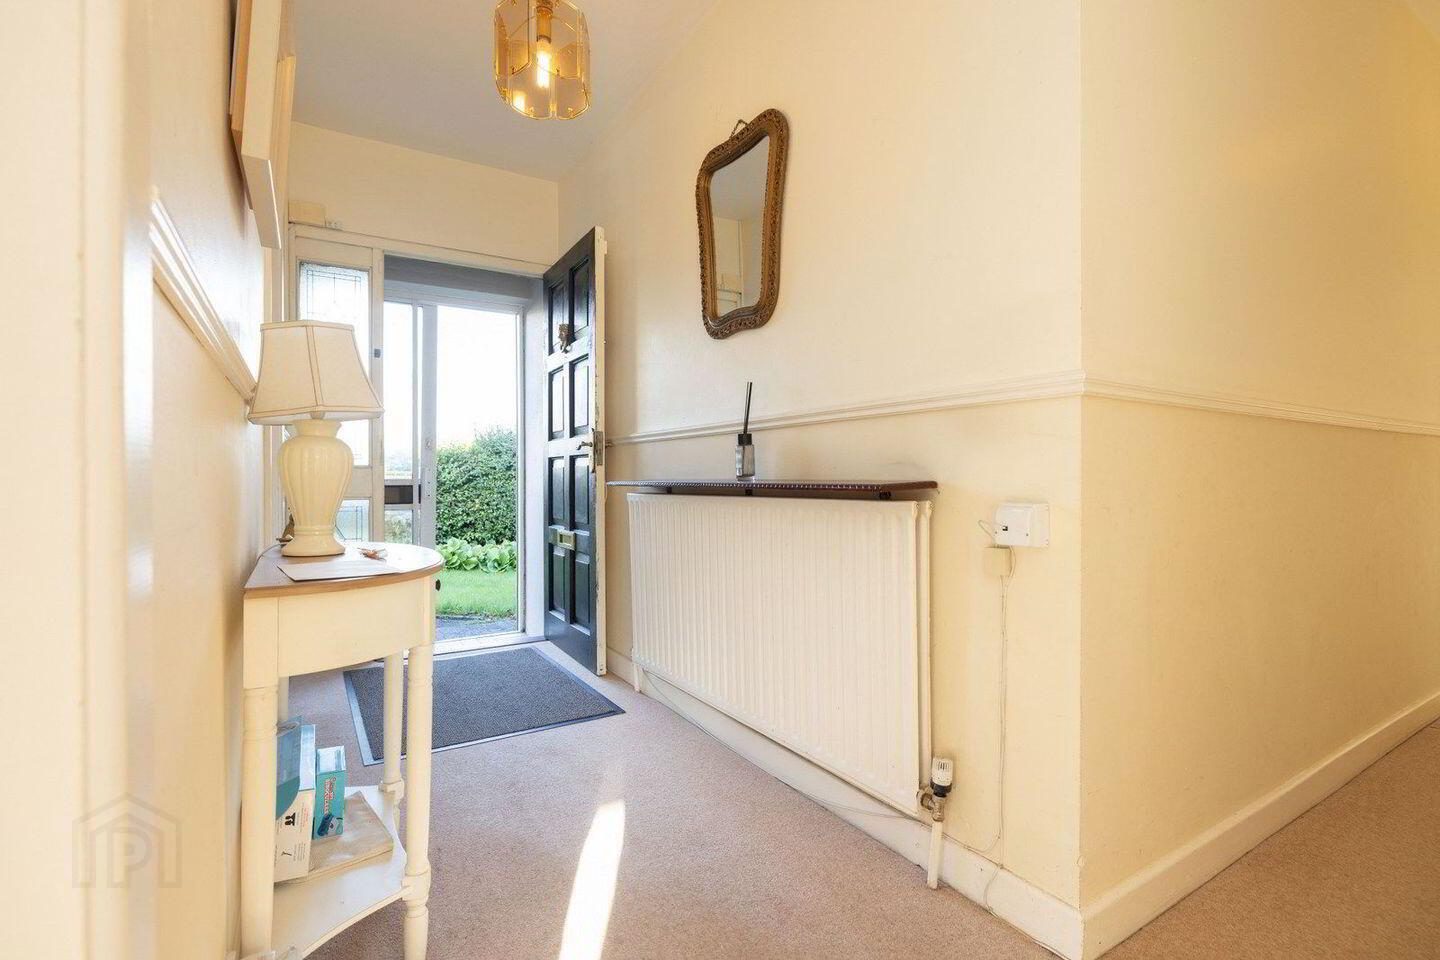
The accommodation opens with a welcoming entrance hall leading to the living areas. The living room is a comfortable space featuring an open fireplace with an attractive stone surround, while the separate dining room provides generous space with a fitted bookshelf storage. The kitchen is fitted with a range of wall and floor units, tiled splashback, electric hob, oven and extractor fan. A door provides direct access to the rear garden.
There are three well-proportioned bedrooms, including two particularly generous double rooms. A family shower room is fitted with a WC, wash hand basin and shower cubicle with electric shower, while a separate guest WC, hotpress and additional dedicated storage complete the accommodation.
A further valuable feature is the attached garage, offering excellent storage and potential for a variety of uses. A separate boiler house serves the property's oil-fired central heating system.
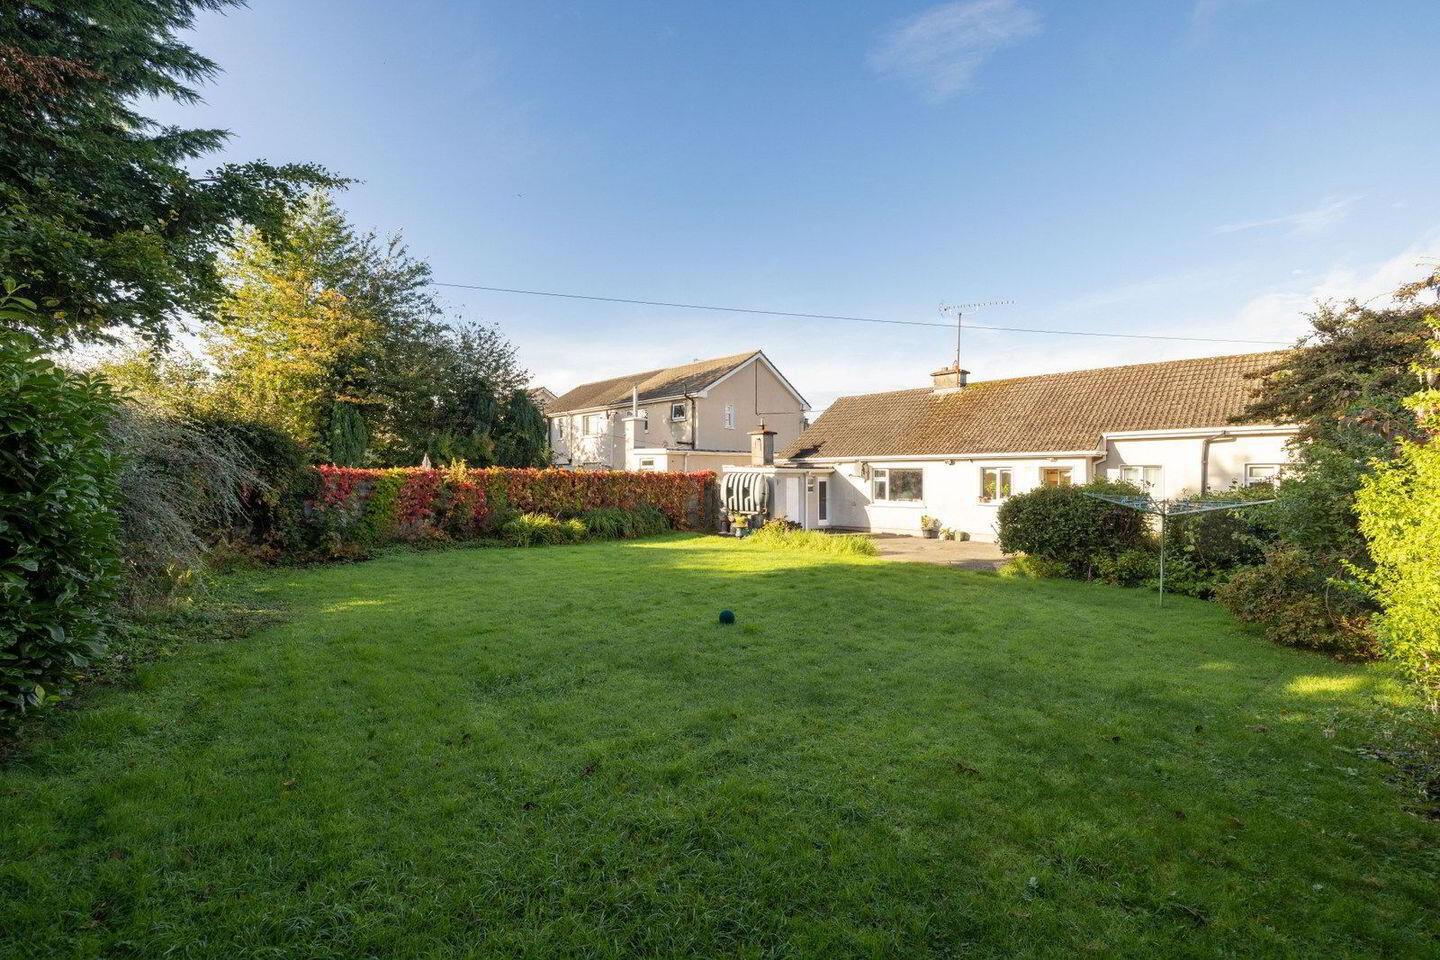
Externally, the property is surrounded by mature and well-maintained gardens. A tarmac driveway to the front provides ample off-street parking, complemented by established hedging and shrubbery. To the rear is a large east-facing garden with a patio area.
Hillside Drive is a mature residential development enjoying a highly convenient position within easy reach of Mullingar town centre. Local shops and everyday amenities are within walking distance, while schools and a wide range of sporting and leisure facilities are readily accessible. Mullingar Park Hotel is approximately five minutes away, with the N4 also approximately a five-minute drive from the property, providing excellent connectivity to the wider road network.
An excellent opportunity for first-time buyers, families, downsizers or purchasers seeking a home with scope to personalise over time. Viewing is highly recommended.
Accommodation
Entrance Hall 1.37m x 4.08m (4'6" x 13'5") &
1.08m x 4.75m (3'7" x 15'7"): Carpet, alarm panel.
Living Room 4.11m x 3.04m (13'6" x 10'):
Carpet, open fireplace with stone surround.
Dining Room 3.39m x 4.13m (11'1" x 13'7"):
Carpet, bookshelf.
Kitchen 3.32m x 3.19m (10'11" x 10'6"):
Lino floor, fitted kitchen, tiled splashback, electric hob, extractor, oven, access to rear garden.
Storage 0.54m x 1.37m (1'9" x 4'6"):
Guest WC 1.81m x 1.34m (5'11" x 4'5") &
1.93m x 1.67m (6'4" x 5'6"):
Lino flooring, WC, wash hand basin, hotpress.
Bedroom One 3.37m x 3.54m (11'1" x 11'7"):
Carpet, front aspect.
Bedroom Two 4.88m x 3.47m (16' x 11'5"):
Carpet, double room, front aspect.
Bedroom Three 3.61m x 3.81m (11'10" x 12'6"):
Carpet, double room.
Bathroom 1.82m x 2.34m (6' x 7'8"):
Carpet, WC, wash hand basin, fitted mirror, shower cubicle with electric shower.
Garage 2.42m x 5.59m (7'11" x 18'4"):
Special Features & Services
• Spacious three-bedroom detached bungalow
• Presented in good condition throughout
• Mature and established residential development
• Useful storage throughout
• Attached garage
• Oil-fired central heating
• Separate boiler house
• Large east-facing rear garden
• Patio area
• Mature hedging and shrubbery
• Well-maintained gardens
• Tarmac driveway
• Ample off-street parking
• Close to Mullingar town centre
• Local shop within walking distance
• Convenient to local schools and amenities
• Approximately five minutes from Mullingar Park Hotel
• Approximately five-minute drive to the N4
• Excellent potential for first-time buyers, families or downsizers
Included
• All contents included
BER
BER D
BER No. 103743779
BER Details
BER Rating: D
BER No.: 103743779
Energy Performance Indicator: Not provided
Travel Time From This Property

Important PlacesAdd your own important places to see how far they are from this property.
Agent Accreditations

Marketed by Sherry Fitzgerald Davitt & Davitt (Mullingar & Castlepollar)
PSR Licence: 001440
+353 44 934 0000




