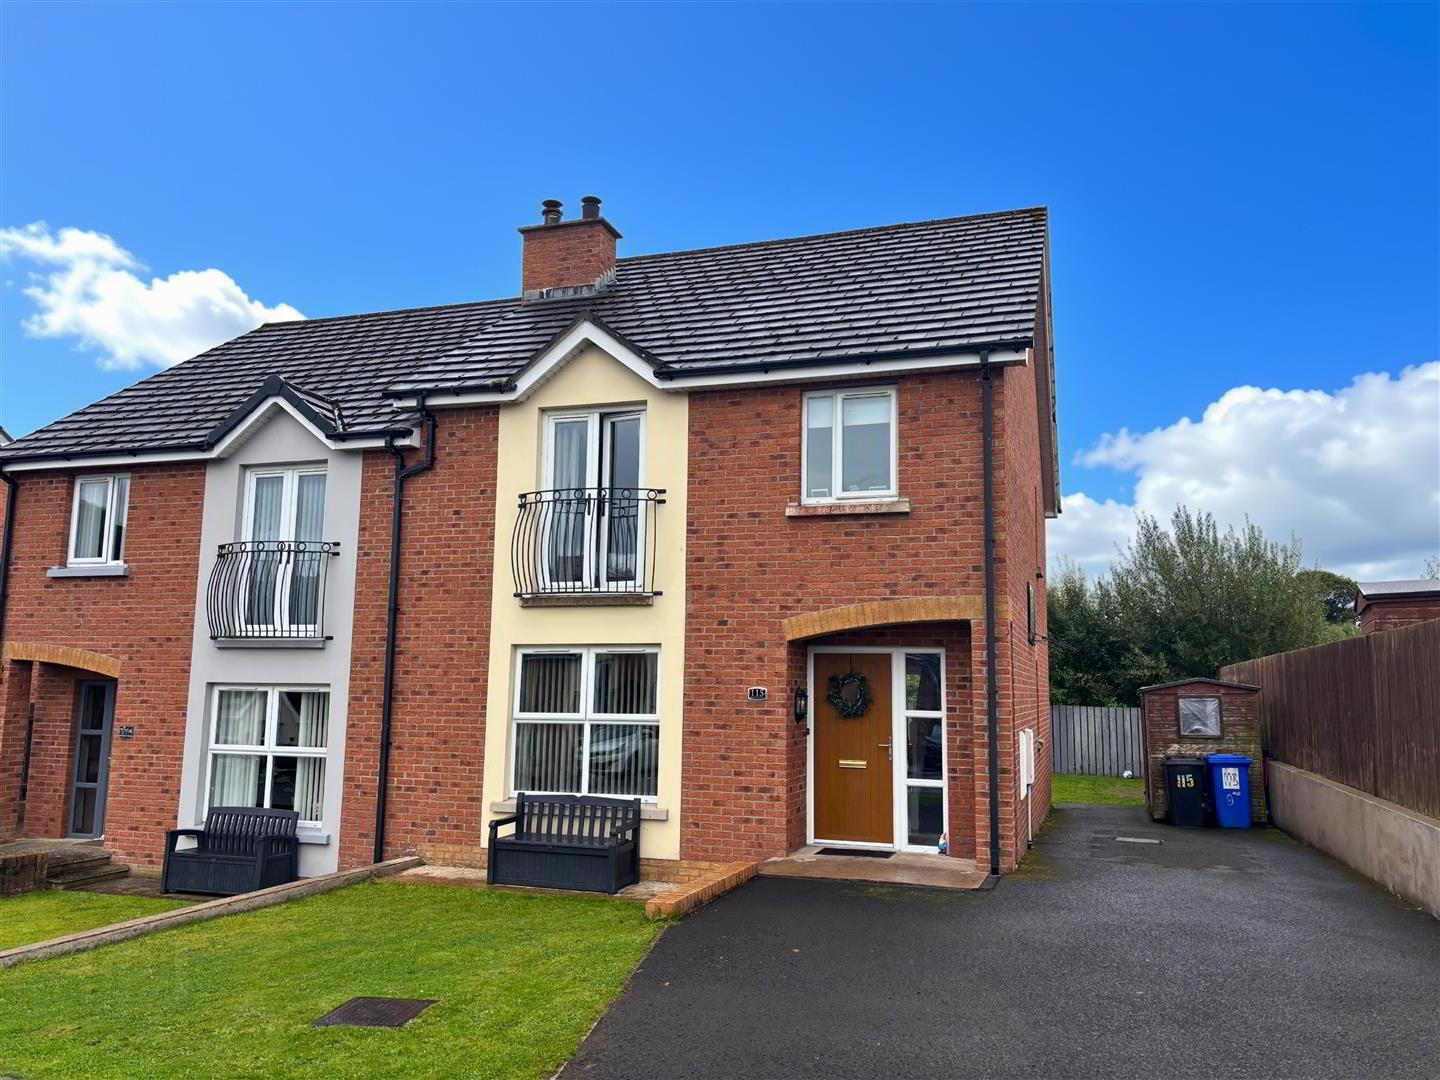
115 Drummond Manor, Limavady, BT49 0UQ
3 Bed Semi-Detached House
Price £179,950
Property Overview
Status
For Sale
Style
Semi-Detached House
Bedrooms
3
Bathrooms
2
Receptions
1
Property Features
Tenure
Freehold
Broadband Speed Checker
*³
In partnership with
Property Financials
Stamp Duty
Rates
£1,119.30 pa*¹
Typical Mortgage


Marketed by Daniel Henry
+44 28 7776 2558

Propertynews Currency Partner - helping you transfer money for property purchases in Ireland & Northern Ireland. Speak to an expert
Additional Information
- Semi-Detached House
- Lounge/ Kitchen-Dining/ 3 Bedrooms/ 2 Bathrooms
- Gas Central Heating System
- UPVC Double Glazed Windows and Doors
- Master Bedroom With Ensuite Shower Room
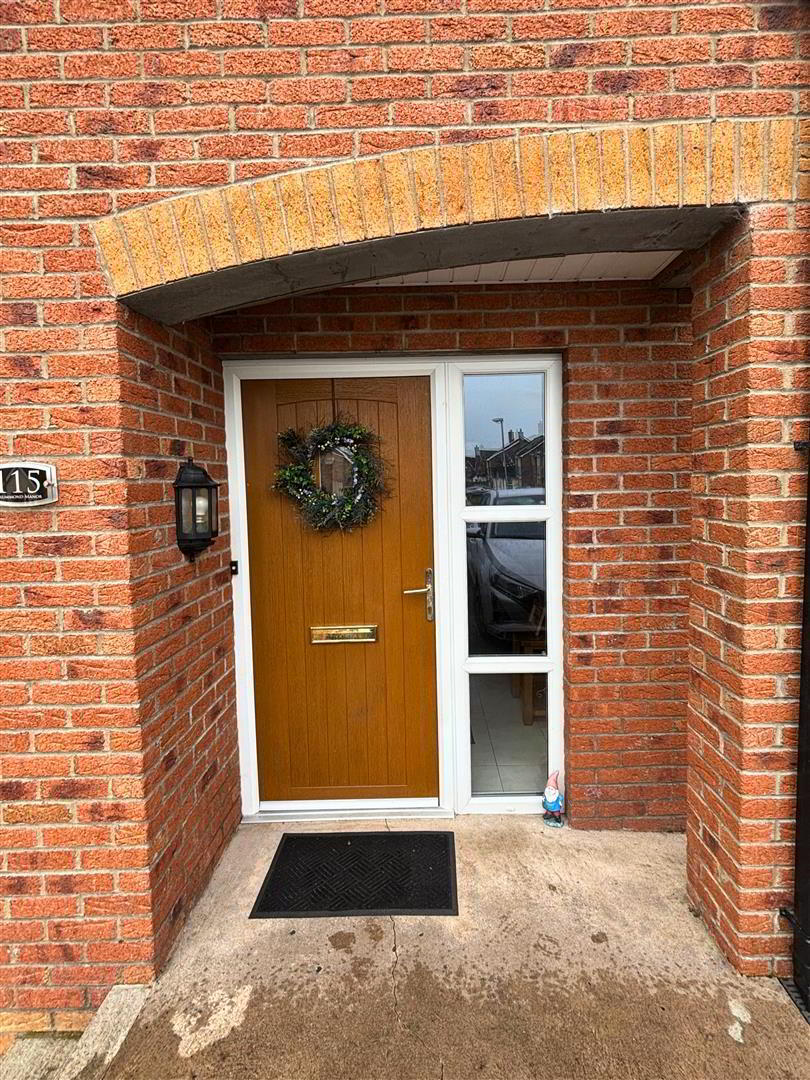
- Entrance Hall With Ground Floor Toilet
- Tarmac Driveway
- Great Opportunity for First Time Buyer
- Excellent Residential Location
- DESCRIPTION:
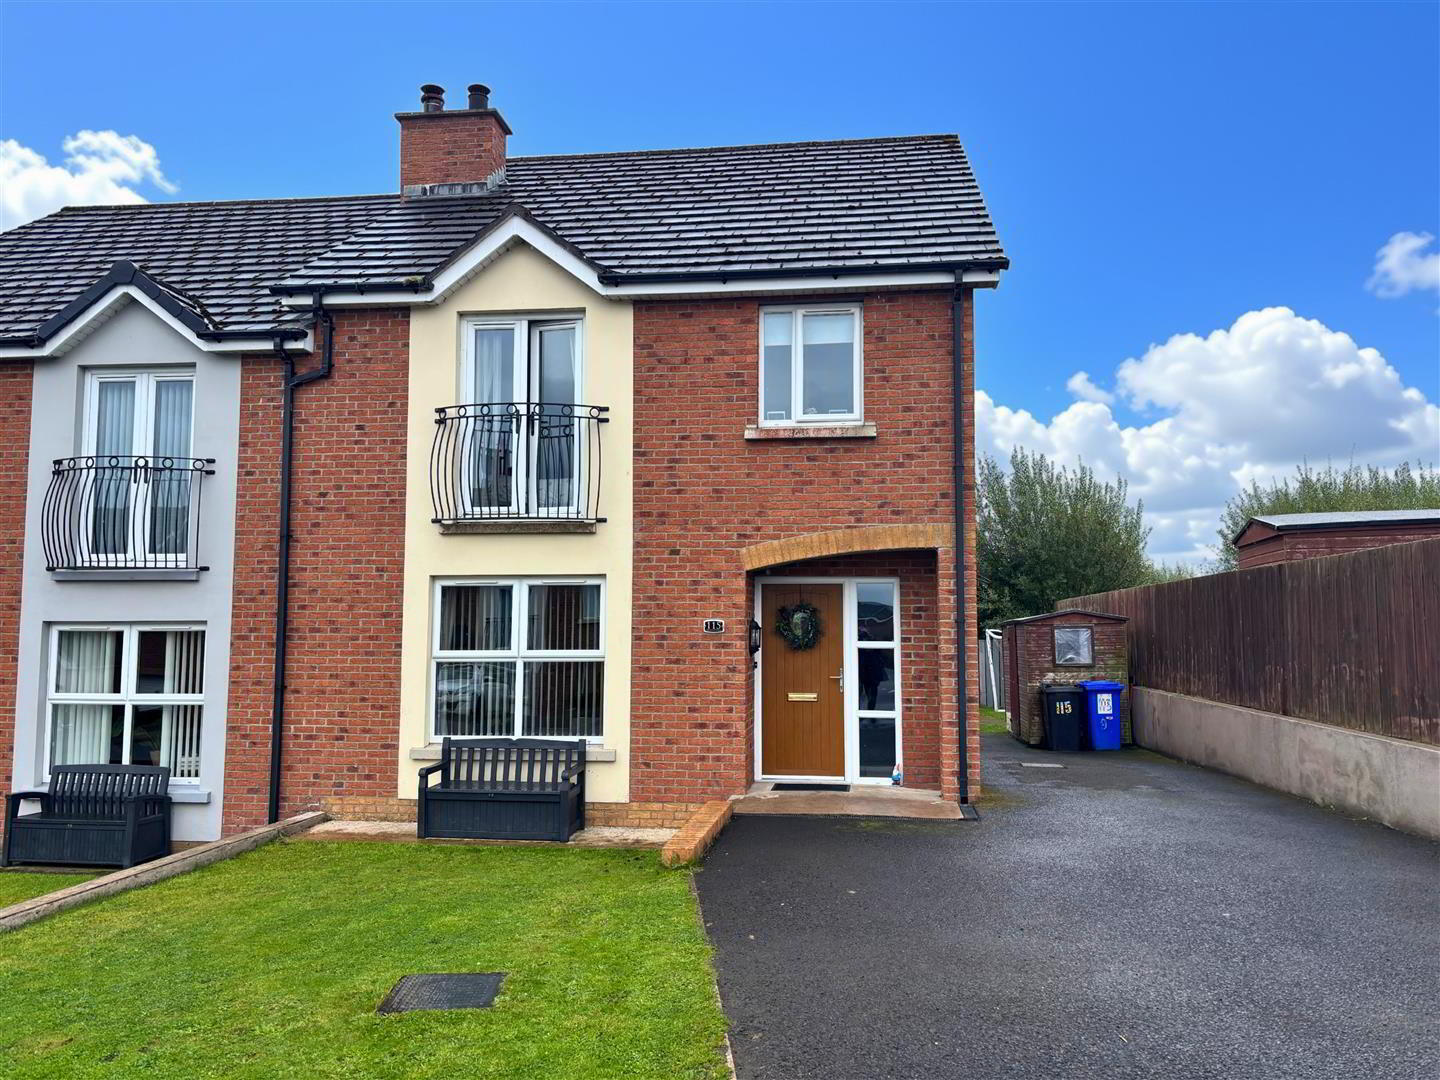
- Situated in the popular Drummond Manor development off Edenmore Road, this attractive semi-detached home offers an ideal setting for family living. This home is well presented with great family accommodation including a Spacious Lounge, Three Bedrooms, Master Bedroom with Ensuite Shower Room and an Entrance Hall With Ground Floor Toilet. This would make a great purchase for a first time buyer, but would also lend itself to an investor. Viewing comes highly recommended by the selling agents.
- LOCATION:
- Proceeding along the main Edenmore Road, take left at the Bovally Health Centre onto the Rossair Road. Continue along this road for approximately half a mile and turn left into Drummond Manor. Proceed to the bottom of this road and turn right. 115 Drummond Manor is situated at the end of this road.
- Ground Floor Accommodation:
- Hallway: 5.0 x 2.0 (16'4" x 6'6")
- Spacious hallway with tiled flooring and access to ground floor toilet.
- Separate W.C.:
- Pedestal wash hand basin, low flush w.c. and tiled flooring.
- Lounge: 5.0 x 3.8 (16'4" x 12'5")
- With marble effect fireplace with cast iron inset and granite hearth. Laminate flooring.
- Kitchen/ Dining: 5.9 x 3.7 (19'4" x 12'1")
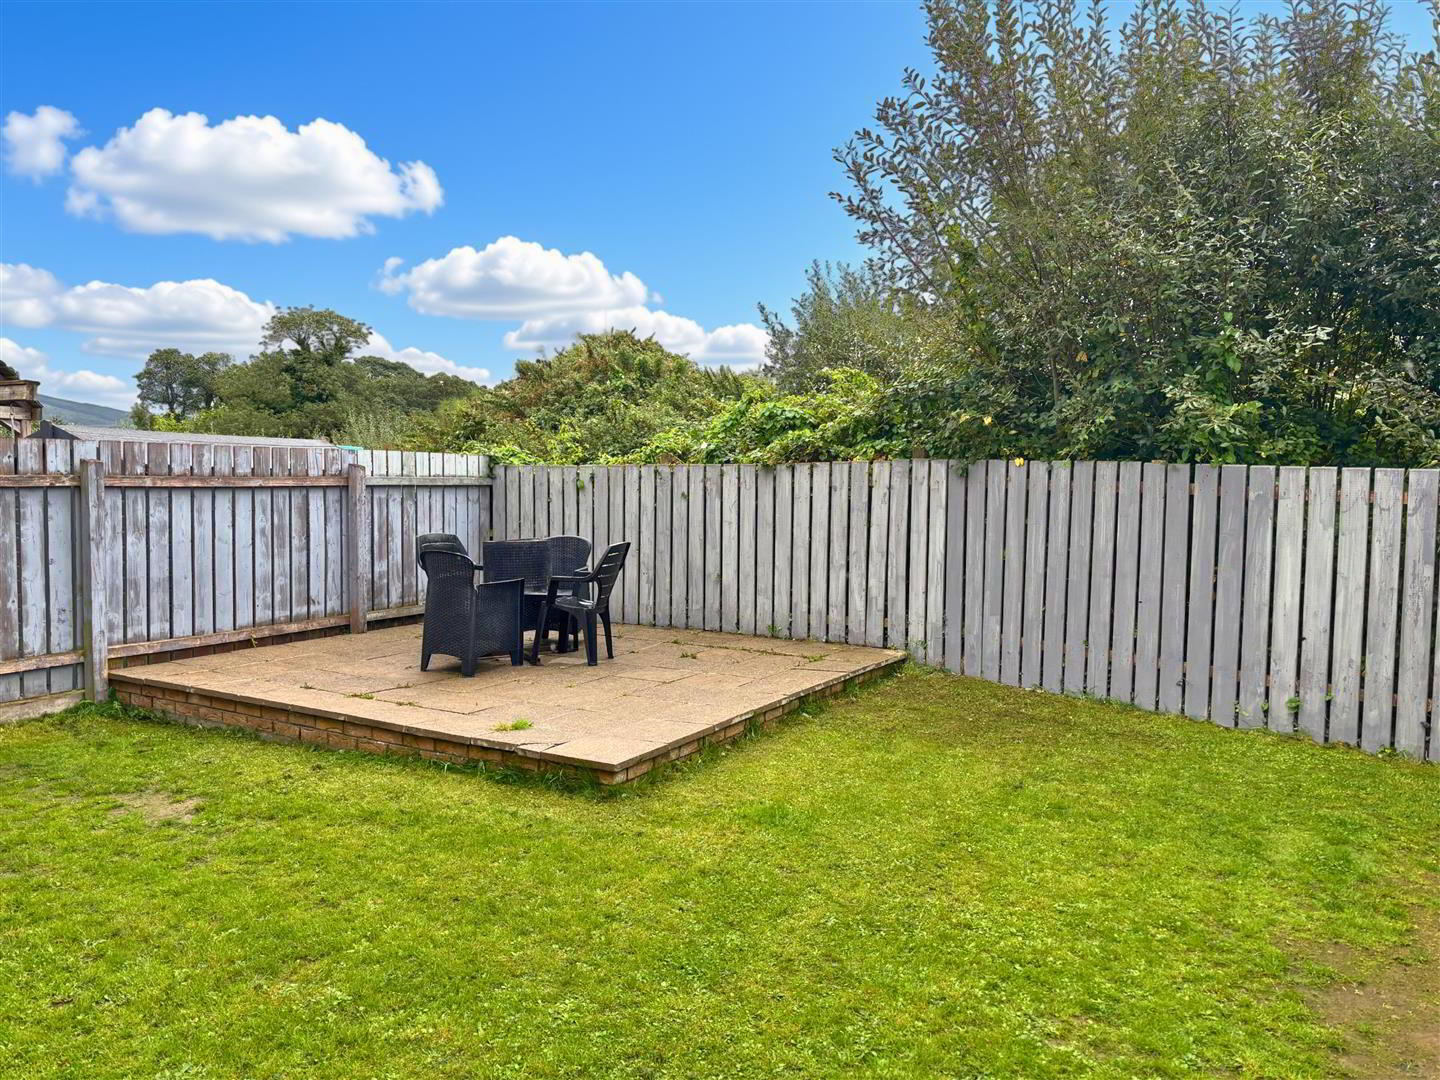
- Fitted with a range of contemporary cream 'Shaker Style' units with under-cabinet lighting, wood effect worktop and contrasting white metro tiles splash back, incorporating Breakfast Bar/Centre Island Unit with wine rack. Ceramic sink unit. Built-in fridge/freezer, black freestanding range cooker, chimney extractor hood, plumbed for automatic washing machine, UPVC door to enclosed rear garden and tiled flooring.
- First Floor Accommodation:
- stairs and landing with carpet flooring.
- Master Bedroom: 4.2 x 2.5 (13'9" x 8'2")
- With Feature Built-in Mirrored Sliding Wardrobe, laminate flooring & uPVC doors leading to 'Juliet Balcony'.
- En-Suite 2.5 x 0.9 (8'2" x 2'11")
- Fully tiled shower cubicle with thermostatic shower. Low Flush W.C. Pedestal wash hand basin. Extractor fan. Tiled flooring.
- Bedroom 2: 3.4 x 3.2 (11'1" x 10'5")
- Laminate flooring.
- Bedroom 3: 3.1 x 2.3 (10'2" x 7'6")
- Built in fitted wall to wall mirrored slide robes. Laminate flooring.
- Bathroom: 2.5 x 2.5 (8'2" x 8'2")
- Consisting of a fitted white bath with shower attachment over bath. Pedestal wash hand basin. Low Flush W.C. Fully tiled shower cubicle with thermostatic shower. Extractor fan. Tiled flooring. Tiled walls.
- Exterior Features:
- Spacious tarmac driveway to the side of the property. Front garden laid in lawn. Enclosed rear garden laid in lawn.
- Annual Rates:
- £1,119 as at 14/09/2026
Travel Time From This Property

Important PlacesAdd your own important places to see how far they are from this property.
Agent Accreditations




Marketed by Daniel Henry
+44 28 7776 2558




