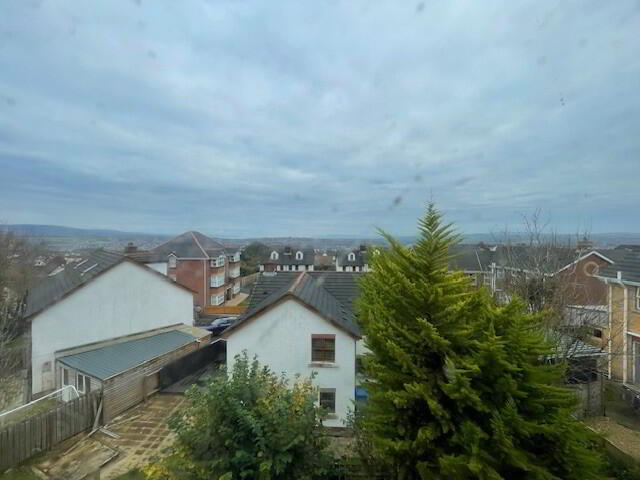
For sale
Added 1 hour ago
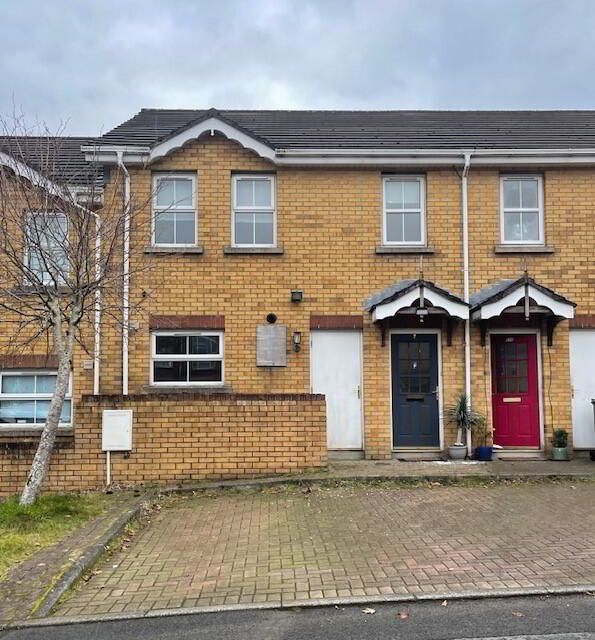
115 Ardgrange, Derry, BT48 0SG
3 Bed Mid Townhouse
Offers Around £185,000
Open Viewing Tuesday 17th November
Open from 5.15PM - 6.00PM
Property Overview
Status
For Sale
Style
Mid Townhouse
Bedrooms
3
Bathrooms
3
Receptions
1
Open Viewing
Tuesday November 5:15pm - 6pm
Property Features
Tenure
Freehold
Energy Rating
Heating
Gas
Broadband Speed Checker
*³
Property Financials
Stamp Duty
Rates
£1,465.68 pa*¹
Typical Mortgage


Marketed by Solicitors Property Services
+44 28 7137 2221

Propertynews Currency Partner - helping you transfer money for property purchases in Ireland & Northern Ireland. Speak to an expert
Additional Information
Mid terrace property is situated in a popular residential area and provides ample space for the growing family.
The accommodation includes Hall, Lounge, Kitchen, Three Bedroom (master En-suite shower room), Home Office/Study, Family Bathroom and separate Toilet.
Gas heating, double glazed windows & doors.
Enclosed garden to rear with patio area and gardens storage.
Blinds & carpets inclued in the sale.
Early viewing is recommended.
115 ARDGRANGE
(All measurements approximate)
Hall:- With tiled floor, carpeted staircase to upper and lower floors, smoke alarm. Storage cupboard.
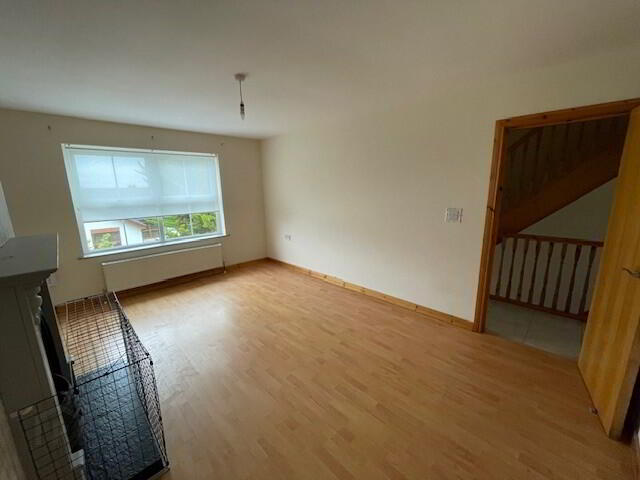
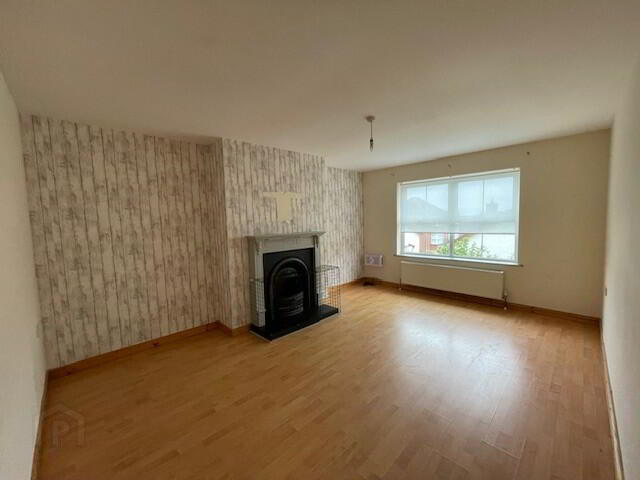
Lounge: 4.6m x 3.8m Having Upvc window overlooking rear garden with roller blind, fireplace with cast iron inset, tiled hearth & wood surround. laminated wood flooring.
Kitchen :- A modern fitted kitchen incorporating eye and low level units with built-in hob & oven and integrated fridge freezer. Tiling around worktop, Plumbing for automatic washing machine. D.G. window overlooking front. Tiled floor and inset ceiling spotlights.
W.C. With two piece white suite, tiled floor, window to rear with vertical blind.
Lower Floor:-
Hall: Tiled floor door to rear garden.
Bedroom 1:- 4.86m x 3.1m Situated on the lower ground level. Large double bedroom with window to rear, roller blind, fitted carpet. Understair storage cupboard.
En-suite: With two piece white suite and separate shower cubicle with power shower. Inset ceiling spotlights and extractor fan.
First Floor :- Landing area with shelved hotpress. Hatch to attic.
Bedroom 2:- 3.9m x 3.5m Double bedroom with built-in double wardrobe with sliding mirror doors. Laminate wood flooring, d.g. window to rear with roller blind.
Bedroom 3:- 3.2m x 3.5m at widest Double bedroom with built-in double wardrobe with sliding mirror doors, laminate wood flooring, d.g. window to front with vertical blind.
Home Office / Study:- 2.67m x 1.55m Home office/study with laminate wood flooring and d.g. window to front with roller blinds.
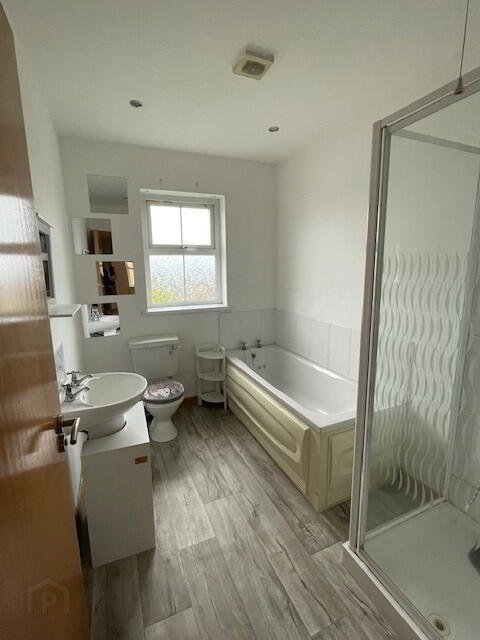
Bathroom With three piece white suite and separate fully tiled shower cubicle with electric shower. Inset ceiling spotlights and window to rear.
Garden:
Enclosed garden to rear with patio area and large basement store in alleyway.
Travel Time From This Property

Important PlacesAdd your own important places to see how far they are from this property.
Agent Accreditations
Not Provided

Not Provided

Not Provided

Marketed by Solicitors Property Services
+44 28 7137 2221


