For sale
Added 1 day ago
114 Holywell Rise, Swords, Kinsaley, Kinsealy, K67H596
3 Bed Duplex Apartment
Asking Price €365,000
Property Overview
Status
For Sale
Style
Duplex Apartment
Bedrooms
3
Bathrooms
3
Property Features
Size
86 sq m (925.7 sq ft)
Tenure
Not Provided
Energy Rating
Property Financials
Stamp Duty
€3,650*²

Marketed by Brophy Estates, Auctioneers and Estate Agents
PSR Licence: 004910
+353 1 845 7988

Propertynews Currency Partner - helping you transfer money for property purchases in Ireland & Northern Ireland. Speak to an expert
Additional Information
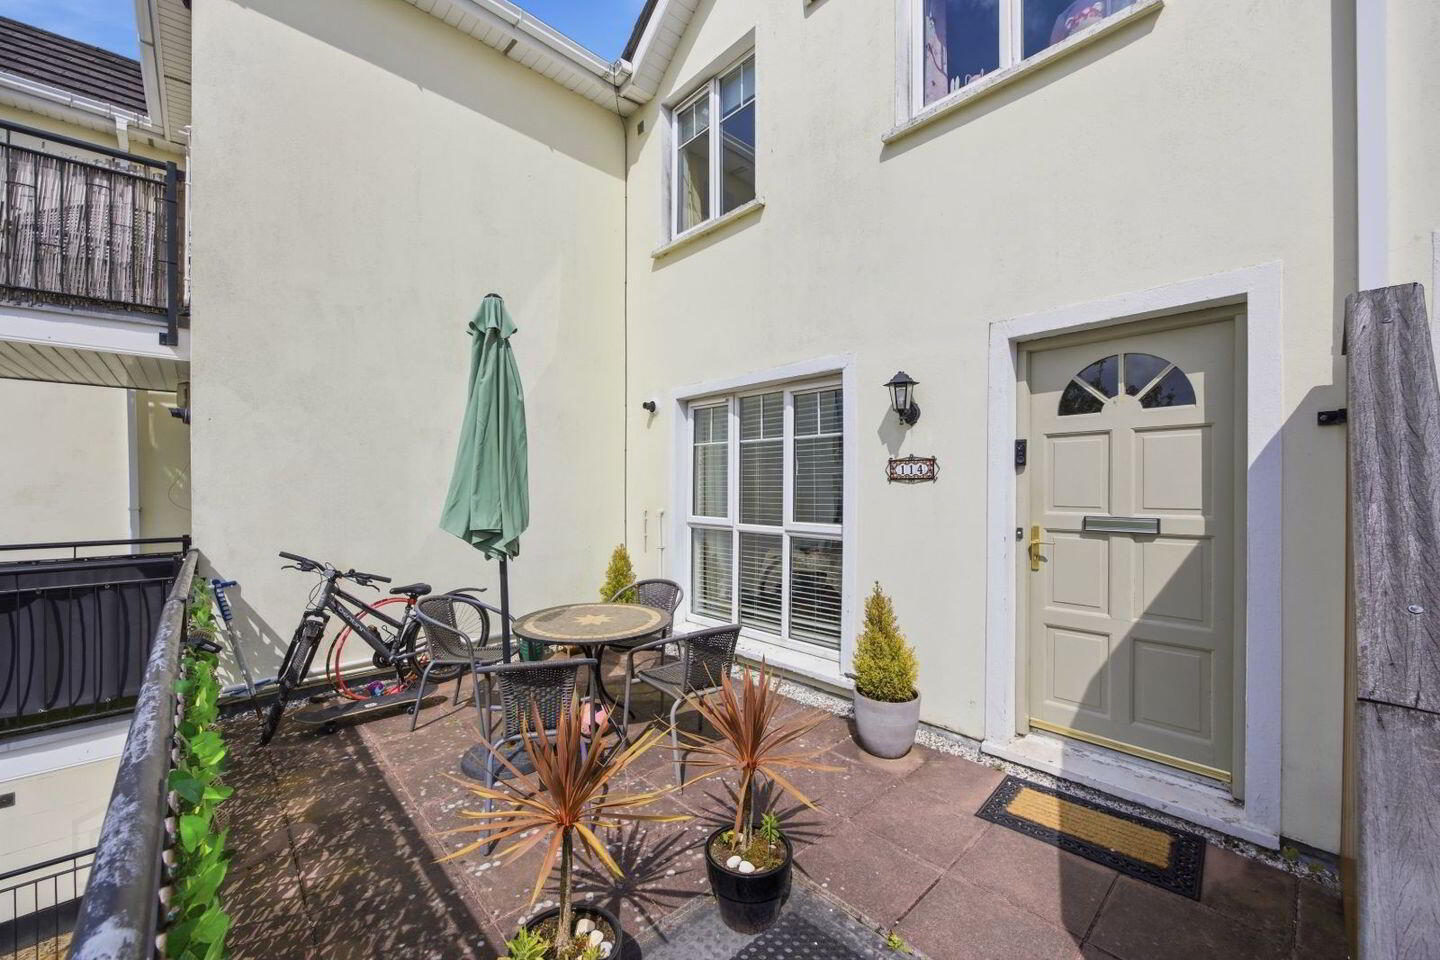
- Sunny south facing patio area
- Excellent condition throughout
- Ensuite bedroom
- Highly sought after area
- Excellent transport links including the Swords Express
- Close proximity to Dublin Airport
- Easy access to Swords Village
- Ample communal car parking spaces
- Management fee €1,200.00
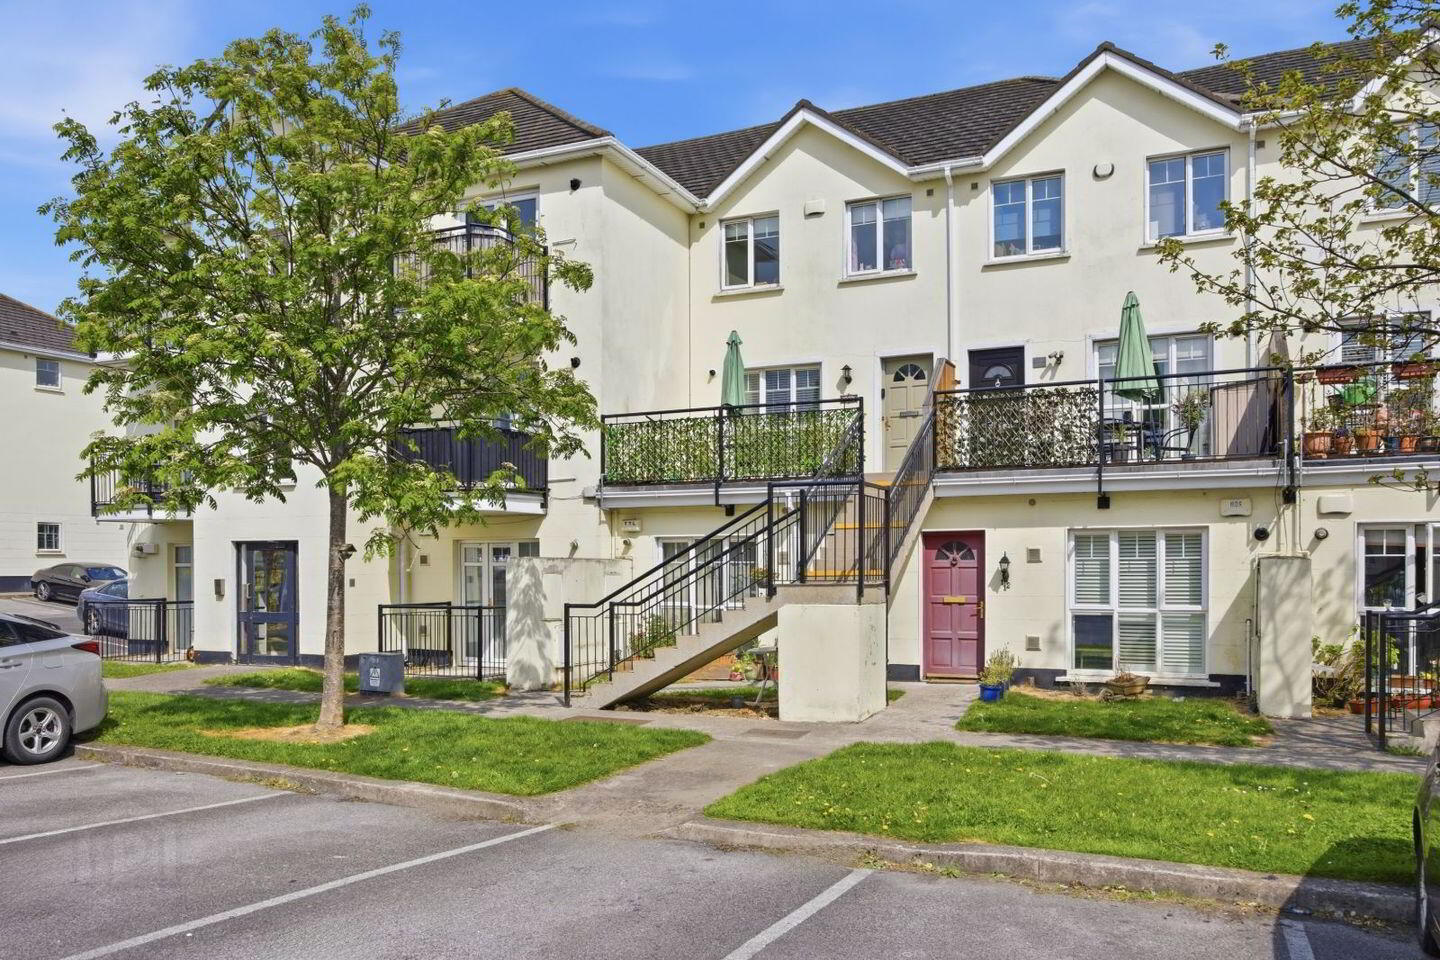
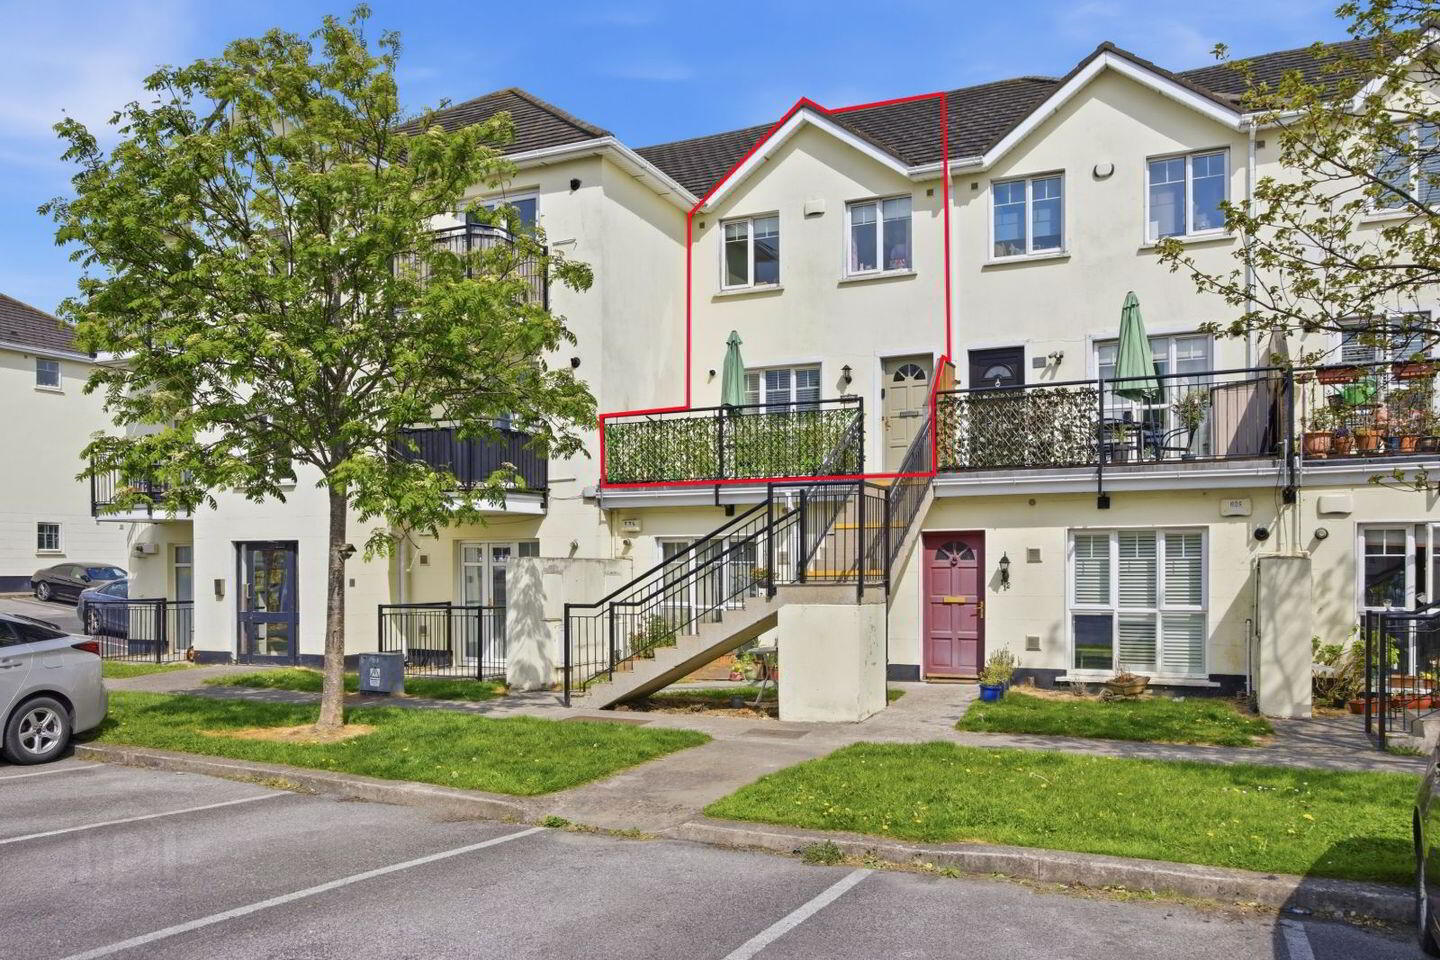
Brophy Estates are delighted to bring to the market No. 114 Holywell Rise, Swords, a bright and well-maintained home in a highly sought-after location.
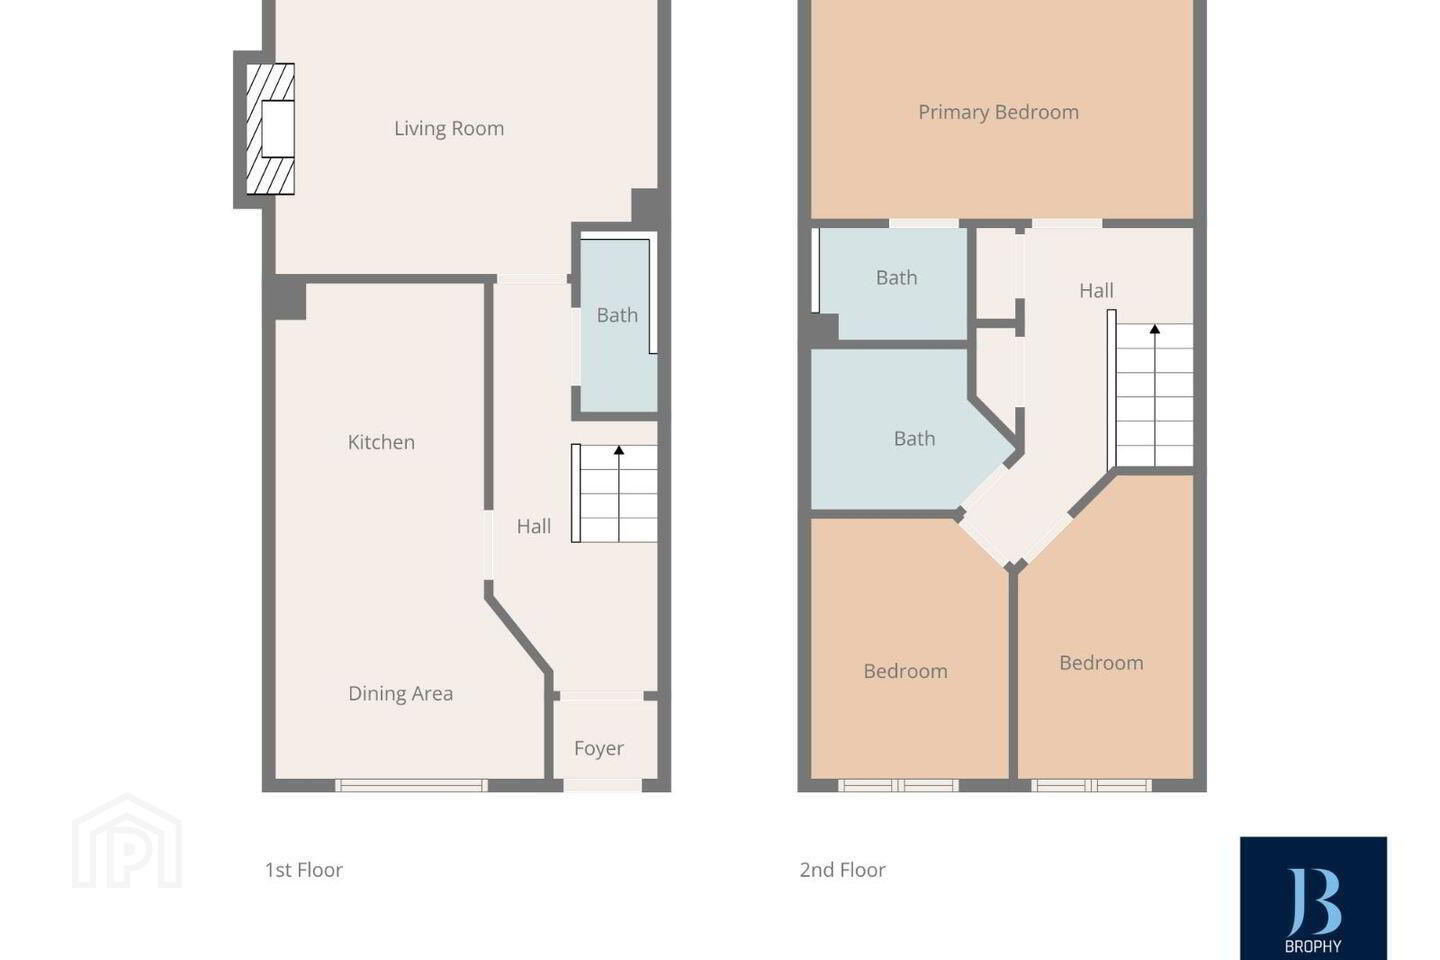
The property comprises an entrance hallway, a separate kitchen/dining room, a spacious living room, and a guest WC. The living room and dining area feature floor to ceiling windows, allowing for excellent natural light.
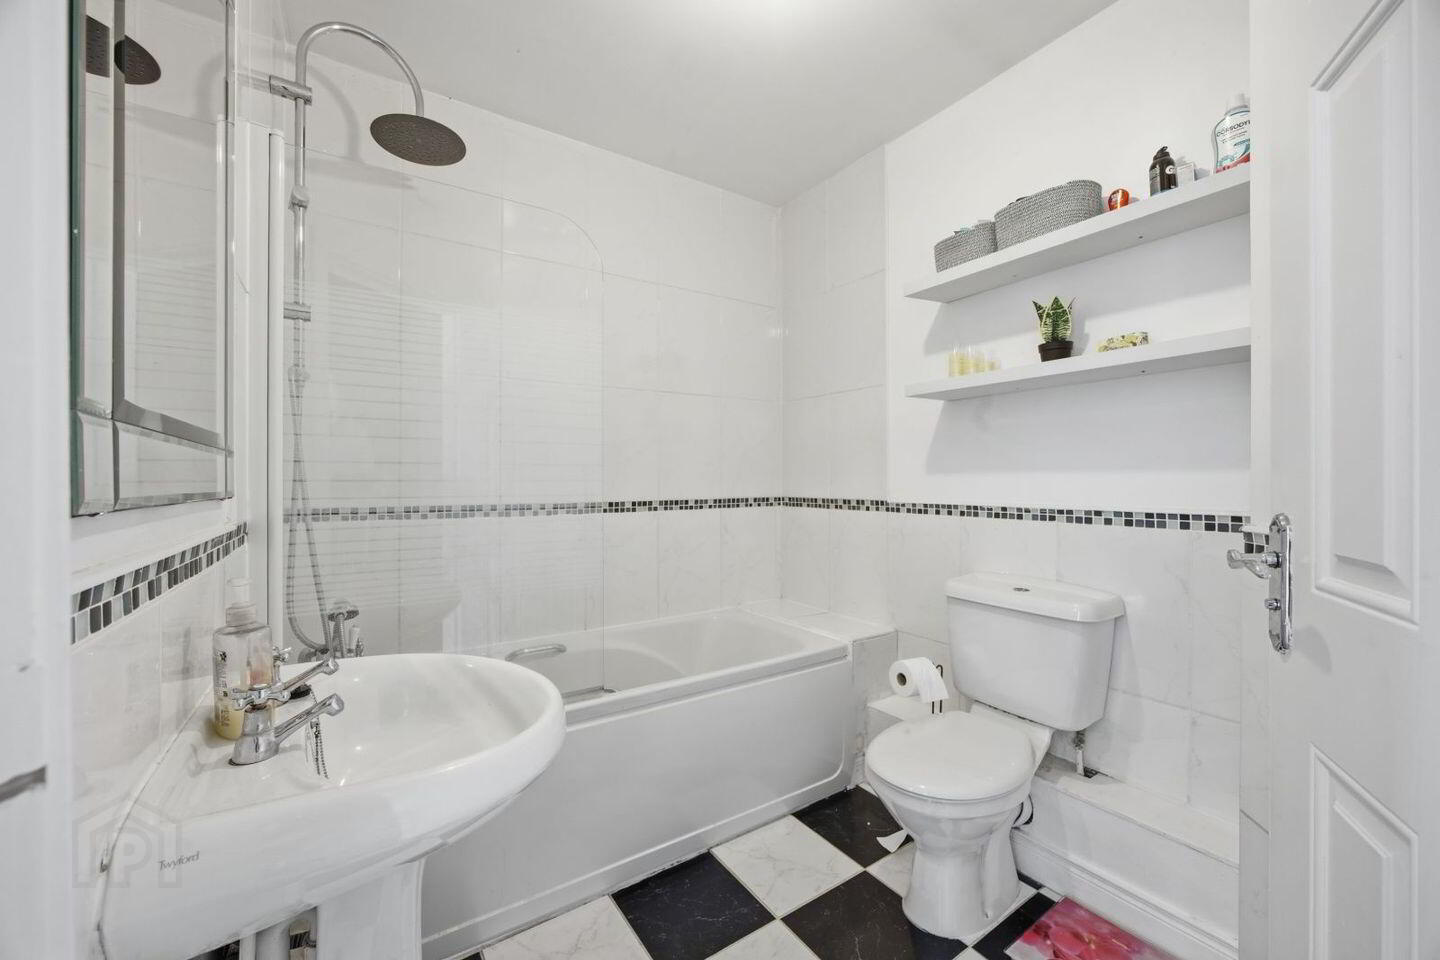
Upstairs, there are three well-proportioned bedrooms and a main bathroom, fully tiled and complete with bath and shower. The master bedroom benefits from its own en-suite shower room.
To the front of the property, there is a sunny south facing patio area, ideal for relaxing or entertaining.
Holywell is ideally positioned between Swords and Malahide villages, just off the M1 motorway, and offers a wealth of local amenities including shops, restaurants, and a cinema. The area is well serviced by public transport, including the Swords Express, providing easy access to the city centre. Dublin Airport is also within close proximity, along with Swords Village, the Pavilions Shopping Centre, and Airside Retail Park.
There are a number of well-regarded schools nearby.
Accommodation :
Foyer : 1.54m x 0.93m
Hall : 1.95m x 4.82m
Living Room : 4.21m x 3.46m
Dining Area : 3.18m x 2.54m
Kitchen : 2.47m x 3.30m
Main Bedroom : 4.50m x 2.81m
Ensuite : 1.85m x 1.33m
Bedroom 2 : 2.08m x 3.59m
Bedroom 3 : 2.34m x 3.08m
Bathroom : 2.42m x 1.89m
BER Details
BER Rating: B3
BER No.: 119403418
Energy Performance Indicator: Not provided
Travel Time From This Property

Important PlacesAdd your own important places to see how far they are from this property.
Agent Accreditations
Not Provided

Marketed by Brophy Estates, Auctioneers and Estate Agents
PSR Licence: 004910
+353 1 845 7988


