For sale
Added 3 days ago
114 Cumberland Road, Dundonald, Belfast, BT16 2BB
4 Bed Detached Bungalow
Offers Around £230,000
Property Overview
Status
For Sale
Style
Detached Bungalow
Bedrooms
4
Bathrooms
1
Receptions
1
Property Features
Tenure
Not Provided
Broadband Speed Checker
*³
In partnership with
Property Financials
Stamp Duty
Rates
£1,524.00 pa*¹
Typical Mortgage


Marketed by Ulster Property Sales (Ballyhackamore)
+44 28 9047 1515

Propertynews Currency Partner - helping you transfer money for property purchases in Ireland & Northern Ireland. Speak to an expert
Additional Information
- Spacious Four Bedroom Semi-Detached Property In A Popular Residential Location
- Bright And Welcoming Living Room With Attractive Open Fireplace
- Separate Dining Room And Fitted Kitchen With Access To Rear Garden
- Two Ground Floor Bedrooms Offering Flexible Living Arrangements
- Two Well Proportioned First Floor Bedrooms With Excellent Storage
- Gas Fired Central Heating And Excellent Built-In Storage Throughout
- Generous Driveway Providing Off-Street Parking For Multiple Vehicles And Garage
- Fully Enclosed, Low Maintenance Rear Garden With Paved Patio Area
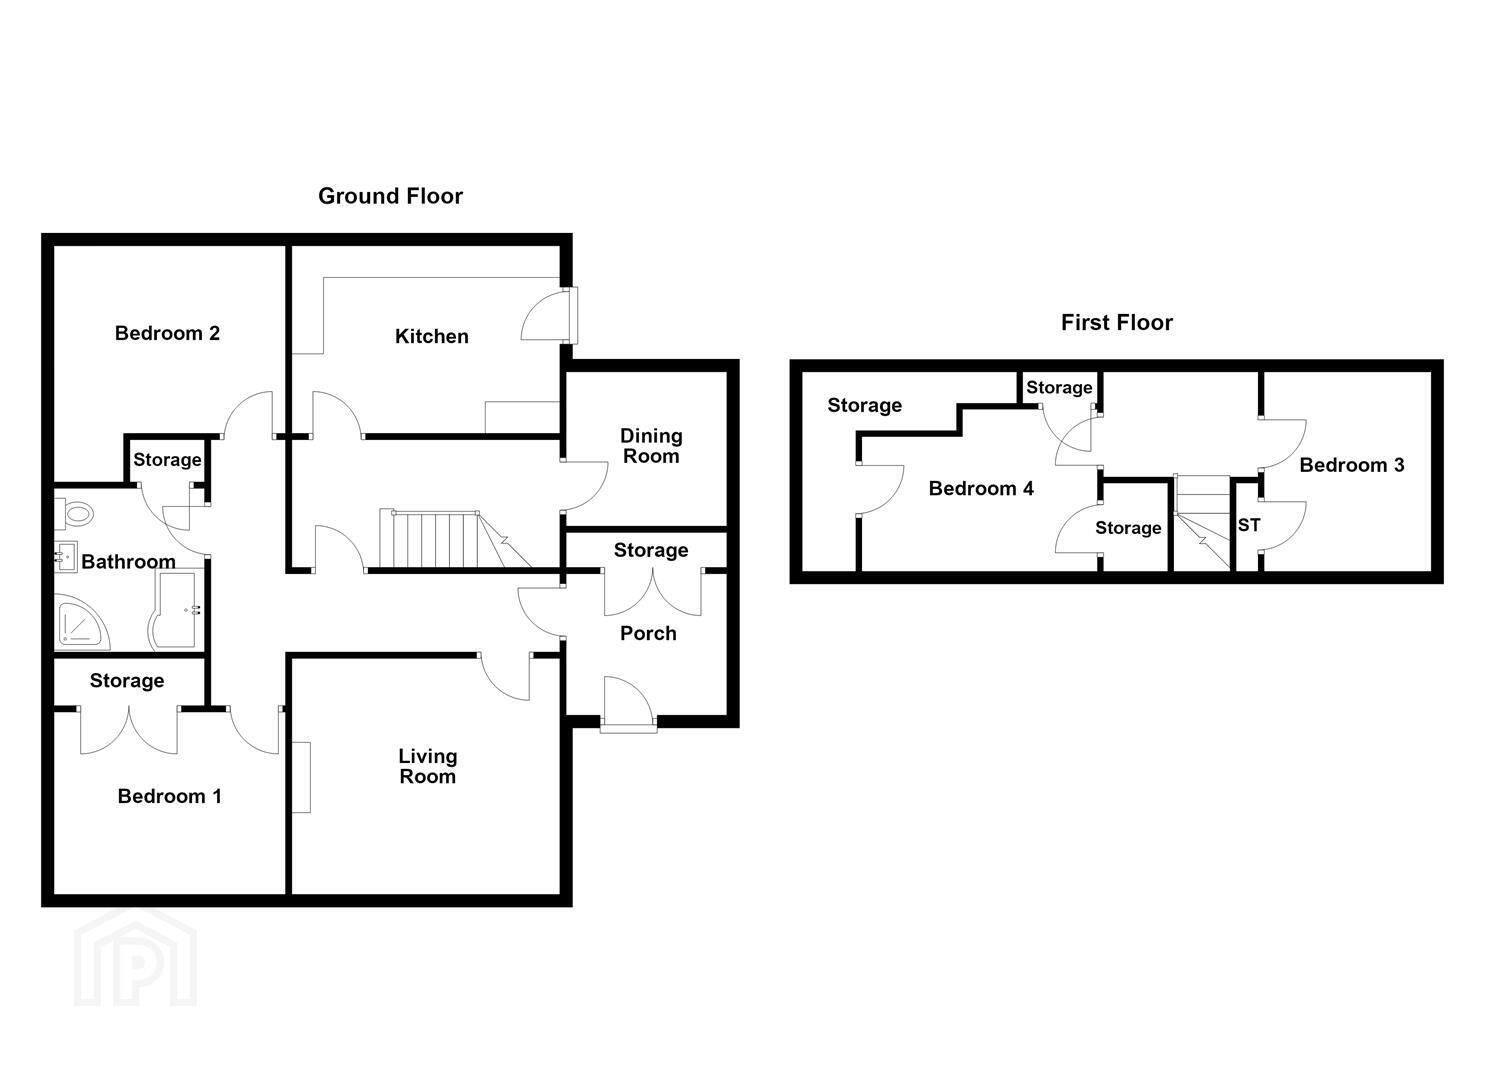
Internally, the accommodation comprises an entrance porch with useful built-in storage, a bright and welcoming living room featuring an attractive open fireplace with a brick surround, tiled hearth and wooden mantel. A separate dining room provides an ideal space for family meals and entertaining, while the fitted kitchen offers a range of high and low level units and ample worktop space. The ground floor also benefits from two bedrooms, one of which could alternatively be utilised as an additional reception room, along with a family bathroom comprising both a panelled bath and separate shower enclosure. Upstairs, there are a further two well proportioned bedrooms, both benefiting from built-in storage, offering flexible accommodation to suit a variety of needs.
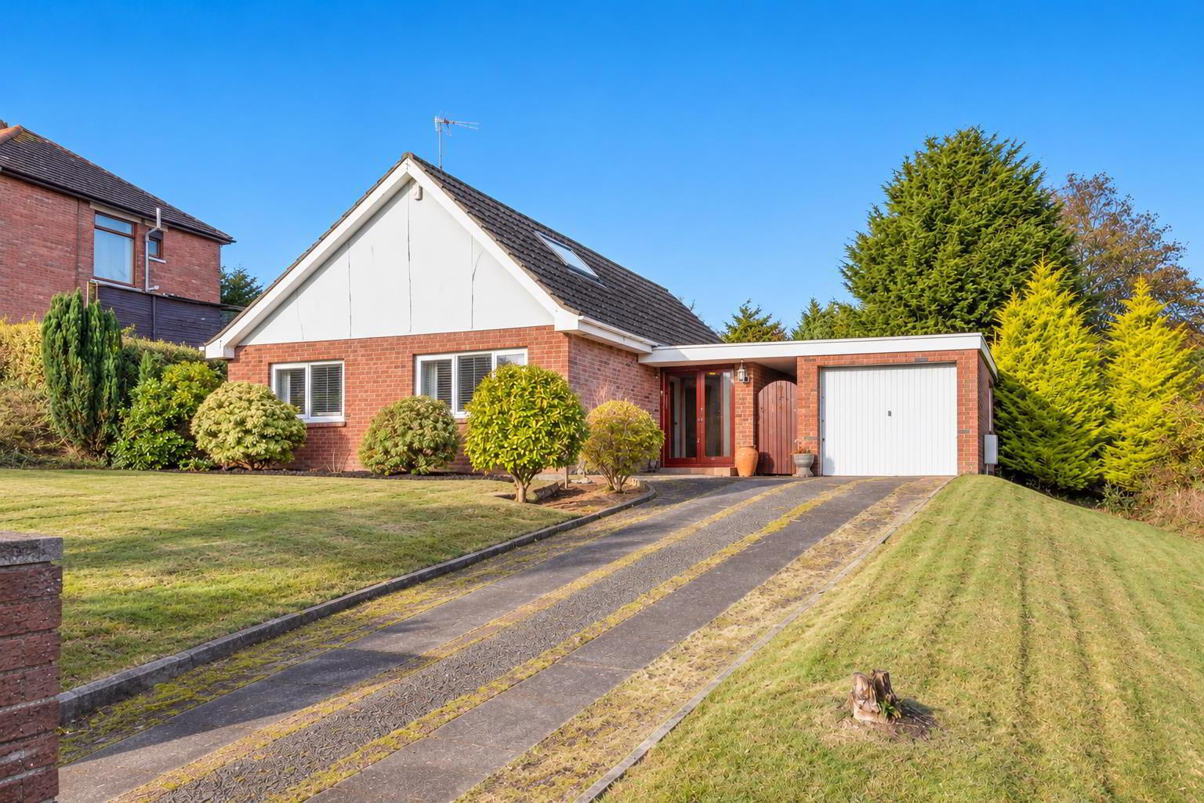
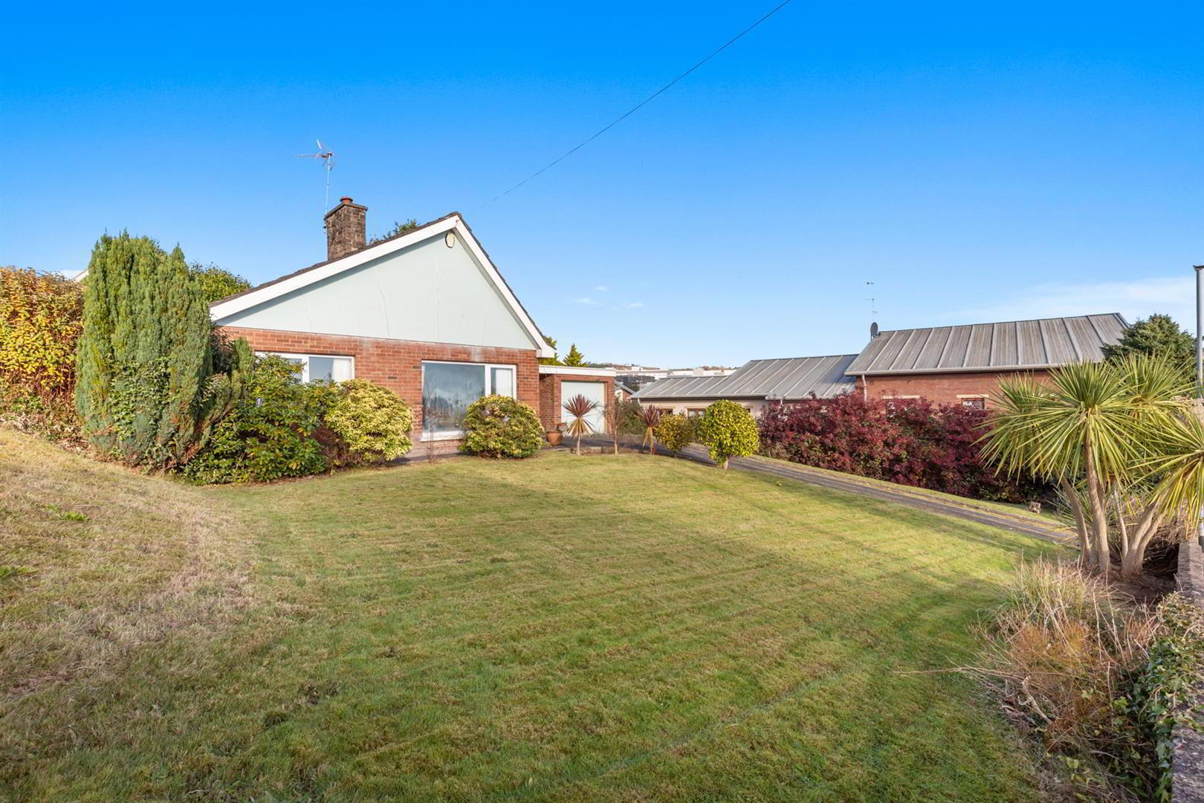
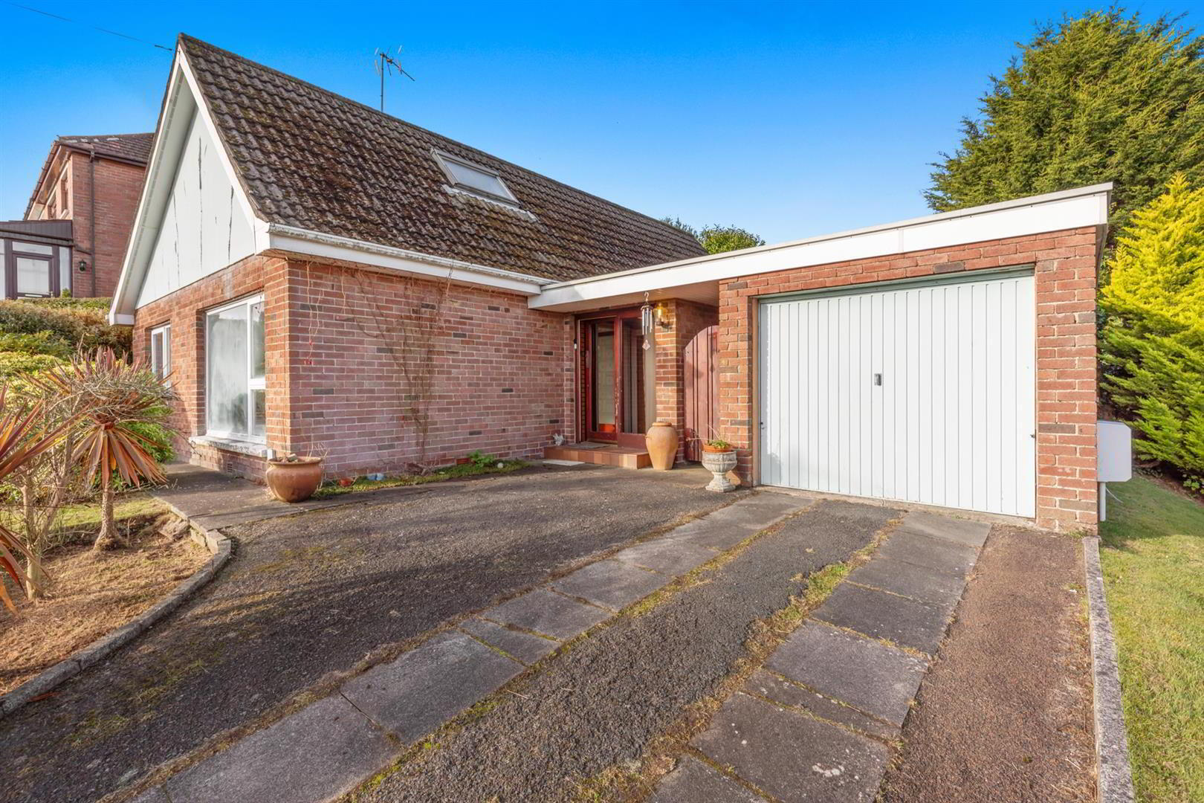
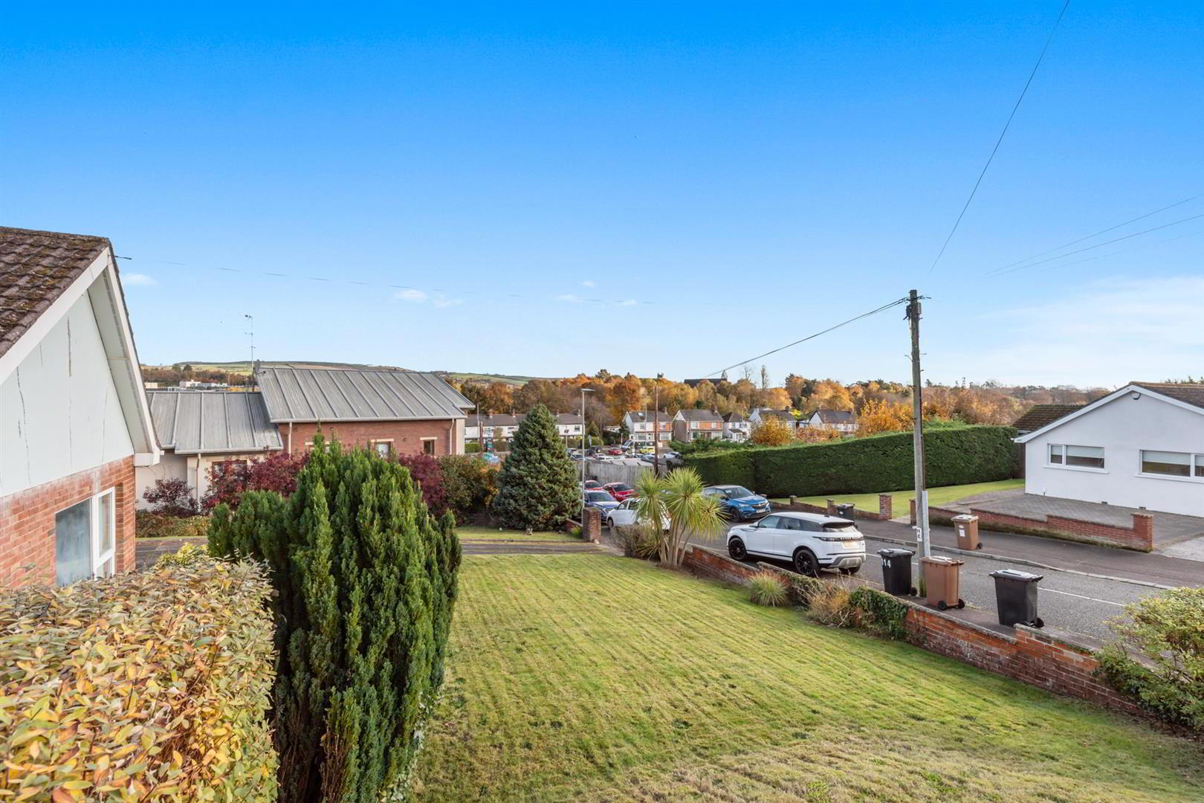
Externally, the property enjoys a generous driveway providing off-street parking for multiple vehicles, complemented by a lawned garden with mature shrubs and hedging. To the rear, a fully enclosed, paved garden offers a private and low maintenance outdoor space, ideal for relaxing or entertaining. Further benefits include a garage with power and light, gas fired central heating and excellent storage throughout. With its adaptable layout, generous outdoor space and convenient location, this property presents an excellent opportunity for families, downsizers or buyers seeking a home with flexible living arrangements.
- Accommodation Comprises;
- Porch
- Built in storage.
- Living Room 3.35m x 4.27m (11'76 x 14'59)
- Open fireplace with tiled hearth, brick surround and wooden mantle.
- Hall
- Dining Room 2.44m x 3.35m (8'90 x 11'81)
- Stairs to first floor.
- Kitchen 3.35m x 2.44m (11'64 x 8'34)
- Fitted kitchen with range of high and low level units, laminate work surfaces, single drainer, 1 and 1/4 stainless steel sink with mixer tap, plumbed for dish washer, space for cooker, space for fridge freezer, integrated extractor fan, tiled walls, tiled floor, back door to enclosed rear garden.
- Bedroom 1 3.35m x 3.66m (11'20 x 12'61)
- Built in wardrobes.
- Bedroom 2/Snug 3.35m x 3.05m (11'21 x 10'61)
- Bathroom
- White suite comprising; pannelled bath with mixer tap, shower enclosure, wall mounted overhead shower, sliding shower doors, vanity unit with mixer tap and storage, low flush WC, built in storage, tiled floor, part tiled walls, part panelled walls, panelled ceiling, recessed spotlighting.
- First Floor;
- Landing
- Velux style window.
- Bedroom 3 3.66m x 3.38m (12'12 x 11'01)
- Built in storage.
- Bedroom 4 2.44m x 3.35m (8'69 x 11'89)
- Velux style window, built in storage, eaves storage.
- Outside
- Front; Driveway with space for multiple vehicles, area in lawn, mature shrubs and hedging.
Rear; Fully enclosed, fully paved, patio area, mature shrubs and hedging, outside tap. - Garage 5.49m x 2.74m (18'78 x 9'50)
- Up and over door, gas fired boiler, power and light.
Travel Time From This Property

Important PlacesAdd your own important places to see how far they are from this property.
Agent Accreditations

Not Provided

Marketed by Ulster Property Sales (Ballyhackamore)
+44 28 9047 1515


