
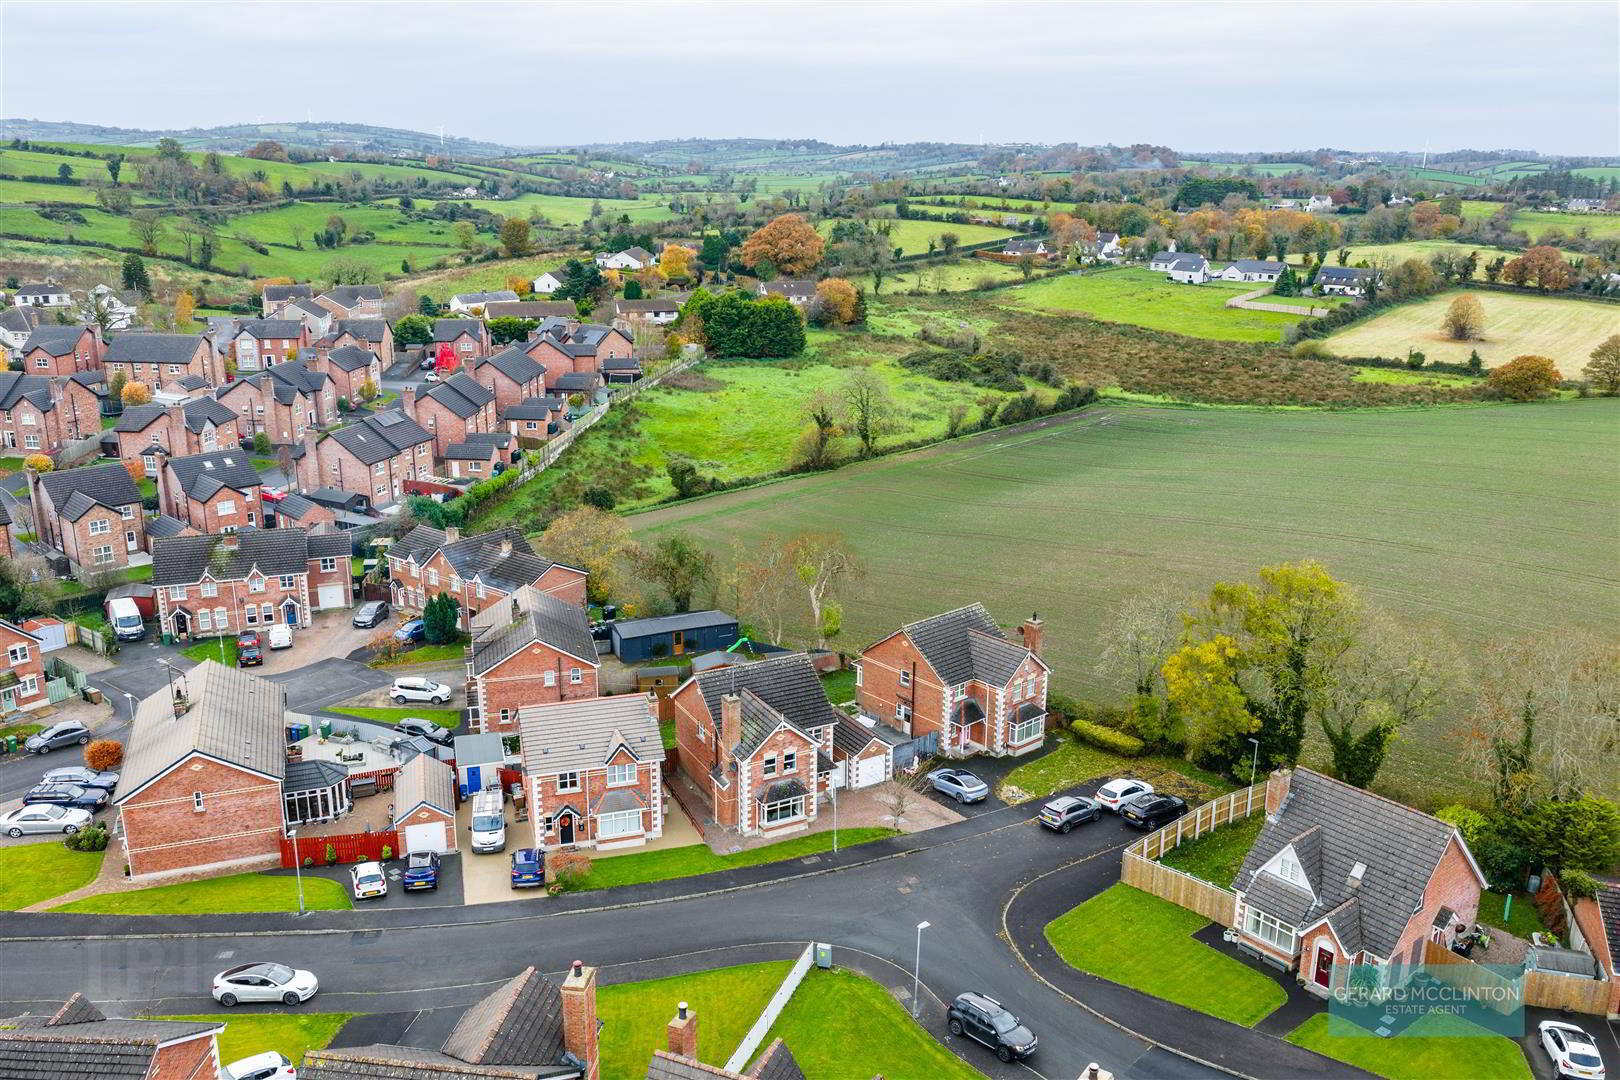
For sale
Added 6 hours ago
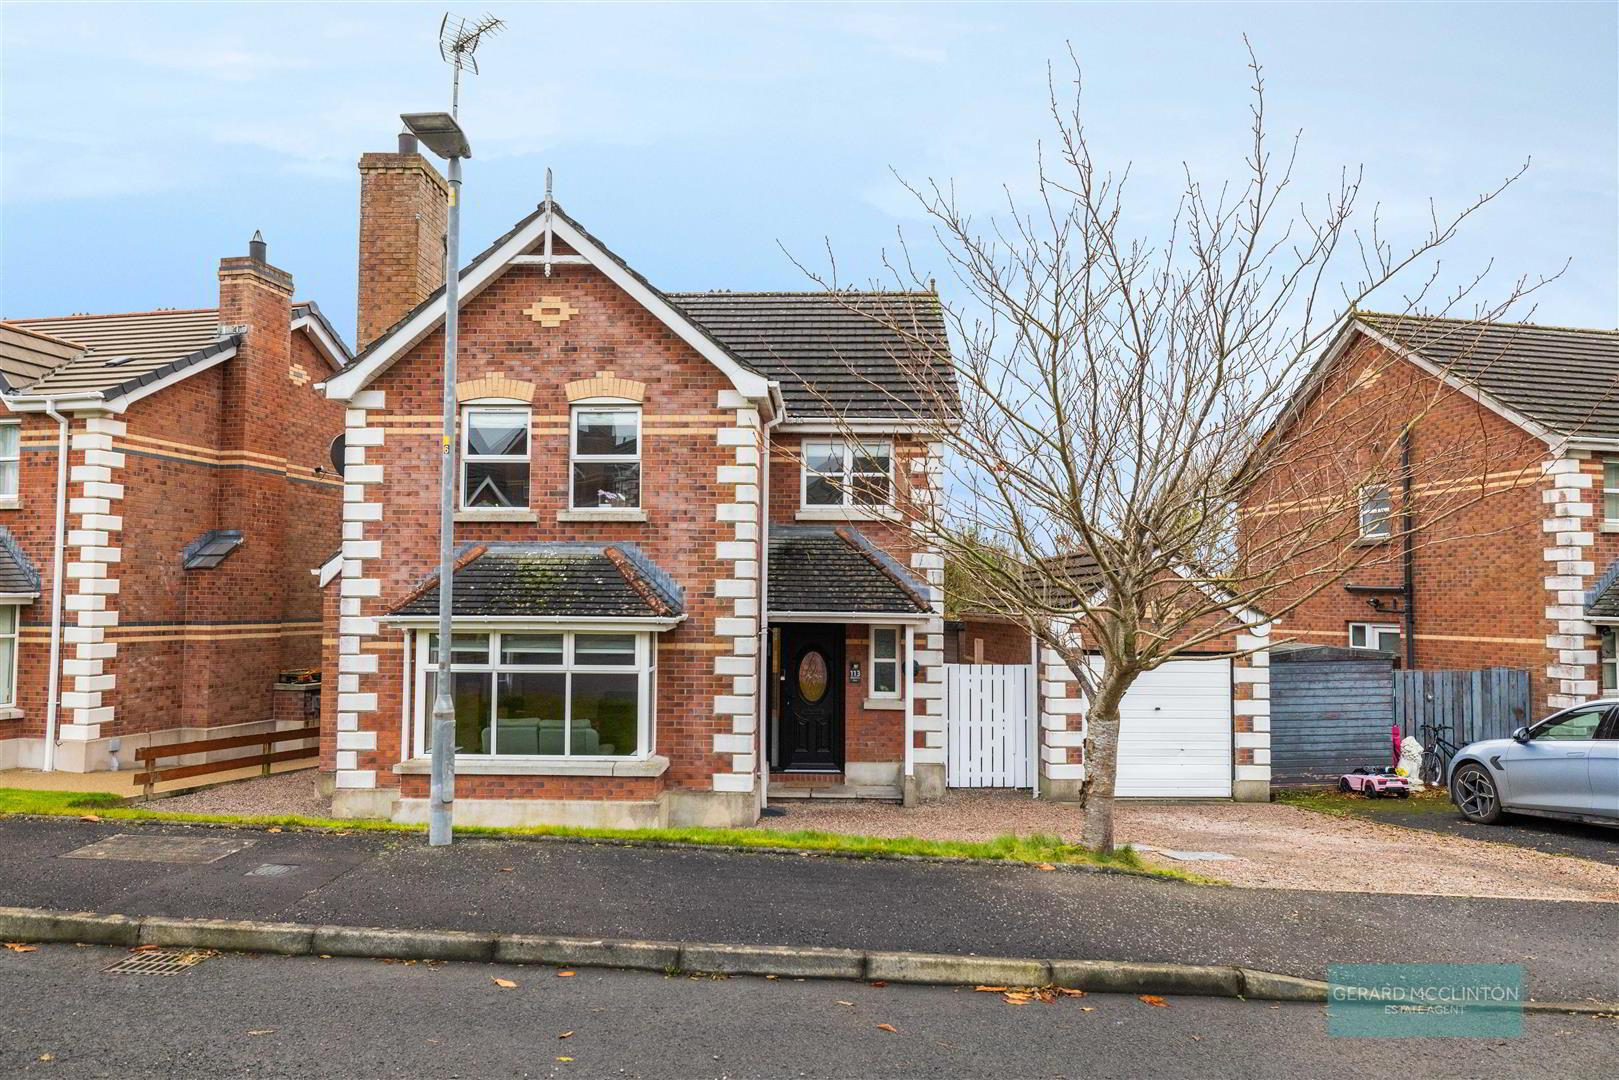
113 Whitethorn Brae, Kinallen, Dromore, BT25 2DH
4 Bed Detached House
Offers Around £242,500
Property Overview
Status
For Sale
Style
Detached House
Bedrooms
4
Bathrooms
3
Receptions
2
Property Features
Size
135.1 sq m (1,454 sq ft)
Tenure
Freehold
Energy Rating
Broadband Speed Checker
*³
In partnership with
Property Financials
Stamp Duty
Rates
£1,481.09 pa*¹
Typical Mortgage


Marketed by Gerard McClinton Estate Agent
+44 28 9099 2884

Propertynews Currency Partner - helping you transfer money for property purchases in Ireland & Northern Ireland. Speak to an expert
Additional Information
- Attractive Four Bedroom Detached Family Home
- Situated Within A Modern Residential Development
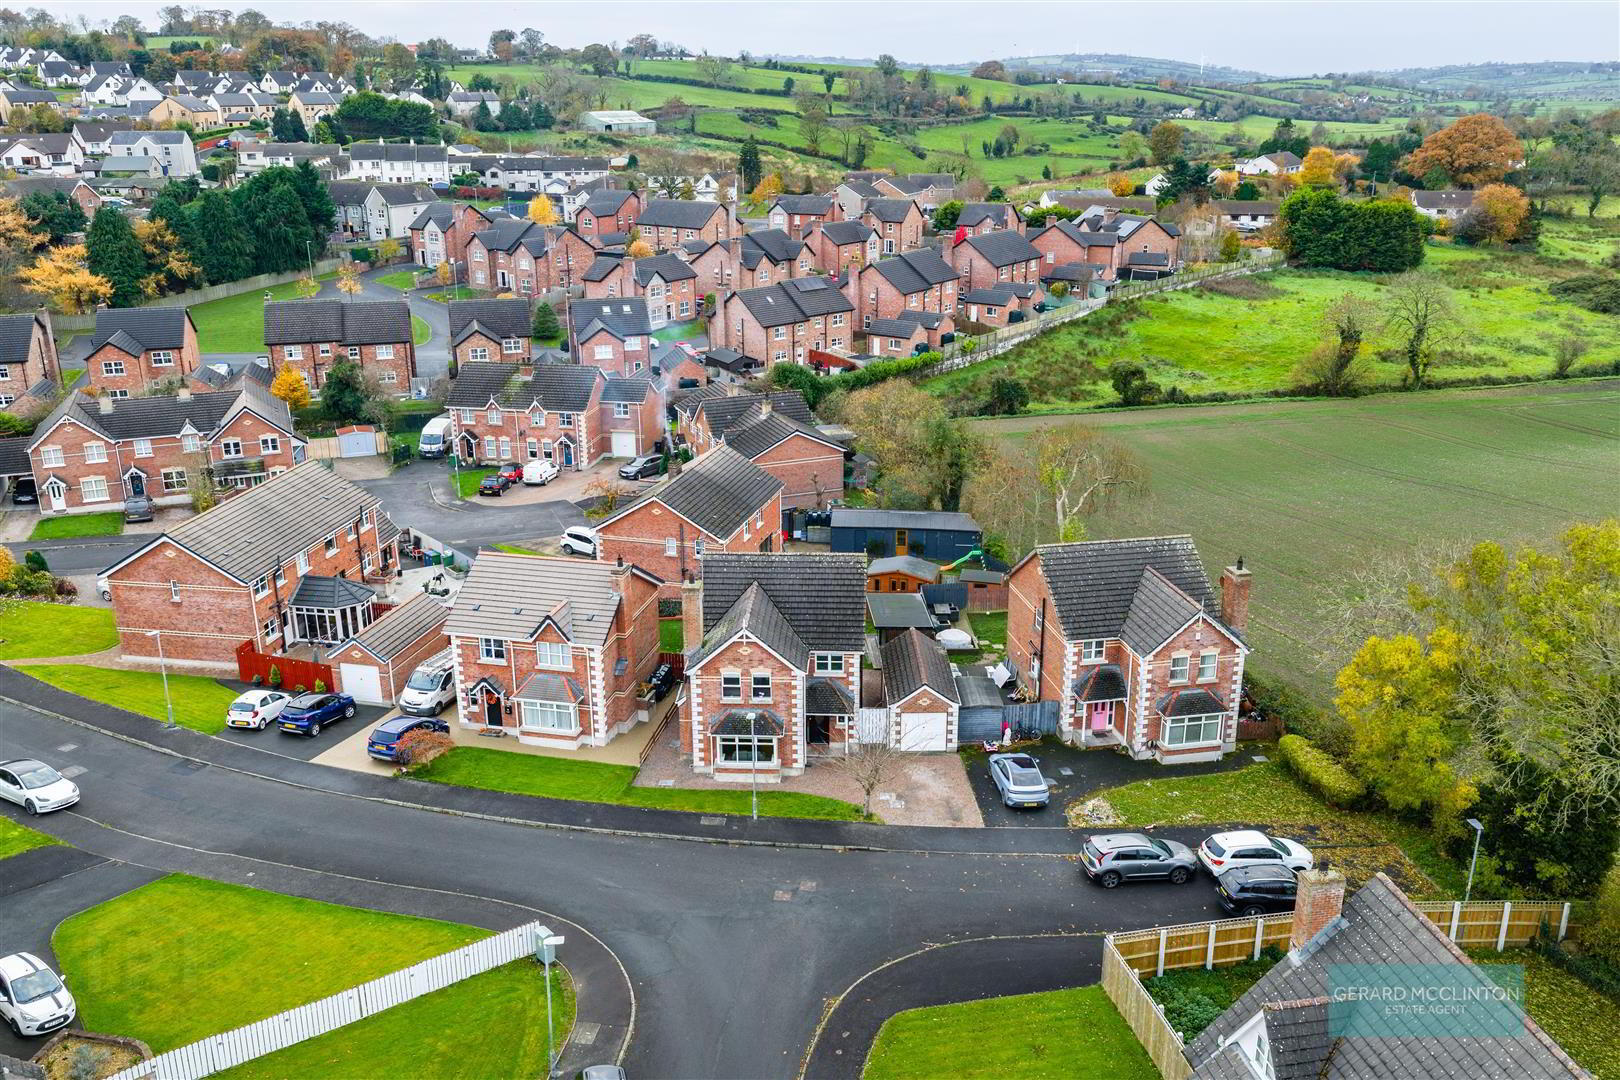
- Beautiful Countryside Surroundings And Village Setting
- Bright And Spacious Family Accommodation
- Generous Kitchen And Dining Area With Patio Doors To Rear Garden
- Separate Utility Room And Ground Floor WC
- 4 Bedrooms inc Principal Bedroom With En-Suite Shower Room
- Family Bathroom
- Enclosed Rear Garden With Lawn And Paved Seating Area Plus Detached Garage
- Superb Detached Garden Room - Ideal For Home Office, Lounge Or Games Room
This attractive four bedroom detached family home offers generous, well-presented accommodation, a practical layout and a fantastic additional garden room, making it an ideal choice for growing families.
Inside, the accommodation is bright, welcoming and thoughtfully arranged for everyday family living. The ground floor provides comfortable living space alongside a spacious kitchen and dining area, with sliding patio doors opening directly onto the rear garden. A separate utility room and downstairs WC add that all-important practicality to a busy household.
Upstairs, there are four well-proportioned bedrooms, including an impressive principal bedroom with space for wardrobes and its own en-suite shower room. The remaining bedrooms offer excellent flexibility for children, guests or working from home, while a family bathroom completes the first floor.
Outside, the enclosed rear garden provides a lovely space for children to play, relaxing or entertaining, with a lawn and paved seating area
And then there’s the garden room! A superb addition to the property, this contemporary detached space features extensive glazing overlooking the garden, creating a bright and inviting retreat. Whether you fancy a dedicated home office, a relaxing garden lounge, a games room or somewhere for teenagers to enjoy their own space, the possibilities are excellent.
The surrounding setting is another real highlight. With beautiful countryside stretching beyond the development, this is a home that combines the benefits of modern family living with the relaxed atmosphere and scenic surroundings of village life.
A fantastic family home with space, versatility and a setting that’s sure to impress. Viewing is highly recommended.
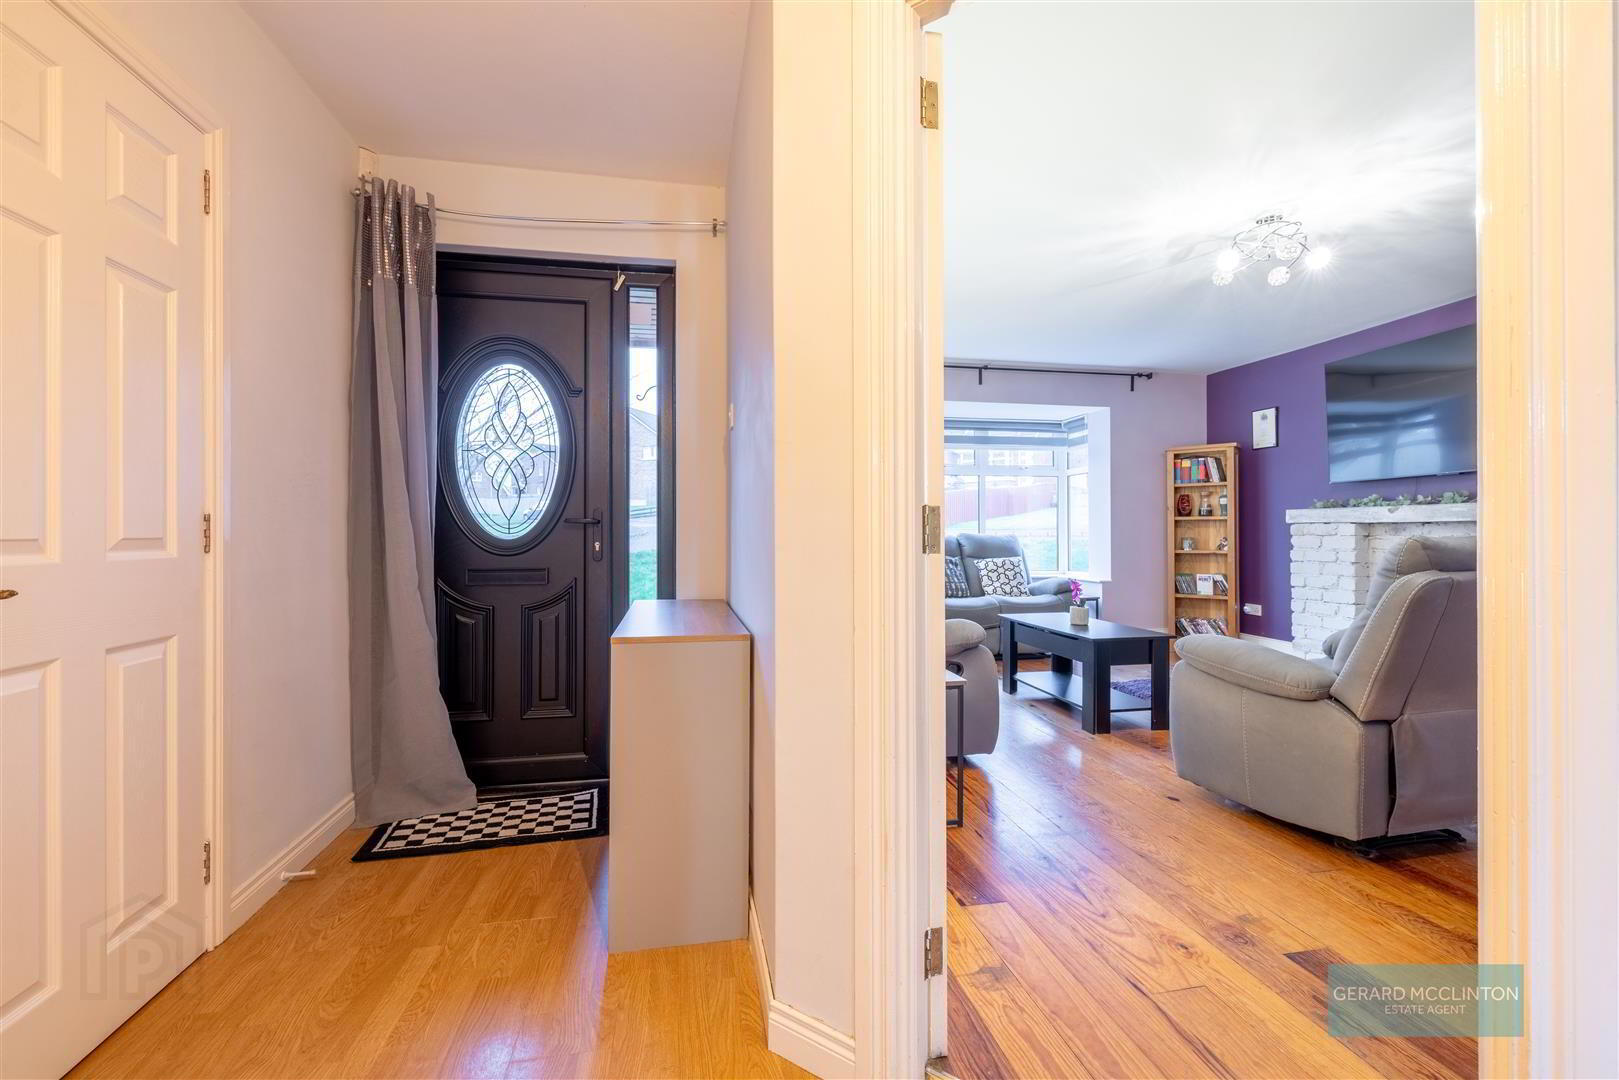
- Entrance Hall
- Double glazed entrance door, laminate wooden floor, radiator
- Cloakroom / WC 2 x 0.95 (6'6" x 3'1")
- Upvc double glazed window, feature wall, white suite comprising low flush wc and wash hand basin and tiled splashback
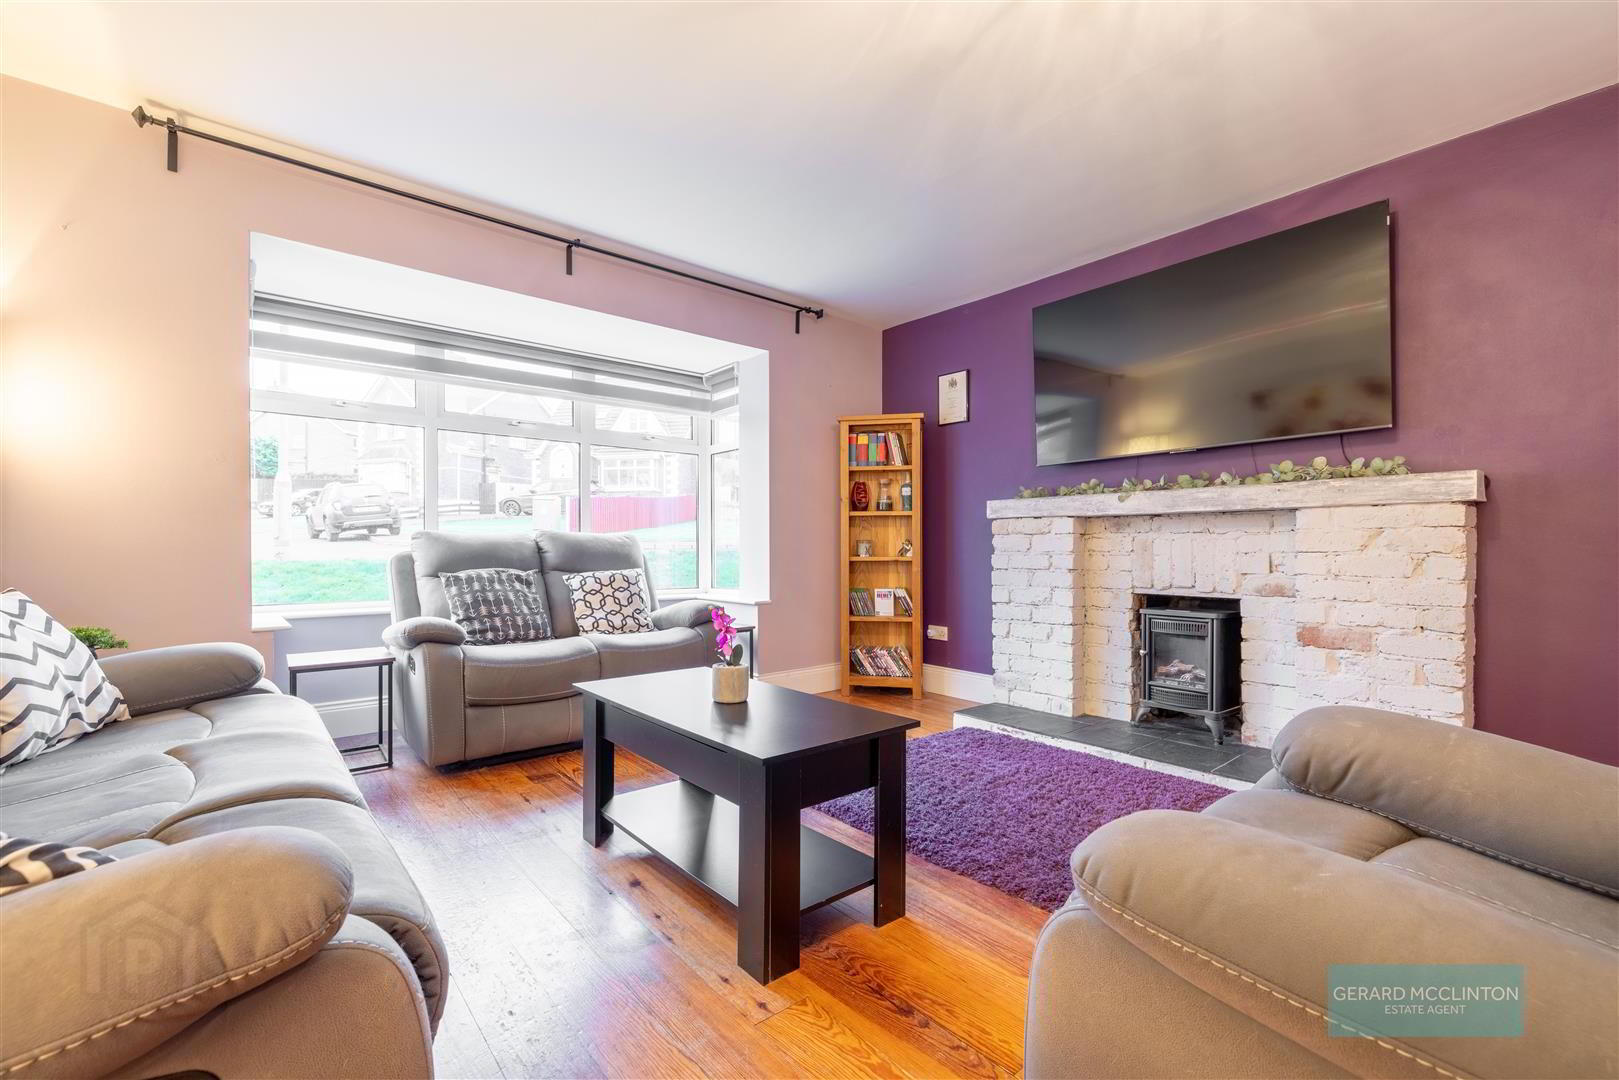
- Living Room 6 x 4.2 (19'8" x 13'9")
- Double glazed upvc window to front and side, lamintae wooden floor, brick fireplace with raised tiled hearth, high level television point, radiator
- Kitchen Dining/Family Room 6.7 x 3 (21'11" x 9'10")
- Upvc double glazed double doors and window overlooking rear garden, extensive range of modern wall and base grey fitted kitchen units with woodblock effect worktops, single drainer sink with mixer tap, tiled splashback, integrated electric oven, hob and extractor hood over, space for an integrated fridge freezer, breakfast bar, part tiled / part laminte wood flooring, door to:
- Utility Room 2.4 x 1.8 (7'10" x 5'10")
- Upvc double glazed window and door to side, plumbing for washing machine, radiator
- First Floor Landing
- Upvc double glazed window, radiator, carpet
- Master Bedroom 4.2 x 3.6 (13'9" x 11'9")
- 2 x upvc double glazed windows to front, laminate wooden floor, radiator, handy alcove space ideal for robes, door to:
- En Suite 2.44 x 1.26 (8'0" x 4'1")
- Upvc double glazed window, contemporary suite comprising shower cubicle with electric shower, wash hand basin with central mixer tap, close coupled wc
- Bedroom 2 3.6 x 3 (11'9" x 9'10")
- Upvc double glazed window to rear, wooden flooring, radiator
- Bedroom 3 3 x 3 (9'10" x 9'10" )
- Upvc double glazed window to rear, laminate wood flooring, radiator
- Bedroom 4 3 x 2.5 (9'10" x 8'2")
- Upvc double glazed window to front, wooden flooring, radiator
- Bathroom 2.3 x 1.9 (7'6" x 6'2")
- Upvc double glazed window to rear, tiled flooring and walls, radiator, white suite comprising low flush wc, pedestal wash hand basin, bath with shower attachment
- Outside
- Pebbled area, garden laid to lawn, watertap, enclosed fence and pedestrian gate
- Detached Garage
- Vehicle access to front, pedestrian access from side, double glazed window to rear
- Garden Room
- Modern garden room ideal for home office, music room, TV room or home gym! Large sliding doors overlook the rear garden, laminate wooden flooring, insulated walls, wall hung heater, spotlights, ample power points
Travel Time From This Property

Important PlacesAdd your own important places to see how far they are from this property.
Agent Accreditations

Not Provided

Not Provided


Marketed by Gerard McClinton Estate Agent
+44 28 9099 2884


