SALE AGREED
SALE AGREED
SALE AGREED
SALE AGREED
SALE AGREED
SALE AGREED
SALE AGREED
SALE AGREED
SALE AGREED
SALE AGREED
SALE AGREED
SALE AGREED
SALE AGREED
SALE AGREED
SALE AGREED
SALE AGREED
SALE AGREED
SALE AGREED
SALE AGREED
SALE AGREED
SALE AGREED
SALE AGREED
SALE AGREED
SALE AGREED
SALE AGREED
SALE AGREED
SALE AGREED
SALE AGREED
SALE AGREED
SALE AGREED
SALE AGREED
SALE AGREED
SALE AGREED
SALE AGREED
SALE AGREED
SALE AGREED
SALE AGREED
SALE AGREED
SALE AGREED
SALE AGREED
SALE AGREED
SALE AGREED
SALE AGREED
SALE AGREED
SALE AGREED
SALE AGREED
SALE AGREED
SALE AGREED
SALE AGREED
SALE AGREED
SALE AGREED
SALE AGREED
SALE AGREED
SALE AGREED
SALE AGREED
SALE AGREED
SALE AGREED
SALE AGREED
SALE AGREED
SALE AGREED
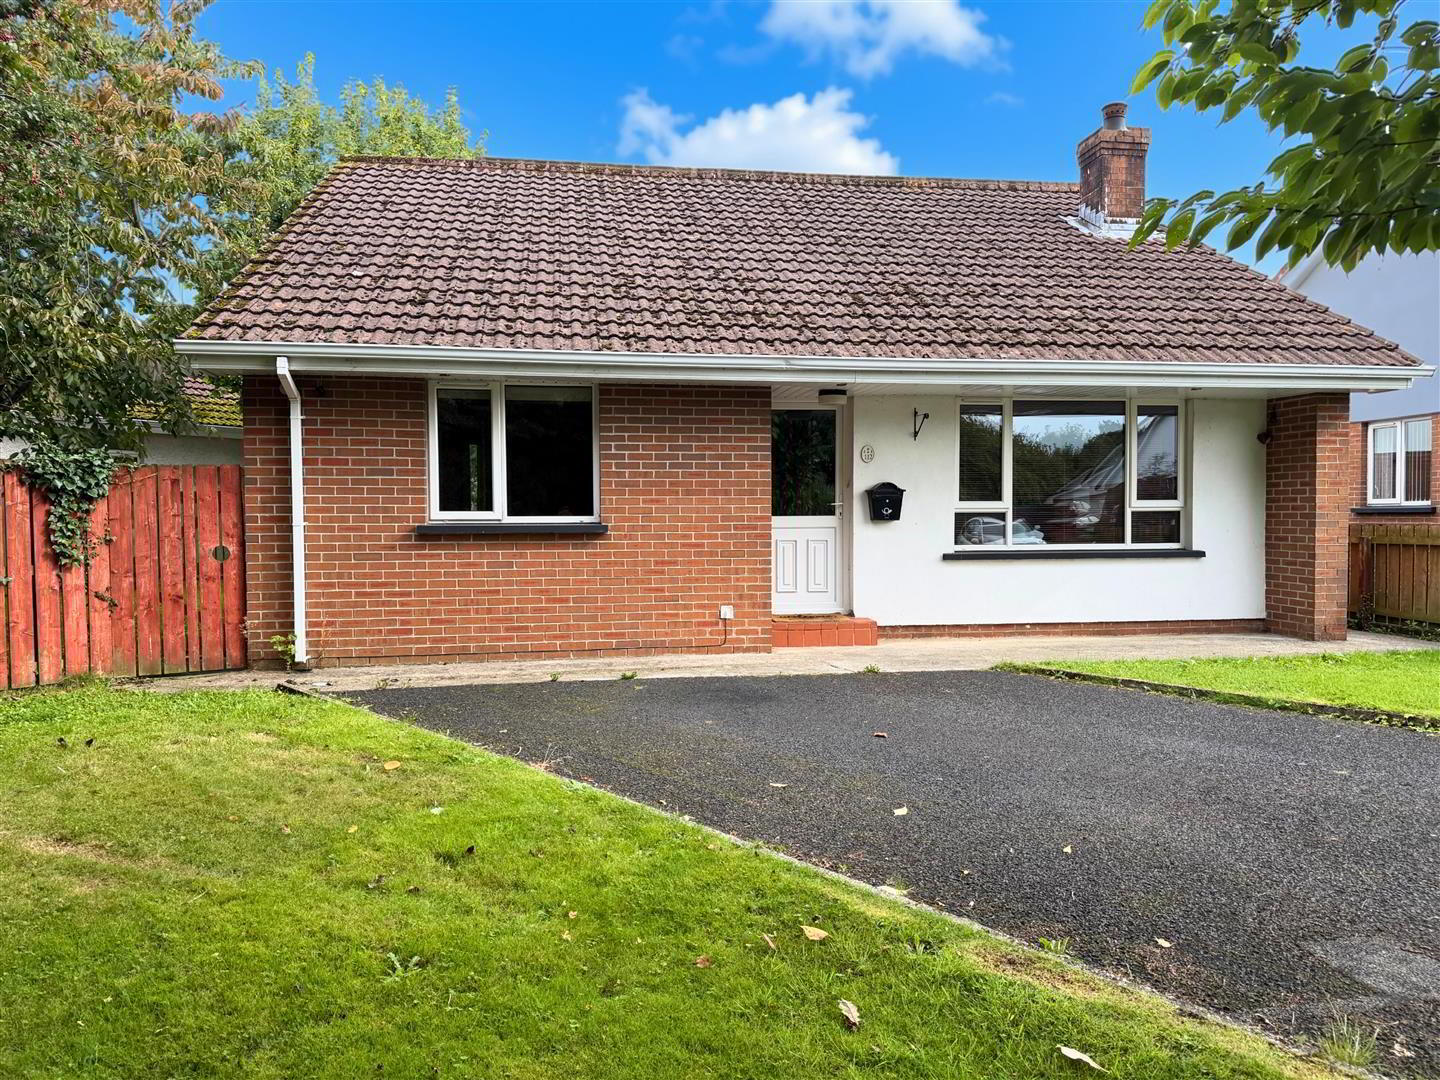
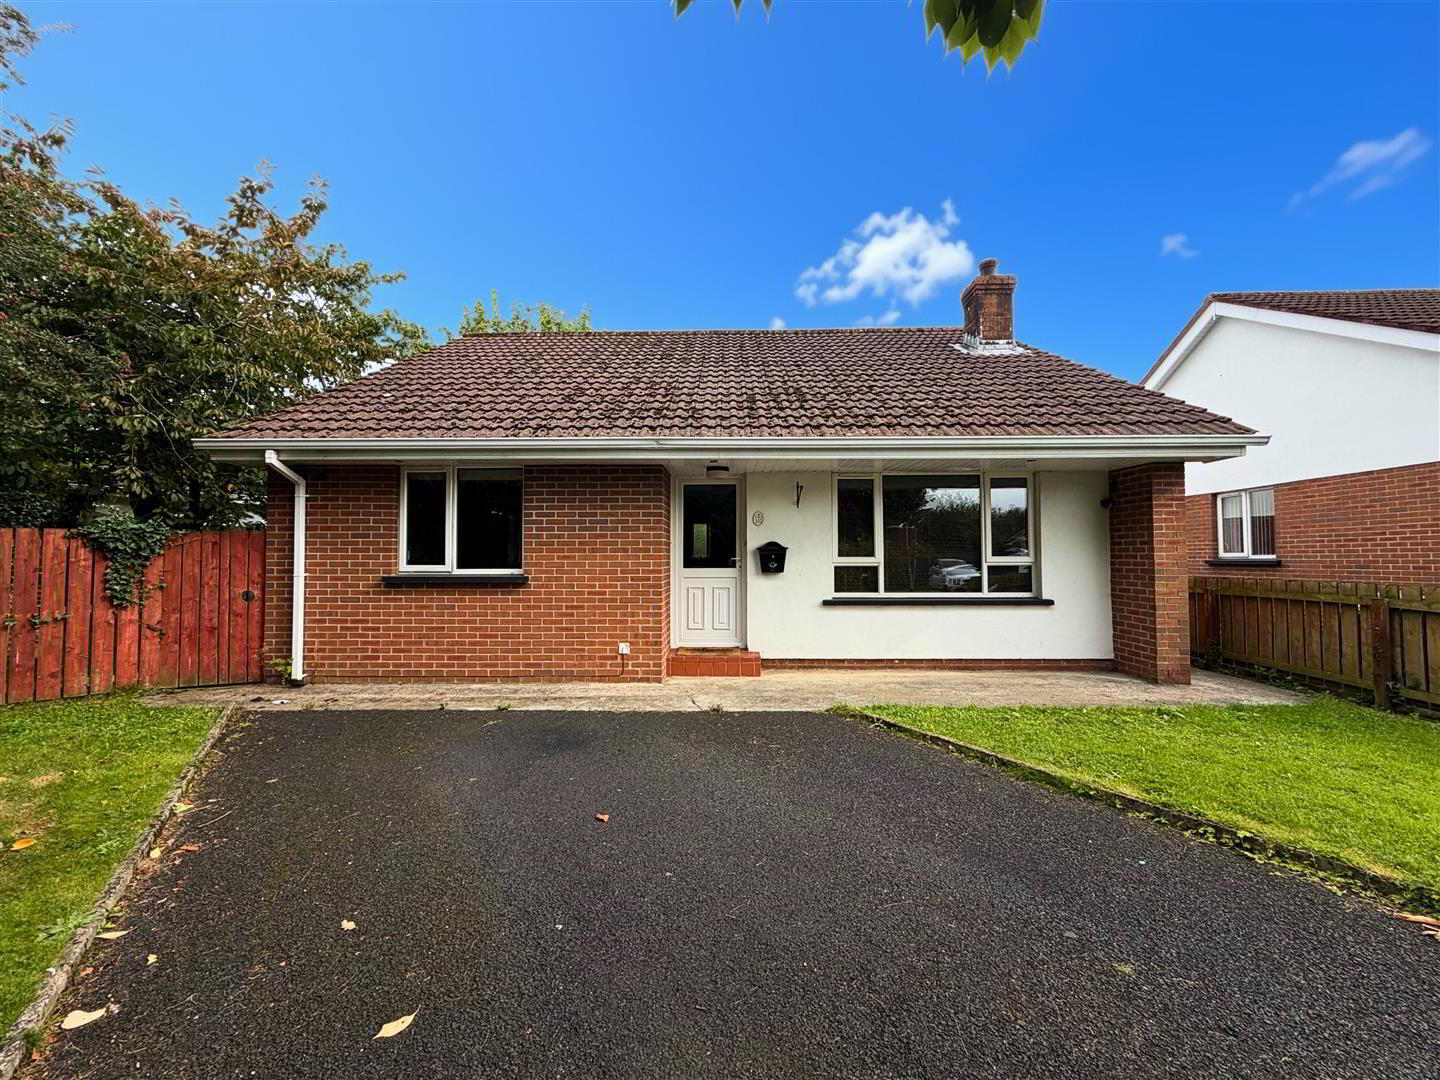
112 Meadowvale Park, Limavady, BT49 0SL
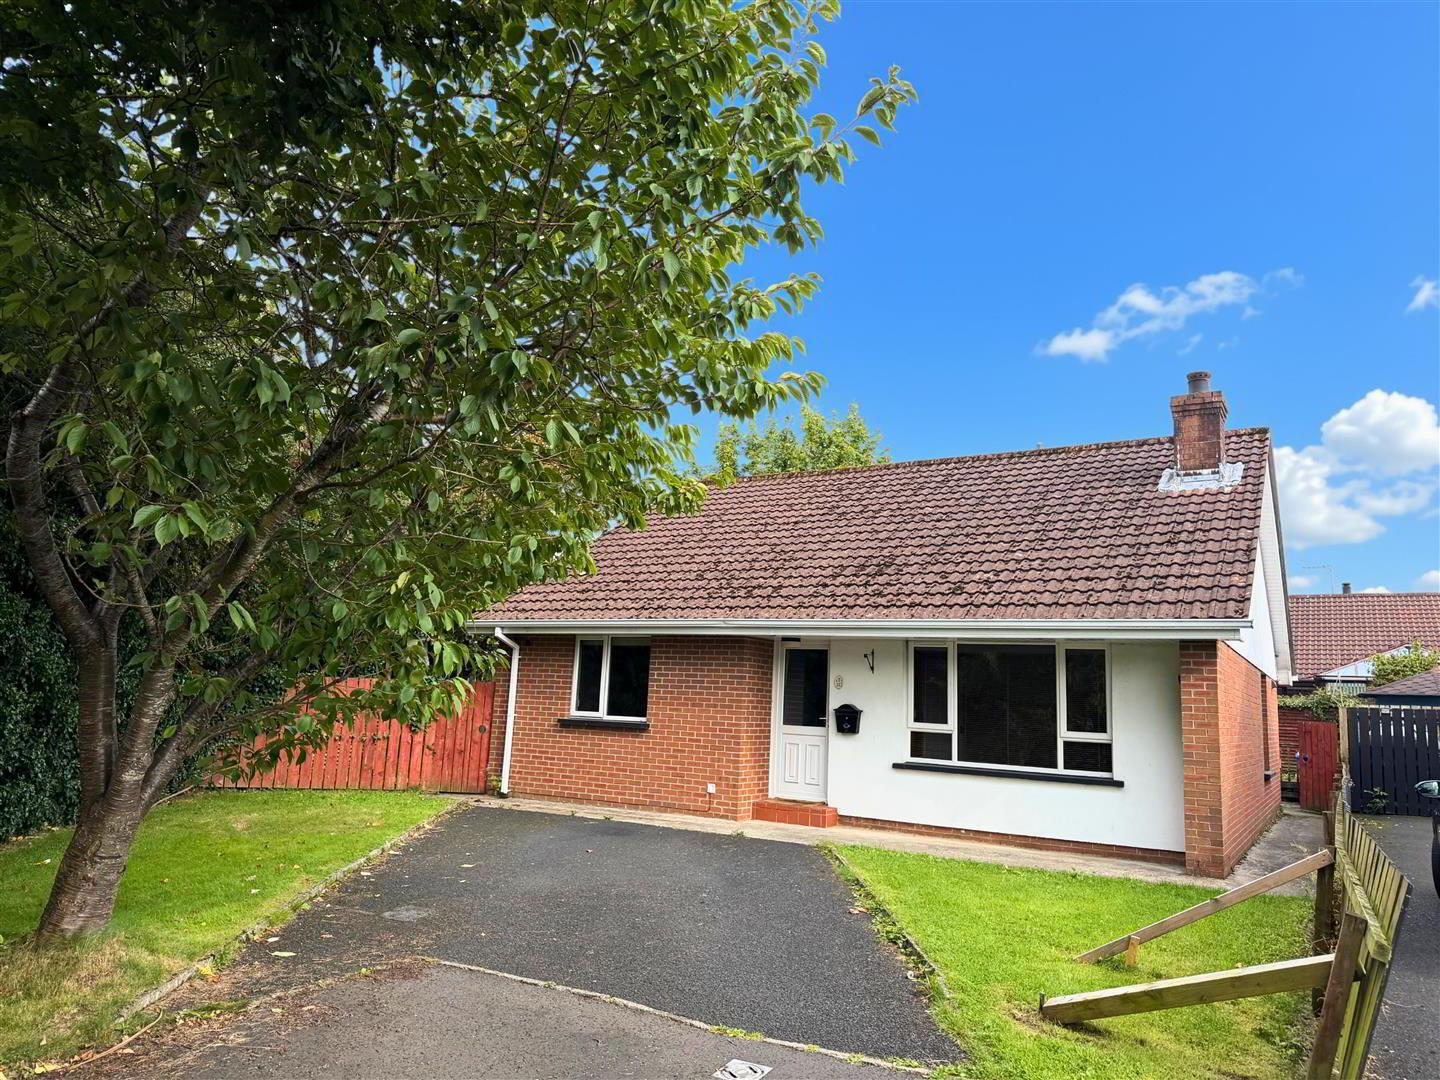
3 Bed Detached Bungalow
Sale agreed
Property Overview
Status
Sale Agreed
Style
Detached Bungalow
Bedrooms
3
Bathrooms
1
Receptions
1
Property Features
Tenure
Freehold
Energy Rating
Heating
Oil
Broadband Speed Checker
*³
Property Financials
Price
Last listed at £175,000
Rates
£986.05 pa*¹

Marketed by Daniel Henry
+44 28 7776 2558

Propertynews Currency Partner - helping you transfer money for property purchases in Ireland & Northern Ireland. Speak to an expert
Additional Information
- Detached Bungalow
- Lounge / Kitchen - Dining / 3 Bedrooms
- Excellent Residential Location
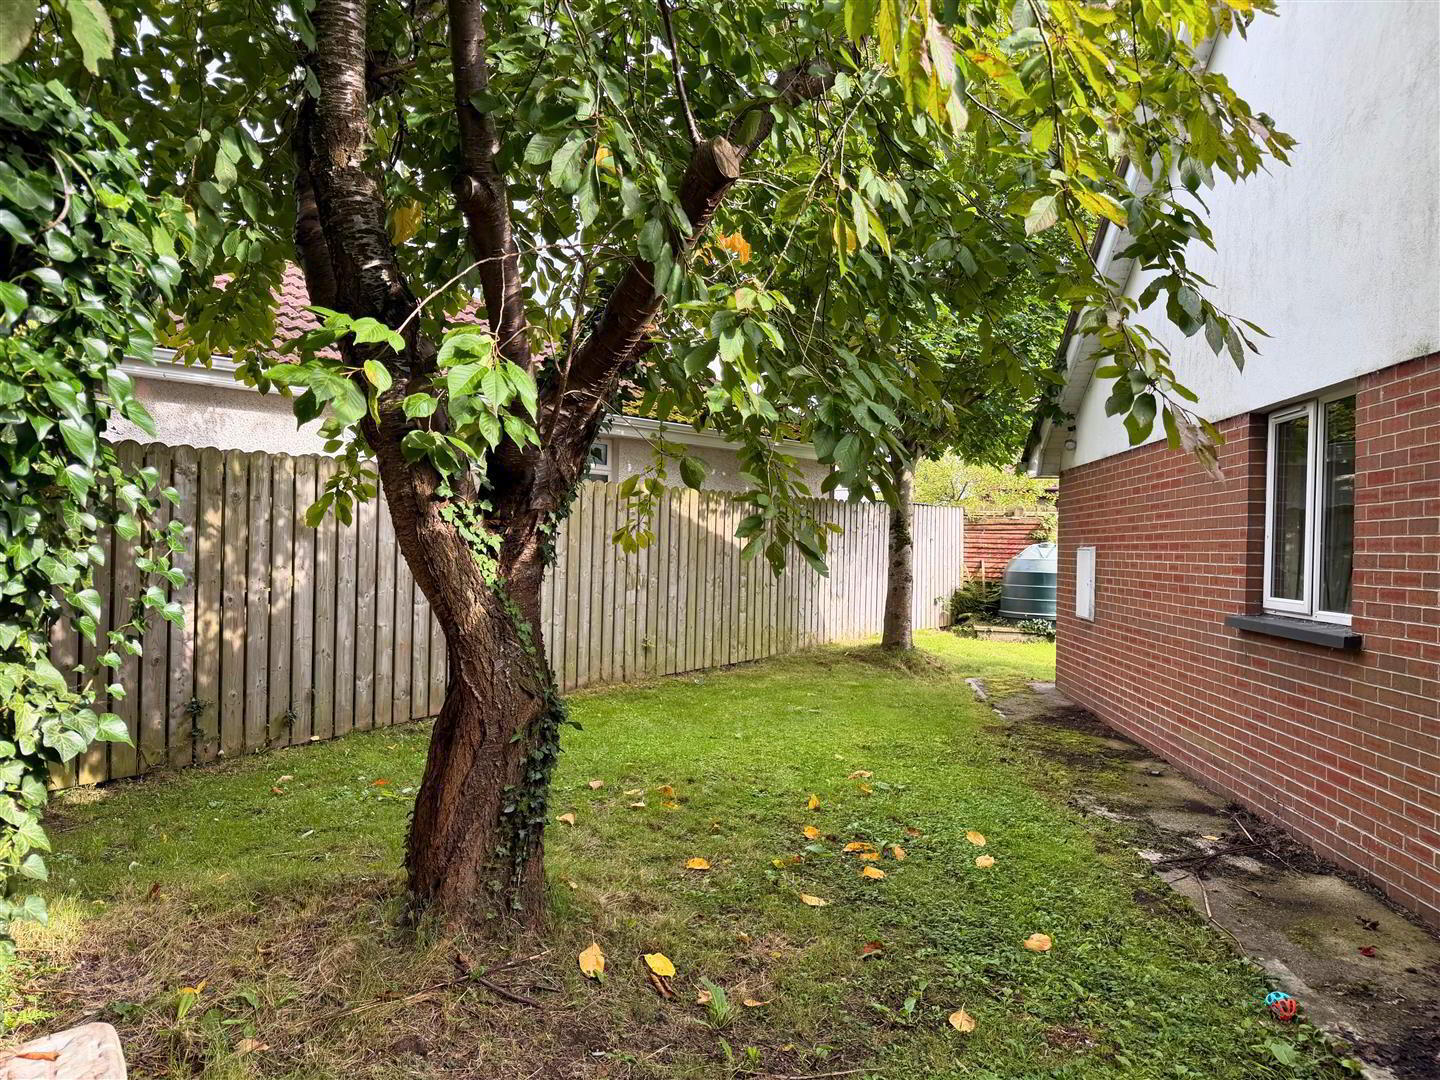
- Private Corner Site
- Oil Fired Central Heating
- Tarmac Driveway
- Description:
- We are delighted to bring this beautiful detached bungalow to the market. Situated in the sought after residential area of Meadowvale, this property would make an excellent purchase for first time buyers, investors and those looking to downsize. This home has three bedrooms, kitchen, lounge and occupies a private corner site. Some rooms are in need of some cosmetic improvement. Viewing is by appointment only with the undersigned agent.
- Location:
- Leaving Limavady along Church Street at the mini-roundabout take right onto the Scroggy Road at next roundabout proceed straight ahead take third turn on left into Meadowvale then take third turn on the left no:112 is situated at the bottom of this cul-de-sac on the right hand side.
- Ground Floor Accommodation:
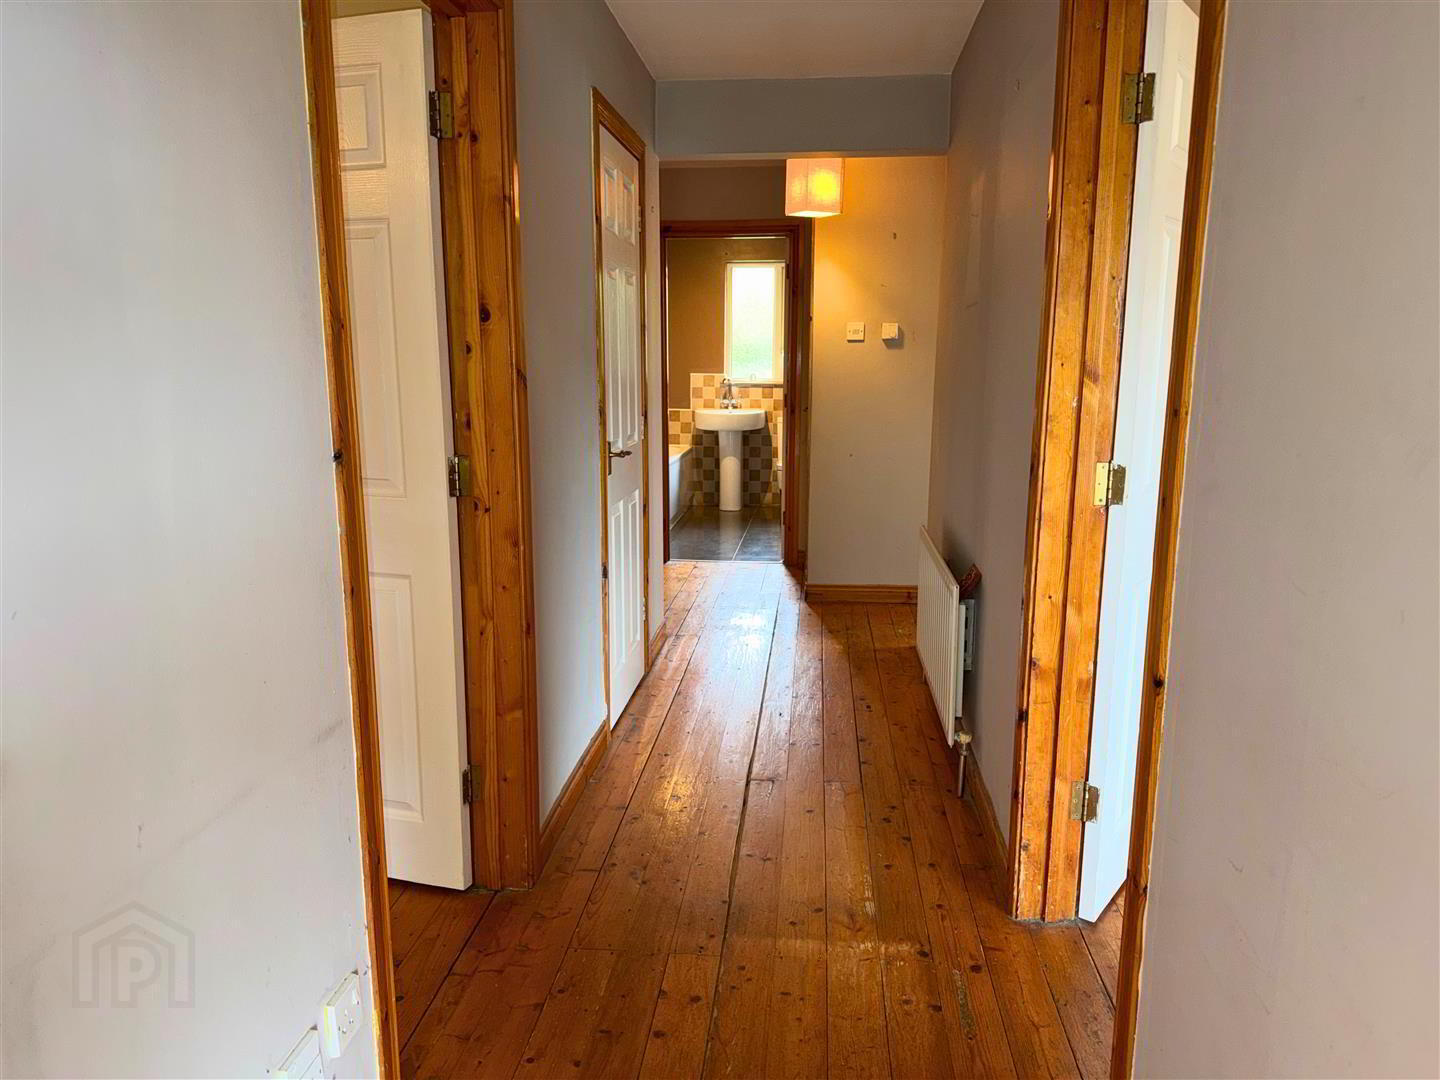
- Hallway: 5.5 x 1.1 (18'0" x 3'7")
- Solid wood flooring. Telephone point.
- Lounge: 4.5 x 4.0 (14'9" x 13'1")
- Mahogany fireplace with cast iron inset and tiled hearth. Solid wood flooring.
- Kitchen: 4.4 x 3.7 (14'5" x 12'1")
- Fitted with a range of eye and low level units with matching work tops. Tiled around units. Stainless steel sink unit. Built in hob and oven. Extractor fan and light. Tiled flooring.
- Utility: 2.5 x 1.5 (8'2" x 4'11")
- Fitted with low level units and matching worktop. Plumbed for automatic washing machine. Ducted for tumble dryer. Tiled flooring.
- Bedroom 1: 3.6 x 3.4 (11'9" x 11'1")
- Solid wood flooring.
- Bedroom 2: 2.7 x 2.7 (8'10" x 8'10")
- Solid wood flooring.
- Bedroom 3: 3.4 x 2.4 (11'1" x 7'10")
- Solid wood flooring.
- Bathroom: 2.5 x 2.0 (8'2" x 6'6")
- Consisting of white bath and fully tiled shower cubicle with electric shower. Pedestal wash hand basin. Extractor fan. Tiled flooring. Part tiled walls.
- Exterior Features:
- Tarmac Driveway to the front of the property. Rear and side garden laid in lawn.
Travel Time From This Property

Important PlacesAdd your own important places to see how far they are from this property.
Agent Accreditations




Marketed by Daniel Henry
+44 28 7776 2558




