
Click here to view the 3D tour
Click here to view the 3D tour
Click here to view the 3D tour
For sale
Added 8 hours ago
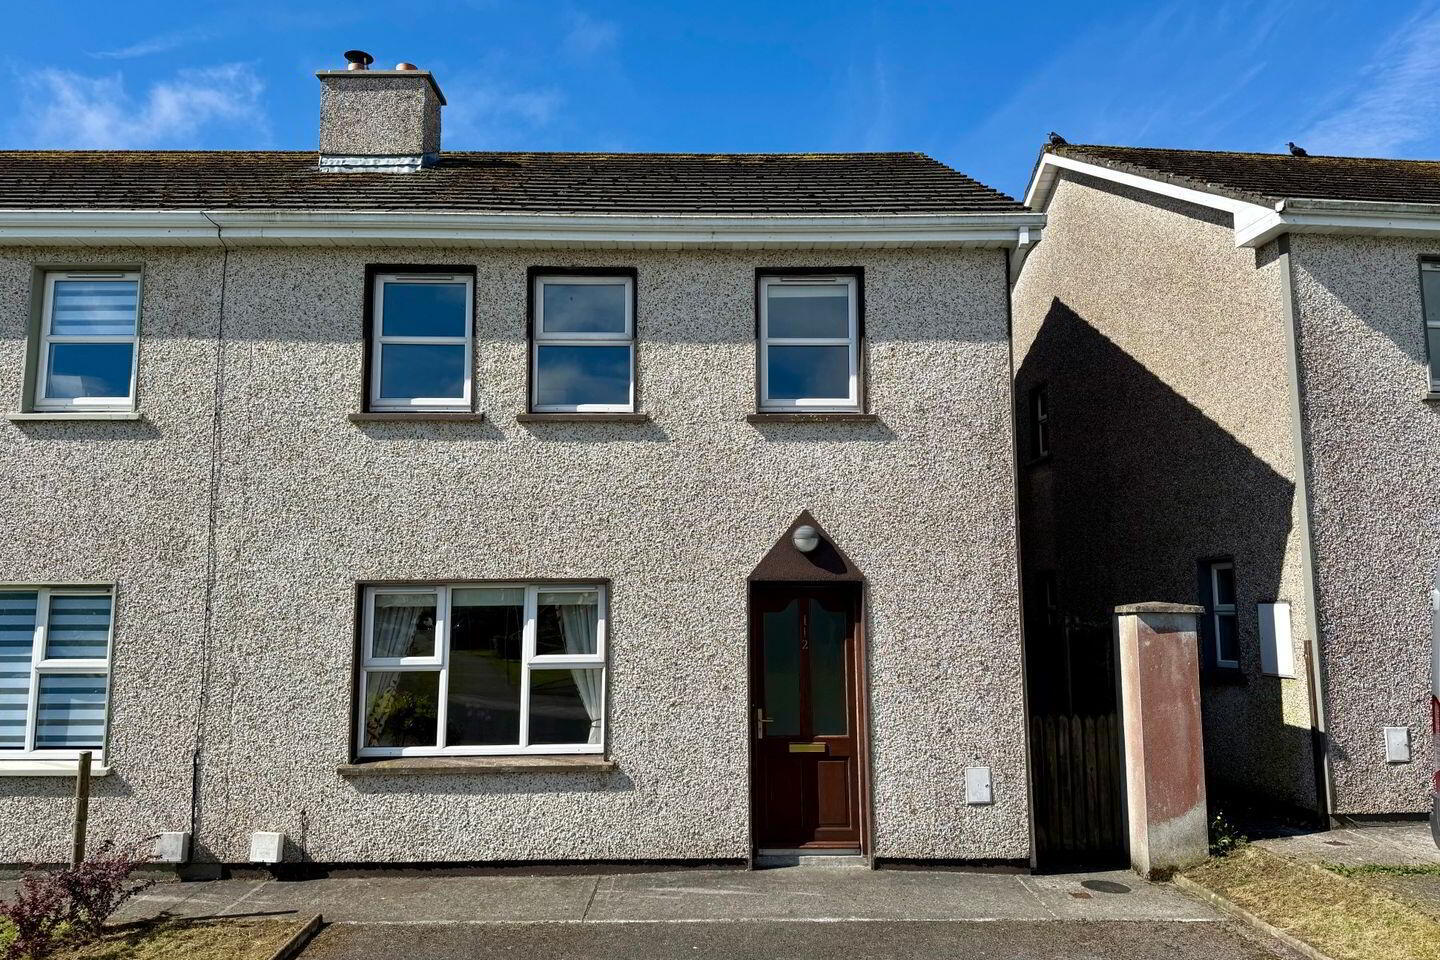
112 Manor Village, Westport Road, Castlebar, F23R598
3 Bed Semi-Detached House
Asking Price €295,000
Property Overview
Status
For Sale
Style
Semi-Detached House
Bedrooms
3
Bathrooms
3
Property Features
Size
93 sq m (1,001 sq ft)
Tenure
Not Provided
Energy Rating
Heating
Oil
Property Financials
Stamp Duty
€2,950*²

Marketed by Sherry FitzGerald Durcan
PSR Licence: 004215
+353 94 902 2039

Propertynews Currency Partner - helping you transfer money for property purchases in Ireland & Northern Ireland. Speak to an expert
Additional Information
- 3 beds / 3 baths.
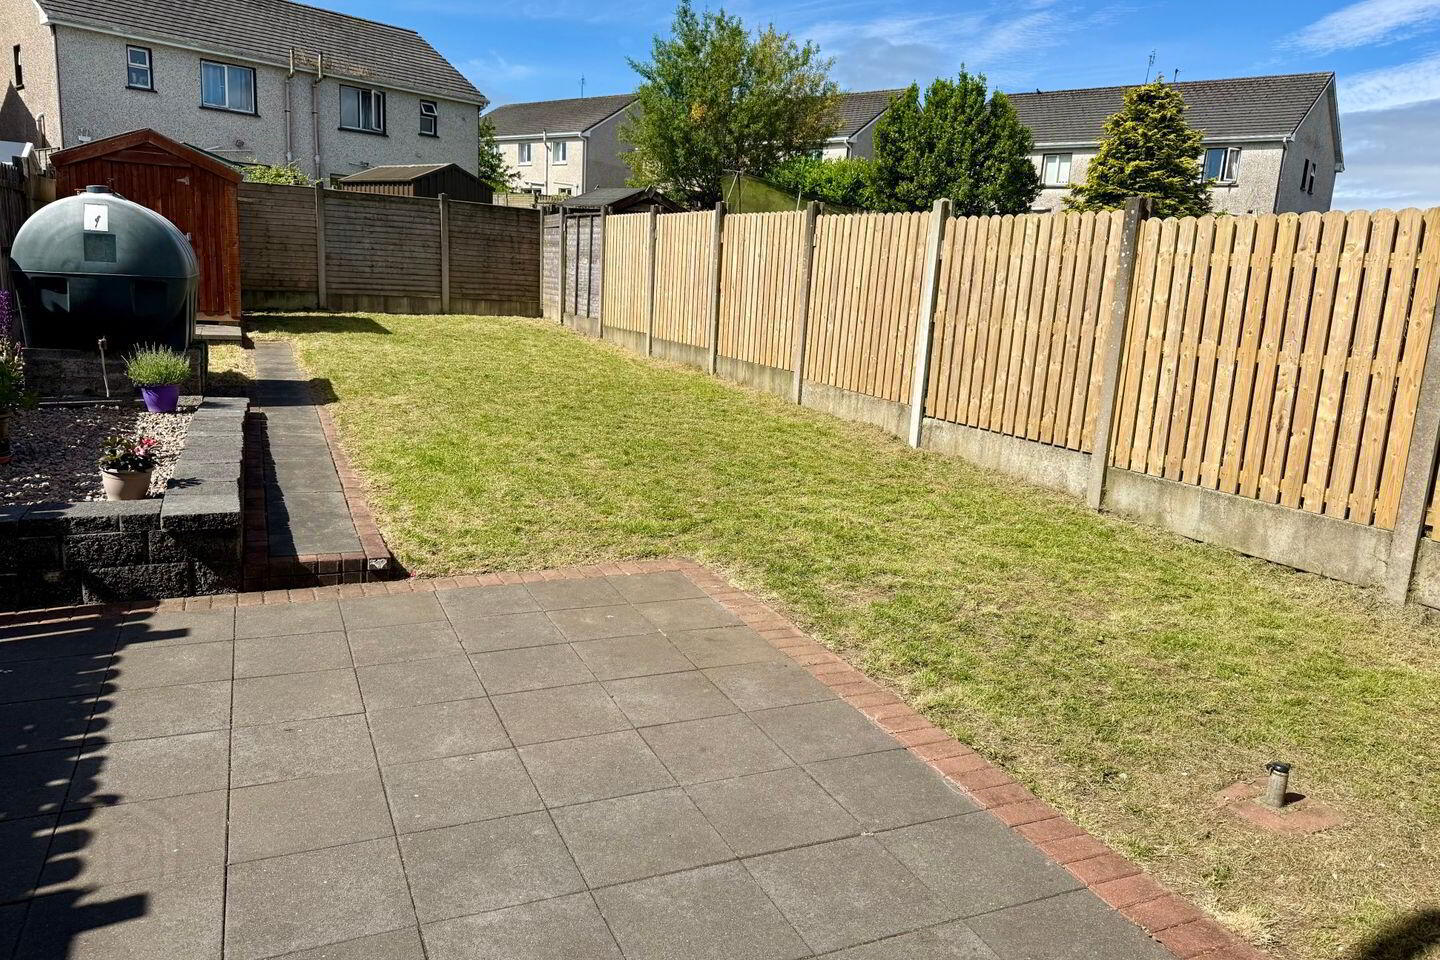
- Large rear garden.
- Under-stairs storage.
- Oil fired central heating.
- 93 square metres / 1,000 square feet.
- BER C3.
112 Manor Village is a most attractive three bedroom, three bathroom semi-detached family home, offering well-proportioned accommodation, a practical layout and a superb large rear garden. Built in 2003 and extending to approximately 93 sq. m. / 1,000 sq. ft., the property is presented in excellent condition throughout and is available fully furnished, making it an appealing option for buyers seeking a ready-to-occupy home in a convenient residential setting with easy access to Mayo University Hospital and ATU.
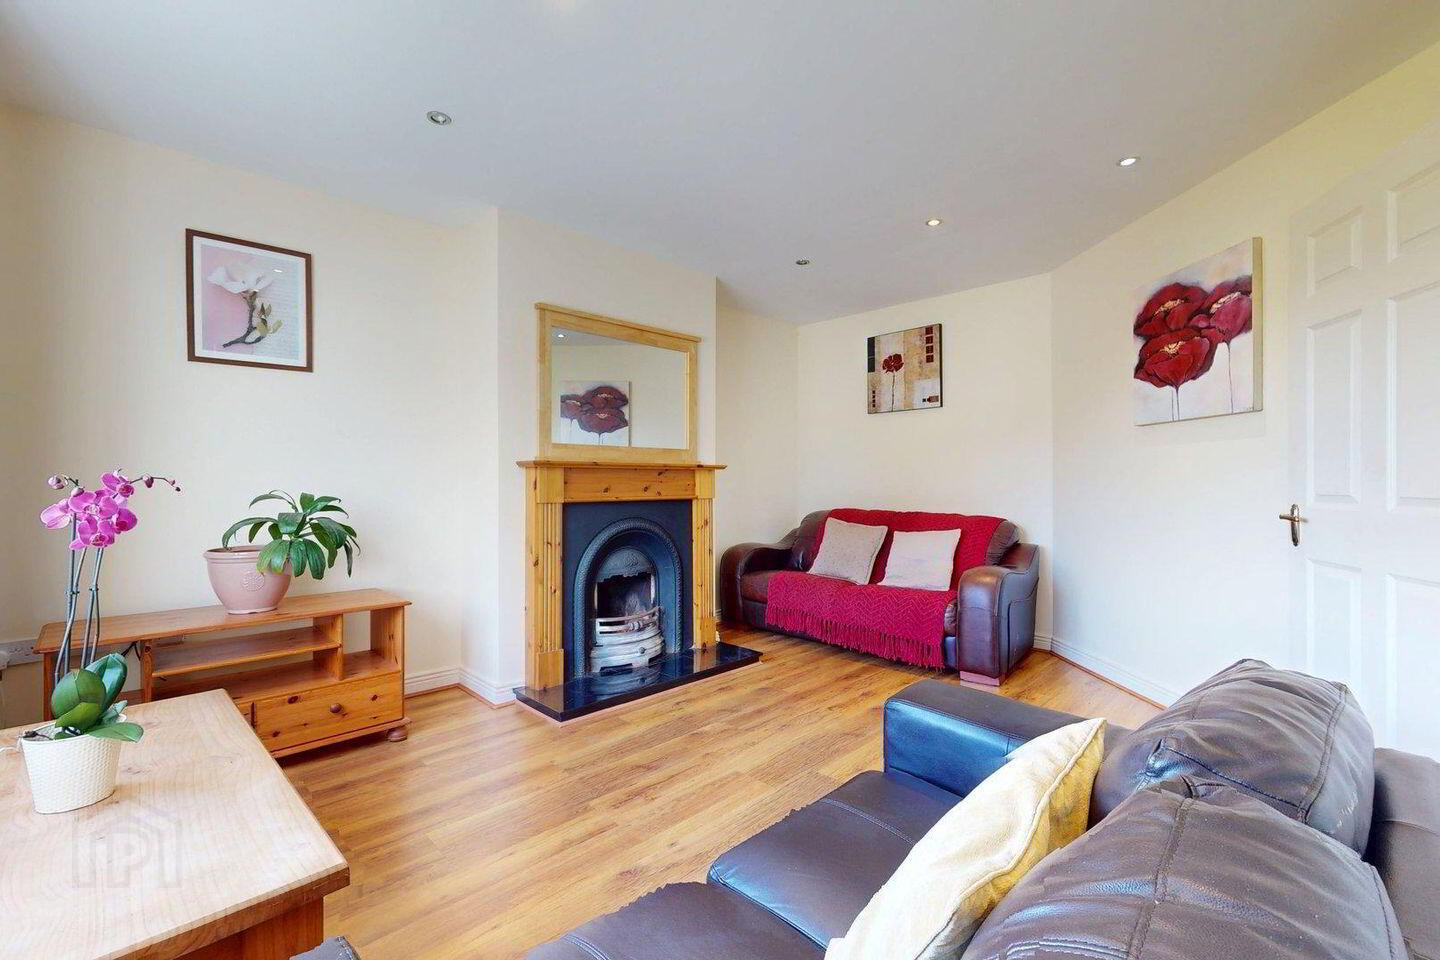
The accommodation opens into a bright entrance hall with timber flooring, a feature staircase and useful understairs storage. To the front of the house, the living room is a comfortable and inviting space, finished with wood-effect flooring, recessed lighting and a feature fireplace with timber surround, creating a warm focal point for the room. The light filled hallway then leads through to the spacious kitchen/dining room at the rear, a generous open-plan area measuring approximately 5.81m x 3.13m. This room is filled with natural light from the rear window and large sliding patio doors, which open directly to the garden. The kitchen is fitted with an extensive range of timber units, tiled splashback, oven, hob, fridge freezer, washing machine and dishwasher, while the dining area provides ample space for family meals and entertaining. A ground floor bathroom, complete with WC and wash hand basin, adds further everyday convenience.
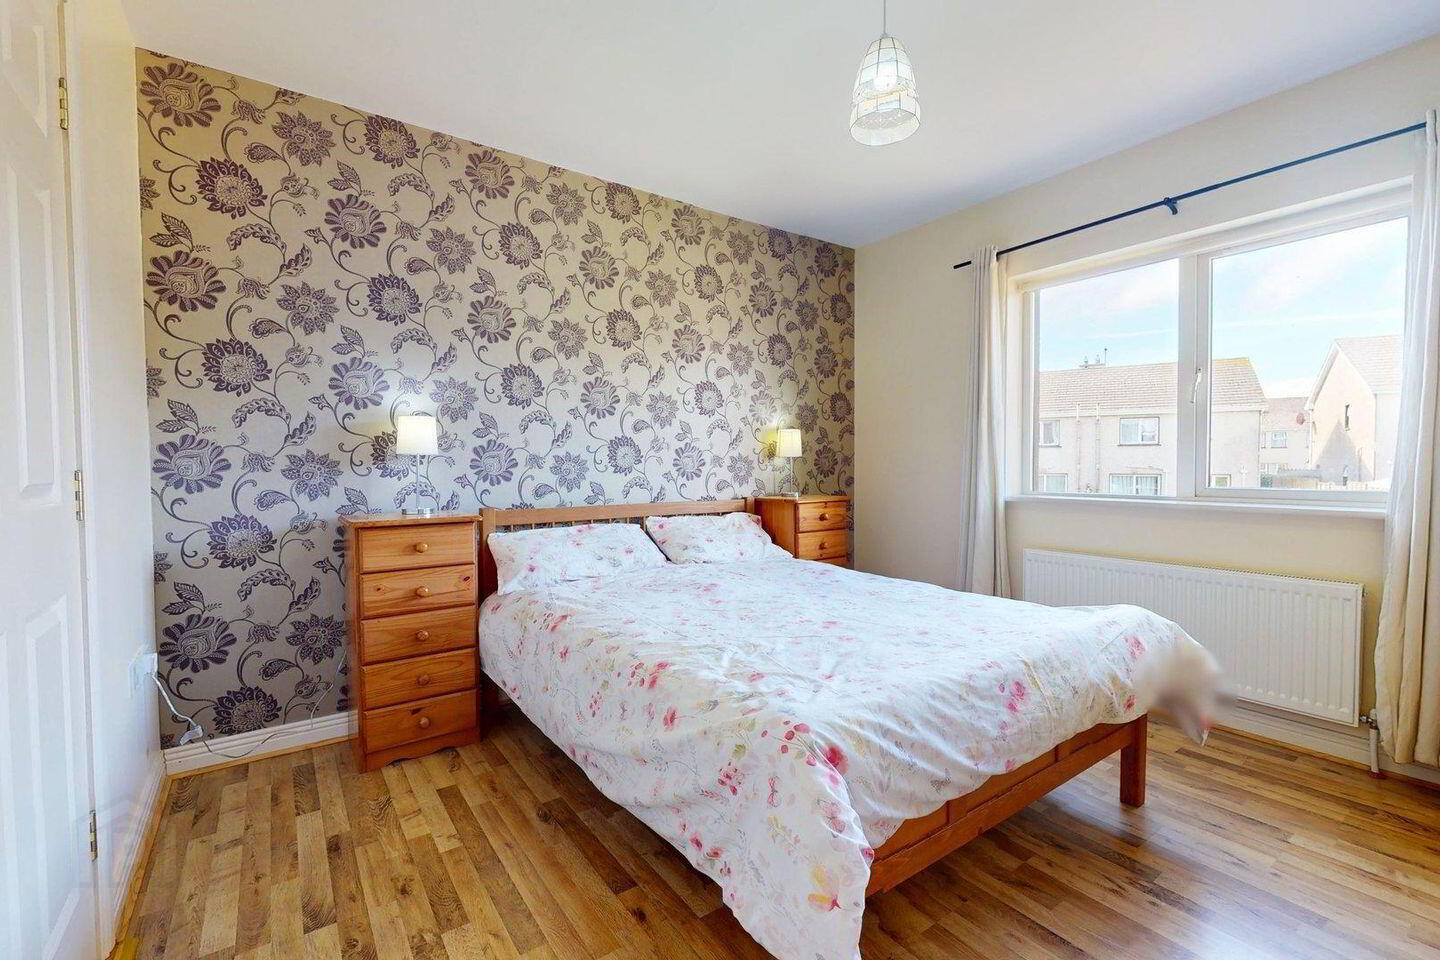
Upstairs, the property continues to offer excellent family accommodation. The primary bedroom is positioned to the rear and includes built-in storage along with its own ensuite bathroom, fitted with shower, WC and wash hand basin. There are two further bedrooms, both well suited for children, guests or home office use, with the larger second bedroom also benefiting from good proportions and natural light. A family bathroom completes the first floor and includes a bath with shower screen, WC and wash hand basin. Additional storage is provided by a hot-press on the landing and fitted wardrobes within the bedrooms, helping to make the home practical for day-to-day living.
Externally, one of the standout features of the property is the generous rear garden. Accessed from the kitchen/dining room, the garden includes a paved patio area, lawn, raised beds and boundary fencing, offering an excellent outdoor space for children, pets, gardening or summer dining. To the front, there is off-street parking, while side access provides a practical link to the rear. The property benefits from oil fired central heating with wall mounted radiators and has a BER rating of C3. Combining three bedrooms, three bathrooms, a spacious rear garden and a convenient furnished sale, 112 Manor Village represents a very attractive family home in Castlebar.
Ground floor
Entrance Hall 1.98m x 4.8m. with laminate wood flooring, guest wc and understair storage.
Living Room 3.73m x 4.8m. with laminate wood flooring, open fire and recess lighting.
Kitchen Dining Room 5.82m x 3.12m. with fully fitted kitchen units, recess lighting, ceramic tiled backsplash and sliding patio doors to the rear patio and garden.
Guest WC 1.75m x 1.73m
First Floor
Landing 2.29m x 3.07m. with hot press and folding attic stairs.
Master Bedroom 3.43m x 3.5m. with fitted wardrobes and en-suite.
En-Suite 2.87m x 0.79m. with wc, wash hand basin and electric shower.
Bedroom 2 3.1m x 3.53m. with fitted wardrobes.
Bedroom 3 2.62m x 2.4m. with fitted wardrobes.
Bathroom 2.29m x 2.36m. with wc, wash hand basin, bath and ceramic tiling.
BER Details
BER Rating: C3
BER No.: 109678276
Energy Performance Indicator: 220.26 kWh/m²/yr
Travel Time From This Property

Important PlacesAdd your own important places to see how far they are from this property.
Agent Accreditations
Not Provided

Marketed by Sherry FitzGerald Durcan
PSR Licence: 004215
+353 94 902 2039




