SALE AGREED
SALE AGREED
SALE AGREED
SALE AGREED
SALE AGREED
SALE AGREED
SALE AGREED
SALE AGREED
SALE AGREED
SALE AGREED
SALE AGREED
SALE AGREED
SALE AGREED
SALE AGREED
SALE AGREED
SALE AGREED
SALE AGREED
SALE AGREED
SALE AGREED
SALE AGREED
SALE AGREED
SALE AGREED
SALE AGREED
SALE AGREED
SALE AGREED
SALE AGREED
SALE AGREED
SALE AGREED
SALE AGREED
SALE AGREED
SALE AGREED
SALE AGREED
SALE AGREED
SALE AGREED
SALE AGREED
SALE AGREED
SALE AGREED
SALE AGREED
SALE AGREED
SALE AGREED
SALE AGREED
SALE AGREED
SALE AGREED
SALE AGREED
SALE AGREED
SALE AGREED
SALE AGREED
SALE AGREED
SALE AGREED
SALE AGREED
SALE AGREED
SALE AGREED
SALE AGREED
SALE AGREED
SALE AGREED
SALE AGREED
SALE AGREED
SALE AGREED
SALE AGREED
SALE AGREED
SALE AGREED
SALE AGREED
SALE AGREED
SALE AGREED
SALE AGREED
SALE AGREED
SALE AGREED
SALE AGREED
SALE AGREED
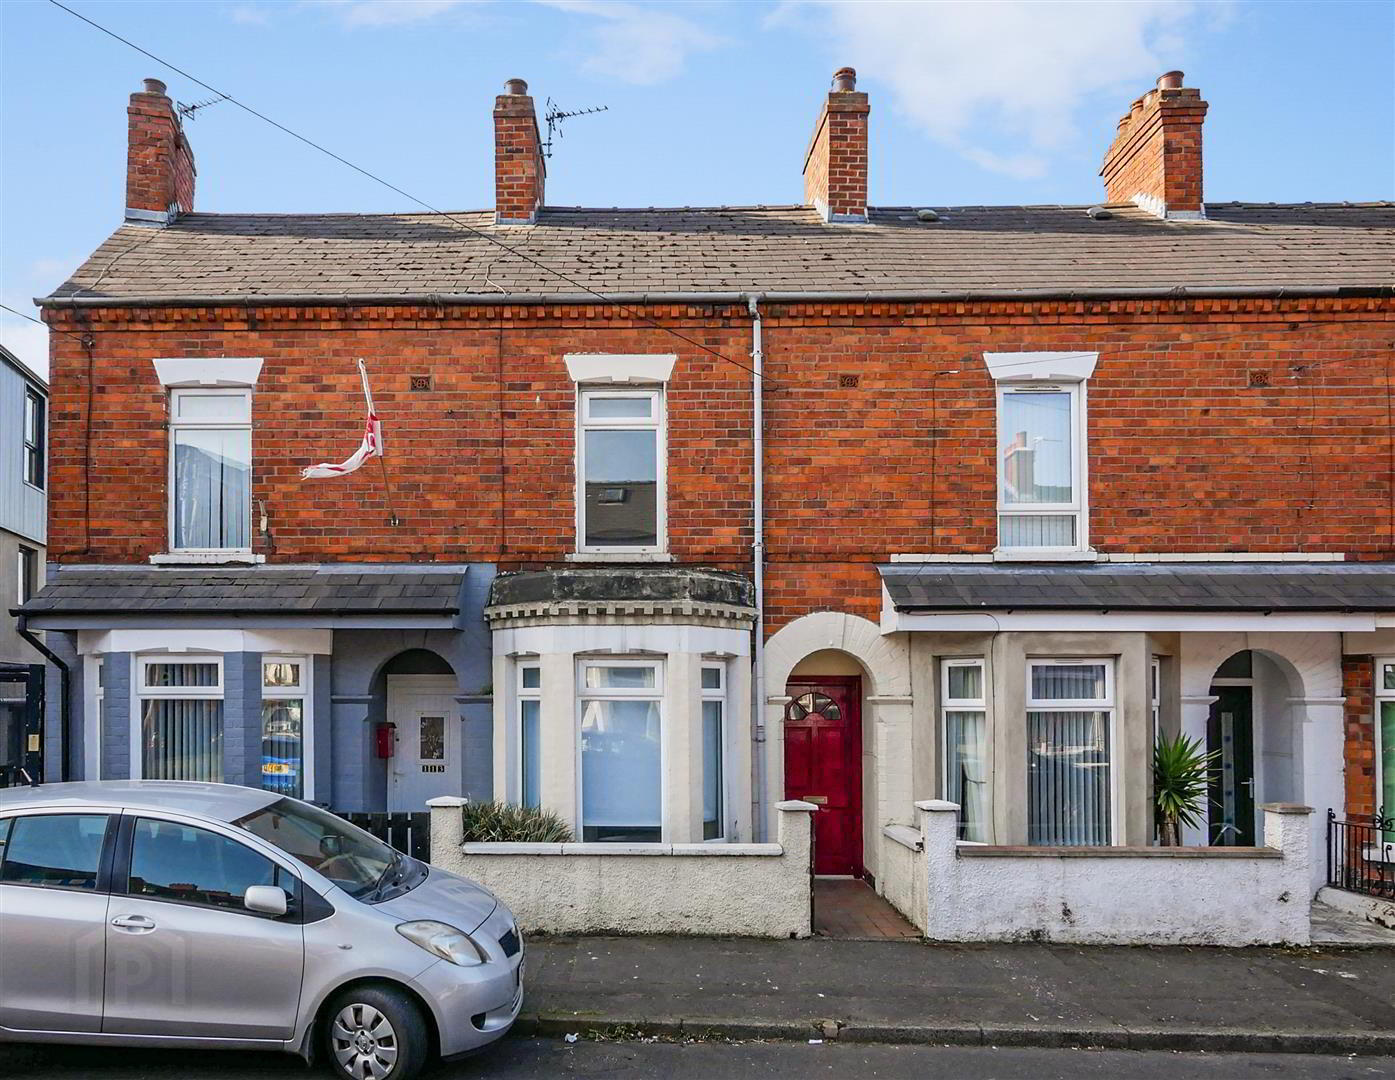
111 Ogilvie Street, Woodstock / Cregagh Road, Belfast, BT6 8NH
3 Bed Terrace House
Sale agreed
Property Overview
Status
Sale Agreed
Style
Terrace House
Bedrooms
3
Bathrooms
1
Receptions
1
Property Features
Tenure
Not Provided
Energy Rating
Heating
Gas
Broadband Speed Checker
*³
Property Financials
Price
Last listed at Asking Price £165,000
Rates
£904.59 pa*¹

Marketed by Ulster Property Sales (Forestside)
+44 28 9064 1264

Propertynews Currency Partner - helping you transfer money for property purchases in Ireland & Northern Ireland. Speak to an expert
Additional Information
- Beautifully Modernised Mid-Terrace Home
- Three Bedrooms
- Lounge open to Dining Area
- Newly Fitted Kitchen with Integrated Appliances
- Large White Bathroom Suite
- Gas Heating
- Upvc Double Glazing
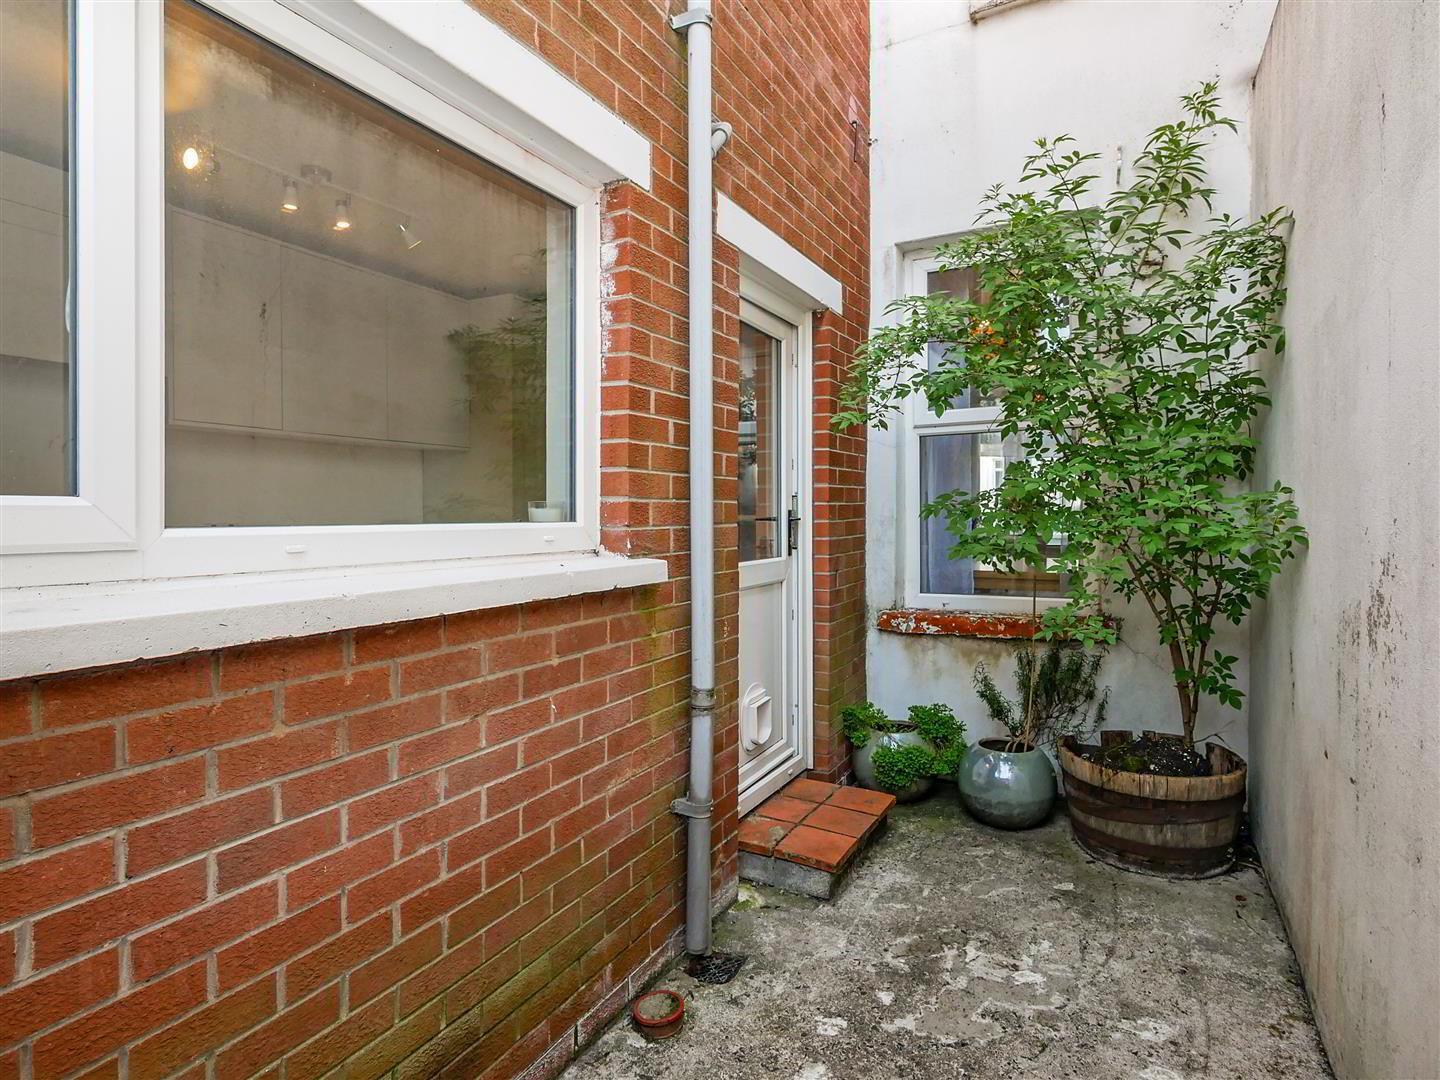
- Enclosed Rear Yard
- Chain Free Sale
- Excellent location close to Shops, Parks, Schools & Transport links
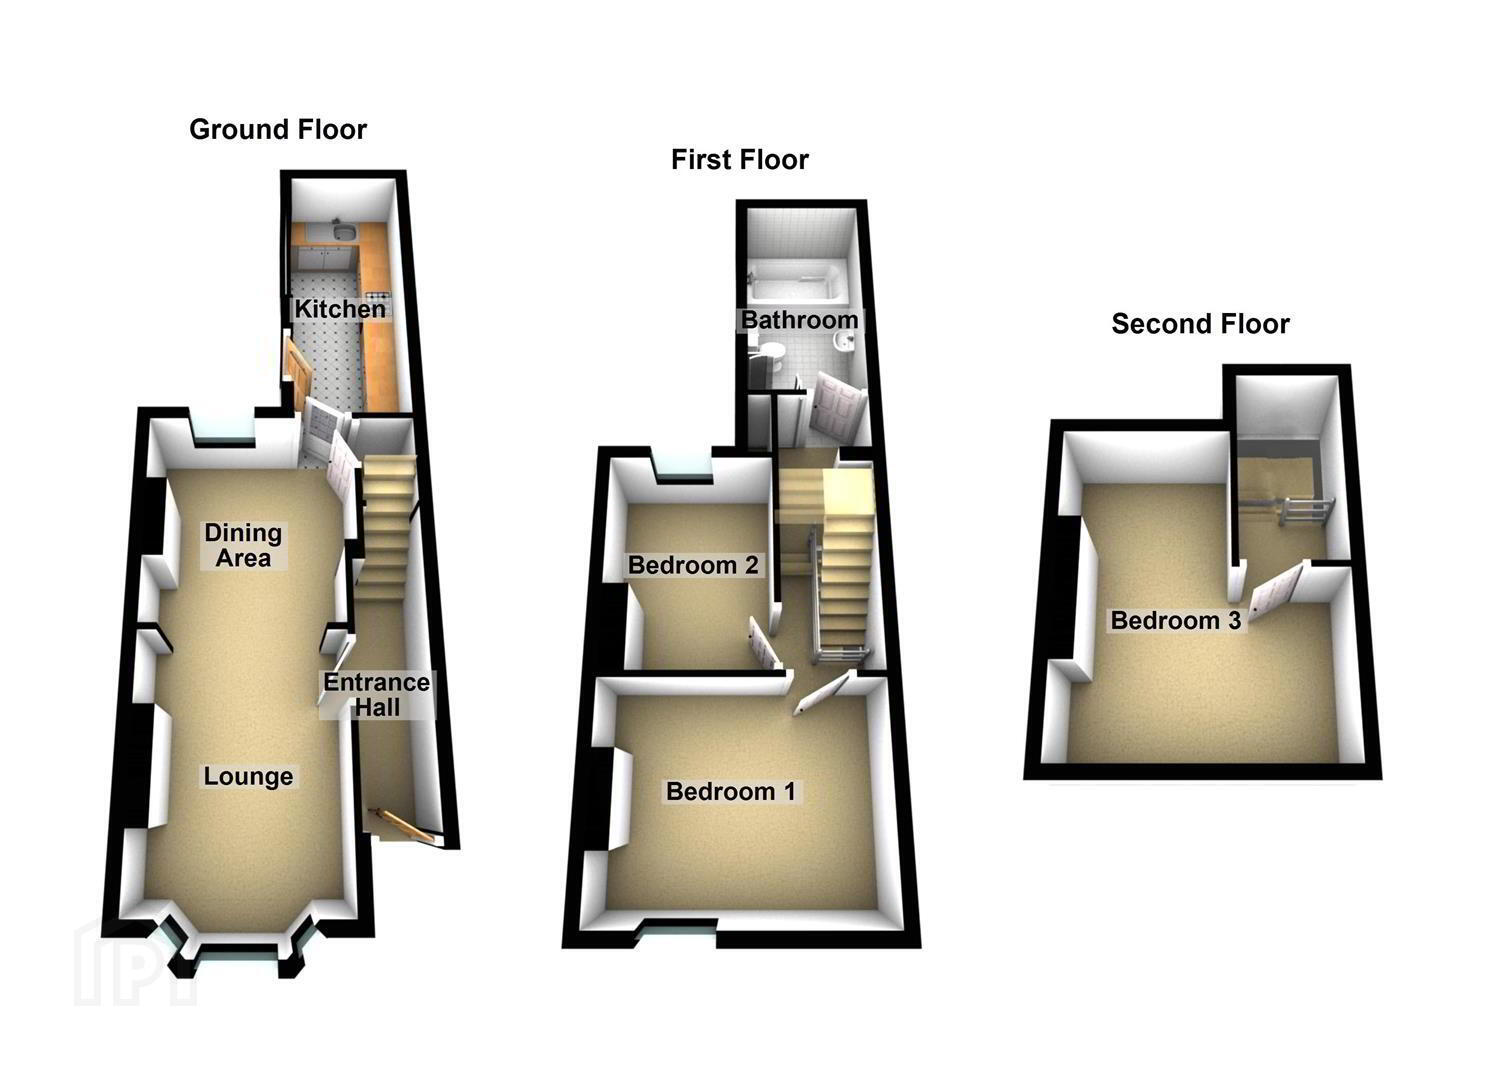
The property itself comprises of three good sized bedrooms, lounge open to dining room, newly fitted kitchen with integrated appliances, white bathroom suite on the first floor and enclosed yard to the rear. In addition to this, the property also benefits upvc double glazing, gas fired central heating and an updated electric consumer unit. With nothing to do other than putting your own personal touches, this home is an excellent purchase for any first time buyer or investor looking to step on to the property ladder.
With the property being chain free and presented to an excellent standard, we don’t anticipate this one sitting around for long, so would strongly recommend that you arrange a viewing at your earliest convenience. Viewings are available on request now!
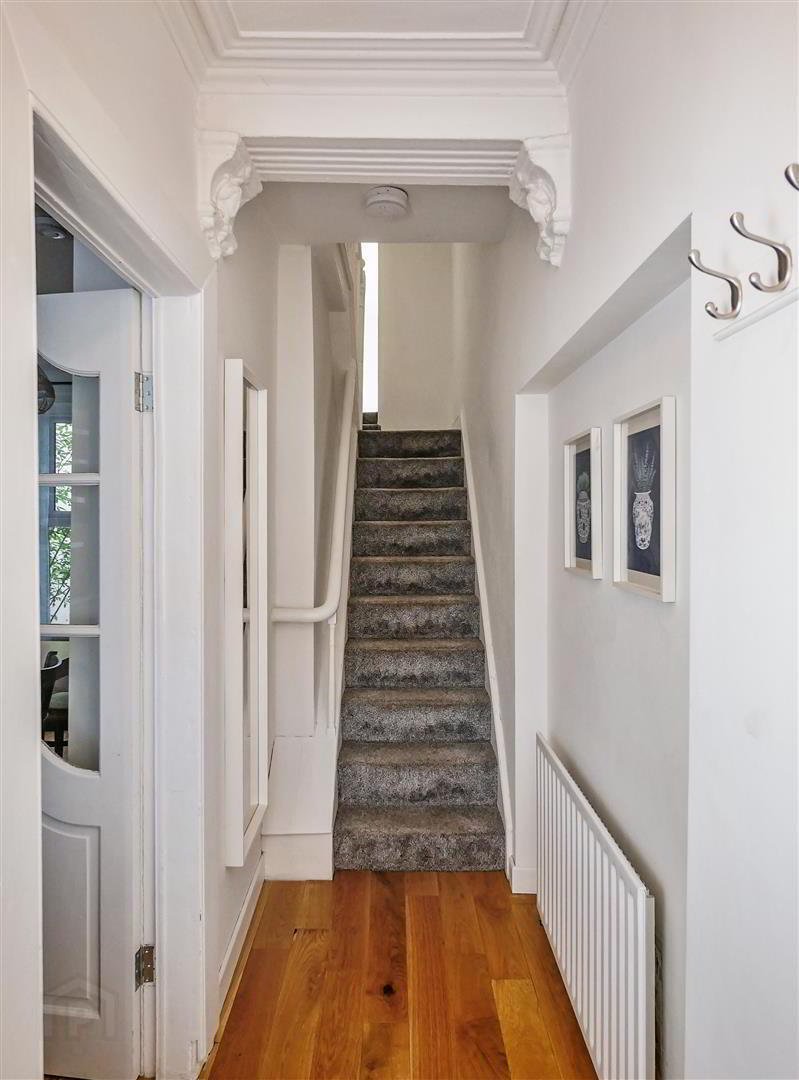
- Entrance Hall
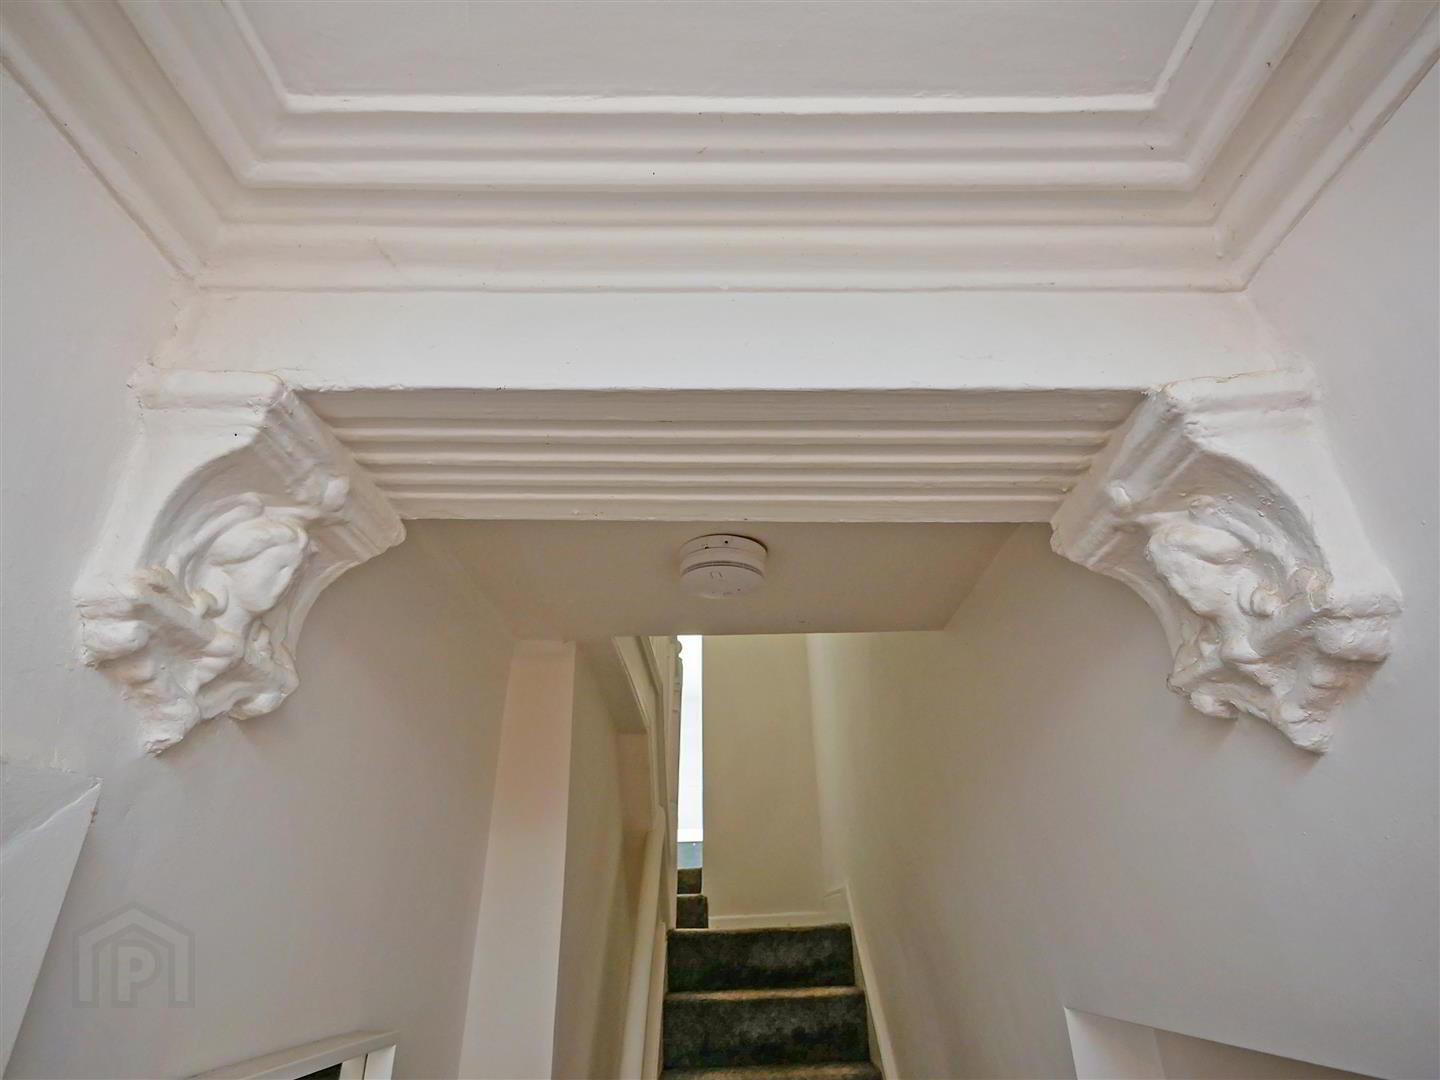
- Glazed hardwood front door opens onto entrance hall with hardwood flooring and original cornicing and mouldings.
- Lounge
- Spacious lounge with bay window open to lower level dining area. Hardwood flooring.
- Dining Area
- Hardwood flooring. Access to under-stair storage.
- Modern Fitted Kitchen
- Newly fitted shaker style kitchen with a selection of upper and lower level units, marble effect countertops, matt black composite sink basin with drainer & matching mixer taps, integrated fridge freezer, electric oven with four ring hob, dishwasher and plumbed for washing machine. Laminate flooring. Glazed upvc door opens onto enclosed rear garden.
- First Floor
- Storage cupboard housing gas boiler.
- Bedroom 1
- Spacious double bedroom with grey carpet.
- Bedroom 2
- White Bathroom Suite
- Large bathroom suite comprising of a Deep panelled bath with stainless steel mixer taps, corner shower cubicle, wash hand basin with stainless steel mixer taps and low flush w.c. Part tiled walls and wooden effect vinyl flooring.
- Second Floor
- Bedroom 3
- Spacious double bedroom with access to eaves storage.
- Enclosed Rear Yard
- South facing enclosed rear yard give access to rear alley.
Travel Time From This Property

Important PlacesAdd your own important places to see how far they are from this property.
Agent Accreditations



Marketed by Ulster Property Sales (Forestside)
+44 28 9064 1264




