For sale
Added 1 day ago
111 Hampton Green, Balbriggan, K32XW68
2 Bed Terrace House
Asking Price €310,000
Property Overview
Status
For Sale
Style
Terrace House
Bedrooms
2
Bathrooms
1
Property Features
Size
70 sq m (753 sq ft)
Tenure
Not Provided
Energy Rating
Property Financials
Stamp Duty
€3,100*²

Marketed by Sherry Fitzgerald Cumisky Kelly
PSR Licence: 002340
+353 1 841 3000

Propertynews Currency Partner - helping you transfer money for property purchases in Ireland & Northern Ireland. Speak to an expert
Additional Information
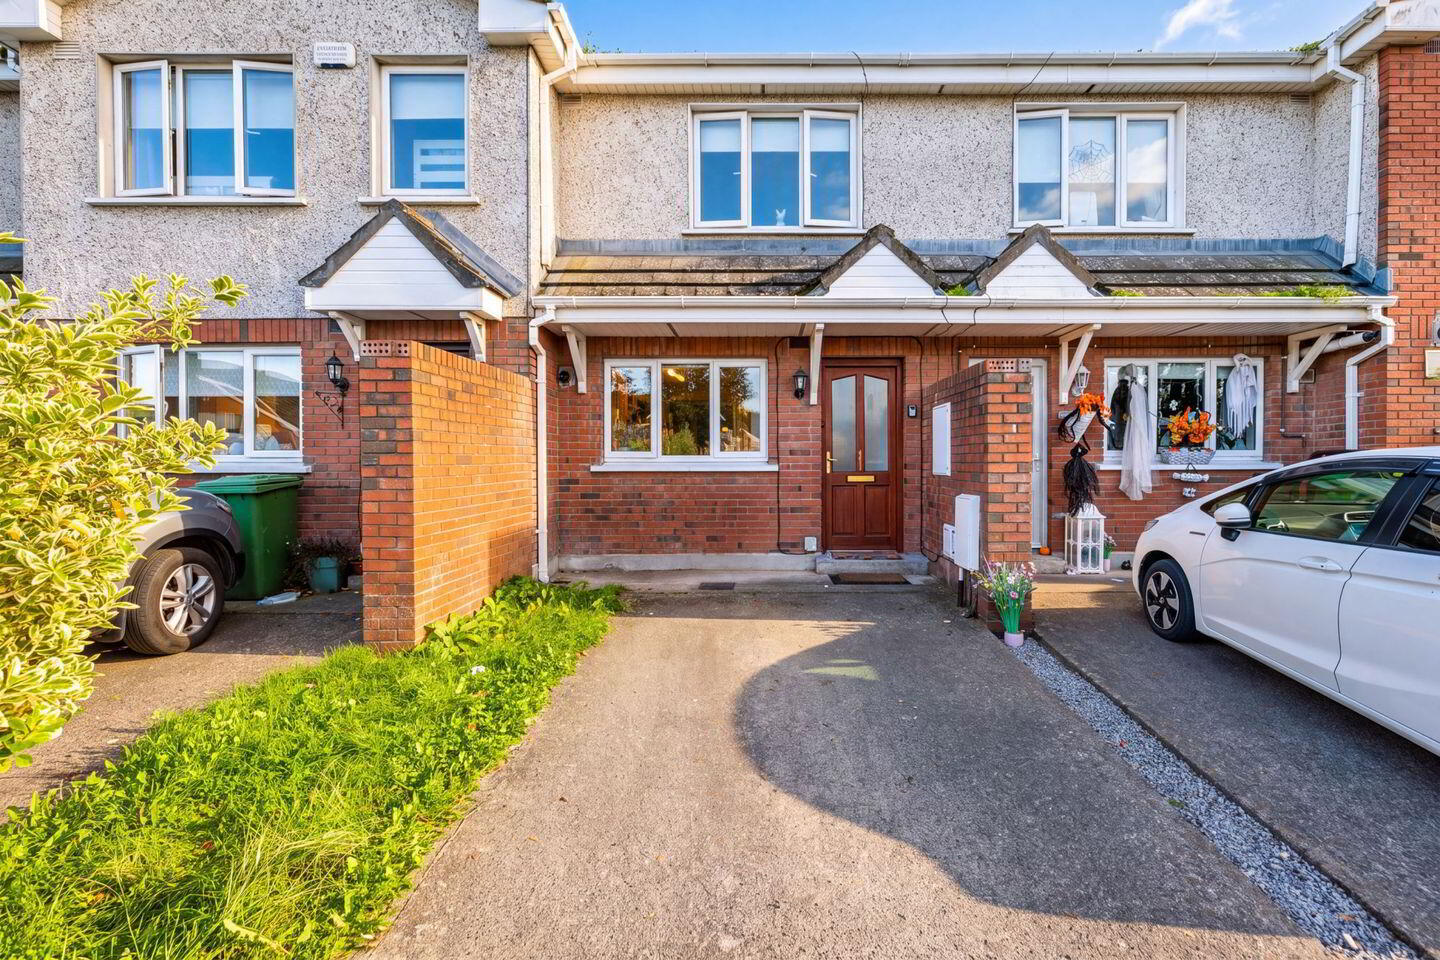
- Spacious 2 bed mid terrace house
- Presented in excellent condition
- Front garden with off parking
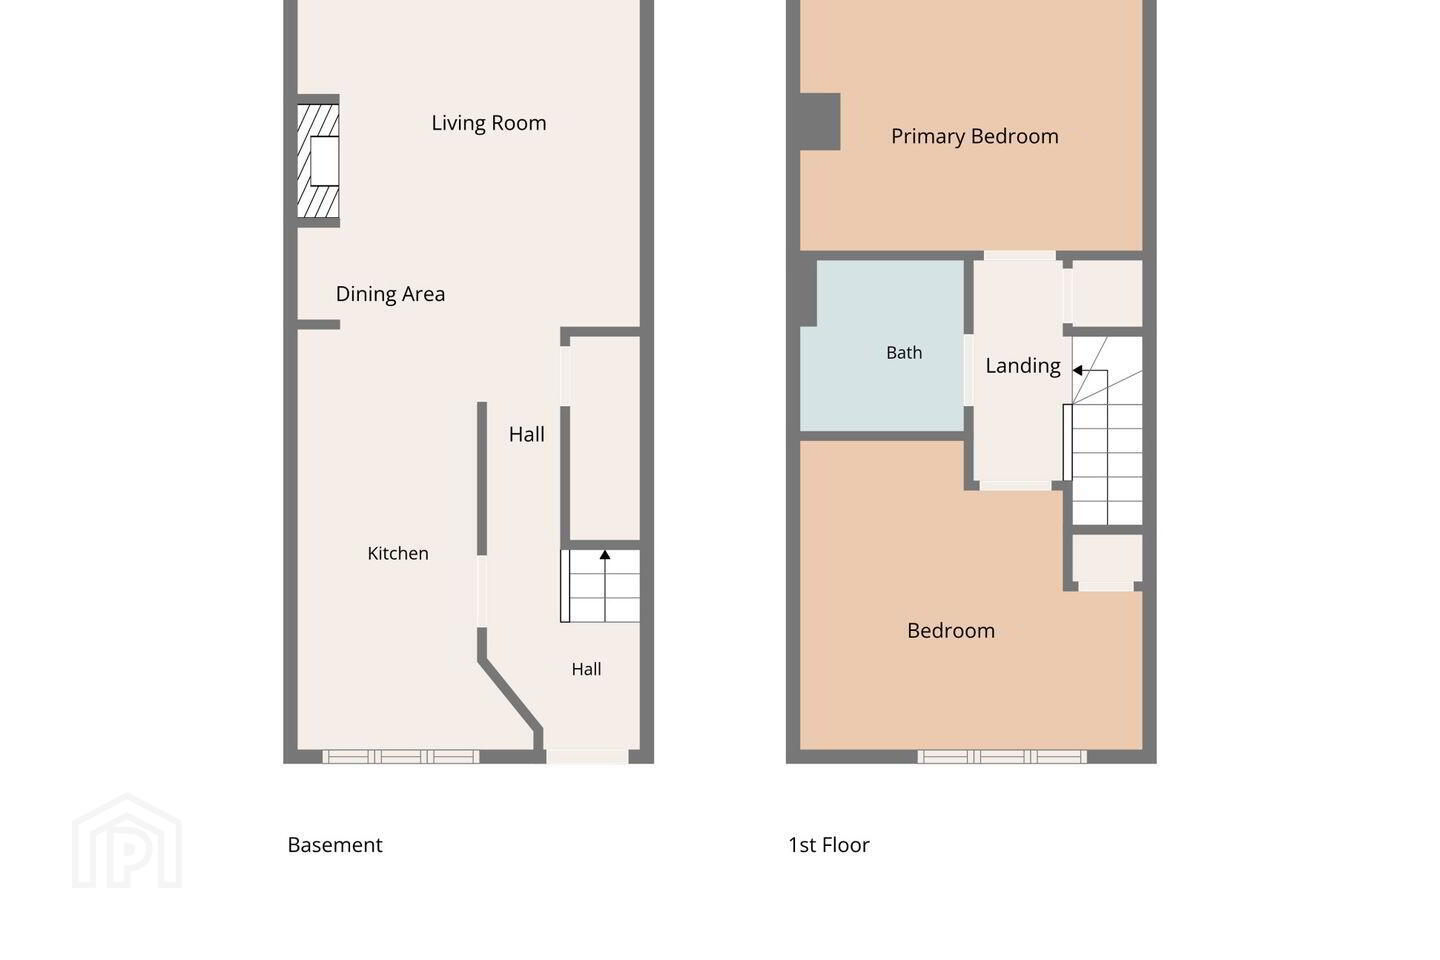
- Living room to the rear with separate kitchen to the front
- 2 large double bedrooms with built in wardrobes
- Appox 10 Mins Walk To Train Station
- Private rear garden with low maintenance finish
- Sunny west facing rear with barna shed
- Maintenance Free Exterior
- Facing to large green area to the front.
A Beautifully Presented Home in a Peaceful Cul-de-Sac Setting
Nestled towards the rear of this mature and well-established cul-de-sac development, No. 111 Hampton Green is a spacious two-bedroom mid-terrace home that combines excellent presentation with a wonderfully convenient location. Presented to the market in excellent condition, this attractive property offers a turnkey opportunity for first-time buyers, downsizers, or those seeking a comfortable home within easy reach of Balbriggan town and its excellent transport links.
From the outset, the property enjoys an appealing sense of space and privacy, with a front garden providing valuable off-street parking and an enviable outlook over a large open green area. The maintenance-free exterior further enhances the home’s easy-care appeal, allowing residents to enjoy their surroundings without the demands of extensive exterior upkeep.
Internally, the accommodation is both bright and well proportioned. The separate kitchen is positioned to the front of the property, while the generous living room extends across the rear, creating a comfortable and inviting space that connects naturally with the private rear garden.
Upstairs, there are two generously sized double bedrooms, each benefiting from built-in wardrobes and offering excellent bedroom accommodation with ample storage. The overall layout provides a practical balance of living and sleeping space, making this an ideal home for modern living.
Location is a key feature of No. 111 Hampton Green. The property is situated approximately a 10-minute walk from Balbriggan Train Station, providing convenient access to Dublin City and surrounding areas. Balbriggan itself offers a wide range of shops, cafés, restaurants, schools and recreational amenities, while the town’s coastal setting provides an appealing combination of everyday convenience and seaside living.
With its peaceful position overlooking a generous green area, private low-maintenance rear garden, off-street parking and excellent transport connectivity, No. 111 Hampton Green represents a superb opportunity to acquire a beautifully maintained home in a highly convenient and established residential setting.
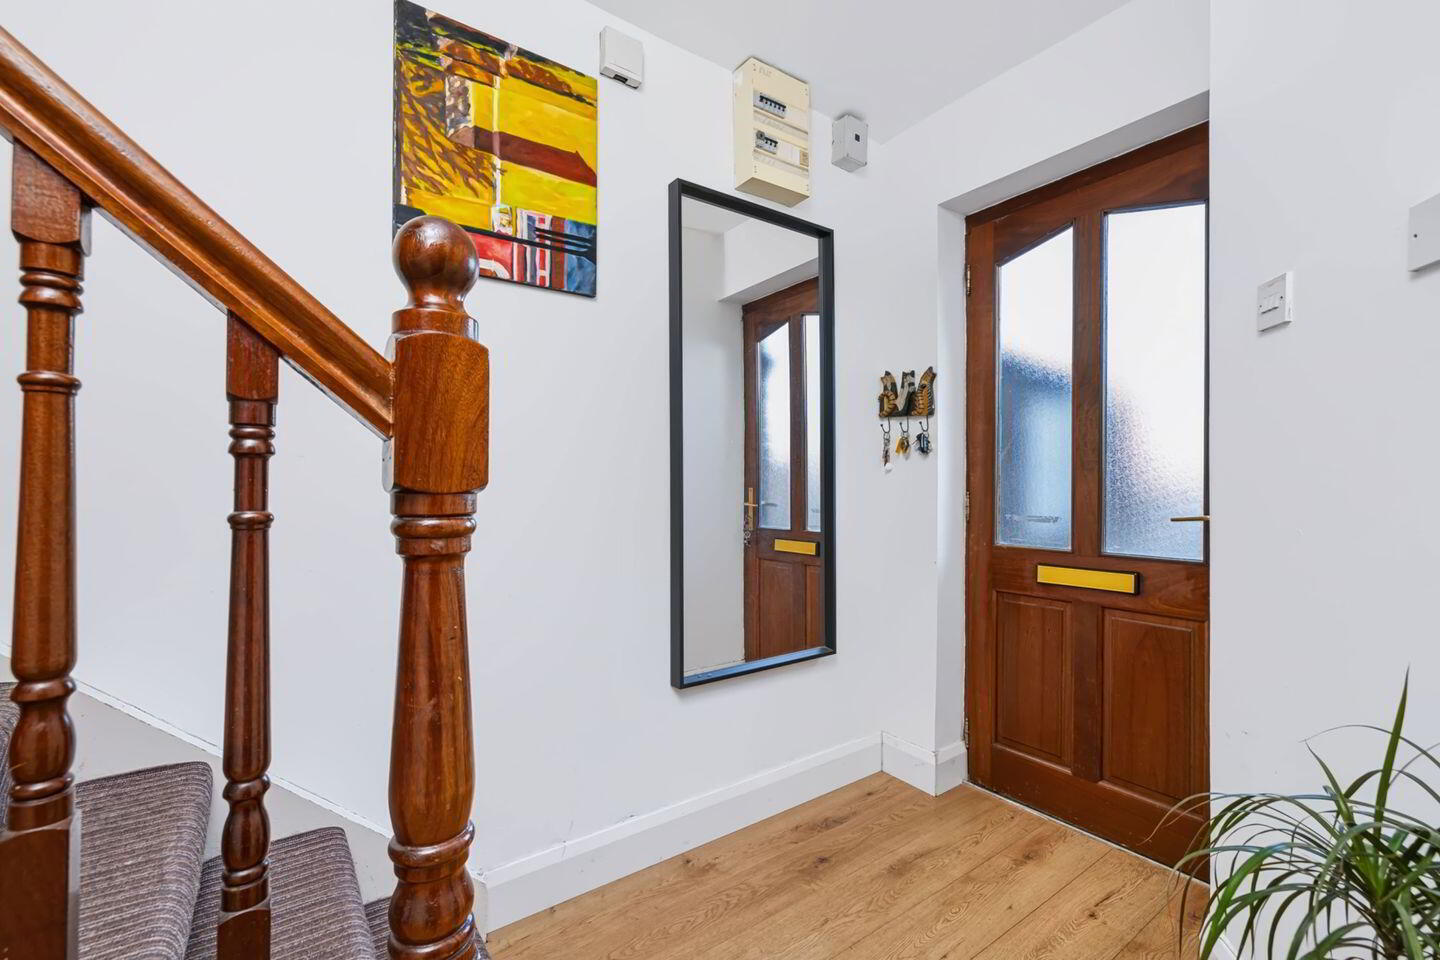
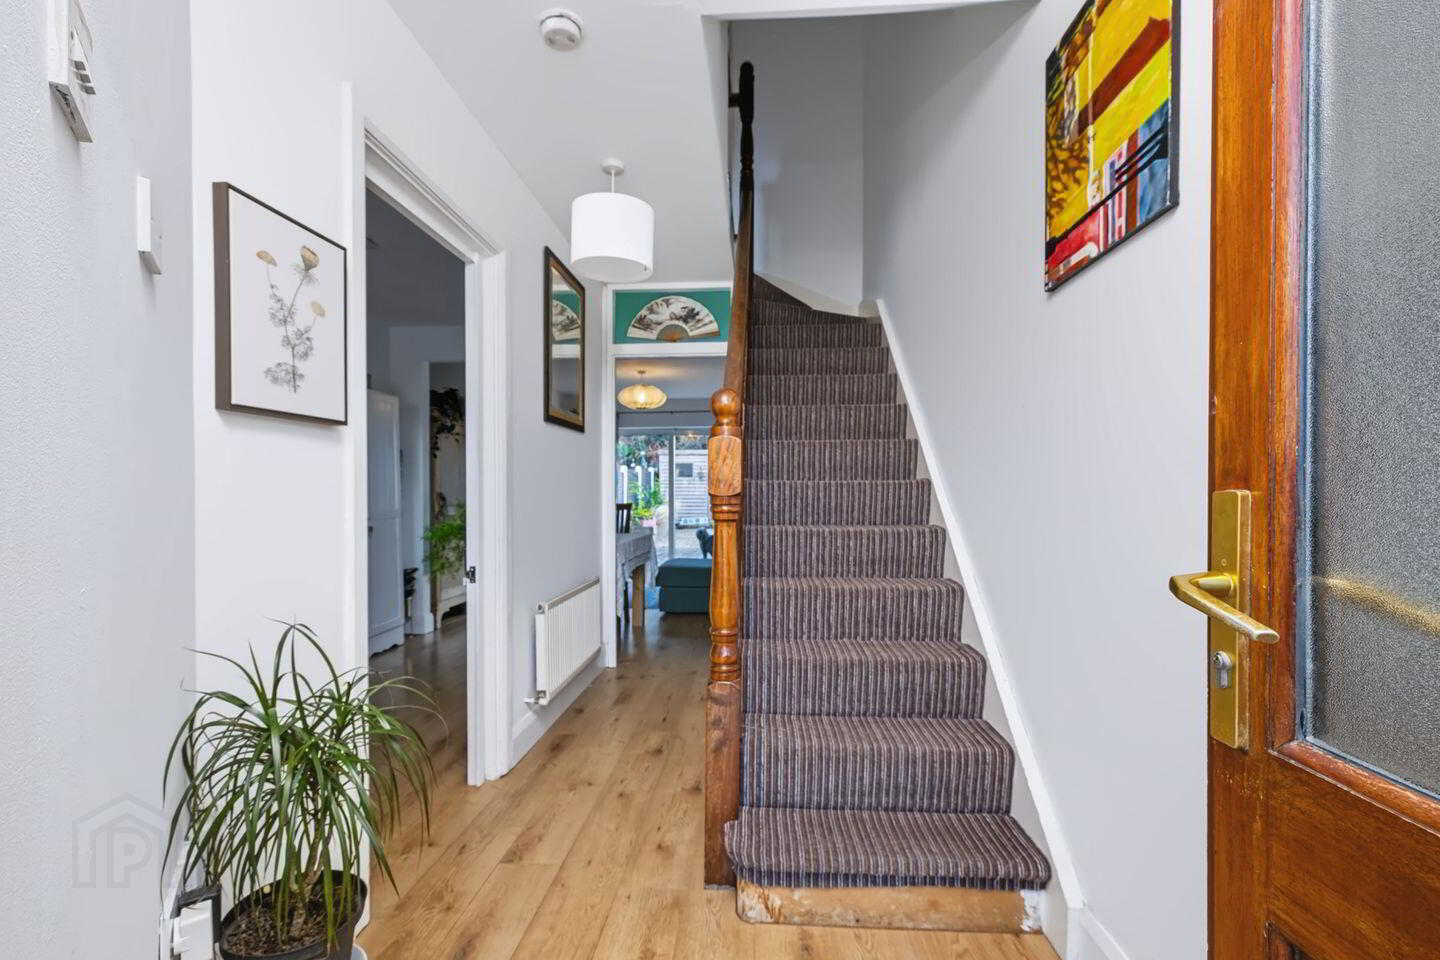
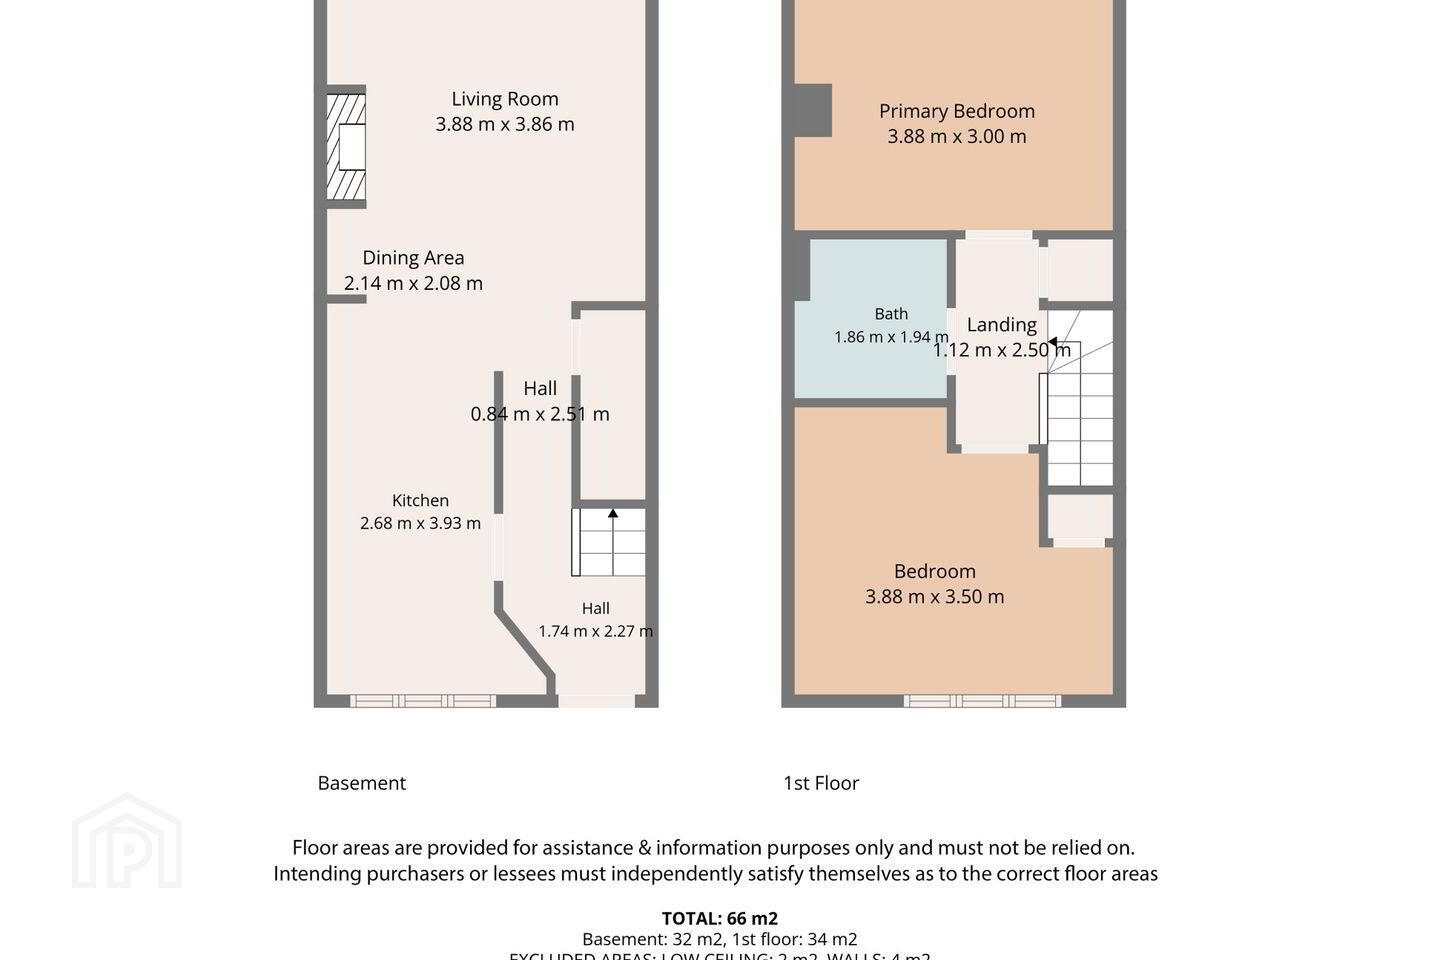
Hall 1.74m x 2.27m. with wood flooring
Kitchen 2.68m x 3.93m. with wood flooring, shake style kitchen and built in hob and oven, plumbed for washing machine, opening to living area
Dining Area 2.14m x 2.08m. with wood flooring
Living Room 3.68m x 3.86m. with wood flooring, feature fireplace with painted timber surround and tiled hearth, open fire, sliding door access to rear garden.
Landing 1.12m x 2.50m. with hot-press and attic access
Primary Bedroom 3.88m x 3.0m. with wood flooring and built in wardrobes
Bedroom 2 3.88m x 3.50m. with wood flooring and built in wardrobes
Bathroom 1.86m x 1.94m. fully tiled with bath and shower over, wc and whb.
BER Details
BER Rating: C
BER No.: 101252120
Energy Performance Indicator: 203.65 kWh/m²/yr
Travel Time From This Property

Important PlacesAdd your own important places to see how far they are from this property.
Agent Accreditations

Marketed by Sherry Fitzgerald Cumisky Kelly
PSR Licence: 002340
+353 1 841 3000




