111 Fairview Farm Road 1 of 37
panoramic icon
111 Fairview Farm Road 2 of 37
111 Fairview Farm Road 3 of 37
panoramic icon
panoramic icon
panoramic icon
panoramic icon
panoramic icon
panoramic icon
panoramic icon
panoramic icon
panoramic icon
panoramic icon
panoramic icon
panoramic icon
panoramic icon
panoramic icon
panoramic icon
panoramic icon
panoramic icon
panoramic icon
panoramic icon
panoramic icon
panoramic icon
panoramic icon
panoramic icon
panoramic icon
panoramic icon
panoramic icon
panoramic icon
111 Fairview Farm Road 36 of 37
panoramic icon
111 Fairview Farm Road 37 of 37
111 Fairview Farm Road 1 of 37
panoramic icon
111 Fairview Farm Road 2 of 37
111 Fairview Farm Road 3 of 37
panoramic icon
panoramic icon
panoramic icon
panoramic icon
panoramic icon
panoramic icon
panoramic icon
panoramic icon
panoramic icon
panoramic icon
panoramic icon
panoramic icon
panoramic icon
panoramic icon
panoramic icon
panoramic icon
panoramic icon
panoramic icon
panoramic icon
panoramic icon
panoramic icon
panoramic icon
panoramic icon
panoramic icon
panoramic icon
panoramic icon
panoramic icon
111 Fairview Farm Road 36 of 37
panoramic icon
111 Fairview Farm Road 37 of 37
111 Fairview Farm Road 1 of 37
panoramic icon
111 Fairview Farm Road 2 of 37
111 Fairview Farm Road 3 of 37
panoramic icon
panoramic icon
panoramic icon
panoramic icon
panoramic icon
panoramic icon
panoramic icon
panoramic icon
panoramic icon
panoramic icon
panoramic icon
panoramic icon
panoramic icon
panoramic icon
panoramic icon
panoramic icon
panoramic icon
panoramic icon
panoramic icon
panoramic icon
panoramic icon
panoramic icon
panoramic icon
panoramic icon
panoramic icon
panoramic icon
panoramic icon
111 Fairview Farm Road 36 of 37
panoramic icon
111 Fairview Farm Road 37 of 37

For sale

Added 9 hours ago

Printer Friendly

111 Fairview Farm Road, Ballyclare, BT39 9LB

3 Bed Semi-Detached House

Offers Over £219,950

Property Overview

Status

For Sale

Style

Semi-Detached House

Bedrooms

3

Bathrooms

2

Receptions

1

Property Features

Tenure

Leasehold

Energy Rating

Heating

Gas

Broadband Speed Checker

*³

In partnership with

Property Financials

Stamp Duty

Rates

£1,048.32 pa*¹

Typical Mortgage

Agent Logo

Marketed by Abbey Real Estate (Ballyclare)

+44 28 9332 3136

Currencies Direct

Propertynews Currency Partner - helping you transfer money for property purchases in Ireland & Northern Ireland. Speak to an expert

advertisement

Additional Information

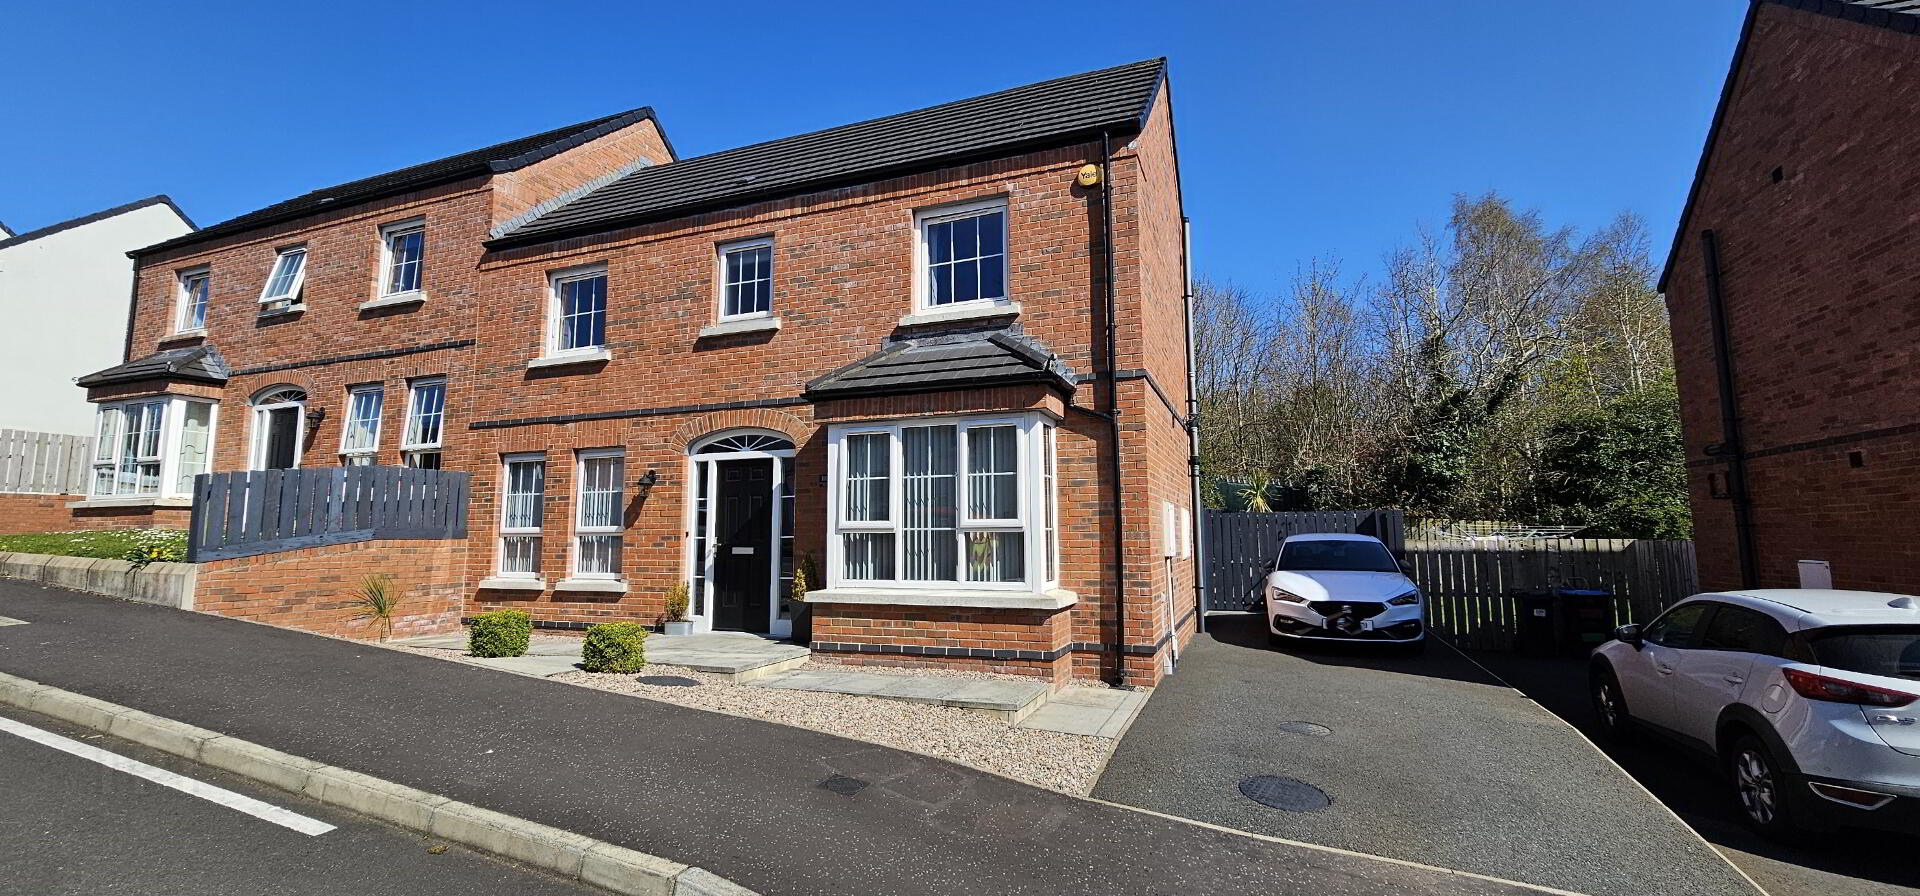
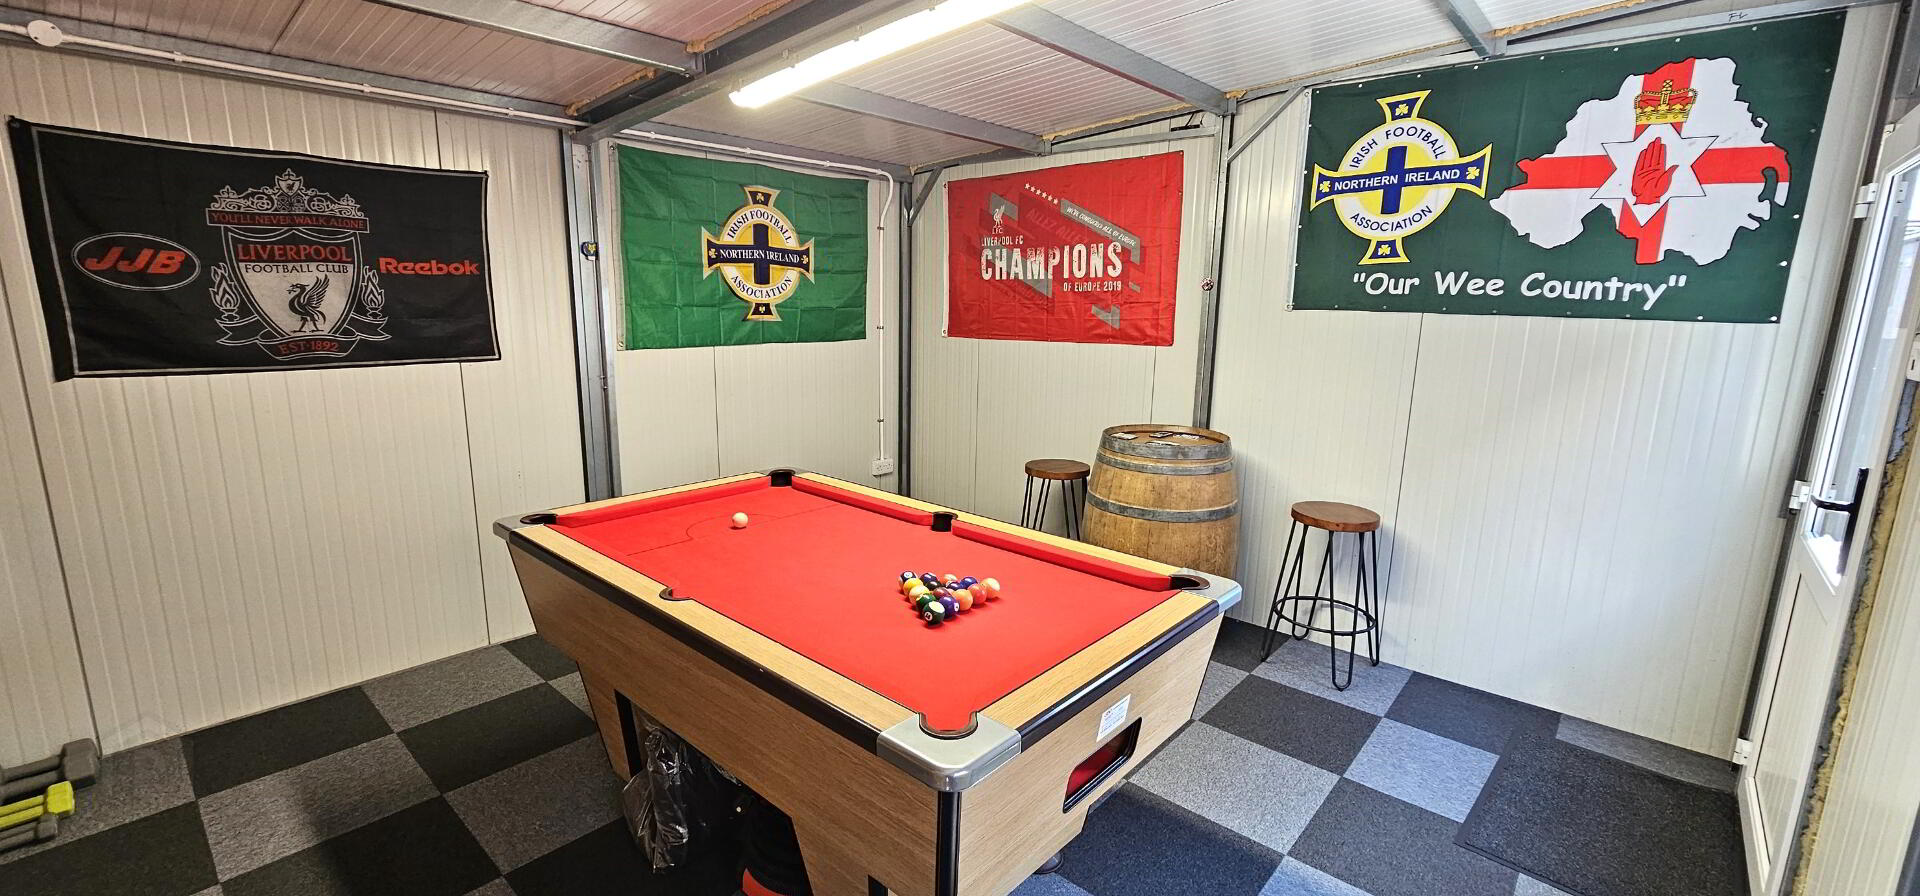
Abbey Real Estate are delighted to bring to the market this beautifully presented three bedroom semi-detached property in the ever popular Fairview Farm Road development in Ballyclare. Internally this property offers excellent family accommodation and has been finished to a high degree of specification. Internally the property comprises of three double bedrooms with master bedroom en-suite, modern fully fitted kitchen with informal dining, lounge, furnished cloakroom and modern family bathroom suite. Off road parking is available with private driveway finished in tarmac and enclosed two tier patio area with surrounding privacy fence and 6m x 4m "Man Cave" with separate utility area. Structure could be used a variety of purposes including commercial, office, nail bar, hairdressers & dog grooming for example. Other benefits include gas heating and UPVC double glazed windows.

The property is located just off the Doagh Road and is in walking distance to all local schools, Town Centre, bus station, shops, Ballyclare Leisure Centre, parks and restaurants. Early viewing is recommended to avoid disappointment.

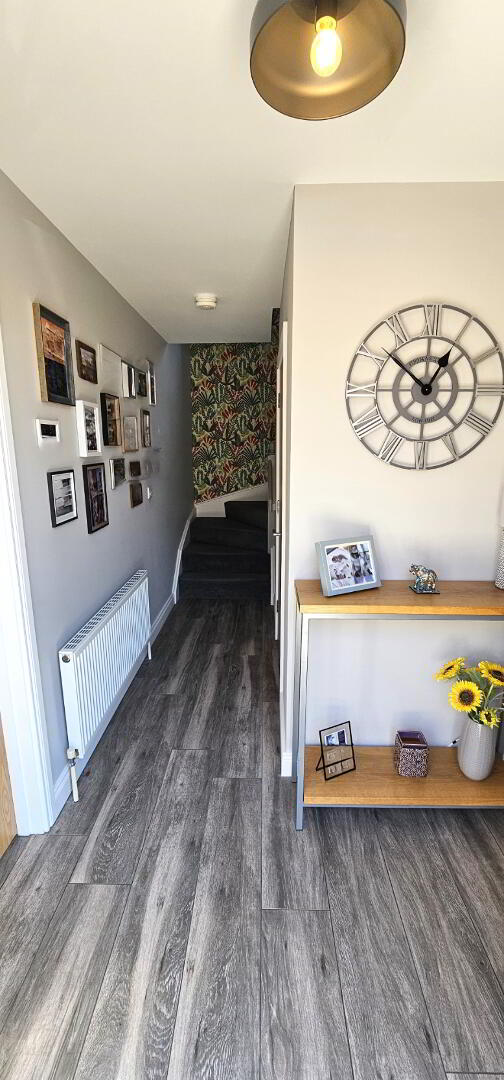
Entrance- Hardwood front door. Wooden floor effect ceramic tiled floor.  Single radiator.  


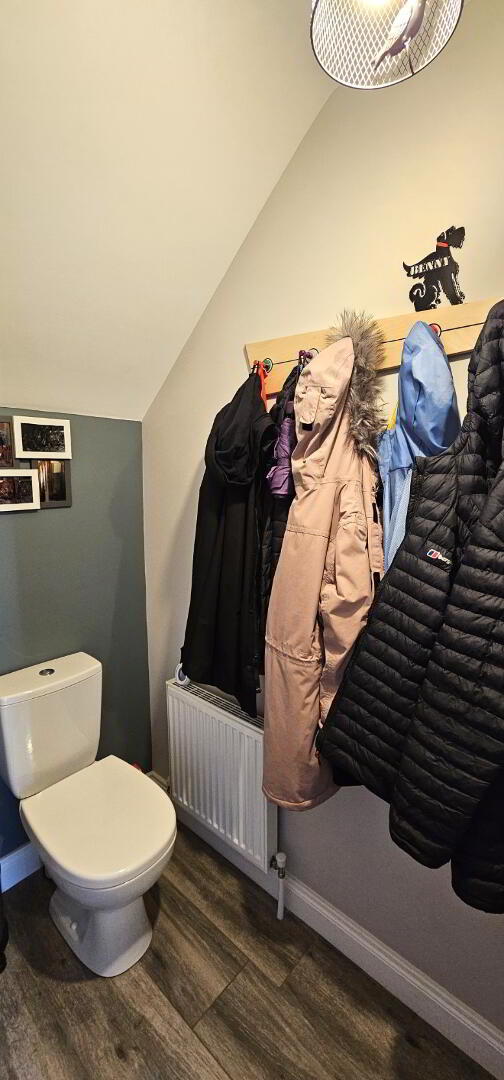
Furnished cloakroom - Push button WC.  Floating sink with splashback.  Wooden floor effect ceramic tiled floor.  Single radiator.  Extractor fan.  


Lounge - 19'4" x 10'7" ( 5.91m x 3.23m).  Attractive feature fireplace with electric fire inset.  Wooden floor effect ceramic tiled floor.  Built in storage cupboard.  Double radiator.   Upvc double glazed bay window.   Upvc patio doors leading to rear. 


Kitchen- 17'1" x 10'8" ( 5.22m x 3.27m).  Excellent range of modern quality finished units with waste disposal sink unit.  Integrated oven and hob with overhead stainless steel extractor fan.  Integrated dishwasher.  Integrated fridge freezer.  Complementary wall tiles.  Wooden effect tiled floor. Double radiator.  3 x Upvc double glazed windows.  Upvc double glazed door leading to rear.  


1st floor and landing - Access to fully floored loft with attic ladders.  Hot press with gas boiler.  


Master bedroom 1 - 13'6" x 10'8" ( 4.12m x 3.25m).  Double radiator.  Upvc double glazed window. 


En- suite - Modern three piece white suite with fully tiled shower cubicle with electric shower.  Floating sink with tiled splashback.   High power extractor fan.  Push button WC.  Chrome heated towel rail   ceramic tiled floor.  Upvc double glazed window.  


Bathroom- Modern three piece white suite comprising of panelled bath with thermostatic shower attachment, floating sink with tiled splashback and push button WC.  Ceramic tiled floor.  Chrome heated towel rail.  Extractor fan.   Upvc double glazed window.


Bedroom 2 - 10'9" x 9'6" ( 3.29m x 2.90m).  Single radiator.   Upvc double glazed window. 


Bedroom 3 - 10'9" x 7'3" ( 3.29m x 2.23m ).  Single radiator.  Upvc double glazed window. 


Outside - Tarmac driveway.  Pink pebble stone area to front.  Outside side security lights.  Water tap.  Double gates leading to front.


Completely maintenance free two tier paved patio area.  


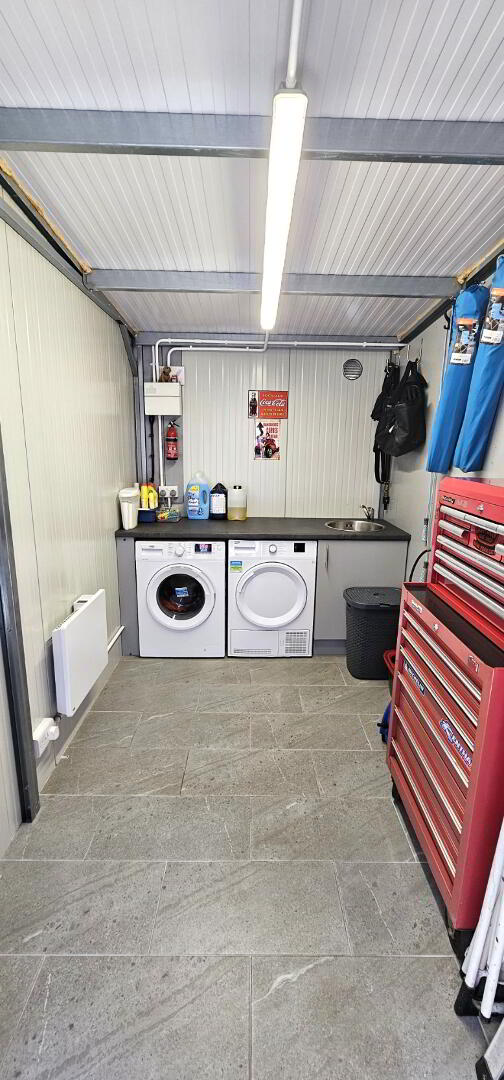
Man cave structure-6 x 4 metres Pre fabricated structure, fully insulated with electric heating.  Upvc double glazed window.  Upvc double glazed door. Part uitily room- ceramic tiled floor.  Range of units with sink.  Plumbed for washing machine. Access for tumble dryer.  Double air vents.  Electric heater.  Upvc double glazed window.   LED lighting.  

Location

Travel Time From This Property

No important places graphic

Important PlacesAdd your own important places to see how far they are from this property.

Agent Accreditations

Logo for PRS
Logo for Information Commissioner's Office

Broadband Checker

Fixed-line broadband services at 111 Fairview Farm Road, Ballyclare, BT39 9LB

In partnership with

Broadband typeHighest available download speedHighest available upload speedAvailability
Standard 15 Mbps1 Mbps
Superfast 68 Mbps15 Mbps
Ultrafast 900 Mbps110 Mbps

The speeds indicated on our checker represent the maximum estimated fixed-line speeds as predicted by the network operators providing services in a particular area. Please note that these are estimates, and actual service availability and speeds received at a given property may differ.

Besides fixed-line services, options for 4G, 5G, or satellite broadband may be available at the address, contingent upon the necessary hardware. These alternatives are not reflected in the checker's estimates.

Broadband availability information is provided for guidance purposes only.

Fibrus Broadband Availability

It doesn't look like this property is connectable to Fibrus Broadband right now. Head to their website to find out more, or to register your interest and receive updates if this property becomes connectable in the future.

Find out more

In partnership with

Property For Sale in BT39 9LB | Property For Sale in BT39 | Property For Sale in Mid Antrim | Property For Sale in Ballyclare Area | Property For Sale in Newtownabbey Area | Property For Sale in Ballyclare | Property For Sale in County Antrim | Abbey Real Estate (Ballyclare) *¹ Rates information is provided for guidance purposes only, as the information source is subject to change. Please check the LPSNI website for further detail. *² Stamp Duty Land Tax information is provided for guidance purposes only. Please check the UK Government website for further details (www.gov.uk). Higher amount applies when purchasing as buy to let or as an additional property. *³ The speeds indicated on our checker represent the maximum estimated fixed-line speeds as predicted by the network operators providing services in a particular area. Please note that these are estimates, and actual service availability and speeds received at a given property may differ. Besides fixed-line services, options for 4G, 5G, or satellite broadband may be available at the address, contingent upon the necessary hardware. These alternatives are not reflected in the checker's estimates.
Agent Logo

Marketed by Abbey Real Estate (Ballyclare)

+44 28 9332 3136

Similar Properties

  • Property For Sale in BT39 9LB | Property For Sale in BT39 | Property For Sale in Mid Antrim | Property For Sale in Ballyclare Area | Property For Sale in Newtownabbey Area | Property For Sale in Ballyclare | Property For Sale in County Antrim | Abbey Real Estate (Ballyclare) *¹ Rates information is provided for guidance purposes only, as the information source is subject to change. Please check the LPSNI website for further detail. *² Stamp Duty Land Tax information is provided for guidance purposes only. Please check the UK Government website for further details (www.gov.uk). Higher amount applies when purchasing as buy to let or as an additional property. *³ The speeds indicated on our checker represent the maximum estimated fixed-line speeds as predicted by the network operators providing services in a particular area. Please note that these are estimates, and actual service availability and speeds received at a given property may differ. Besides fixed-line services, options for 4G, 5G, or satellite broadband may be available at the address, contingent upon the necessary hardware. These alternatives are not reflected in the checker's estimates.
    advertisement