SALE AGREED
SALE AGREED
SALE AGREED
SALE AGREED
SALE AGREED
SALE AGREED
SALE AGREED
SALE AGREED
SALE AGREED
SALE AGREED
SALE AGREED
SALE AGREED
SALE AGREED
SALE AGREED
SALE AGREED
SALE AGREED
SALE AGREED
SALE AGREED
SALE AGREED
SALE AGREED
SALE AGREED
SALE AGREED
SALE AGREED
SALE AGREED
SALE AGREED
SALE AGREED
SALE AGREED
SALE AGREED
SALE AGREED
SALE AGREED
SALE AGREED
SALE AGREED
SALE AGREED
SALE AGREED
SALE AGREED
SALE AGREED
SALE AGREED
SALE AGREED
SALE AGREED
SALE AGREED
SALE AGREED
SALE AGREED
SALE AGREED
SALE AGREED
SALE AGREED
SALE AGREED
SALE AGREED
SALE AGREED
SALE AGREED
SALE AGREED
SALE AGREED
SALE AGREED

Click here to view the video
SALE AGREED
SALE AGREED
SALE AGREED
SALE AGREED
SALE AGREED
SALE AGREED
SALE AGREED
SALE AGREED
SALE AGREED
SALE AGREED
SALE AGREED
SALE AGREED
SALE AGREED
SALE AGREED
SALE AGREED
SALE AGREED
SALE AGREED
SALE AGREED
SALE AGREED
SALE AGREED
SALE AGREED
SALE AGREED
SALE AGREED
SALE AGREED
SALE AGREED
SALE AGREED
SALE AGREED
SALE AGREED
SALE AGREED
SALE AGREED
SALE AGREED
SALE AGREED
SALE AGREED
SALE AGREED
SALE AGREED
SALE AGREED
SALE AGREED
SALE AGREED
SALE AGREED
SALE AGREED
SALE AGREED
SALE AGREED
SALE AGREED
SALE AGREED
SALE AGREED
SALE AGREED
SALE AGREED
SALE AGREED
SALE AGREED
SALE AGREED
SALE AGREED
SALE AGREED
Click here to view the video
SALE AGREED
SALE AGREED
SALE AGREED
SALE AGREED
SALE AGREED
SALE AGREED
SALE AGREED
SALE AGREED
SALE AGREED
SALE AGREED
SALE AGREED
SALE AGREED
SALE AGREED
SALE AGREED
SALE AGREED
SALE AGREED
SALE AGREED
SALE AGREED
SALE AGREED
SALE AGREED
SALE AGREED
SALE AGREED
SALE AGREED
SALE AGREED
SALE AGREED
SALE AGREED
SALE AGREED
SALE AGREED
SALE AGREED
SALE AGREED
SALE AGREED
SALE AGREED
SALE AGREED
SALE AGREED
SALE AGREED
SALE AGREED
SALE AGREED
SALE AGREED
SALE AGREED
SALE AGREED
SALE AGREED
SALE AGREED
SALE AGREED
SALE AGREED
SALE AGREED
SALE AGREED
SALE AGREED
SALE AGREED
SALE AGREED
SALE AGREED
SALE AGREED
SALE AGREED
Click here to view the video
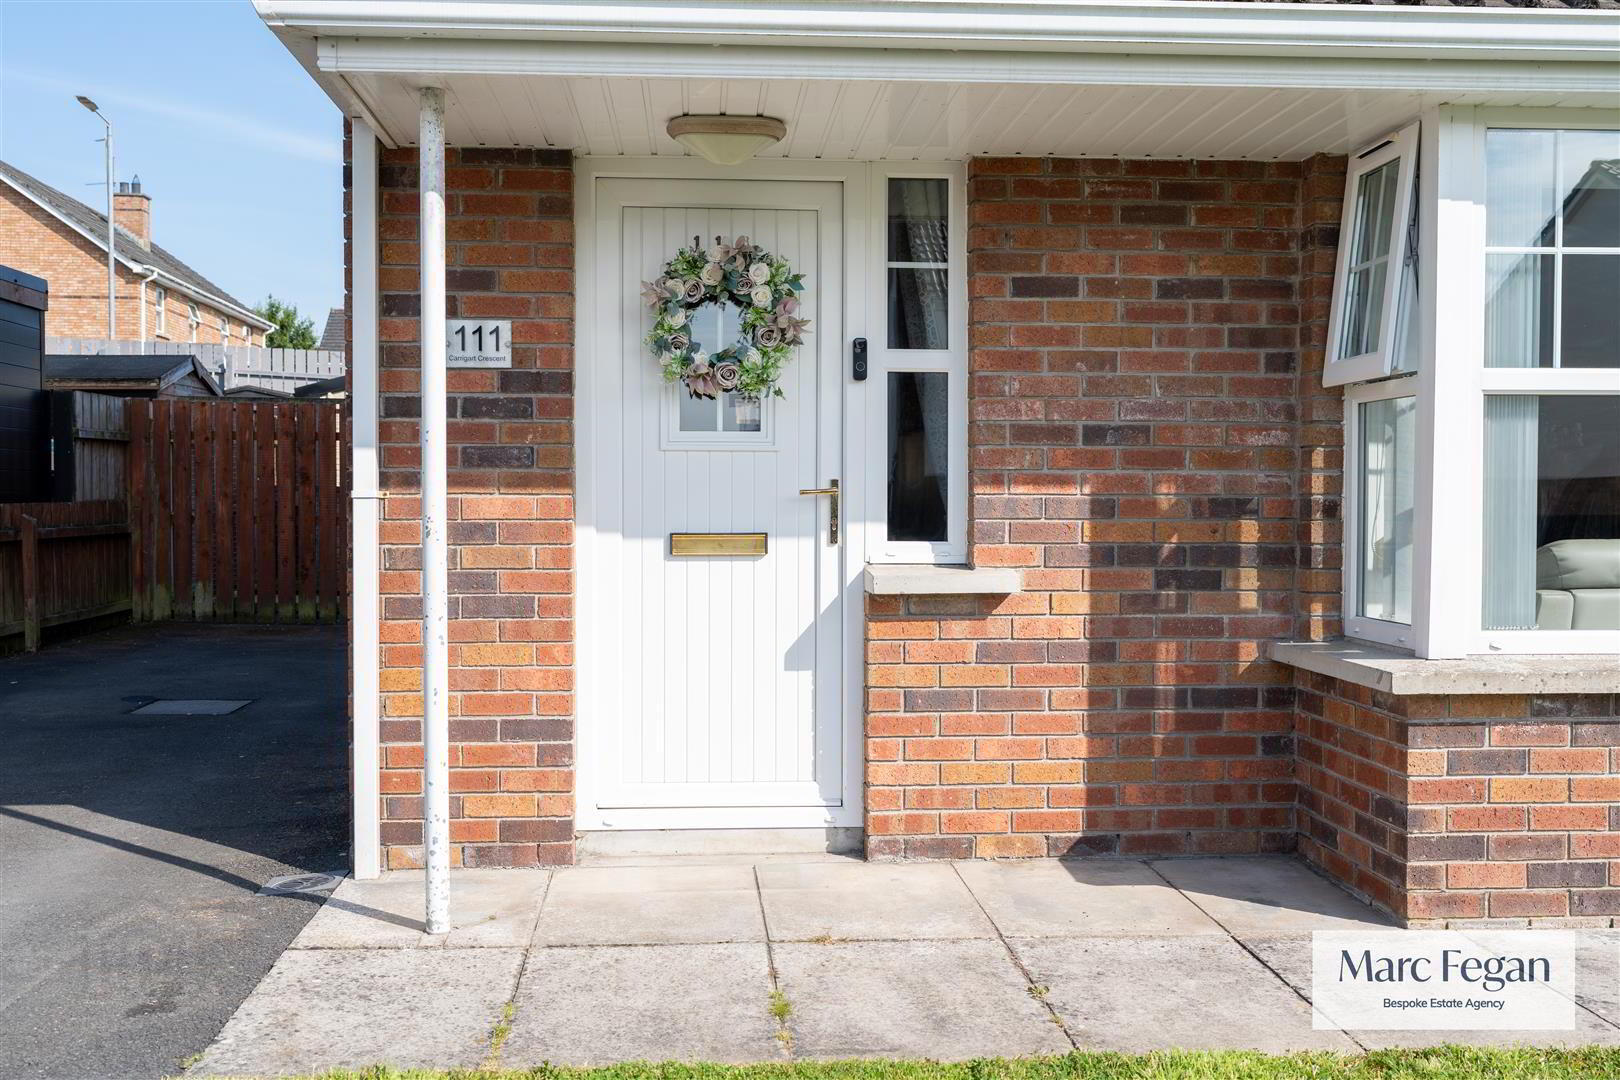
111 Carrigart Crescent, Tullygally, Craigavon, BT65 5EG
3 Bed Semi-Detached House
Sale agreed
Property Overview
Status
Sale Agreed
Style
Semi-Detached House
Bedrooms
3
Bathrooms
2
Receptions
1
Property Features
Tenure
Freehold
Energy Rating
Broadband Speed Checker
*³
Property Financials
Price
Last listed at Offers Over £159,950
Rates
£987.39 pa*¹

Marketed by Marc Fegan Bespoke Estate Agency
+44 28 3889 4608

Propertynews Currency Partner - helping you transfer money for property purchases in Ireland & Northern Ireland. Speak to an expert
Additional Information
- Three Bedroom Semi Detached Home
- Popular Residential Area
- Spacious Lounge With Bay Window And Open Fireplace
- Modern Kitchen Diner With Integrated Double Oven
- Double Doors Leading To Rear Garden
- Ground Floor WC
- Modern Four Piece Family Bathroom
- Two Bedrooms With Fitted Slide Robes
- Private Rear Garden
- Large Shed With Light Power And Utility Space
This is a cracking home for anyone getting onto the ladder or looking a bit more space in a really handy location. The layout just works, with a bright lounge to the front featuring a bay window and open fire, and a kitchen diner to the rear opening straight out to the garden. It’s ideal for everyday living or having a few people round.
Upstairs, you’ve three good bedrooms, with built-in storage in two of them which is always a bonus, and the four-piece bathroom really sets it apart from your standard setup. Outside, the garden is private and not overlooked, and the shed is a great addition with light and power already there.
All in all, a well-kept, move-in ready home that should appeal to a wide range of buyers, and in this price bracket we would expect good interest.
Property Summary
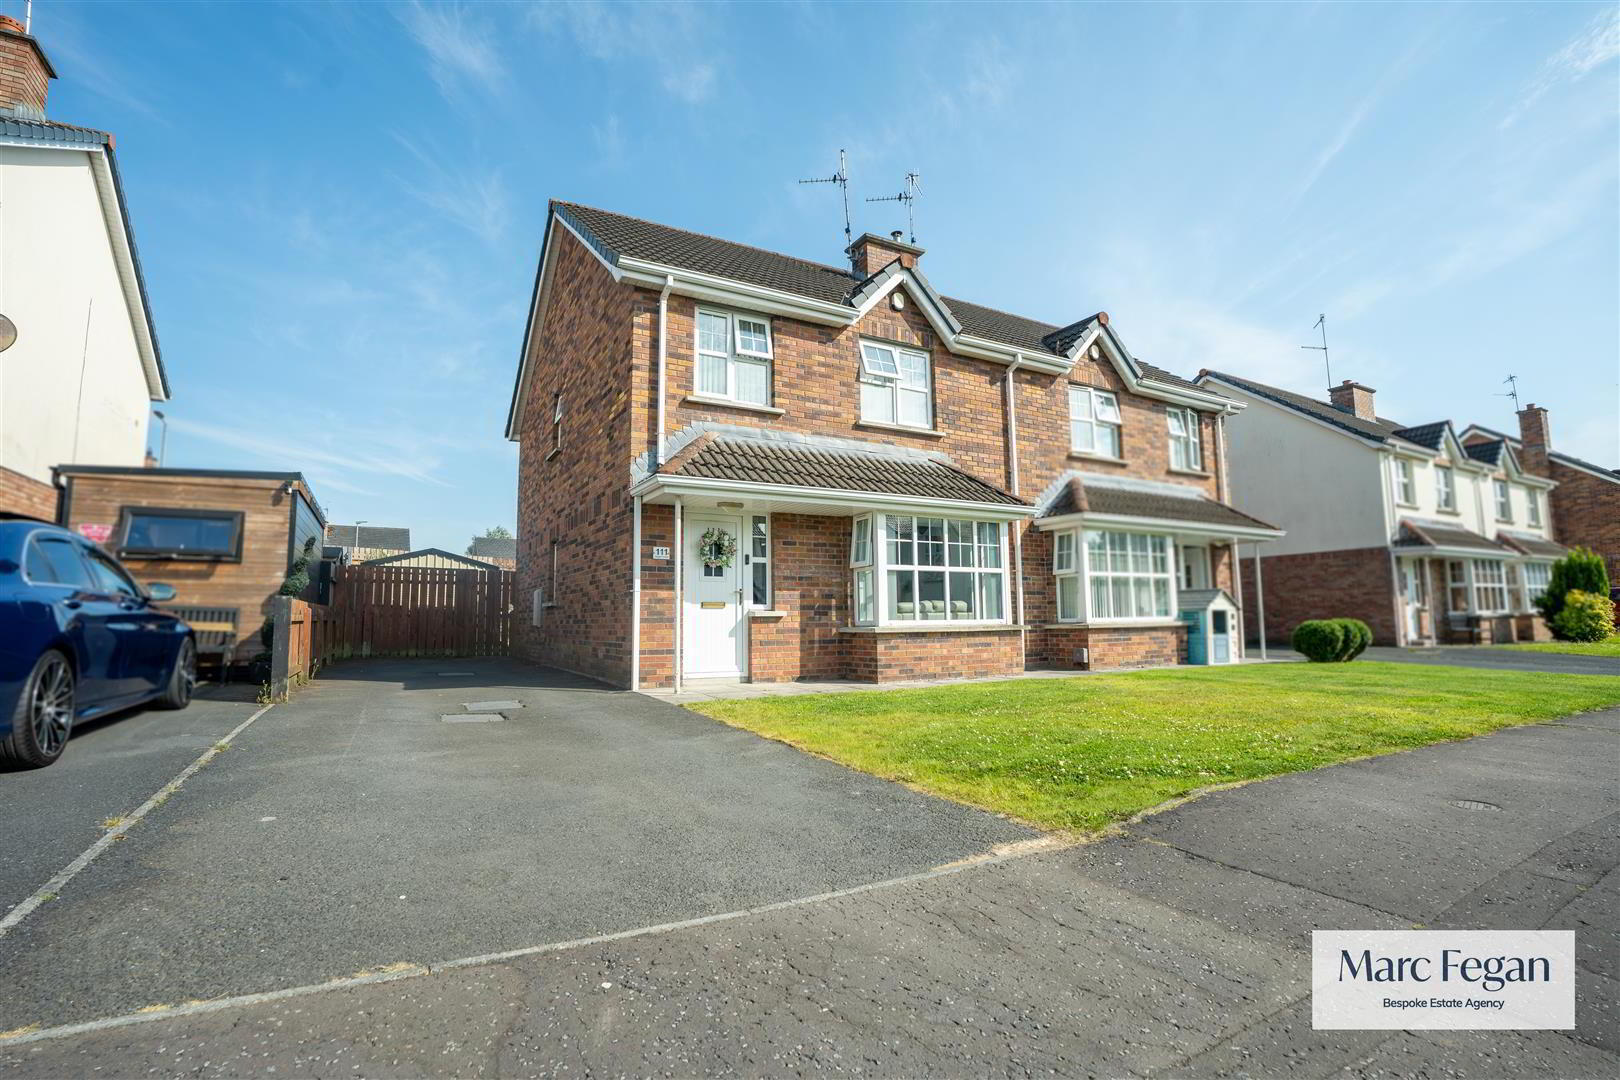
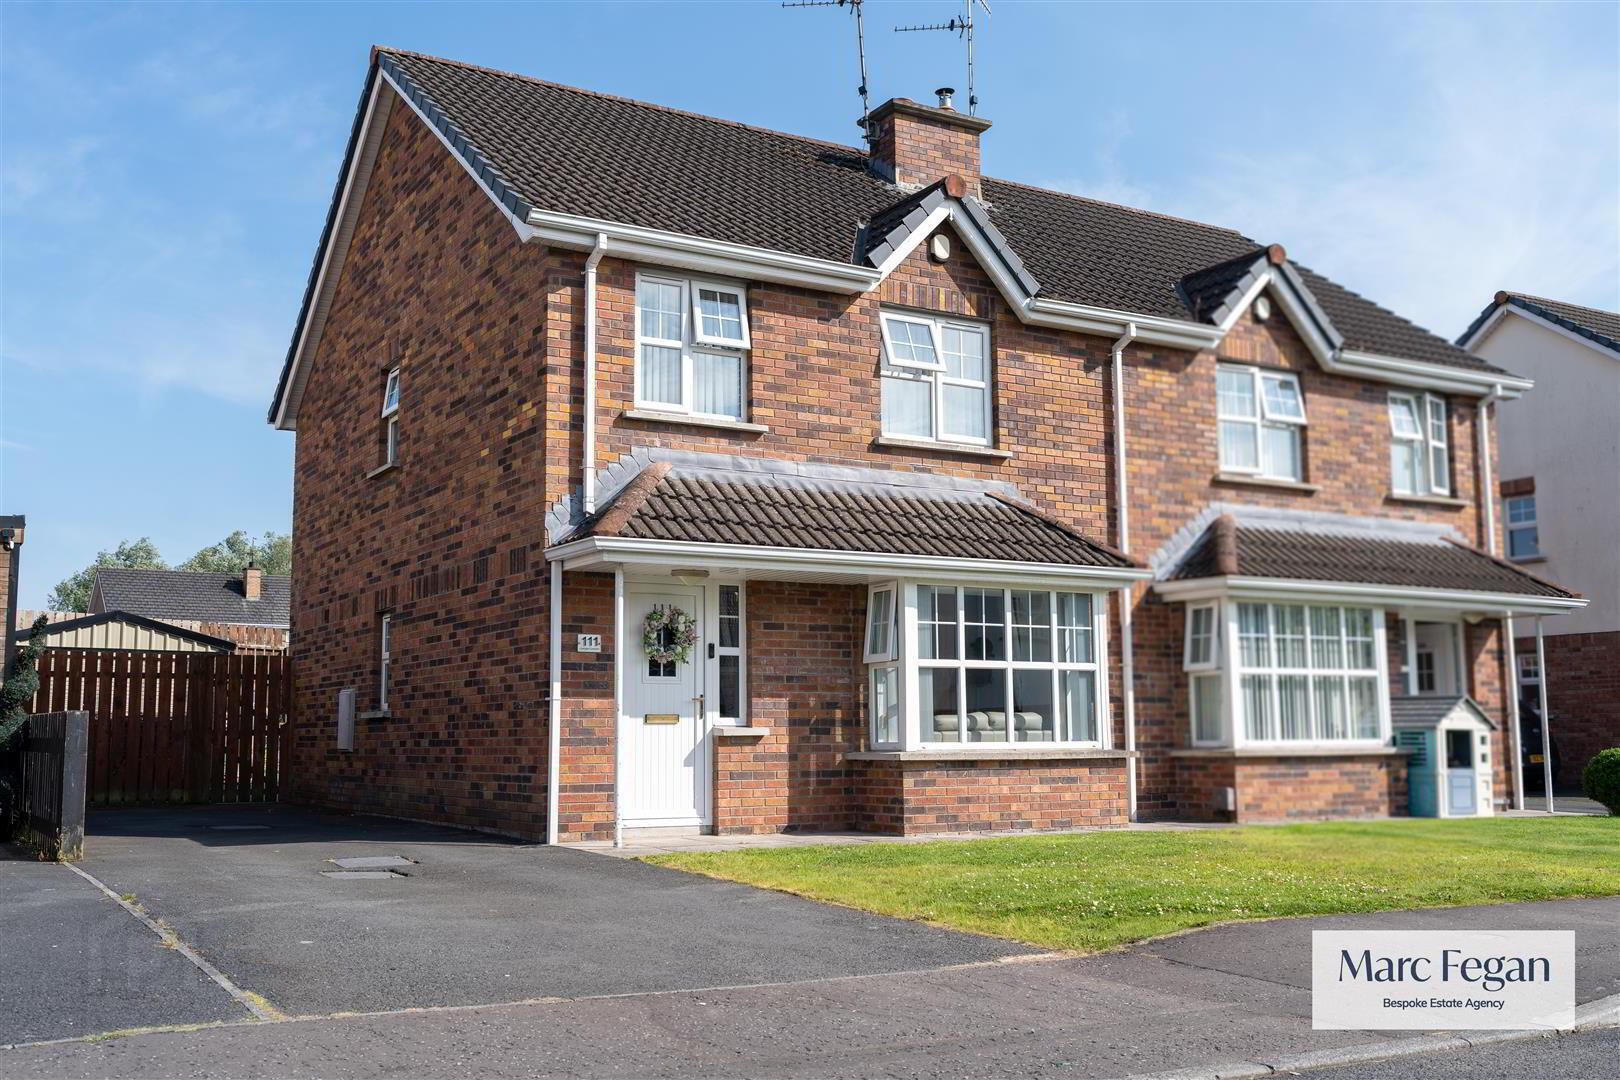
111 Carrigart Crescent is a well-presented three-bedroom semi-detached property offering modern, comfortable living within a popular residential area.
The ground floor comprises a spacious lounge featuring a bay window and open fireplace, along with a modern fitted kitchen diner complete with integrated double oven and double doors leading to the rear garden. A convenient ground floor WC completes the accommodation.
The first floor offers three well-proportioned bedrooms, two of which benefit from fitted slide robes, in addition to a modern four-piece family bathroom.
Externally, the property provides a front lawn and tarmac driveway with space for two vehicles. To the rear, there is a private and not overlooked garden laid in lawn with a patio area. A large prefab shed with light and power offers excellent additional storage and utility space.
Further benefits include oil-fired central heating, PVC double glazed windows, and loft access via a Slingsby ladder.
Travel Time From This Property

Important PlacesAdd your own important places to see how far they are from this property.
Agent Accreditations


Marketed by Marc Fegan Bespoke Estate Agency
+44 28 3889 4608




