SALE AGREED
SALE AGREED
SALE AGREED
SALE AGREED
SALE AGREED
SALE AGREED
SALE AGREED
SALE AGREED
SALE AGREED
SALE AGREED
SALE AGREED
SALE AGREED
SALE AGREED

SALE AGREED

SALE AGREED
SALE AGREED
SALE AGREED
SALE AGREED
SALE AGREED
SALE AGREED
SALE AGREED
SALE AGREED
SALE AGREED
SALE AGREED
SALE AGREED
SALE AGREED
SALE AGREED
SALE AGREED
SALE AGREED
SALE AGREED
SALE AGREED
SALE AGREED
SALE AGREED
SALE AGREED
SALE AGREED
SALE AGREED
SALE AGREED
SALE AGREED
SALE AGREED
SALE AGREED
SALE AGREED
SALE AGREED
SALE AGREED
SALE AGREED
SALE AGREED
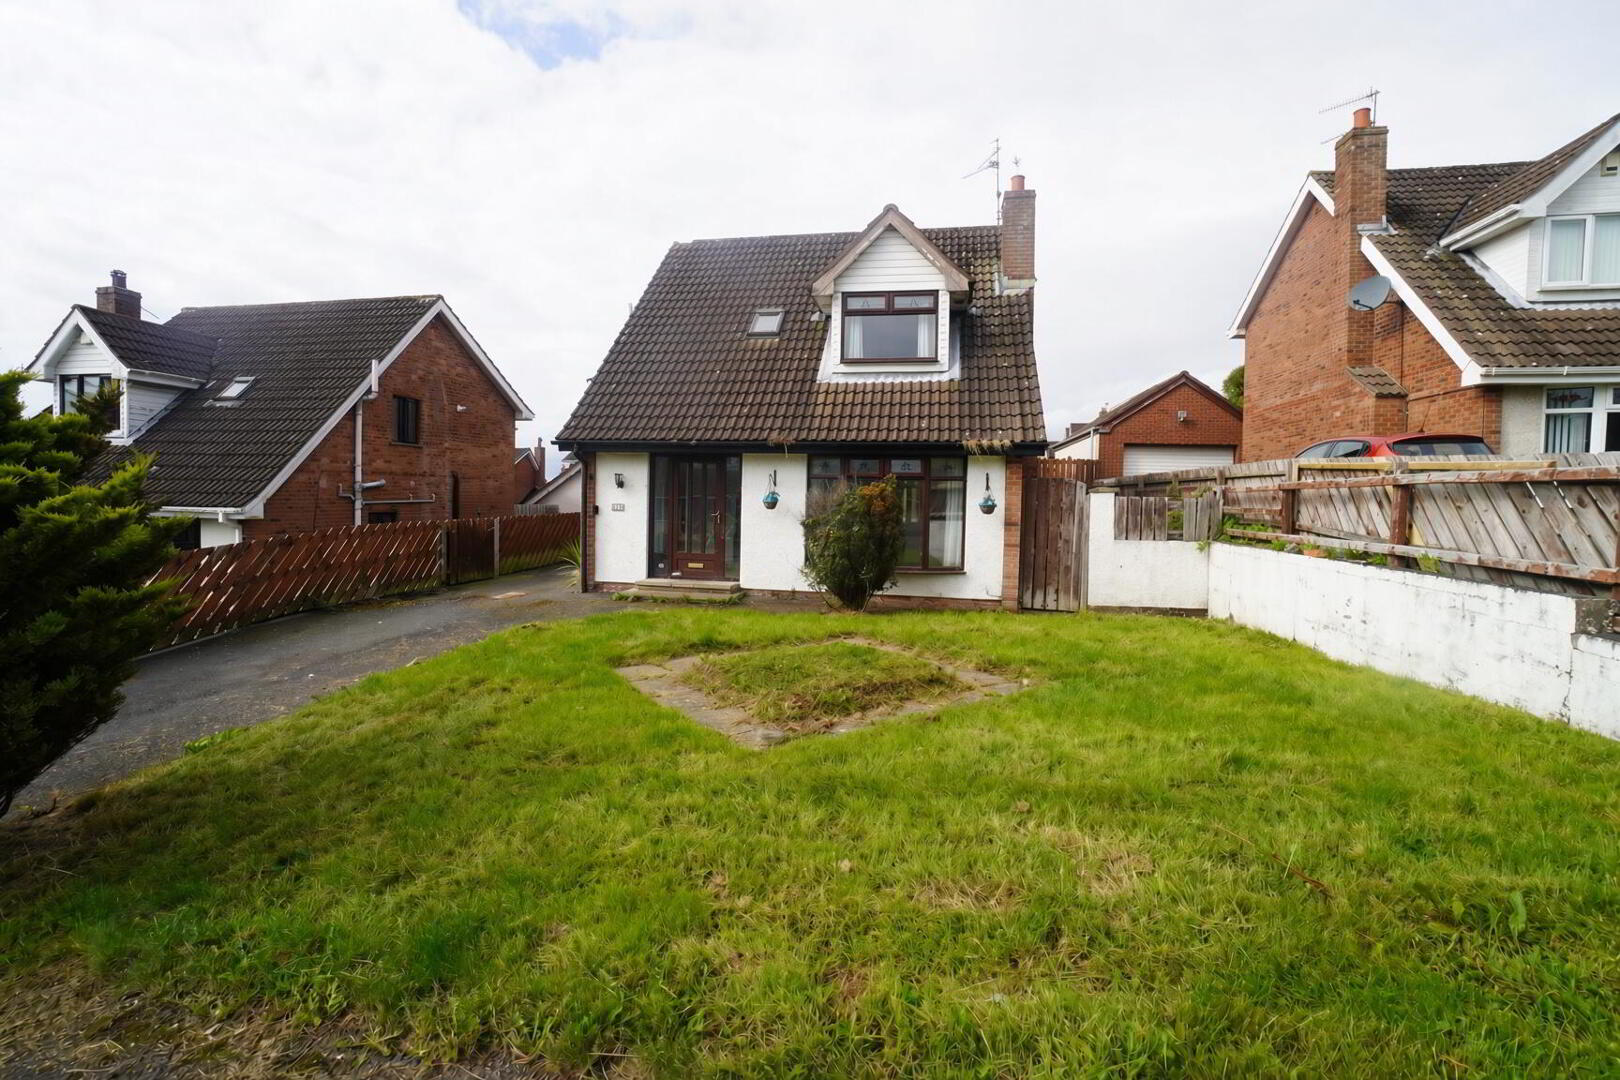
110 Victoria Rise, Carrickfergus, BT38 7UR
3 Bed Detached House
Sale agreed
Property Overview
Status
Sale Agreed
Style
Detached House
Bedrooms
3
Bathrooms
1
Receptions
2
Property Features
Tenure
Not Provided
Broadband Speed Checker
*³
Property Financials
Price
Last listed at £190,000
Rates
£1,122.70 pa*¹

Marketed by Doherty Yea Partnership
+44 28 9335 5111

Propertynews Currency Partner - helping you transfer money for property purchases in Ireland & Northern Ireland. Speak to an expert
Additional Information
- Detached family home located just off the Victoria Road and within easy walking distance of Ulida Integrated School.
- 2 Reception Rooms: Lounge & dining room.
- Spacious Kitchen.
- Family Bathroom with white suite. / 3 bedrooms
- Large detached garage.
- Double glazed tthroughout
- Oil fired cental heating.
- No Ongoing Chain.
Victoria Rise, Carrickfergus
- Accommodation
- Glazed PVC entrance door.
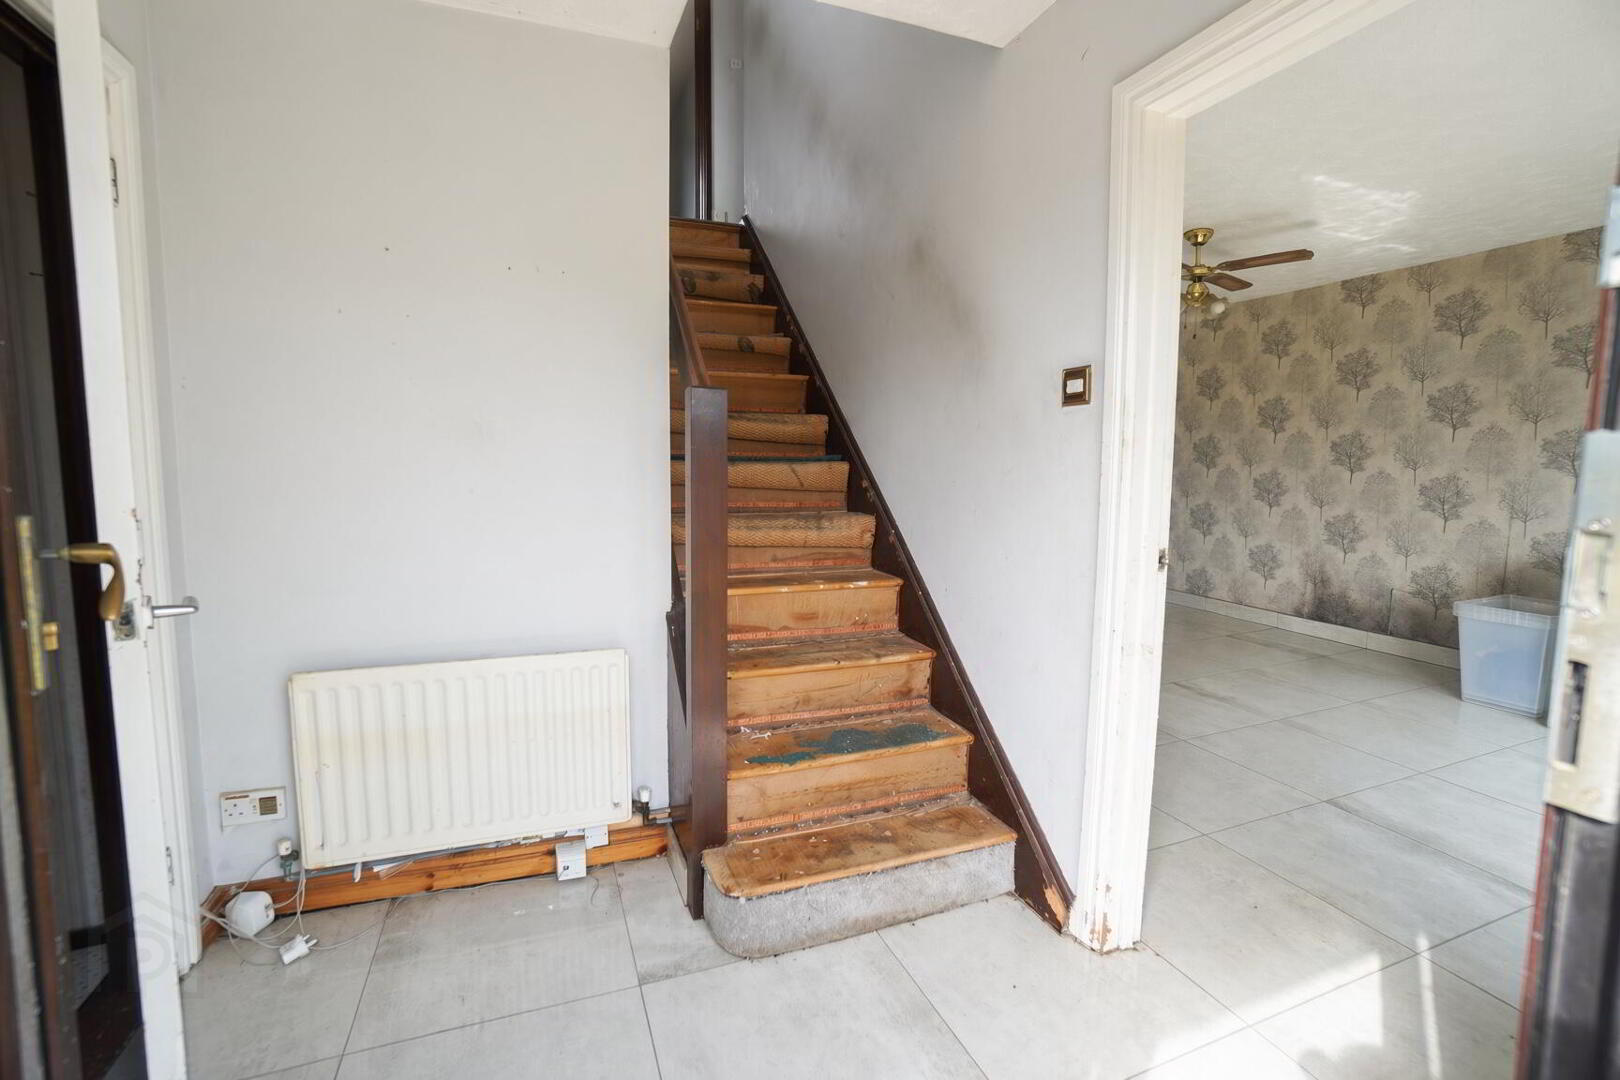
- Reception Hall
- Tiled floor, built in storage.
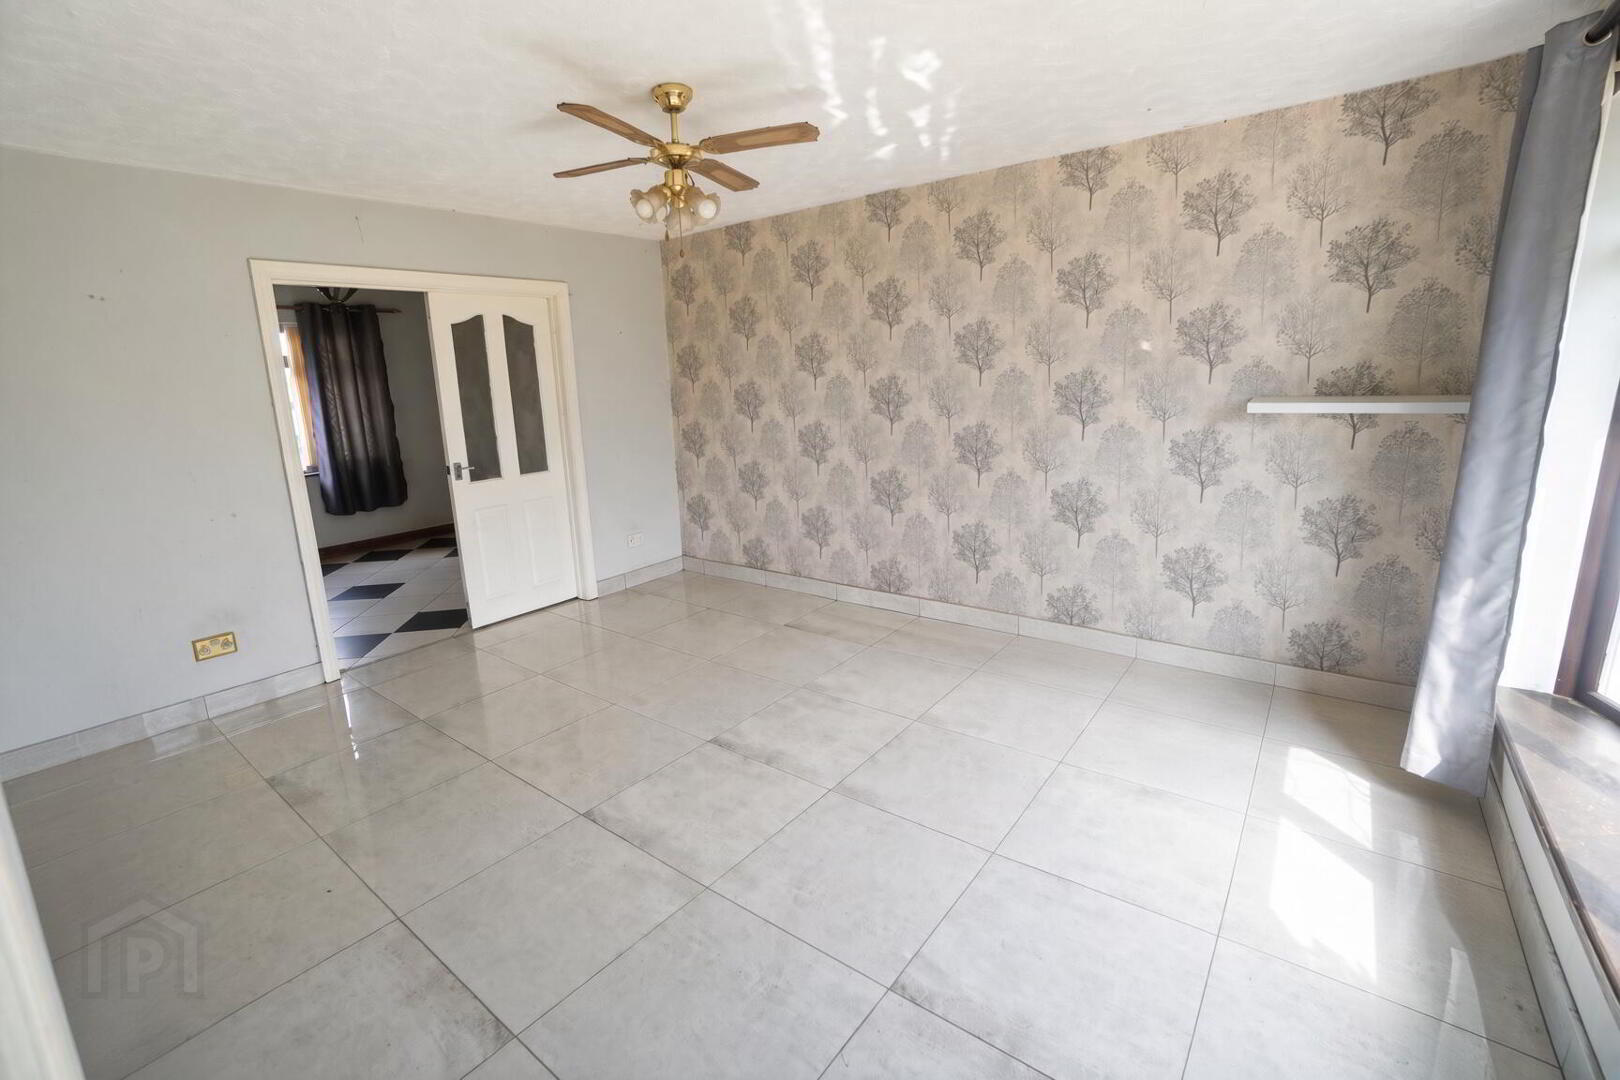
- Lounge 15' 1'' x 11' 10'' (4.6m x 3.6m)
- Tiled floor, Bow window, 1/2 glazed double doors into;
- Dining Room 10' 10'' x 10' 2'' (3.3m x 3.1m)
- Tiled floor.
- Kitchen 19' 4'' x 10' 2'' (5.9m x 3.1m)
- Tiled floor, white high & low level units with contrasting work surfaces. Fan assisted oven, 4 ring ceramic hob, stainless steel sink unit & drainer, plumbed for washing machine. PVC door to rear.
- 1st Floor Landing
- Tiled floor, roof space access.
- Bedroom 1 8' 10'' x 10' 2'' (2.7m x 3.1m)
- Laminate wood floor.
- Bedroom 2
- Bedroom 3 13' 9'' x 11' 10'' (4.2m x 3.6m)
- Laminate wood floor.
- Bathroom 11' 2'' x 5' 11'' (3.4m x 1.8m)
- Tiled floor, tiled walls, low flush W.C, pedestal wash hand basin, bath with electric shower above. Chrome towel rail.
- Detached Garage 23' 0'' x 15' 1'' (7m x 4.6m)
- Light & power, up and over door, laminate wood floor, wash hand basin.
- External
- Front: Lawn tarmac drive Rear: Elevated and enclosed lawn.
Travel Time From This Property

Important PlacesAdd your own important places to see how far they are from this property.
Agent Accreditations


Marketed by Doherty Yea Partnership
+44 28 9335 5111




