
Click here to view the 3D tour
Click here to view the 3D tour
Click here to view the 3D tour
For sale
Added 7 hours ago
110 St Attracta, Cabra, Phibsborough, D07X983
2 Bed Terrace House
Asking Price €370,000
Property Overview
Status
For Sale
Style
Terrace House
Bedrooms
2
Bathrooms
1
Property Features
Size
55.7 sq m (600 sq ft)
Tenure
Not Provided
Energy Rating
Property Financials
Stamp Duty
€3,700*²

Marketed by Citywide Real Estate
PSR Licence: 001485
+353 1 902 0777

Propertynews Currency Partner - helping you transfer money for property purchases in Ireland & Northern Ireland. Speak to an expert
Additional Information
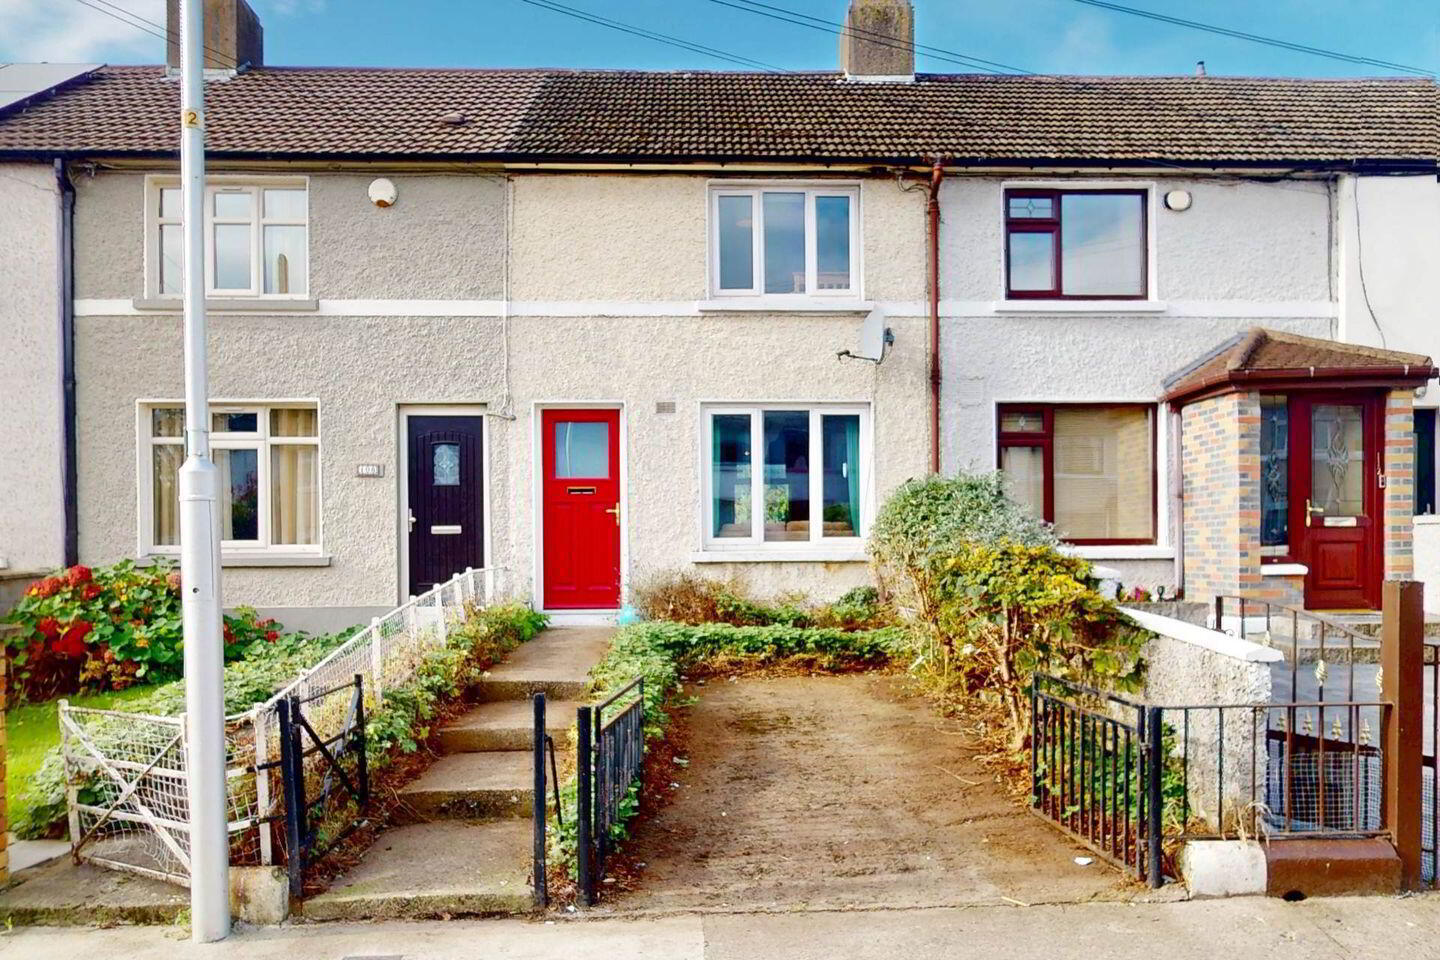
CITYWIDE present 110 St. Attracta Road, an exciting opportunity to purchase 2-bedroom family home located in the heart of Cabra, and just a 5min walk to the LUAS Stop.
This mid-terrace home consists of an entrance hallway, an open plan living / dining / kitchen area at ground floor level. At first floor level there are 2x bedrooms and a bathroom.
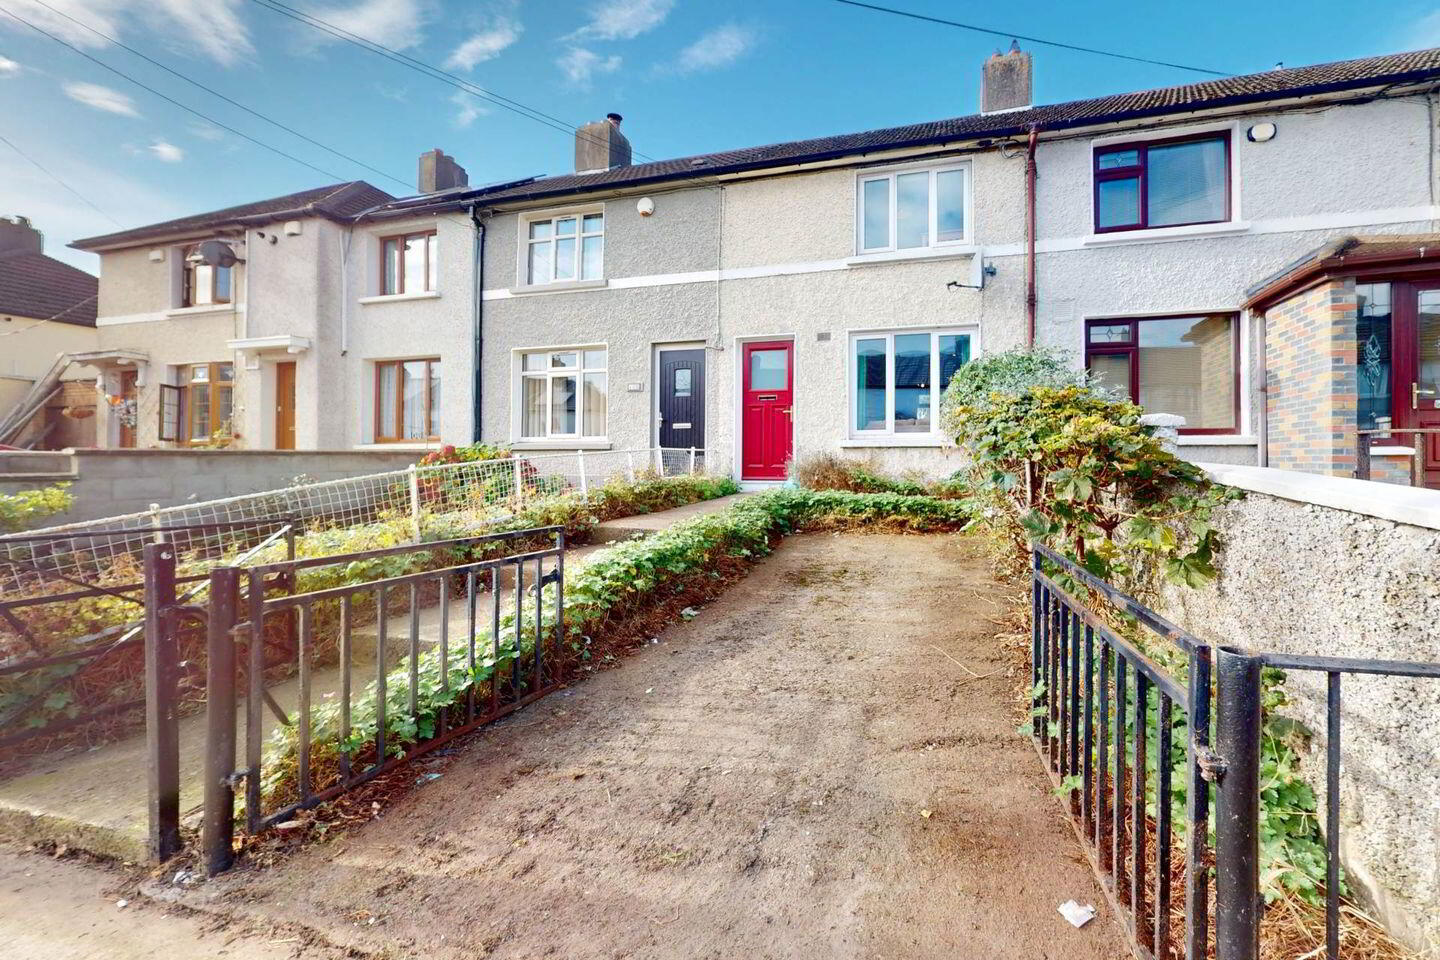
This 1930s constructed mid-terrace home has the benefit of off-street carparking to the front, ideal for electric car charging and a long south-west facing back garden.
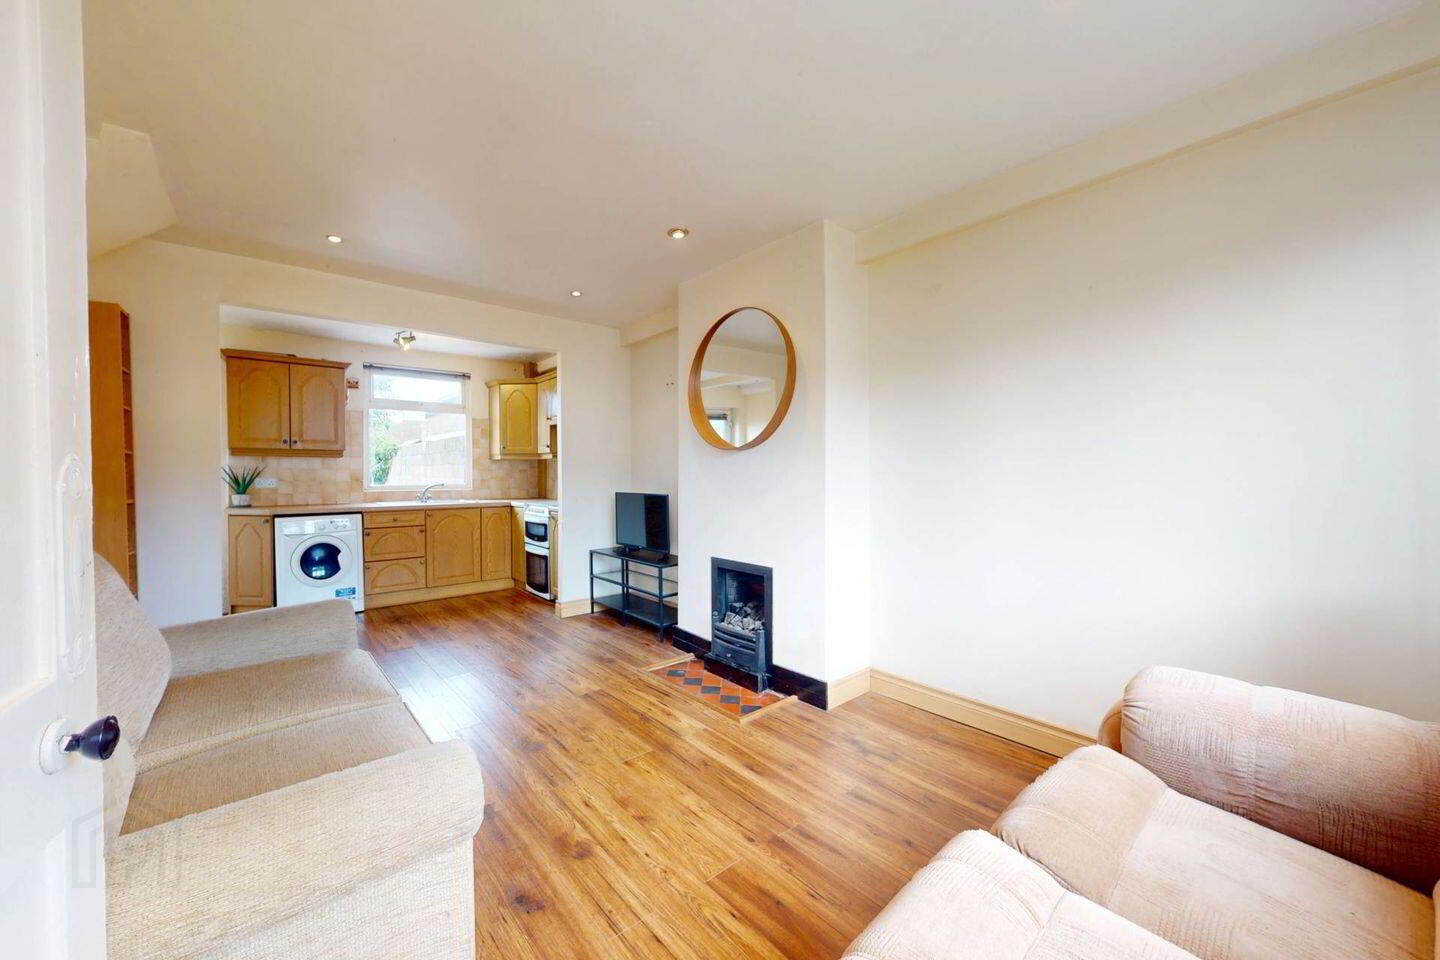
Inside, the hallway leads us to bright and spacious open plan living / dining / kitchen, with wood laminate floors continuing through from the hallway and giving a flow between the spaces.
This open plan space has an enviable dual aspect layout with glazing on both the east and west sides of the home, creating a bright and airy feel throughout the day. Just off the living space is a useful storage space, hidden under the stairs.
To the side of the space, the kitchen area is both bright and practical with an abundance of storage and countertop space. The oak-style cabinets contrast nicely with the beige tiled backsplash.
At first floor level, the spacious primary bedroom is to the front of the property, offering ample space for additional wardrobes and bedroom furniture as well as space for work from home space, if required.
To the rear, the second bedroom is versatile space, offering flexibility to suit a variety of needs, guest bedroom or home office.
The bathroom has a bath with electric shower fitted, the space benefits from large window providing natural light and ventilation.
All glazing throughout the house is double glazed, gas-fired central heating provided.
GARDEN
The long back garden has the ideal southwest-facing orientation, getting great sunlight throughout the day and late into sunny summer evenings, ideal for summer barbeques.
Given the exceptional length of the garden, there is excellent potential to extend the house to the rear and / or add a garden room, while still retaining a great size garden.
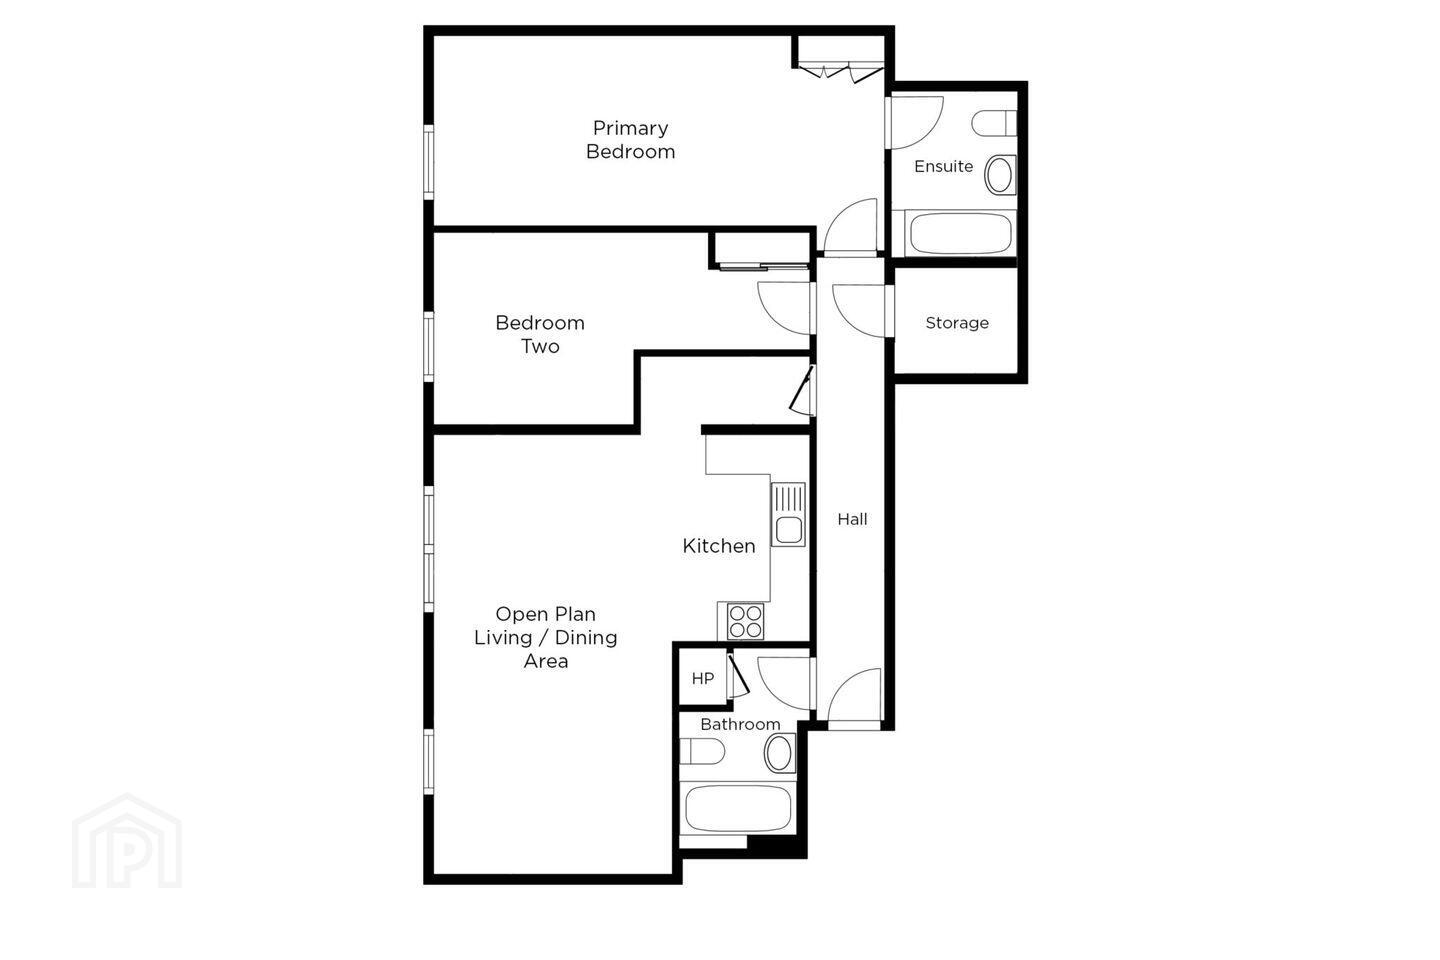
FLOOR AREAS
GROUND FLOOR
OPEN PLAN SPACE
LIVING AREA 3.29m x 4.60m
KITCHEN / DINING AREA 4.23m x 1.83m
+STORAGE
+HALLWAY
FIRST FLOOR
PRIMARY BEDROOM 4.28m x 3.33m
BEDROOM TWO 2.78m x 3.36m
BATHROOM 2.18m x 2.22m
+LANDING
TOTAL FLOOR AREA 55.7m2 / 599.54 sq ft
LOCATION
St Attracta Road is a mature residential setting in Cabra, within walking distance of Phibsborough, Stoneybatter, Smithfield and the North City Centre, and an easy cycle commute across the city.
The area benefits from a variety of public transport links, just a 5min walk to the Cabra LUAS Stop (Green Line) and a new train line and the new station neighbouring Hamilton Gardens development on Carnlough Road. The location has good accessibility to N3 towards Blanchardstown, and the Finglas Road / N2 leading to the M50 (Junction 5)
The property is in close proximity to numerous local amenities with a variety of retail options and a creche in the neighbouring Hamilton Gardens development just a 10min walk away. Further retail and dining options are available on the adjoining Fassaugh Ave and Quarry Road, and the bustling centre of Phibsborough is a 5-10mins walk away.
VIEWING IS HIGHLY RECOMMENDED & VIA CITYWIDE
(These particulars do not constitute an offer or contract, and whilst every effort has been made in preparing all descriptions, dimensions, maps, and plans, these details should not be relied upon as fact. Dimensions / Illustrations are for guideline purposes only and not to scale. CITYWIDE will not hold itself responsible for any inaccuracies contained therein.)
Notice
Please note we have not tested any apparatus, fixtures, fittings, or services. Interested parties must undertake their own investigation into the working order of these items. All measurements are approximate and photographs provided for guidance only.
BER Details
BER Rating: E1
BER No.: 113147250
Energy Performance Indicator: 320.75 kWh/m²/yr
Travel Time From This Property

Important PlacesAdd your own important places to see how far they are from this property.
Agent Accreditations
Not Provided

Marketed by Citywide Real Estate
PSR Licence: 001485
+353 1 902 0777




