
Click here to view the video
Click here to view the video
Click here to view the video
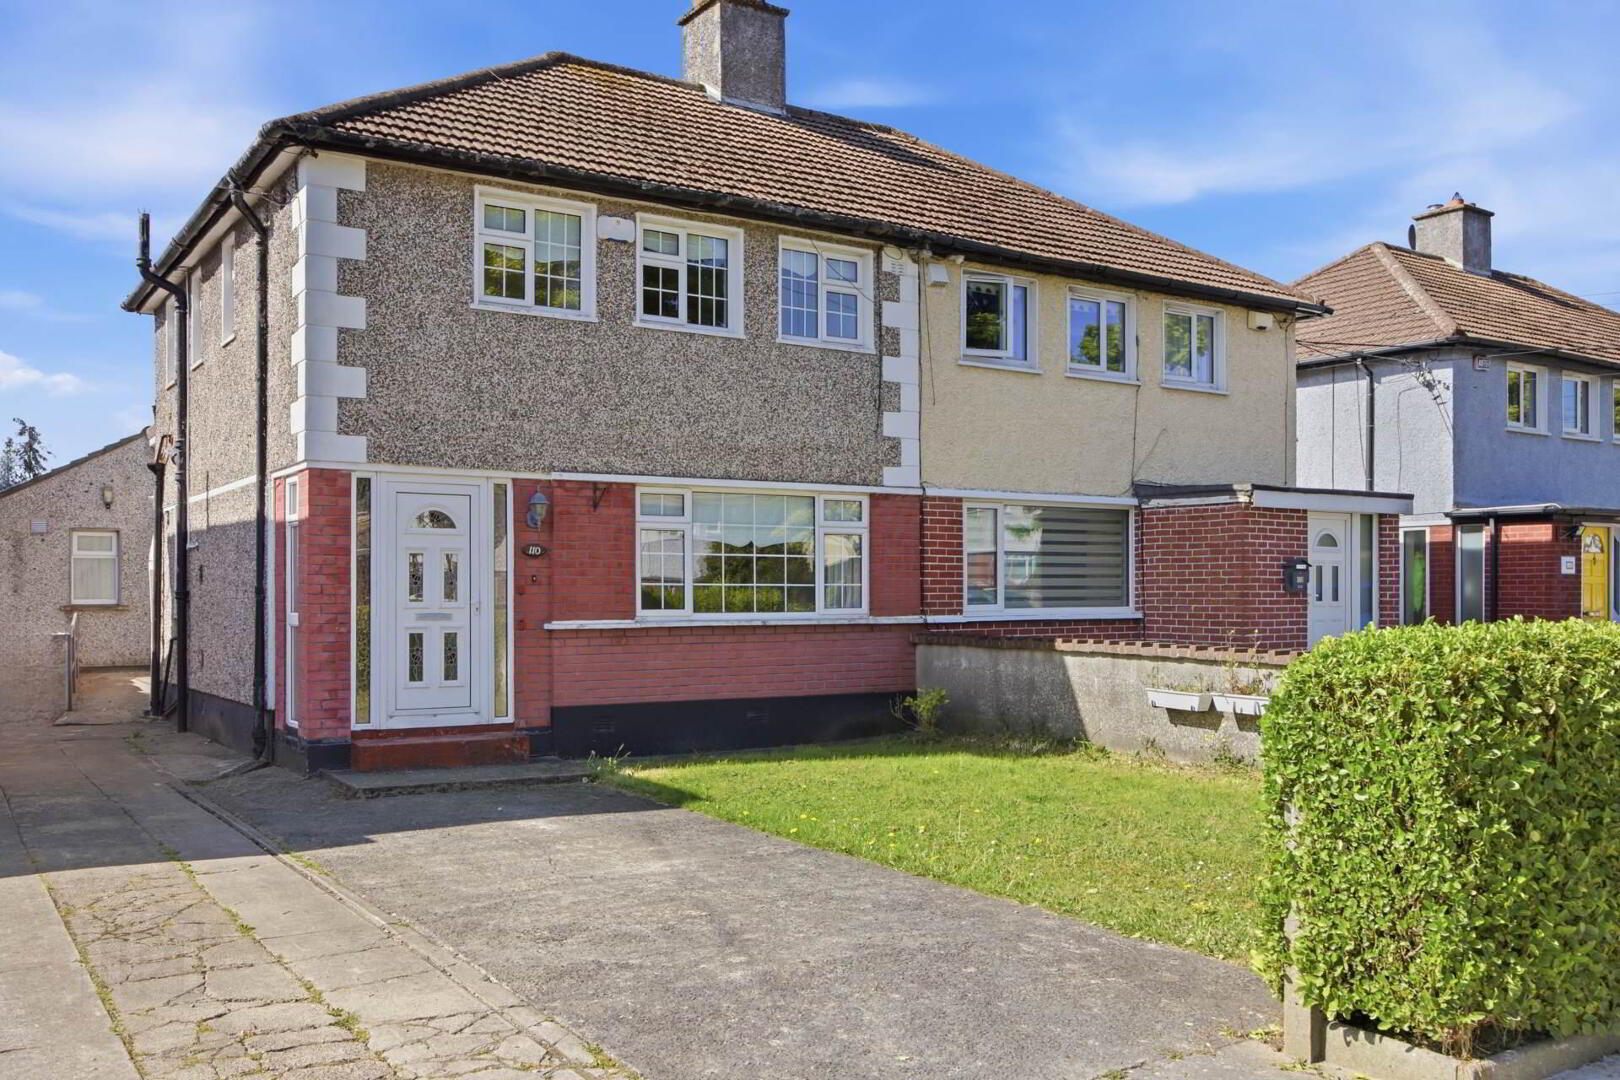
110 Shanard Road, Dublin, D09H9C8
4 Bed Semi-detached House
Price €490,000
Property Overview
Status
For Sale
Style
Semi-detached House
Bedrooms
4
Bathrooms
2
Property Features
Size
106 sq m (1,141 sq ft)
Tenure
Not Provided
Energy Rating
BERE1
Heating
Gas
Property Financials
Stamp Duty
€4,900*²

Contact Smith & Butler Estates Ltd
PSR Licence: 004200
+353 1 866 5600

Propertynews Currency Partner - helping you transfer money for property purchases in Ireland & Northern Ireland. Speak to an expert
Additional Information
- Rear extension
- South facing garden
- Chain free sale
- Guest W.C.
- Double glazed windows
- Gas central heating
- Timber storage shed
- Feature fireplace
Shanard Road is a mature and highly convenient residential location close to a range of local amenities including schools, shops, cafés, and parks. The area benefits from excellent transport links, with nearby bus routes and easy access to the M1, M50, Dublin Airport, Beaumont Hospital, Dublin Port Tunnel and Dublin City Centre.
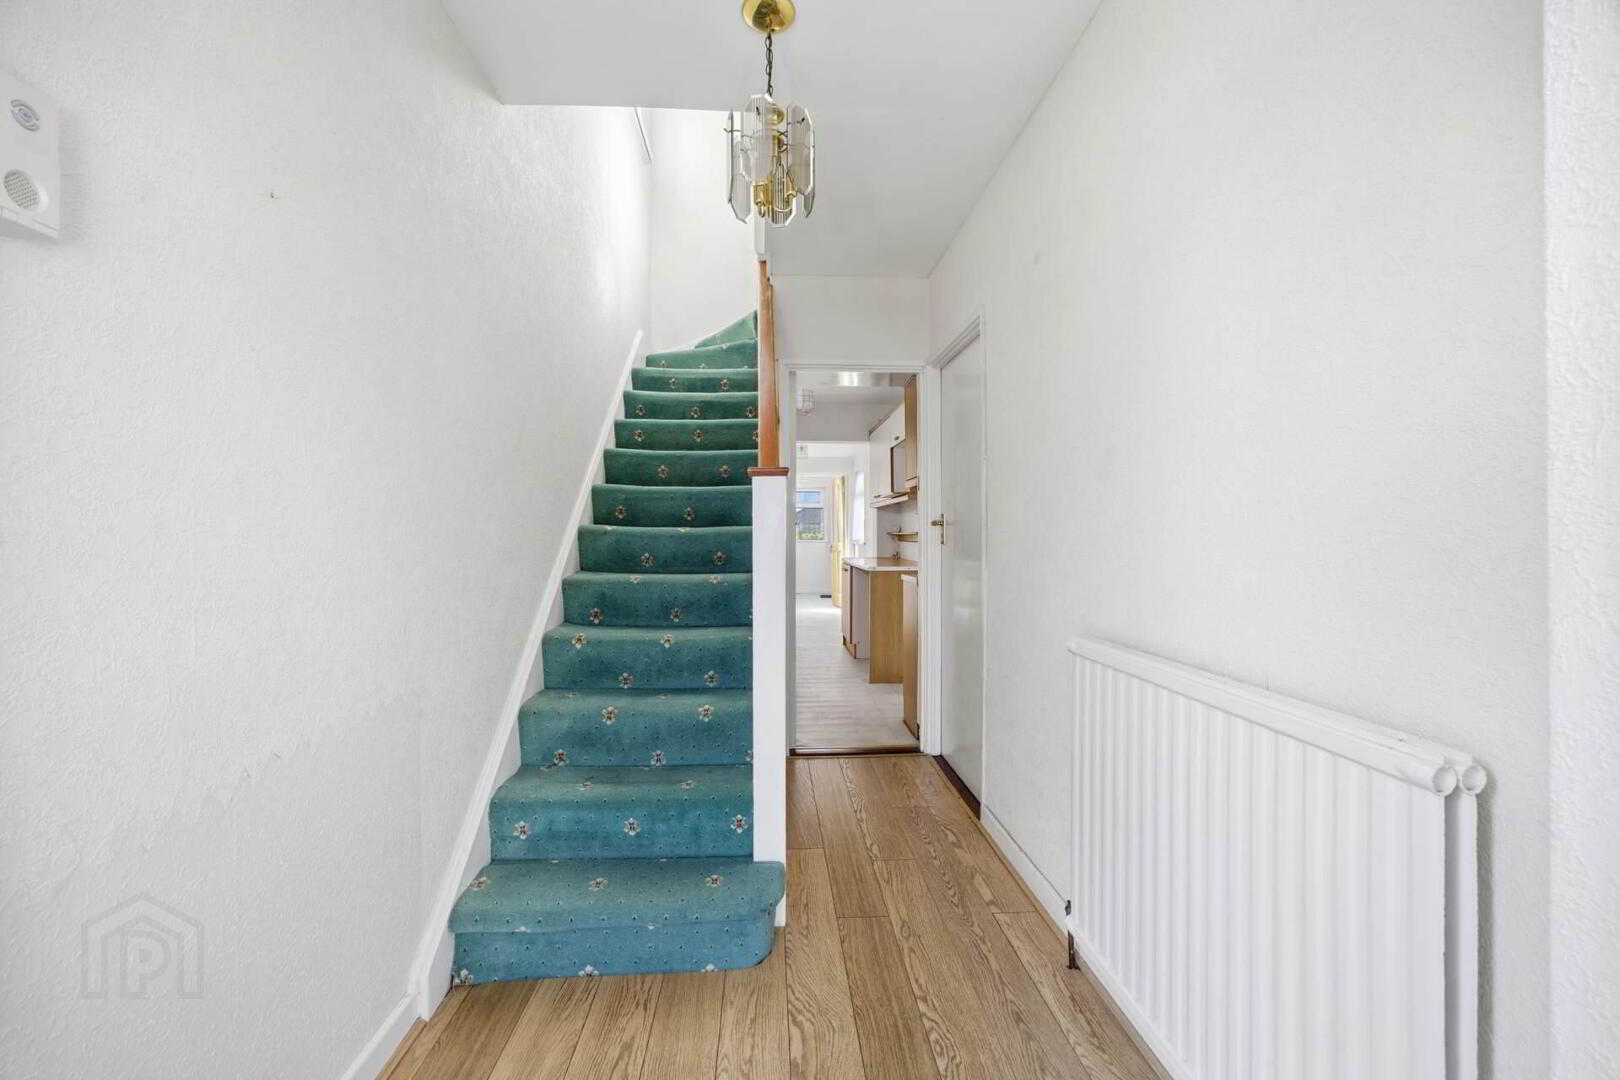
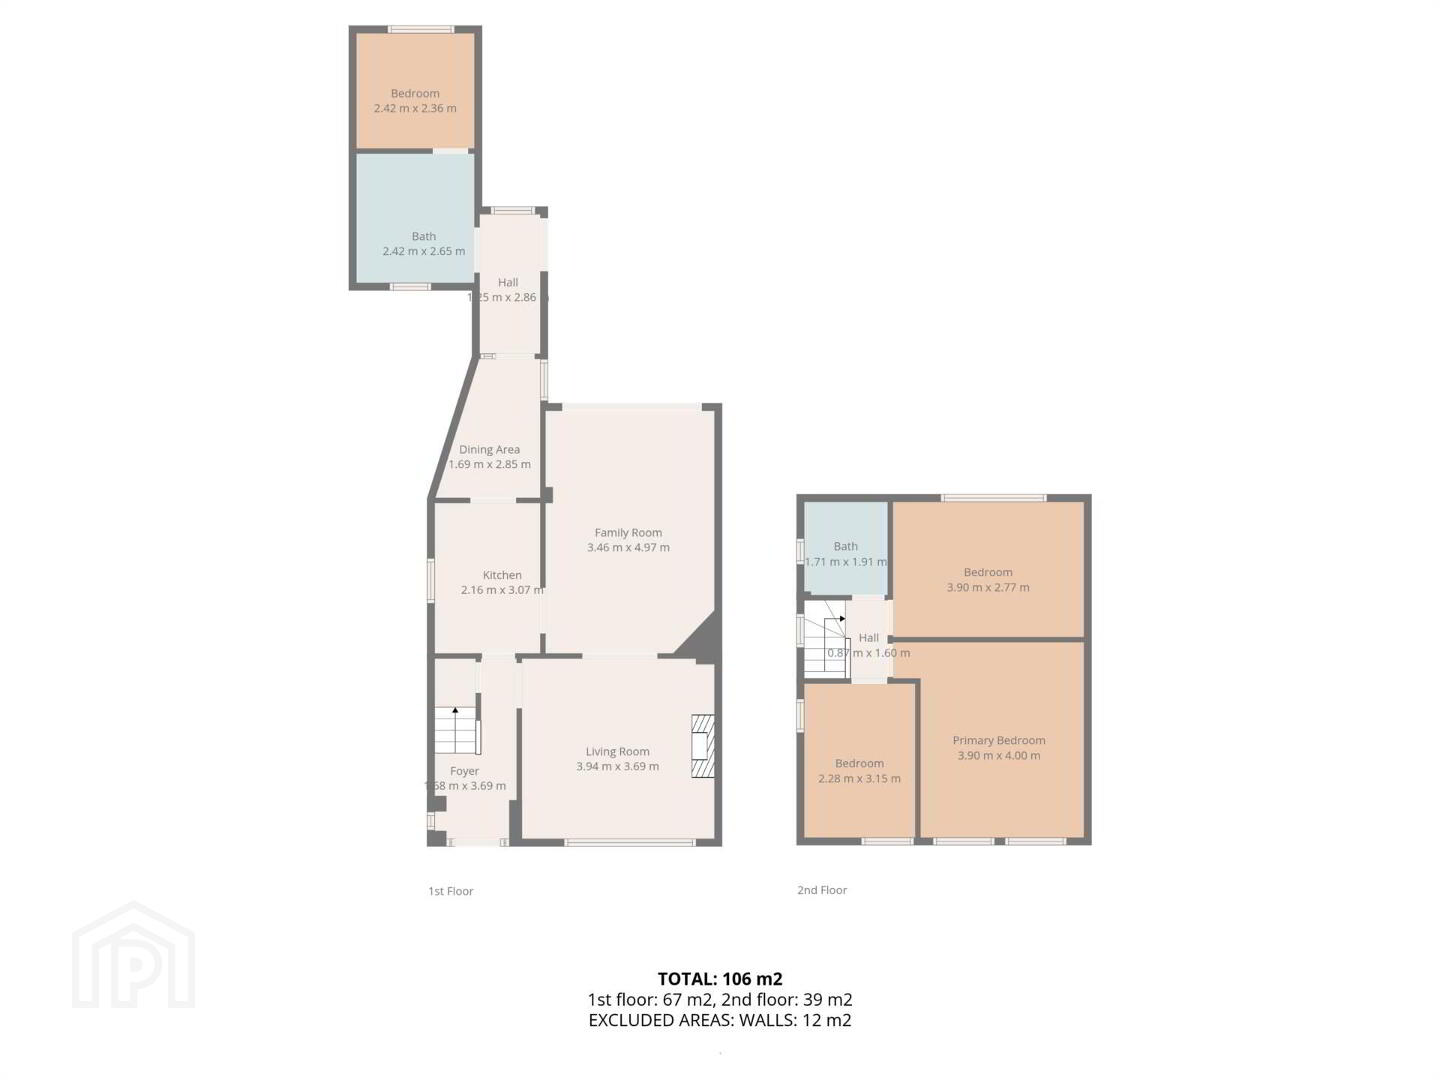
Foyer: 1.58m x 3.69m with laminated wood flooring, pendant lighting, carpeted staircase leading to first floor.
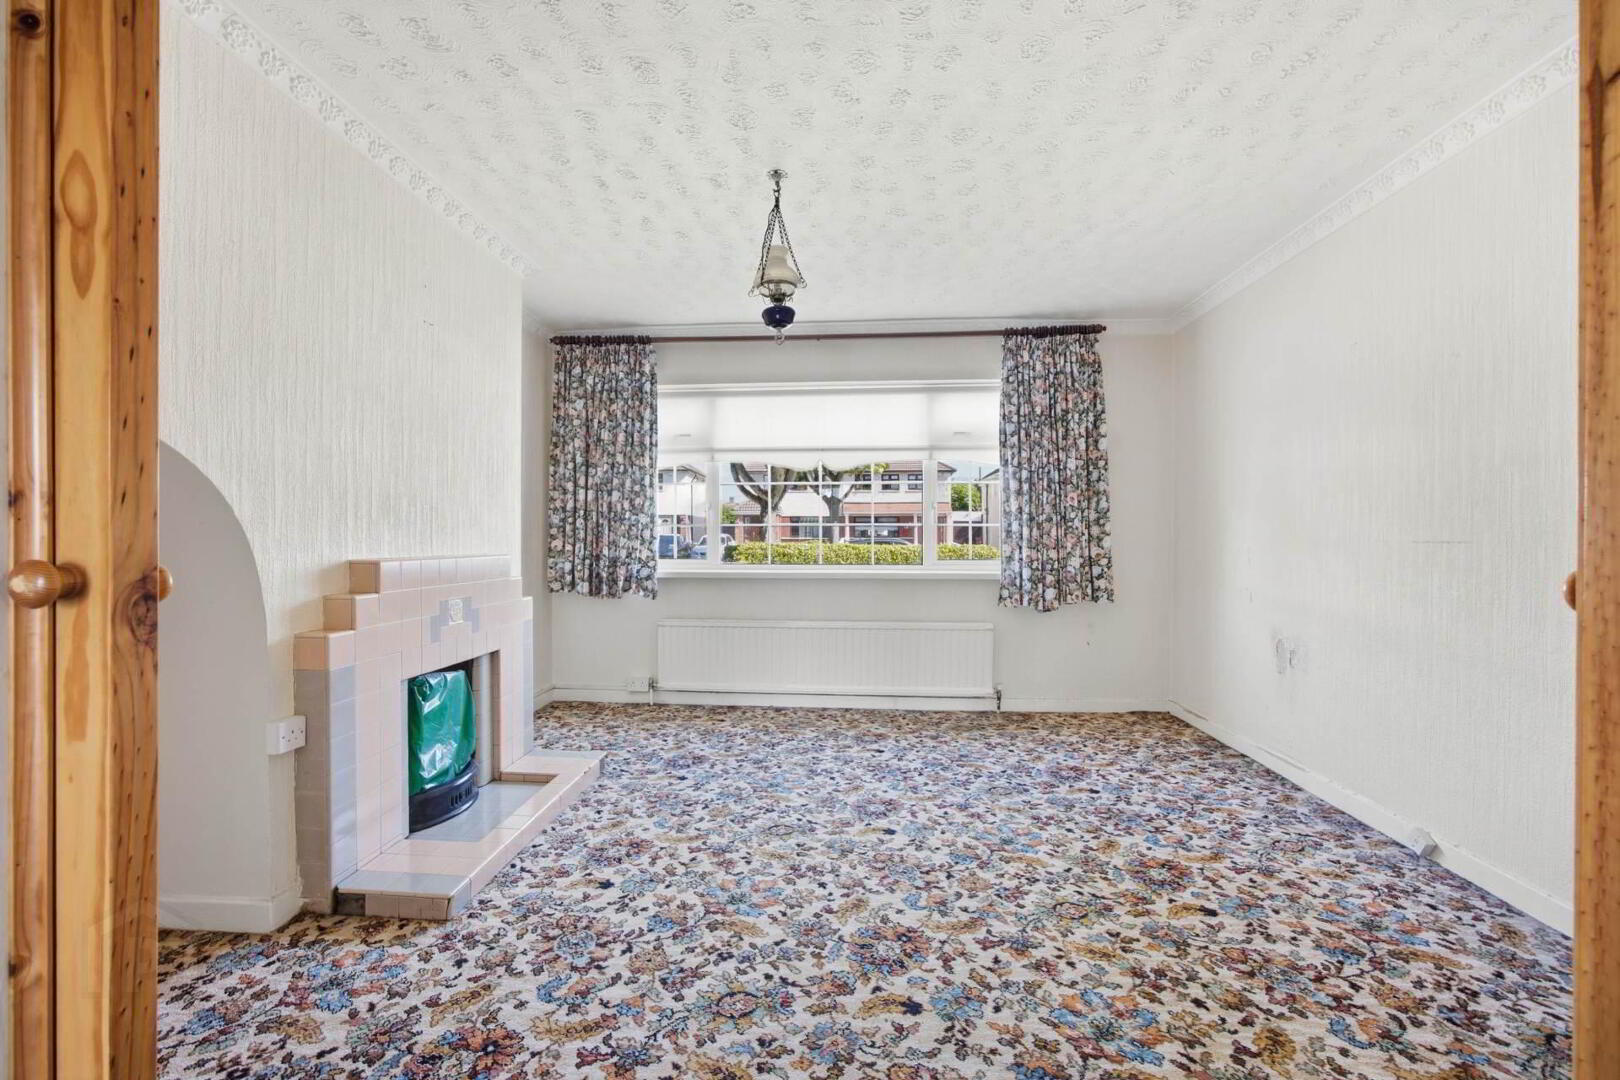
Living Room: 3.94m x 3.69m with carpeted flooring, feature fireplace with tile surround, pendant lighting, curtain poles, ceiling coving and fitted roller blinds.
Family Room: 3.46m x 4.97m with carpeted flooring, pendant lighting, curtain poles, sliding doors to the sitting room, ceiling coving and access to rear garden via glass sliding doors.
Kitchen: 2.16m x 3.07m fully fitted kitchen, ample wall and fitted cabinets, tiled back-splash, pendant lighting, free standing appliances such as oven/grill and dishwasher.
Dining Area: 1.69m x 2.85m with lino floor covering.
Landing: 1.25m x 2.86m with carpeted flooring, pendant lighting.
Bathroom: 2.42m x 2.65m with floor to ceiling tiled flooring, corner glass shower unit, W.H.B., W.C..
Bedroom: 2.42m x 2.36m with laminated wood flooring, pendant lighting.
Bathroom: 1.71m x 1.91m with floor to ceiling tiled flooring, corner shower unit with glass sliding doors, W.H.B. & W.C..
Primary Bedroom: 3.90m x 4.00m with carpeted flooring, pendant lighting, fitted roller blinds, fitted wardrobes.
Bedroom: 3.90m x 2.77m with carpeted flooring, pendant lighting, fitted roller blinds, fitted wardrobes.
Bedroom: 2.28m x 3.15m with carpeted flooring, pendant lighting, fitted roller blinds, fitted wardrobes.
Total: 106m² / 1,141 Sq.Ft.
Externally: Large front driveway with space for ample parking. The rear garden is south facing, offers a lawn space, mature planting to the boundary and a timber storage shed.
what3words /// speaks.couches.alone
Notice
Please note we have not tested any apparatus, fixtures, fittings, or services. Interested parties must undertake their own investigation into the working order of these items. All measurements are approximate and photographs provided for guidance only.
BER Details
BER Rating: E1
BER No.: 119408946
Energy Performance Indicator: Not provided
Travel Time From This Property

Important PlacesAdd your own important places to see how far they are from this property.
Agent Accreditations

Contact Smith & Butler Estates Ltd
PSR Licence: 004200
+353 1 866 5600




