
Click here to view the video

Click here to view the 3D tour
Click here to view the video
Click here to view the 3D tour
Click here to view the video
Click here to view the 3D tour
For sale
Added 1 day ago
110 Longwood Park, Rathfarnham, Rathfarnham, D14C7F1
4 Bed Semi-Detached House
Asking Price €750,000
Property Overview
Status
For Sale
Style
Semi-Detached House
Bedrooms
4
Bathrooms
2
Property Features
Size
104 sq m (1,119.4 sq ft)
Tenure
Not Provided
Energy Rating
Property Financials
Stamp Duty
€7,500*²

Marketed by Mullery O'Gara Estate Agents
PSR Licence: 004302
+353 1 255 2489

Propertynews Currency Partner - helping you transfer money for property purchases in Ireland & Northern Ireland. Speak to an expert
Additional Information
- Beautiful south-facing landscaped rear garden
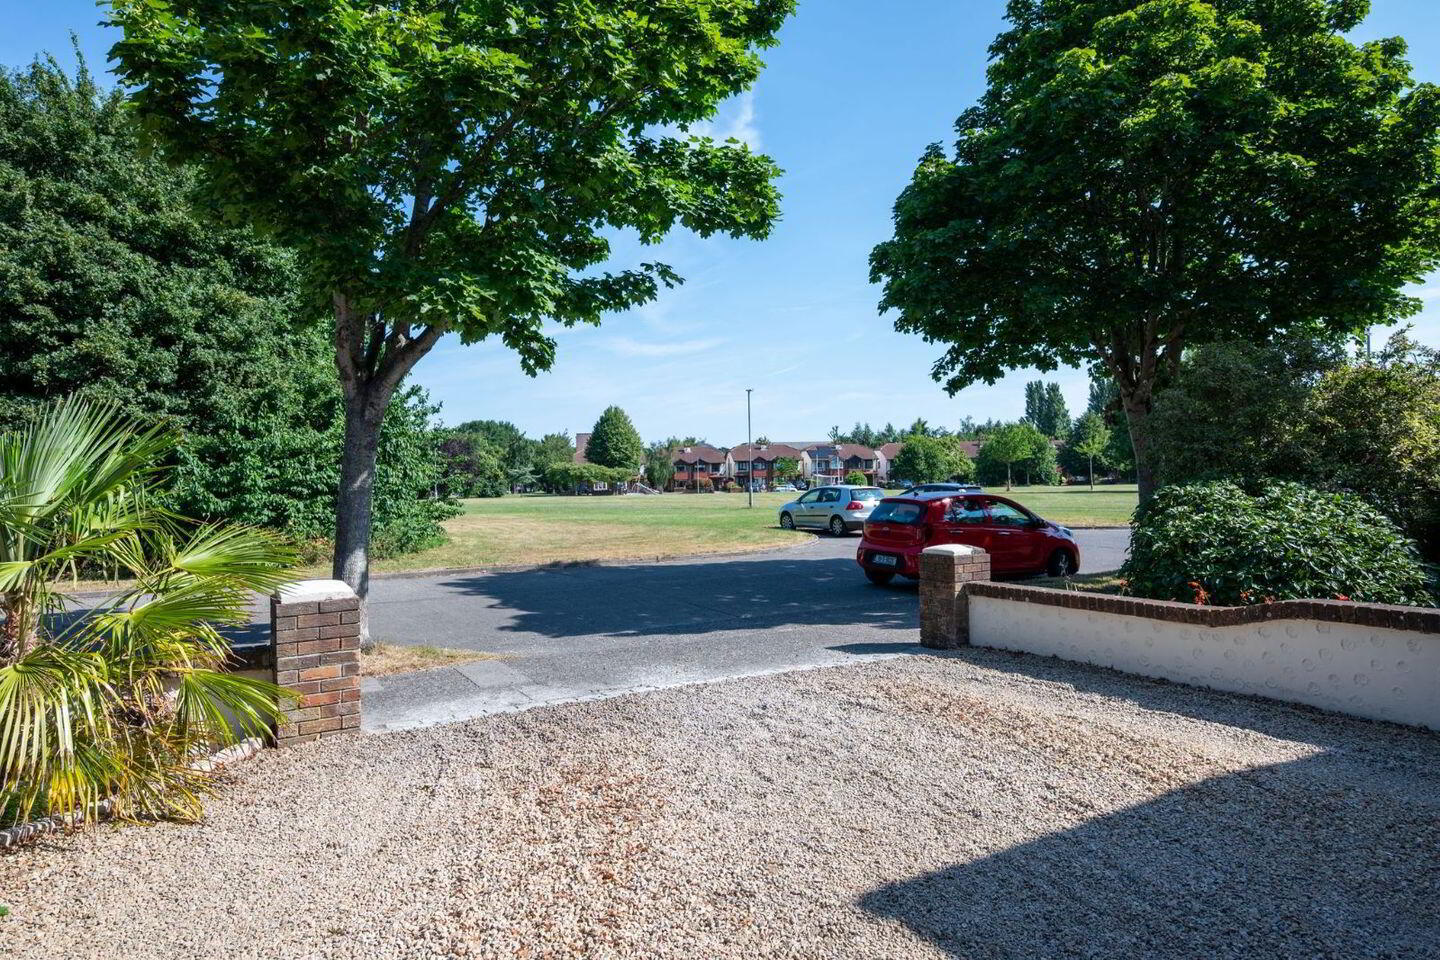
- Exceptional cul-de-sac position overlooking a large green
- Turnkey condition throughout
- Bright open-plan kitchen/dining room
- Bespoke floor to ceiling cabinetry in living room
- Guest WC
- Side pedestrian access
- Driveway parking for two cars
- Smeg oven included
- Quiet, mature and highly regarded residential development in family-friendly setting
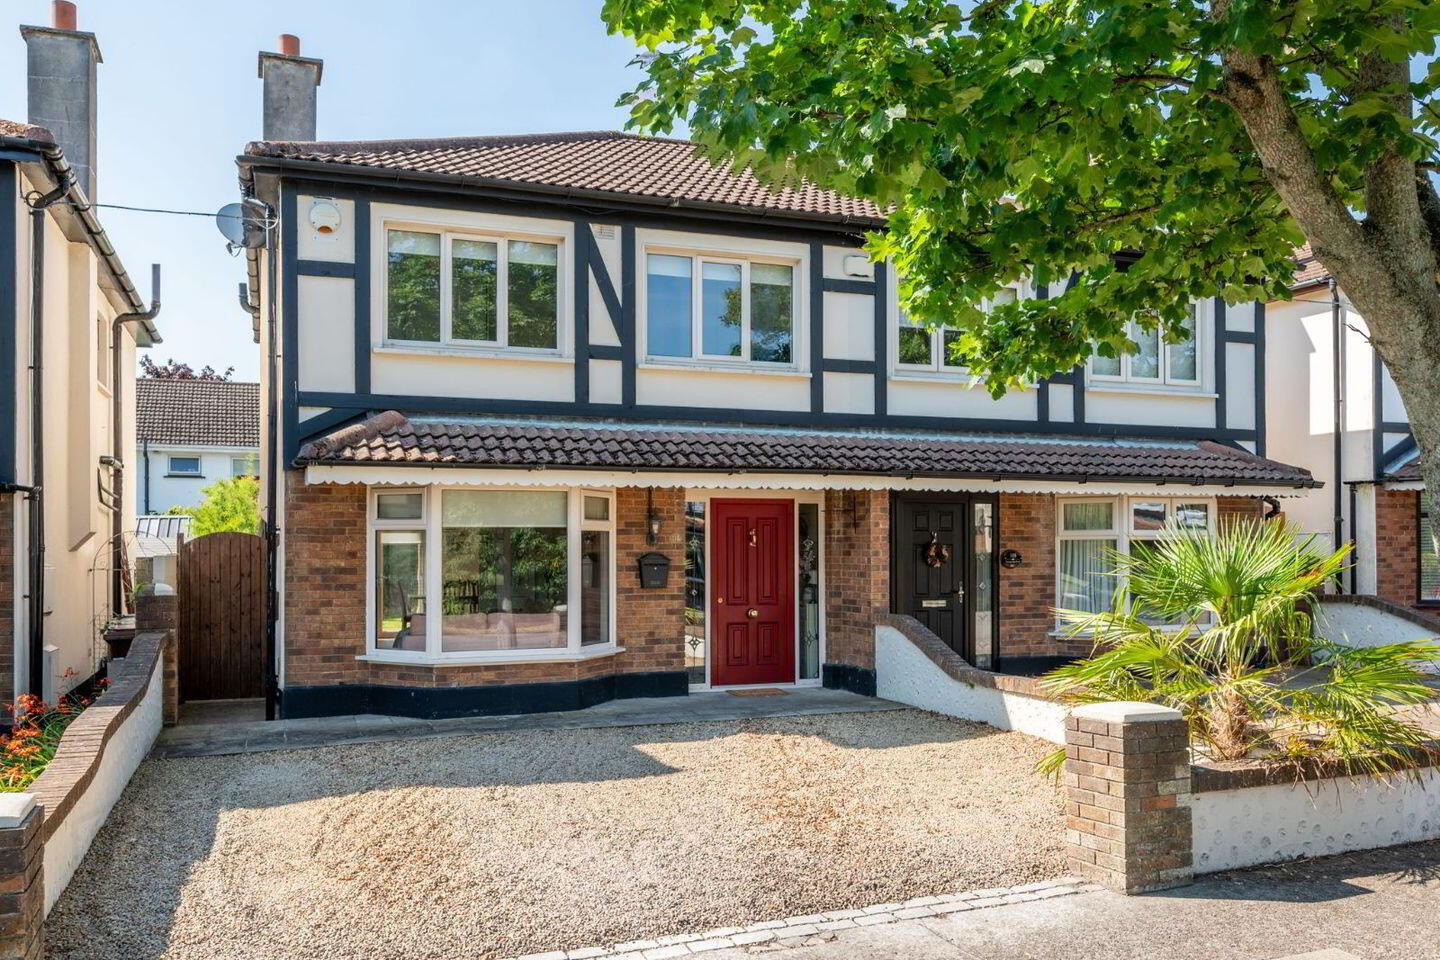
Mullery O'Gara are delighted to present No. 110 Longwood Park, an exceptional 4-bedroom family home occupying one of the finest positions within this highly regarded Rathfarnham development. Nestled at the end of a peaceful cul-de-sac and overlooking a large open green, this beautifully maintained home offers the perfect balance of privacy, safety and convenience, making it an ideal setting. Enhanced by a stunning south-facing and beautifully landscaped rear garden, generous off-street parking and a series of quality upgrades throughout.
Internally, the bright and spacious accommodation has been thoughtfully modernised to an excellent standard. A welcoming entrance hall with guest WC leads to an elegant living room featuring a beautiful bay window and double doors opening into a superb L-shaped kitchen and dining area. Bathed in natural light thanks to its sunny southerly orientation, this impressive open-plan space overlooks the landscaped rear garden and creates a wonderful environment for both everyday family living and entertaining. Upstairs, there are four well-proportioned bedrooms, a contemporary family bathroom, hot press and access to the attic.
The rear garden is undoubtedly one of the property's standout features. Beautifully landscaped and enjoying a prized south-facing aspect, it provides an ideal setting for outdoor dining, entertaining or simply relaxing in complete privacy. Side access adds further practicality, while the front driveway comfortably accommodates two cars. Overlooking an expansive green area with virtually no passing traffic, the location provides a safe environment where children can play freely while families enjoy the strong sense of community for which Longwood Park is renowned.
Longwood Park is one of Rathfarnham's most sought-after residential developments, prized for its mature surroundings, family-friendly atmosphere and exceptional convenience. Positioned just off Grange Road, residents enjoy immediate access to Rathfarnham Village, with Terenure, Rathgar, Churchtown and Dundrum Town Centre all within easy reach. The area is exceptionally well served by an abundance of cafés, restaurants, supermarkets, sports clubs and recreational amenities, while nearby St. Enda's Park, Rathfarnham Castle Park, Bushy Park and Marlay Park offer some of Dublin's finest green spaces.
Accommodation
Ground Floor
Entrance Hall – 1.9m x 4.8m
Guest WC
Living Room – 3.5m x 5.3m
Dining Room – 3.2m x 3.7m
Kitchen – 2.9m x 5.8m
First Floor
Landing – 3.4m x 3.3m
Bedroom 1 – 3.0m x 3.7m
Bedroom 2 – 3.1m x 2.6m
Bedroom 3 – 2.4m x 2.6m
Bedroom 4 – 2.3m x 2.6m
Family Bathroom – 2.0m x 2.2m
Hot Press / Storage Cupboard
Local area
Schools: Loreto Primary, St. Mary's Boys NS, Good Shepherd NS, Rathfarnham ET, Loreto High School Beaufort, Our Lady's School, High School, Coláiste Éanna, Gaelcholáiste an Phiarsaigh, and many more nearby
Bus routes (within 10 mins): 16, 16D, 15B, 61 & 74
Luas: Dundrum (c. 40 minutes by foot)
Property features
c. 104 sq. m. (1,119 sq. ft.)
GFCH
C2 – BER rating
Off street parking
Year of construction: 1990
BER Details
BER Rating: C2
BER No.: 103712394
Energy Performance Indicator: Not provided
Travel Time From This Property

Important PlacesAdd your own important places to see how far they are from this property.
Agent Accreditations
Not Provided

Marketed by Mullery O'Gara Estate Agents
PSR Licence: 004302
+353 1 255 2489




