SALE AGREED
SALE AGREED
SALE AGREED
SALE AGREED
SALE AGREED
SALE AGREED
SALE AGREED
SALE AGREED
SALE AGREED
SALE AGREED
SALE AGREED
SALE AGREED
SALE AGREED
SALE AGREED
SALE AGREED
SALE AGREED
SALE AGREED
SALE AGREED
SALE AGREED
SALE AGREED
SALE AGREED
SALE AGREED
SALE AGREED
SALE AGREED
SALE AGREED
SALE AGREED
SALE AGREED
SALE AGREED
SALE AGREED
SALE AGREED
SALE AGREED
SALE AGREED
SALE AGREED
SALE AGREED
SALE AGREED
SALE AGREED
SALE AGREED
SALE AGREED
SALE AGREED
SALE AGREED
SALE AGREED
SALE AGREED
SALE AGREED
SALE AGREED
SALE AGREED
SALE AGREED
SALE AGREED
SALE AGREED
SALE AGREED
SALE AGREED
SALE AGREED
SALE AGREED
SALE AGREED
SALE AGREED
SALE AGREED
SALE AGREED
SALE AGREED
SALE AGREED
SALE AGREED
SALE AGREED
SALE AGREED
SALE AGREED
SALE AGREED
SALE AGREED
SALE AGREED
SALE AGREED
110 Jordanstown Road, Newtownabbey, BT37 0NU
5 Bed Detached House
Sale agreed
Property Overview
Status
Sale Agreed
Style
Detached House
Bedrooms
5
Receptions
3
Property Features
Tenure
Leasehold
Energy Rating
Heating
Oil
Broadband Speed Checker
*³
Property Financials
Price
Last listed at Offers Over £375,000
Rates
£2,046.72 pa*¹

Marketed by Templeton Robinson (Lisburn Road)
+44 28 9066 3030

Propertynews Currency Partner - helping you transfer money for property purchases in Ireland & Northern Ireland. Speak to an expert
Additional Information
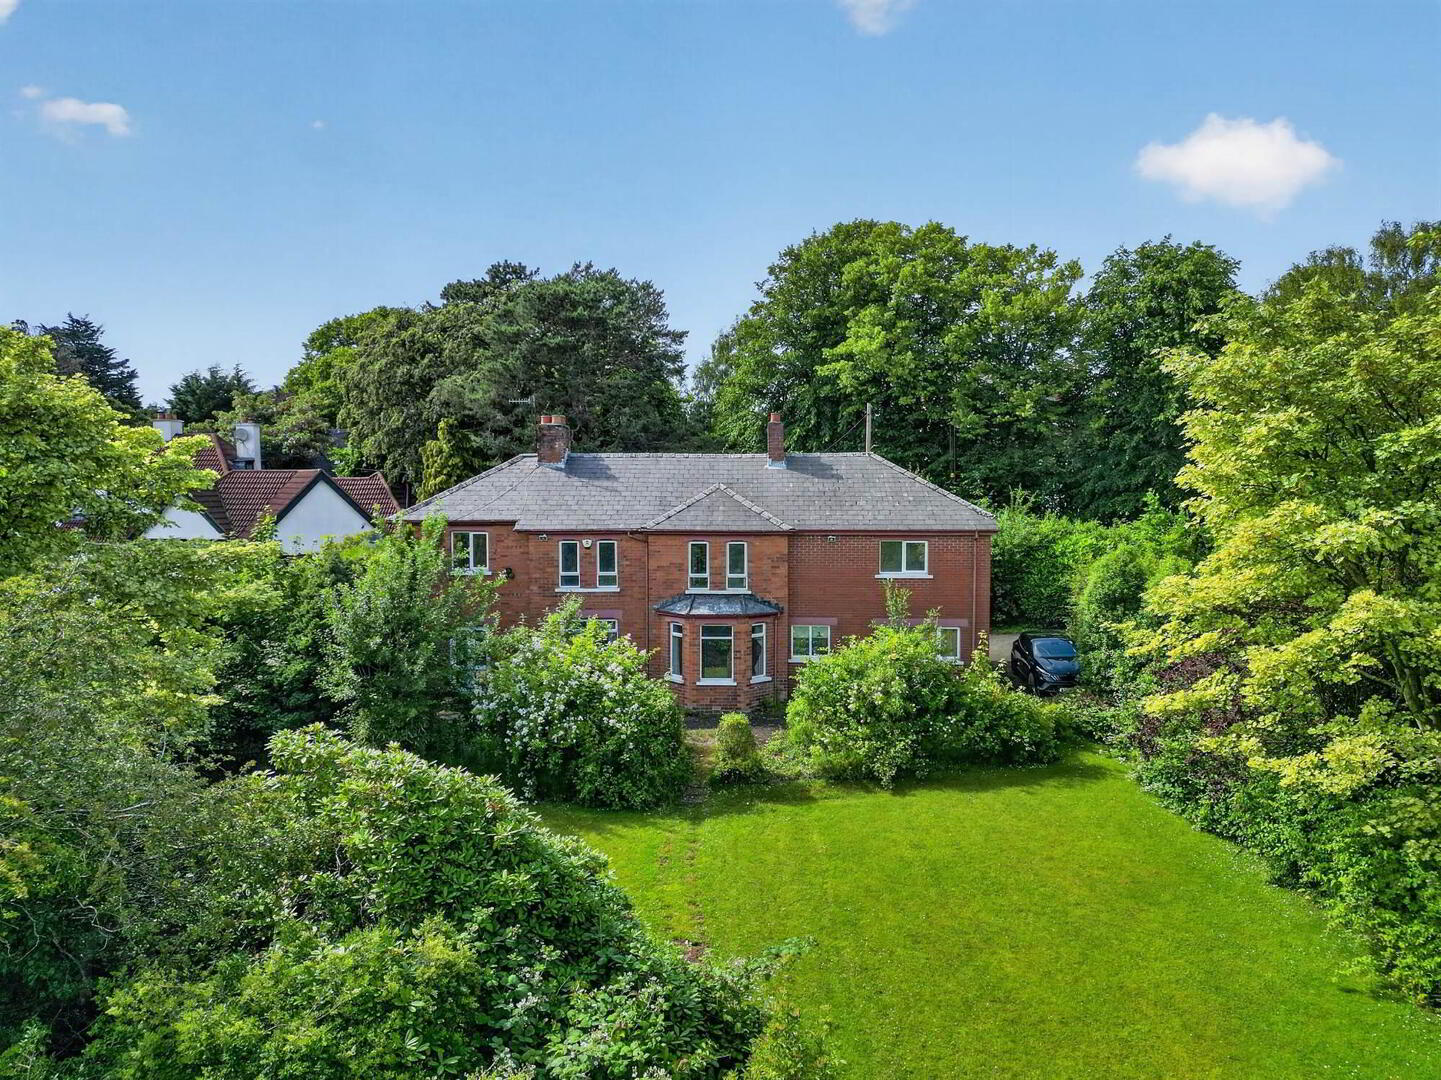
- Detached property on a mature site
- Three reception rooms
- Well sized kitchen
- Five well proportioned bedrooms
- Family bathroom
- Attached garage
- Oil fired central heating
- Generous site close to 0.5 acre
- Potential for future development, subject to obtaining necessary conditions
The accommodation is thoughtfully arranged and comprises five well-proportioned bedrooms, three reception rooms, a family bathroom, and a kitchen. The property also benefits from mature gardens and garage.
Located just a short two-minute drive from the centre of Whiteabbey, it is within close proximity to both Jordanstown train station and Whiteabbey Primary School. Subject to the necessary consents and approvals, the site may also offer potential for future development.
- uPVC double glazed front door and double glazed side light to...
Ground Floor
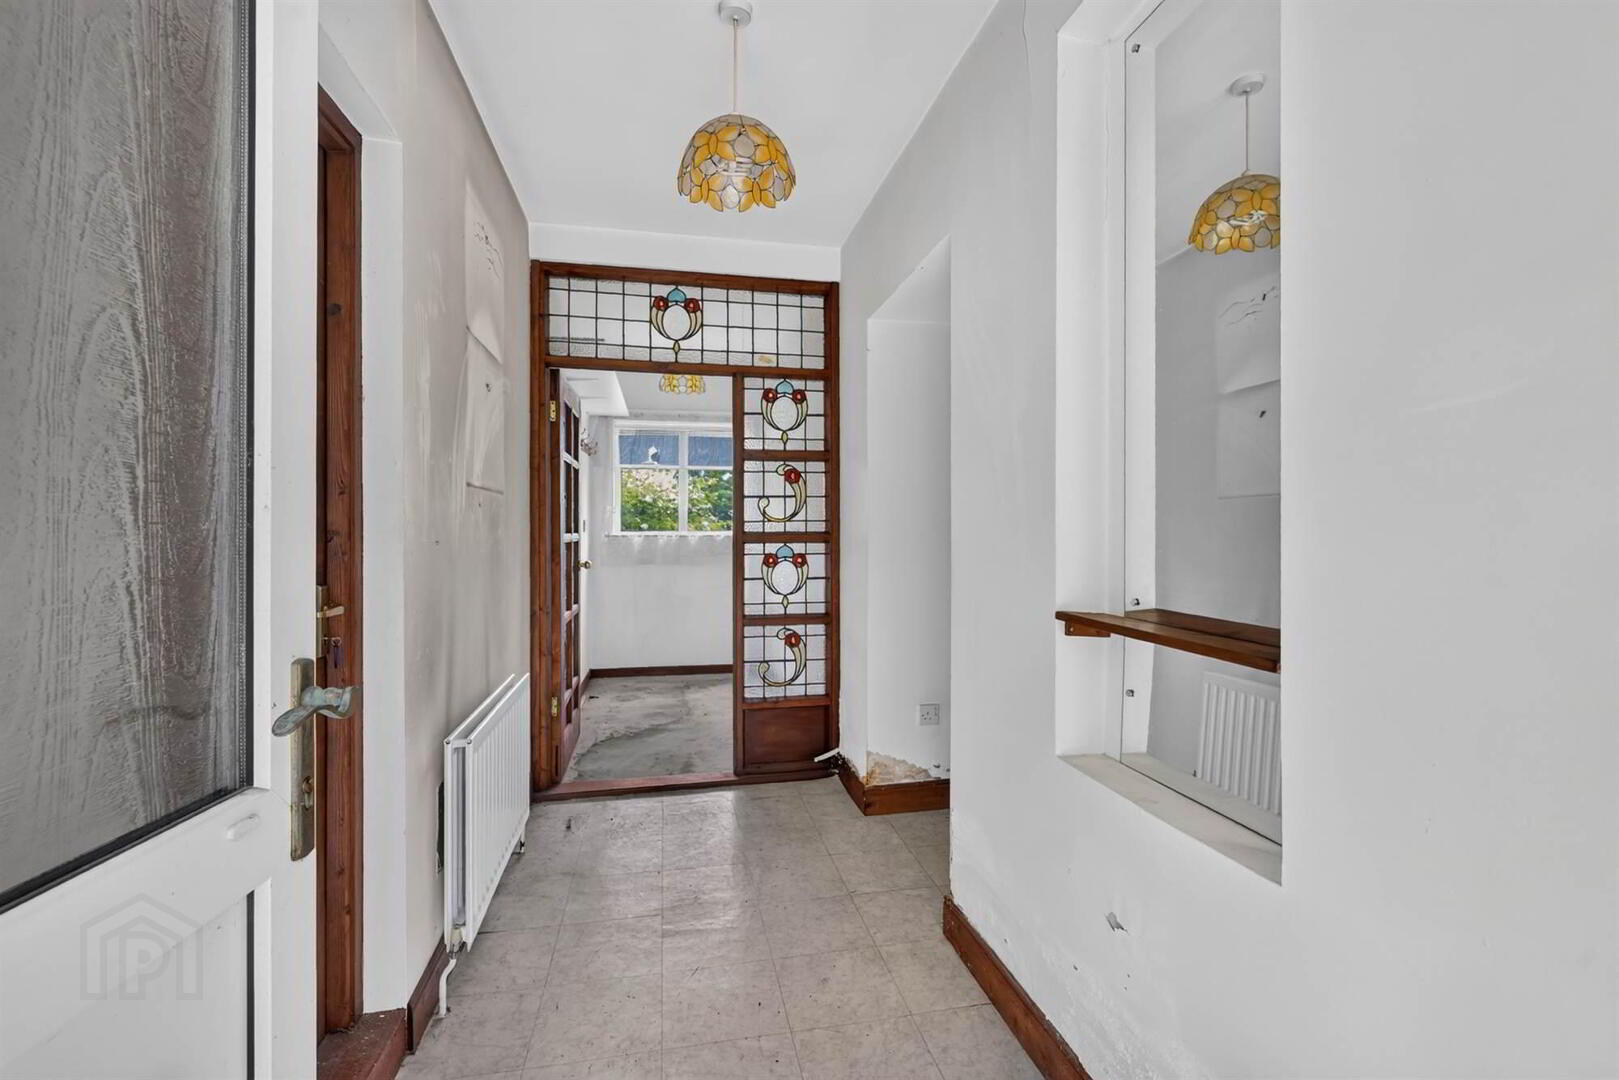
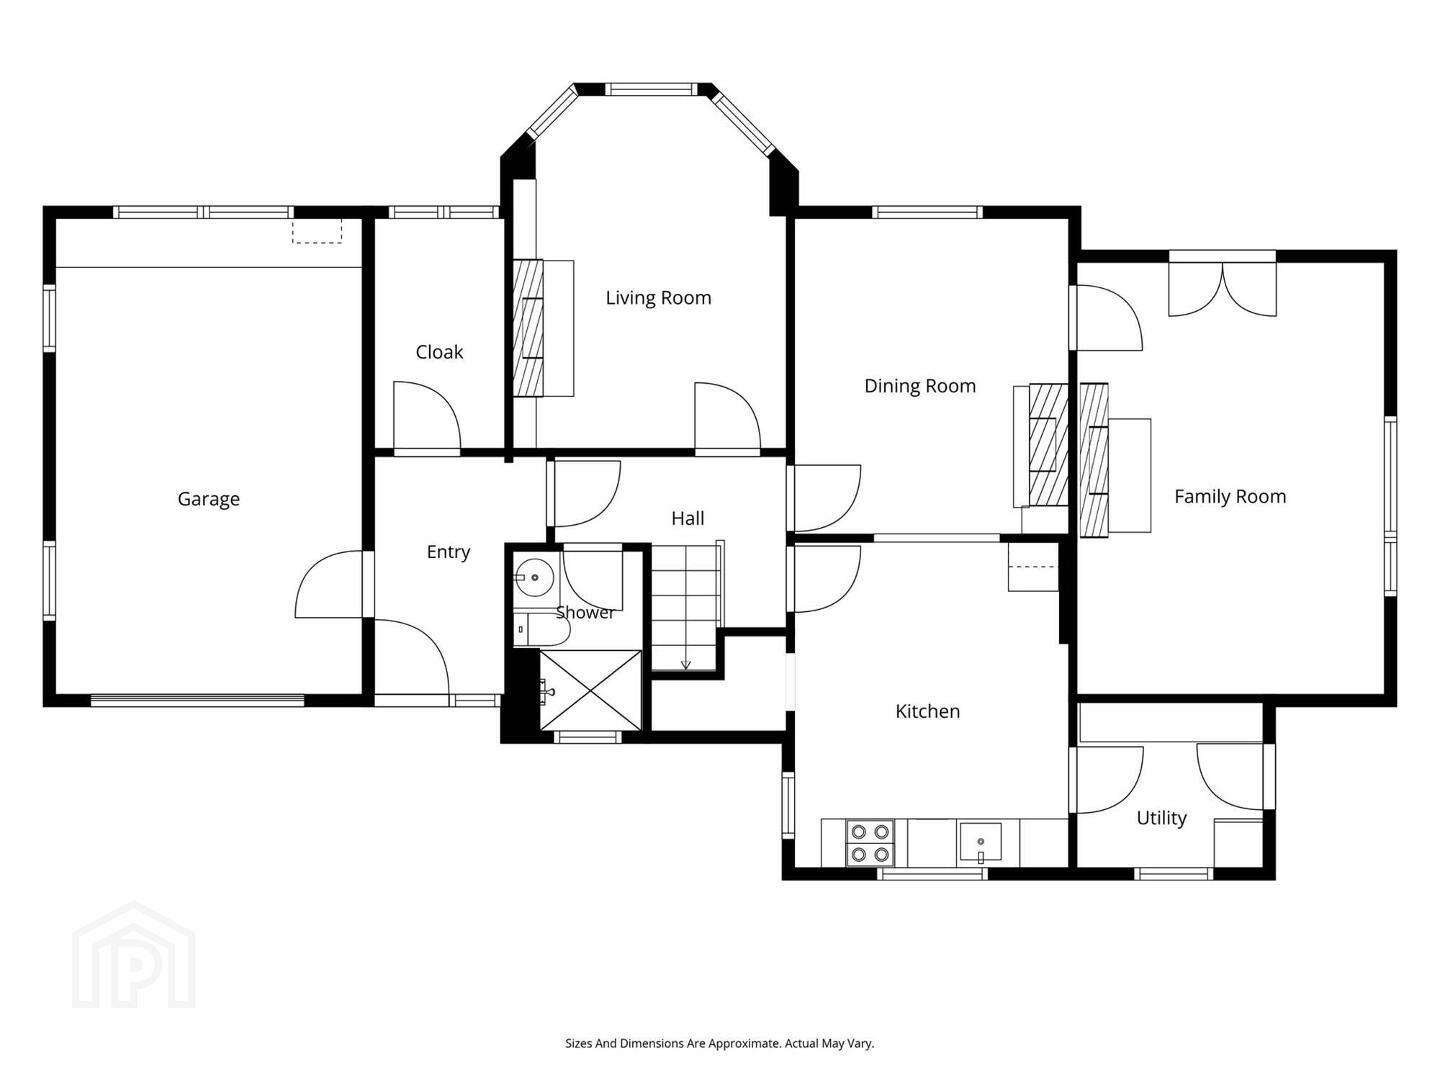
- RECEPTION HALL:
- Stained glass inner door and sidelight to cloakroom, service door to garage.
- INTEGRAL GARAGE:
- 5.89m x 3.76m (19' 4" x 12' 4")
Range of low level units, light and power, up and over door. - DOWNSTAIRS W.C.:
- White suite comprising low flush WC, pedestal wash hand basin, soakaway with built in electric shower, fully tiled walls.
- LIVING ROOM:
- 4.17m x 3.28m (13' 8" x 10' 9")
Into bay. Brick tiled fireplace and hearth, mature outlook, cornice ceiling. - DINING ROOM:
- 3.86m x 3.25m (12' 8" x 10' 8")
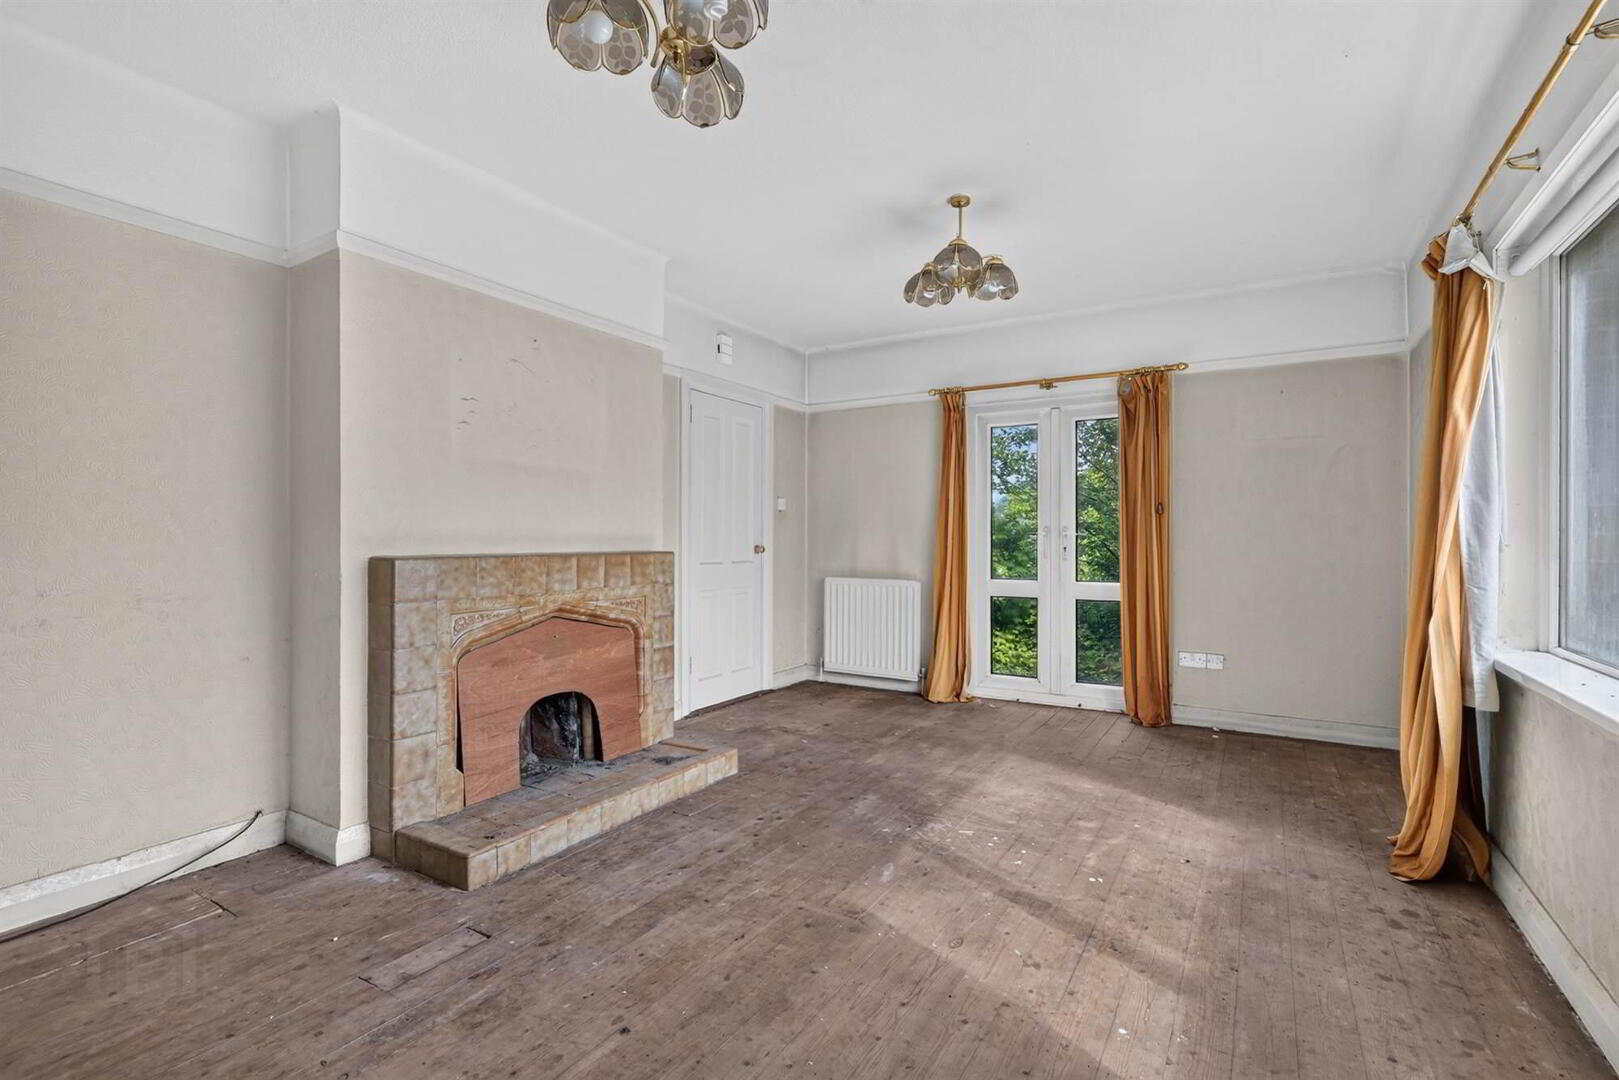
Exposed and treated wooden floor, fireplace with tiled inset and hearth, access to... - FAMILY ROOM:
- 5.44m x 3.58m (17' 10" x 11' 9")
Tiled fireplace and hearth, uPVC double glazed french doors to rear garden, exposed and treated wooden floor, picture rail. - KITCHEN:
- 4.75m x 3.23m (15' 7" x 10' 7")
Range of high and low level units, built in oven, stainless steel single drainer sink with mixer tap, integrated 4 ring hob, dual aspect window, storage under stairs, access to... - UTILITY ROOM:
- uPVC double glazed access door to garden, Warmflow oil fired boiler.
First Floor
- LANDING:
- Access to roofspace.
- HOTPRESS:
- Built in shelving.
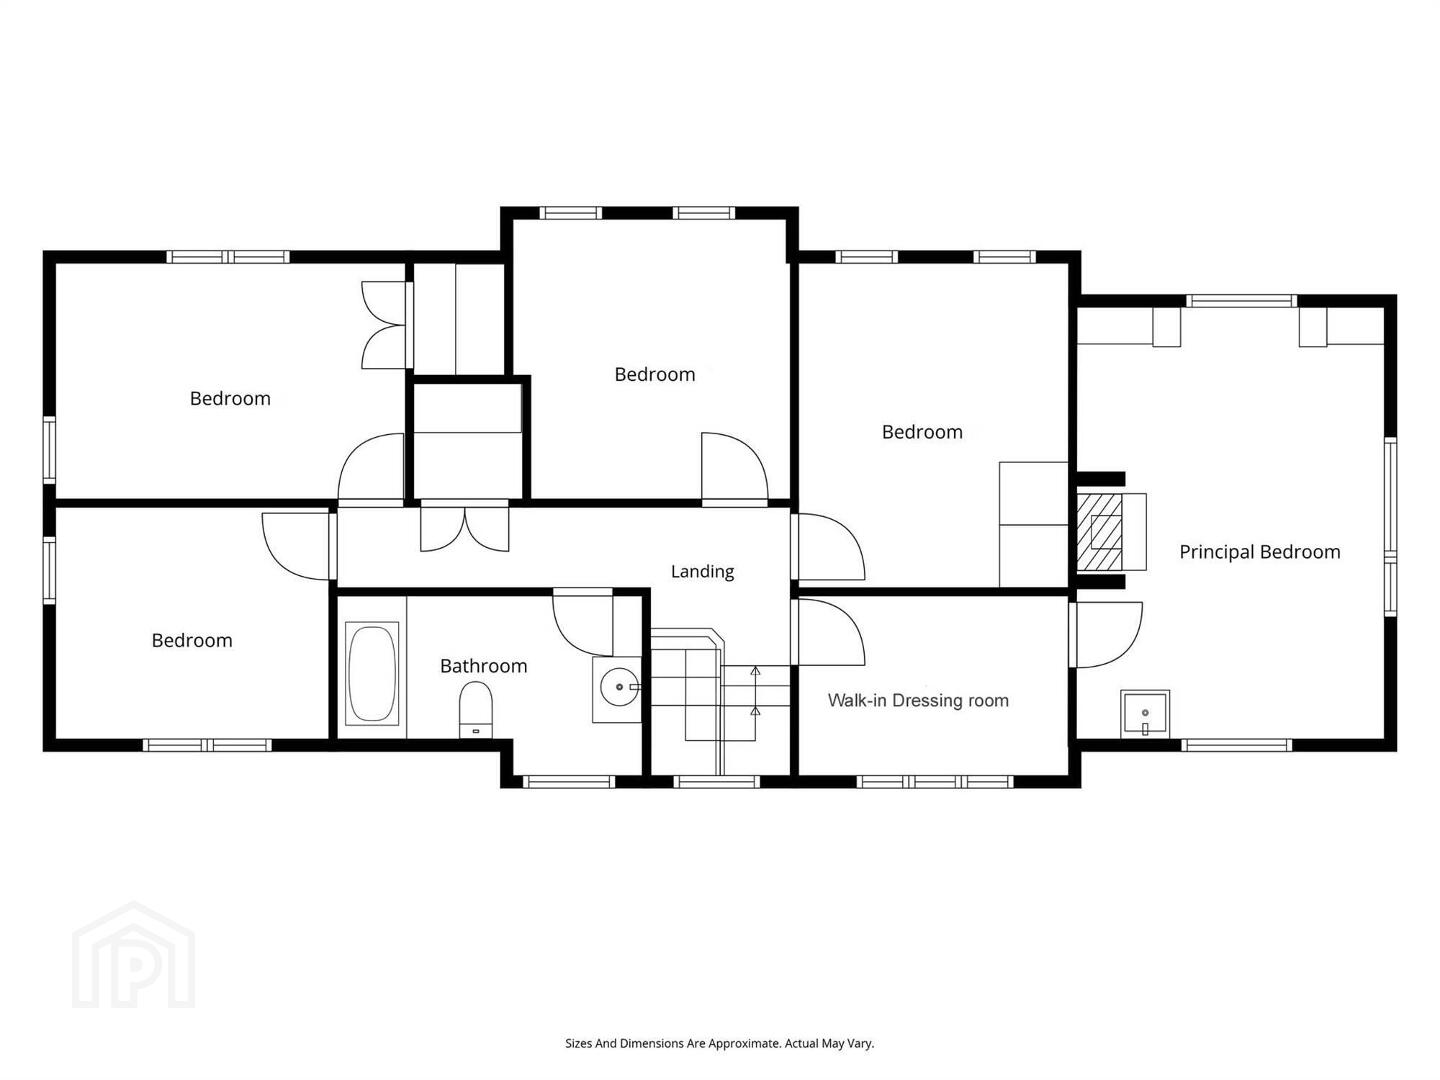
- BEDROOM (1):
- 5.44m x 3.58m (17' 10" x 11' 9")
Triple aspect windows, pedestal wash hand basin, tiled fireplace and hearth, built in cupboards. - WALK IN DRESSING ROOM:
- 3.23m x 2.21m (10' 7" x 7' 3")
- BEDROOM (2):
- 3.89m x 3.25m (12' 9" x 10' 8")
Mature outlook, built in wardrobe. - BEDROOM (3):
- 3.3m x 3.28m (10' 10" x 10' 9")
- BEDROOM (4):
- 4.55m x 2.84m (14' 11" x 9' 4")
Built in wardrobe, outlook to mature garden. - BEDROOM (5):
- 3.35m x 2.92m (11' 0" x 9' 7")
- BATHROOM:
- White suite comprising low flush WC, pedestal wash hand basin, panelled bath, part tiled walls.
Outside
- OUTSIDE:
- Tarmac driveway with off-street parking. Front garden laid in extensive lawns with mature trees and shrubs, oil pvc storage tank.
- REAR:
- Extensive large rear gardens laid in lawns with mature trees and shrubs. Excellent potential for new build dwelling subject to usual planning consent, excellent degree of privacy.
Directions
Travelling up along Jordanstown Road away from the Shore Road, property is on the left hand side past the train station.
--------------------------------------------------------MONEY LAUNDERING REGULATIONS:
Intending purchasers will be asked to produce identification documentation and we would ask for your co-operation in order that there will be no delay in agreeing the sale.
Travel Time From This Property

Important PlacesAdd your own important places to see how far they are from this property.
Agent Accreditations


Marketed by Templeton Robinson (Lisburn Road)
+44 28 9066 3030




