SALE AGREED

SALE AGREED
SALE AGREED
SALE AGREED
SALE AGREED
SALE AGREED
SALE AGREED
SALE AGREED
SALE AGREED
SALE AGREED
SALE AGREED
SALE AGREED
SALE AGREED
SALE AGREED
SALE AGREED
SALE AGREED
SALE AGREED
SALE AGREED
SALE AGREED
SALE AGREED
SALE AGREED
SALE AGREED
SALE AGREED
SALE AGREED
SALE AGREED
SALE AGREED
SALE AGREED
SALE AGREED
SALE AGREED
SALE AGREED
SALE AGREED
SALE AGREED
SALE AGREED
SALE AGREED
SALE AGREED
SALE AGREED
SALE AGREED
SALE AGREED
SALE AGREED
SALE AGREED
SALE AGREED
SALE AGREED
SALE AGREED
SALE AGREED
SALE AGREED
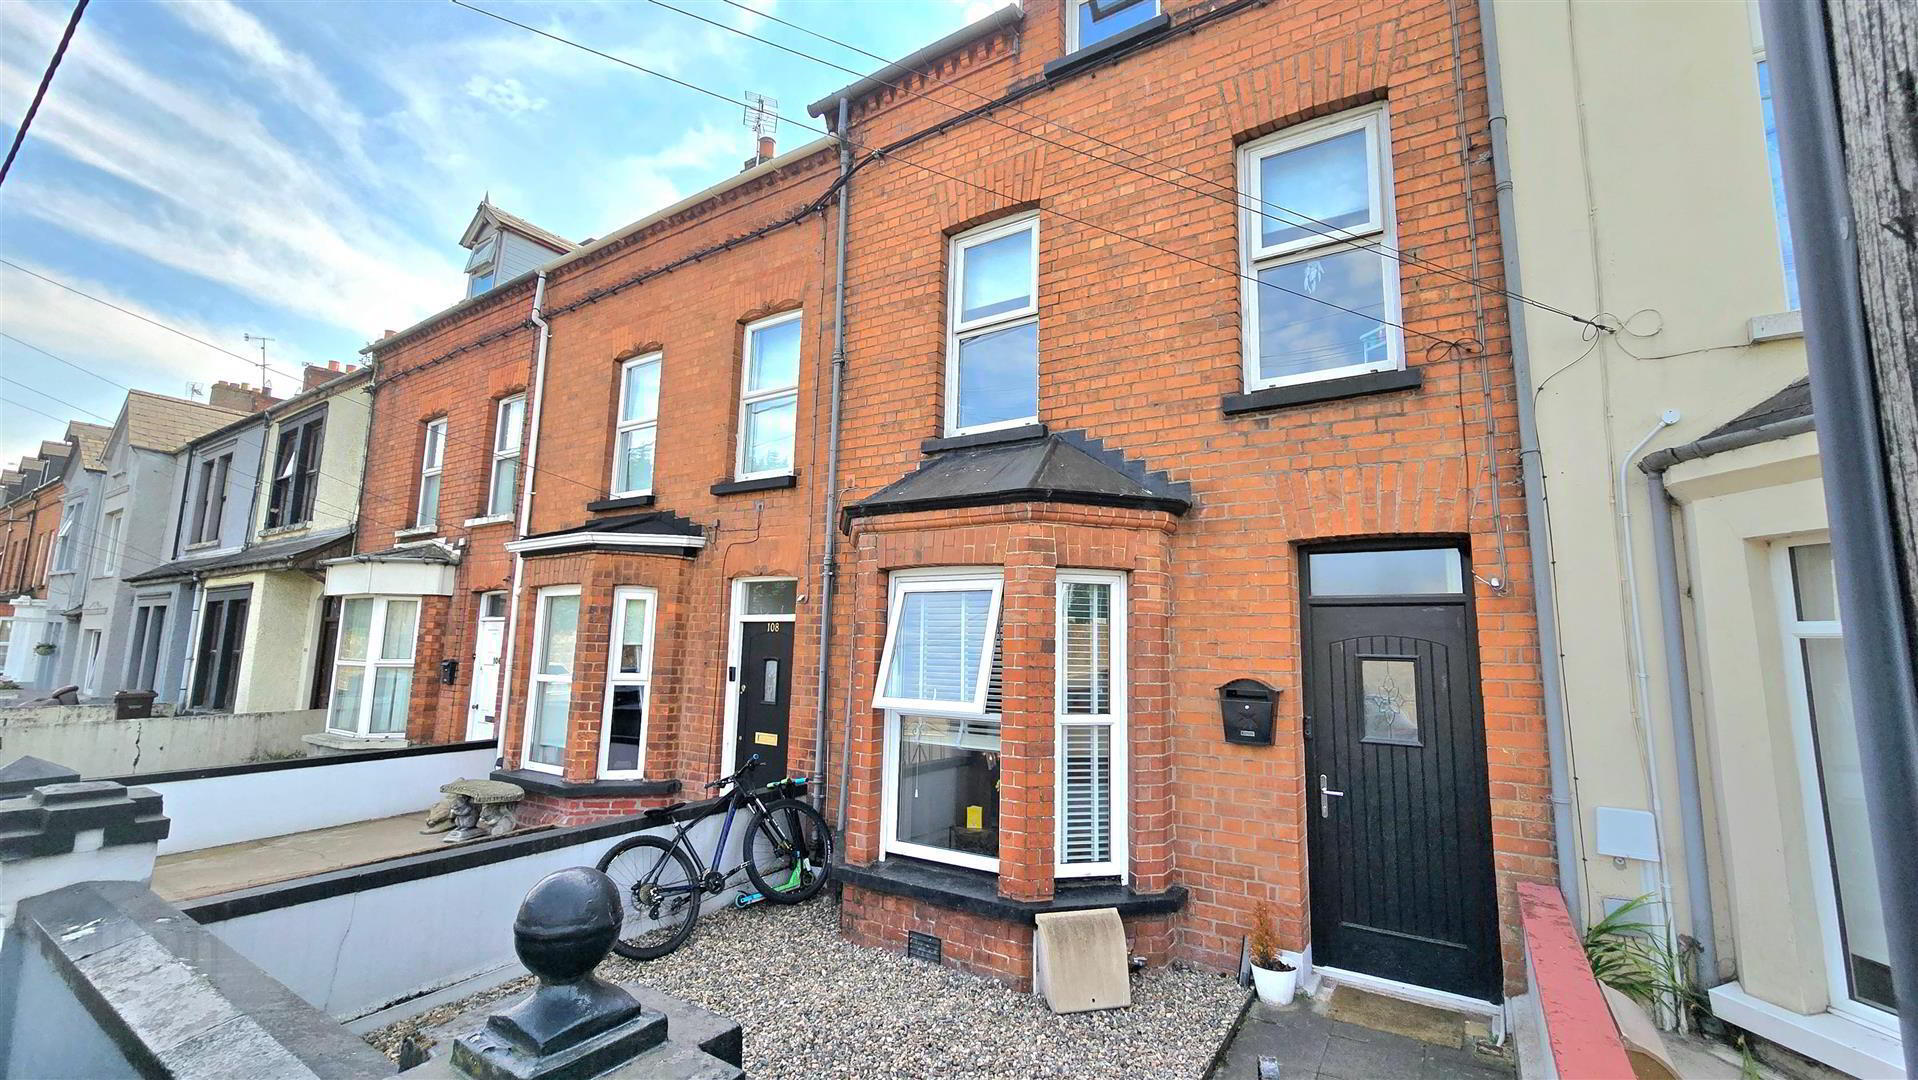
110 Cullybackey Road, Ballymena, BT43 5DG
4 Bed Mid-Terrace House
Sale agreed
Property Overview
Status
Sale Agreed
Style
Mid-Terrace House
Bedrooms
4
Bathrooms
1
Receptions
2
Property Features
Tenure
Freehold
Energy Rating
Broadband Speed Checker
*³
Property Financials
Price
Last listed at Offers Around £145,000
Rates
£1,291.10 pa*¹

Marketed by Harry Clarke & Company
+44 28 2564 8829

Propertynews Currency Partner - helping you transfer money for property purchases in Ireland & Northern Ireland. Speak to an expert
Additional Information
- Spacious mid Townhouse in very convenient location
- Two formal reception rooms
- Modern fitted kitchen
- Four bedrooms (two first floor, two second floor)
- Family bathroom
- Mains gas heating system
- PVC double glazed windows/timber double glazed skylight
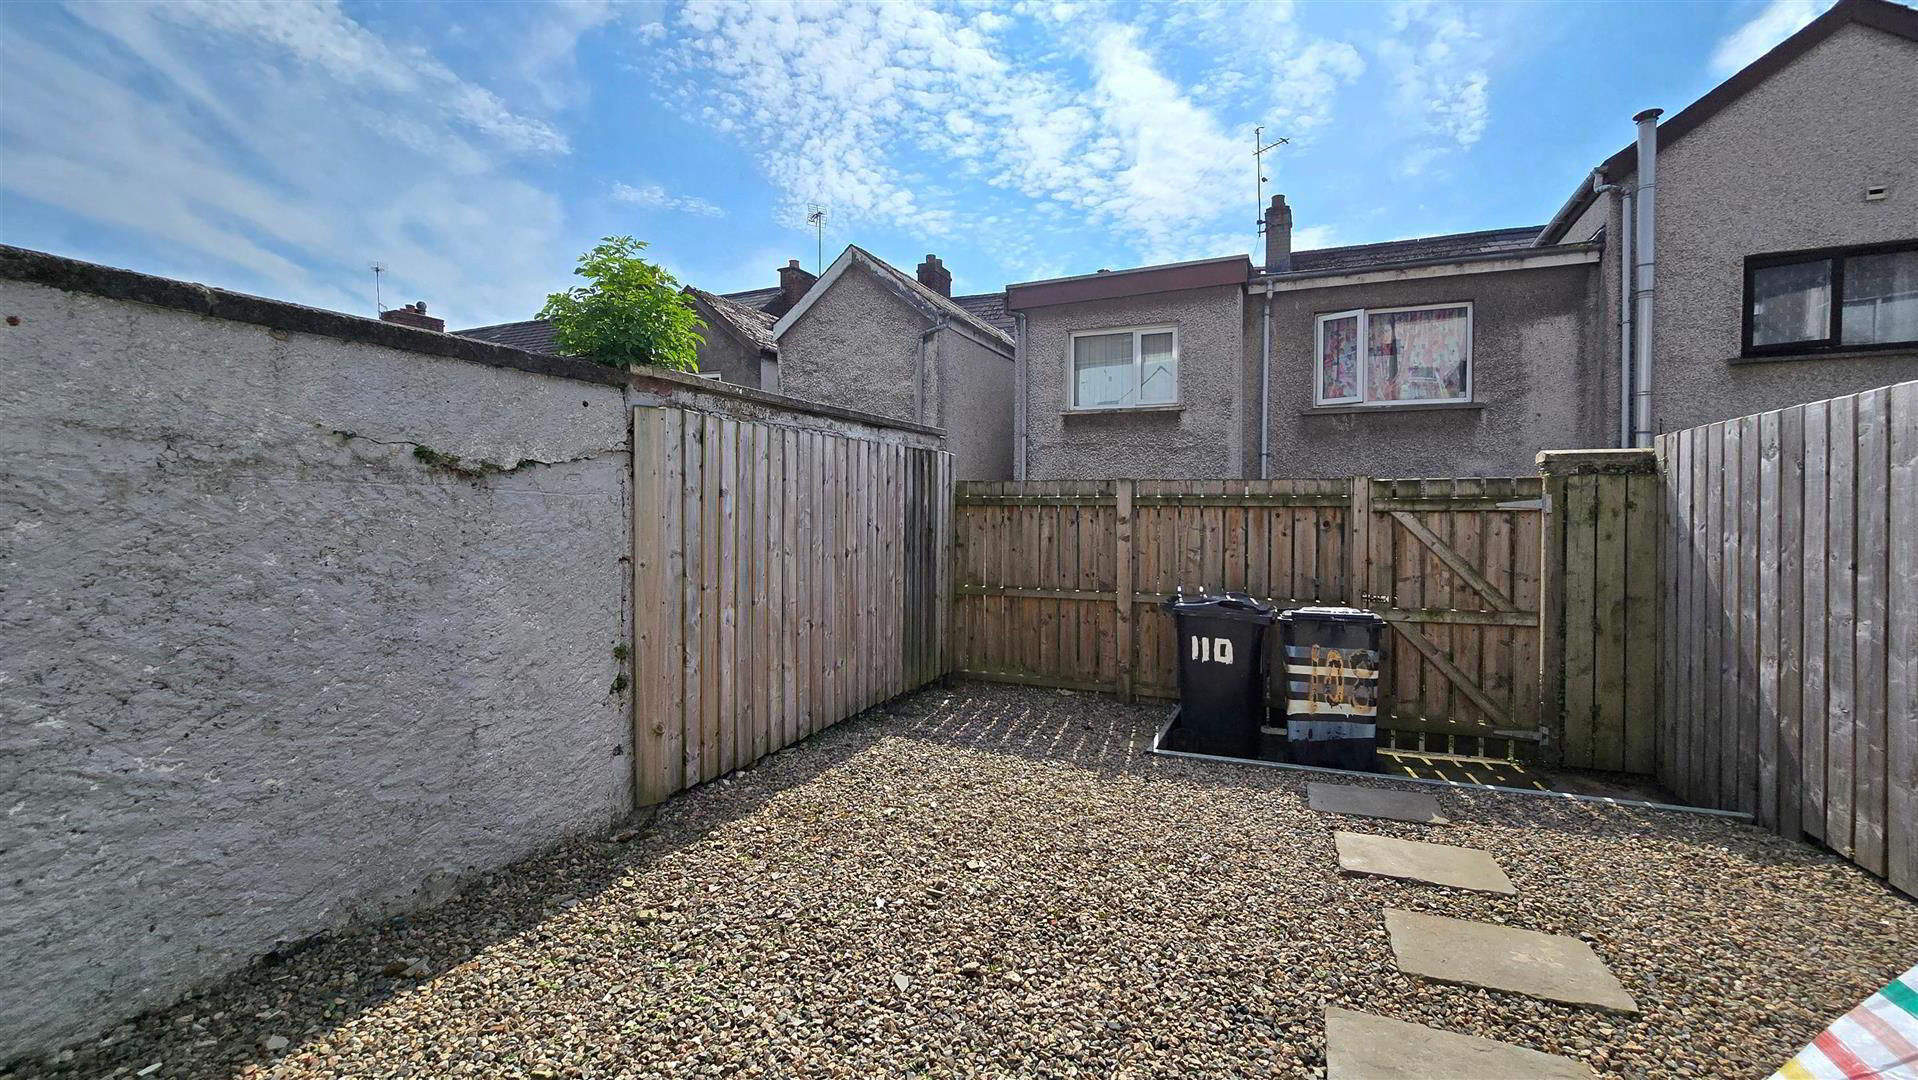
- Small enclosed front garden area and fully enclosed back yard
- Located within easy walking distance of Ballymena Town Centre
- Option to retain the current sitting tenant if desired.
Benefiting from having been refurbished in recent years, this home features modern fixtures and fittings alongside the period features of a traditional townhouse.
This property is likely to be popular with both first time buyers and investors, and there is an option to retain the current sitting tenant if desired.
Viewing is strictly by prior arrangement via the agent, and early viewing is recommended in order to avoid disappointment.
- Ground Floor
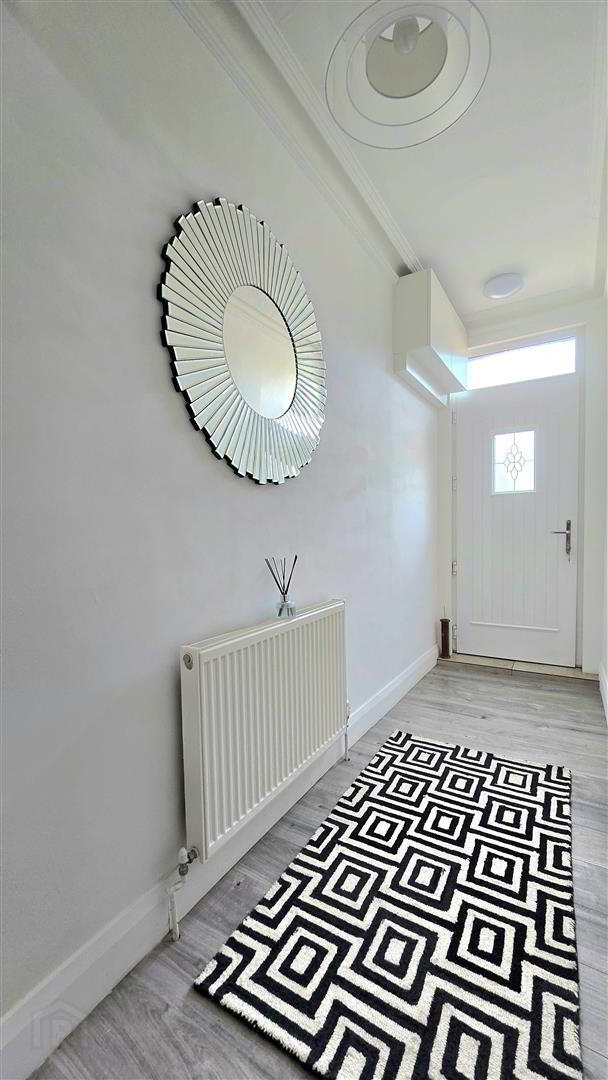
- Entrance Hall 4.13 x 1.15 (13'6" x 3'9")
- PVC Composite front door.
Wood effect laminate flooring.
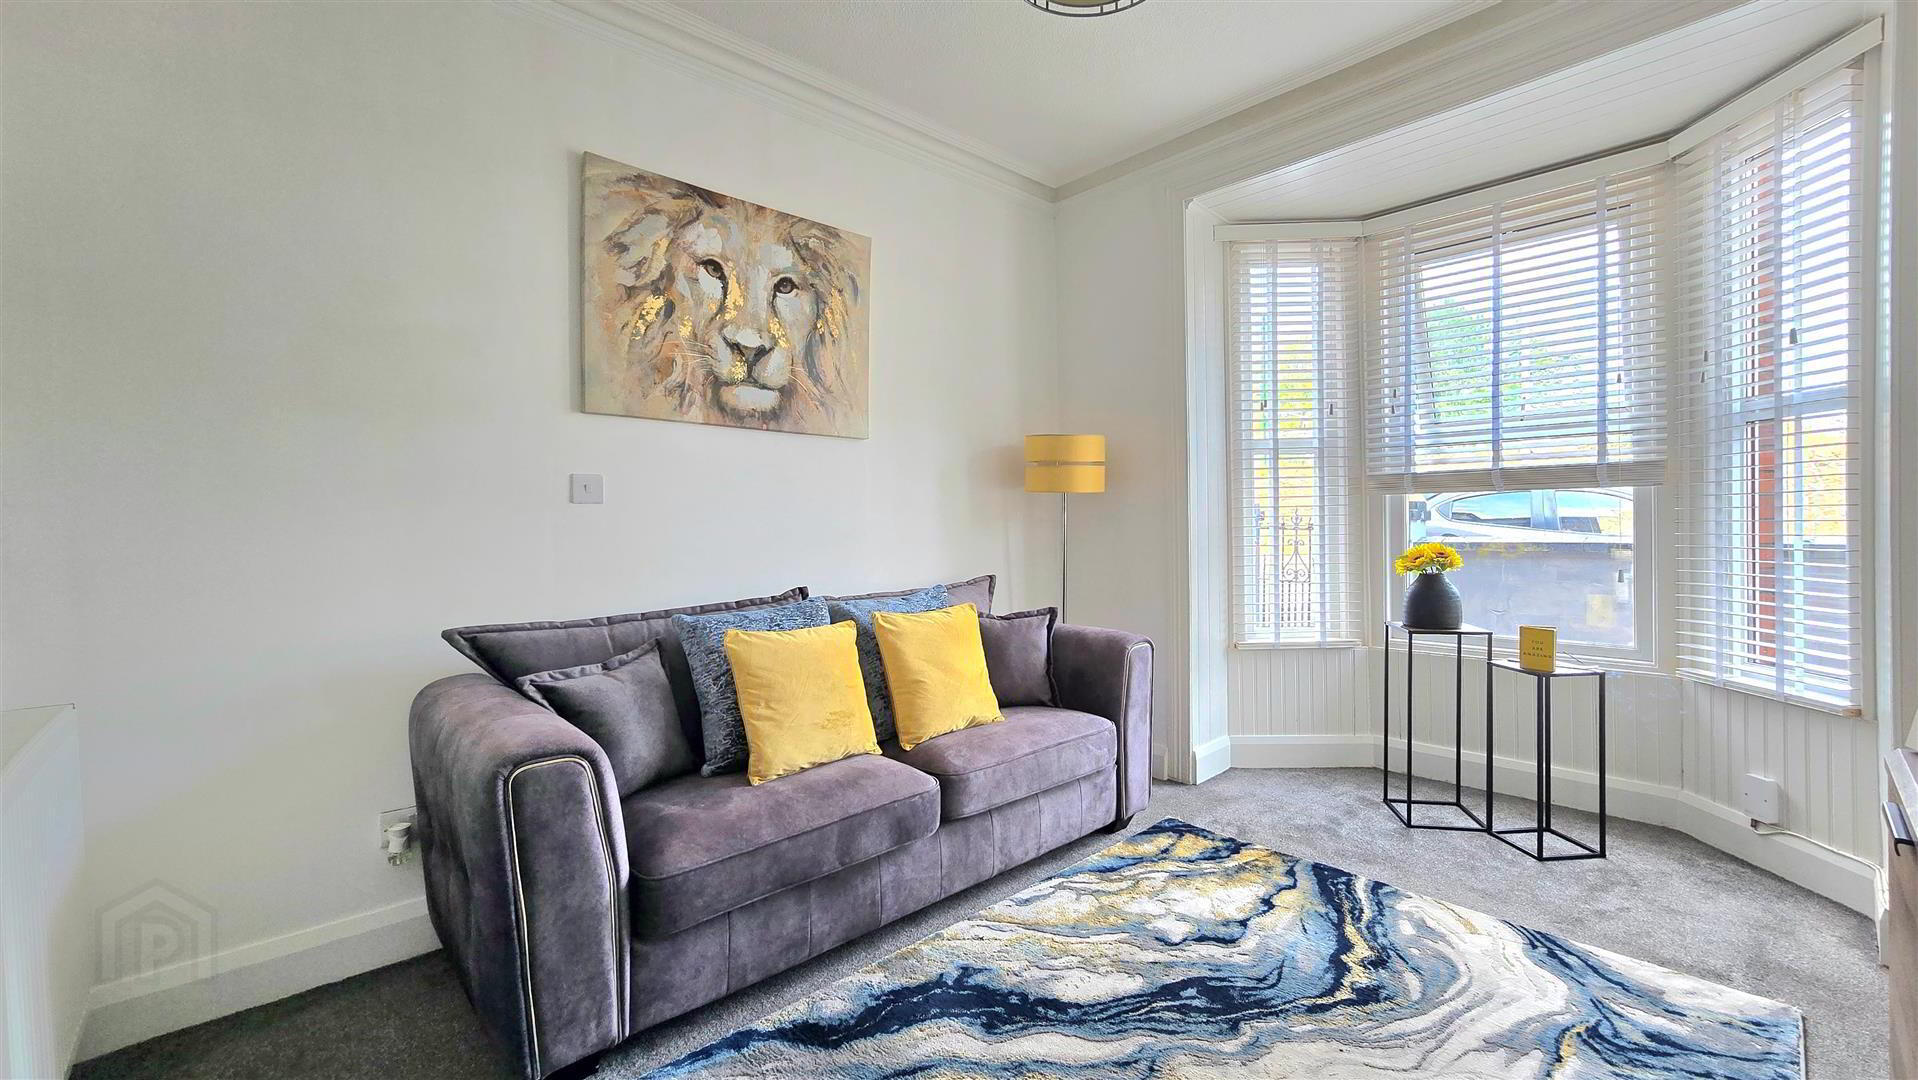
Ceiling coving. - Living Room 3.34 x 3.21 (max) (10'11" x 10'6" (max))
- Large Bay Window.
Ceiling coving.
Open archway into dining room. - Dining Room 3.38 x 3.53 (11'1" x 11'6")
- Under stair storage.
Open archway to Living Room. - Kitchen 3.95 x 3.12 (12'11" x 10'2")
- Modern fitted kitchen fitted with grey shaker style eye and low level units and a matching centre island. Laminate work surfaces with matching upstands. Integrated hob with extractor fan and glass splash back over. Eye level oven. Integrated fridge & freezer. Space for dishwasher. Double patio doors going to the rear. Open archway into Dining Room. Recessed ceiling lighting. Tiled floor.
- First Floor
- Landing
- Utility Store 1.53 x 1.34 (5'0" x 4'4")
- Fitted with a laminate worktop.
Plumbed for washing machine. - Bathroom 2.26 x 3.14 (7'4" x 10'3")
- Fitted with a contemporary suite, including a bath, shower cubicle, wash hand basin with vanity unit and LFWC. Panelled splash back areas.
- Bedroom 1 3.38 x 2.91 (max) (11'1" x 9'6" (max))
- Decorative cast iron fireplace surround.
- Bedroom 2 (Master) 4.64 x 3.23 (max) (15'2" x 10'7" (max))
- Second Floor
- Landing
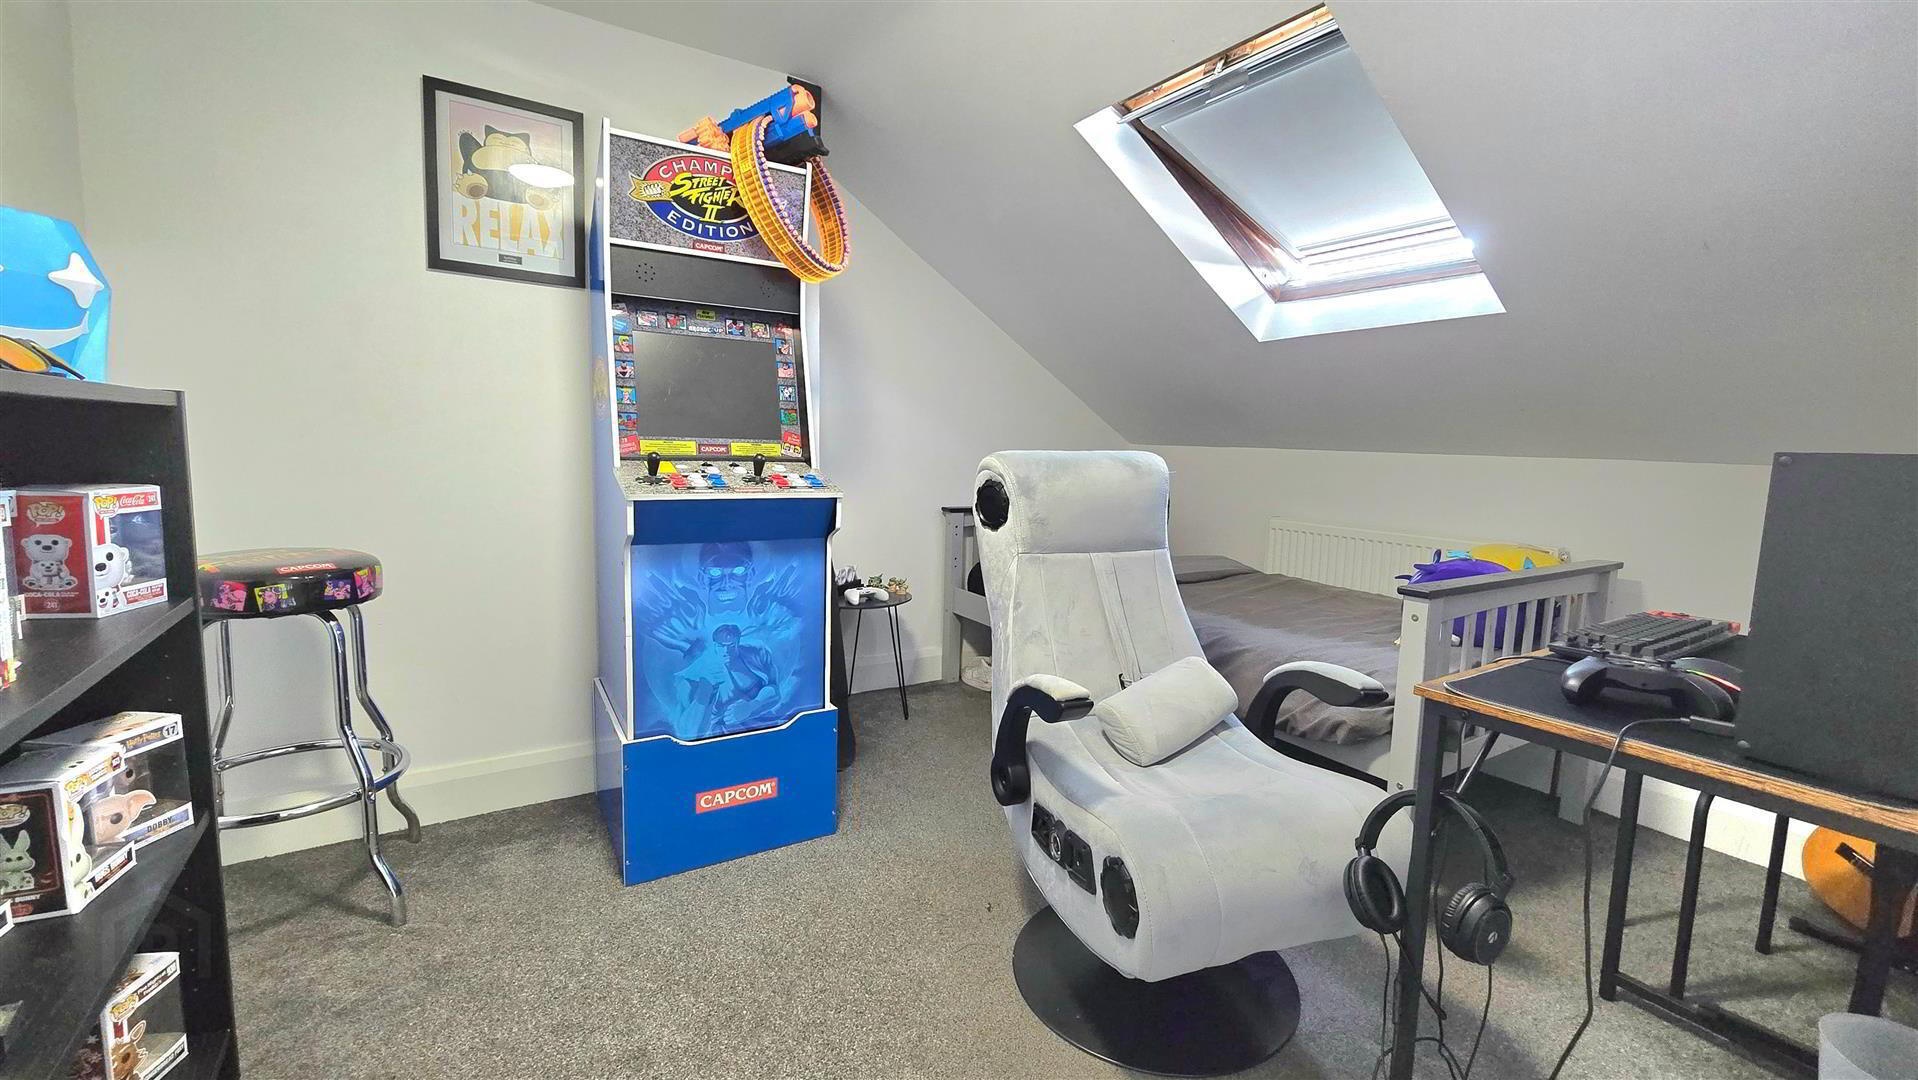
- Bedroom 3 3.37 x 2.86 (max) (11'0" x 9'4" (max))
- Skylight.
- Bedroom 4 4.53 x 3.23 (max) (14'10" x 10'7" (max))
- Outside
- Low maintenance front and back yard.
Travel Time From This Property

Important PlacesAdd your own important places to see how far they are from this property.
Agent Accreditations



Marketed by Harry Clarke & Company
+44 28 2564 8829




