


110 Craigstown Road, Randalstown, BT41 2NA
4 Bed Detached House
Offers Over £469,950
Property Overview
Status
For Sale
Style
Detached House
Bedrooms
4
Bathrooms
3
Receptions
3
Property Features
Tenure
Not Provided
Energy Rating
Broadband Speed Checker
*³
In partnership with
Property Financials
Stamp Duty
Rates
£2,995.20 pa*¹
Typical Mortgage


Marketed by Country Estates (Antrim)
+44 28 9446 6777

Propertynews Currency Partner - helping you transfer money for property purchases in Ireland & Northern Ireland. Speak to an expert
Additional Information
- Spacious entrance hall with staircase to first floor gallery landing / Glazed French doors to;
- Lounge with feature sandstone fire surround, inset and hearth
- Dining room with wood laminate flooring
- Living room with feature sandstone fireplace
- Kitchen with informal dining area / Full range of high and low level units / Integrated dishwasher and fridge freezer
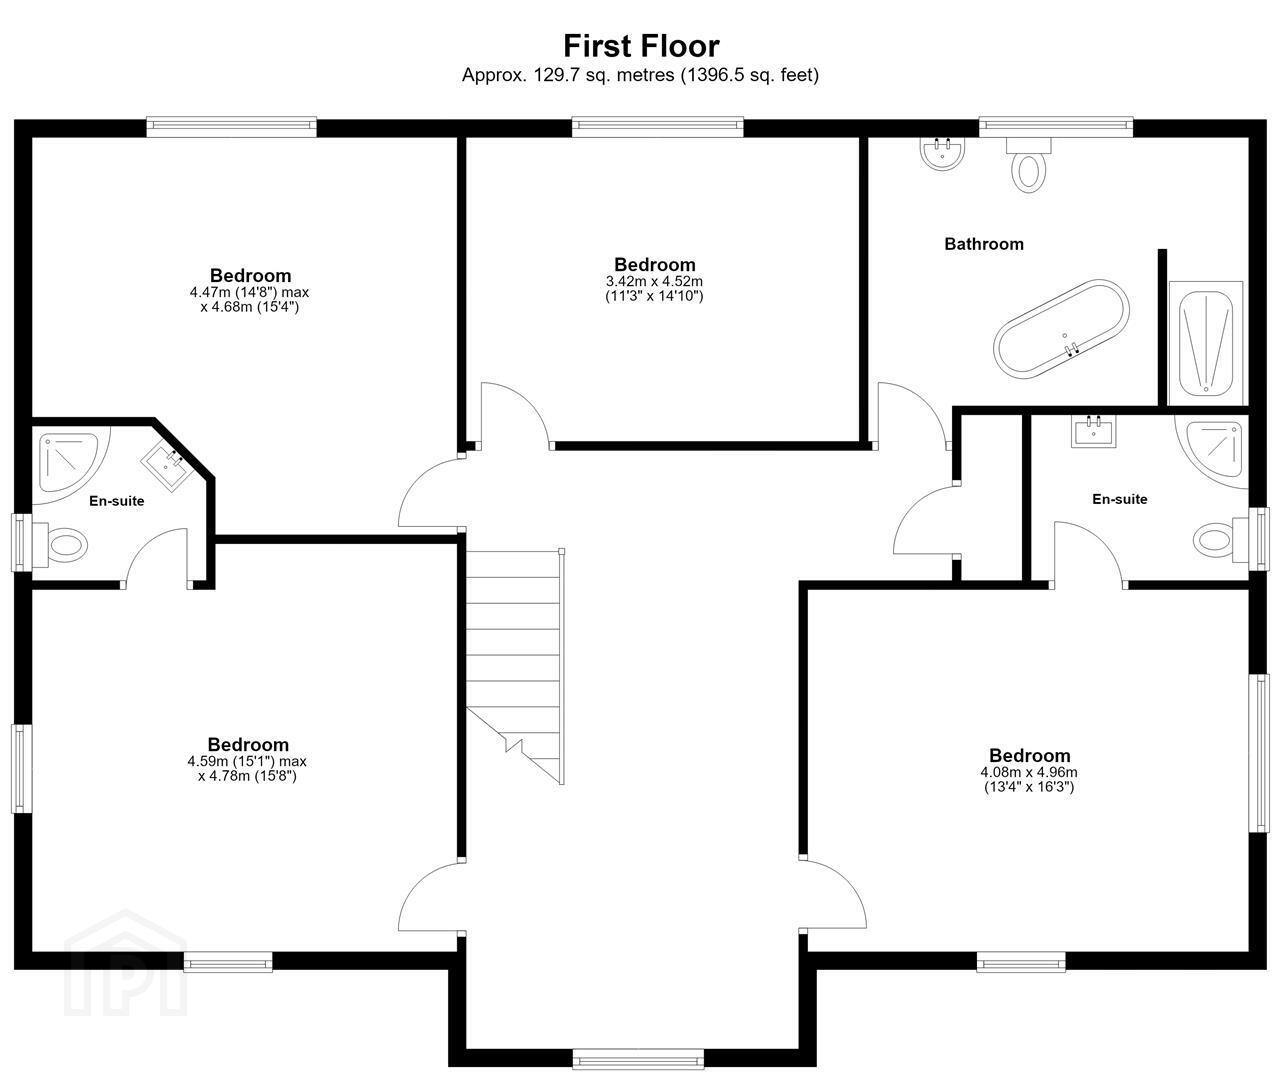
- Four well proportioned bedrooms / Two with ensuite shower rooms
- Large family bathroom with free-standing bath and feature curved wall to enclosed shower cubicle
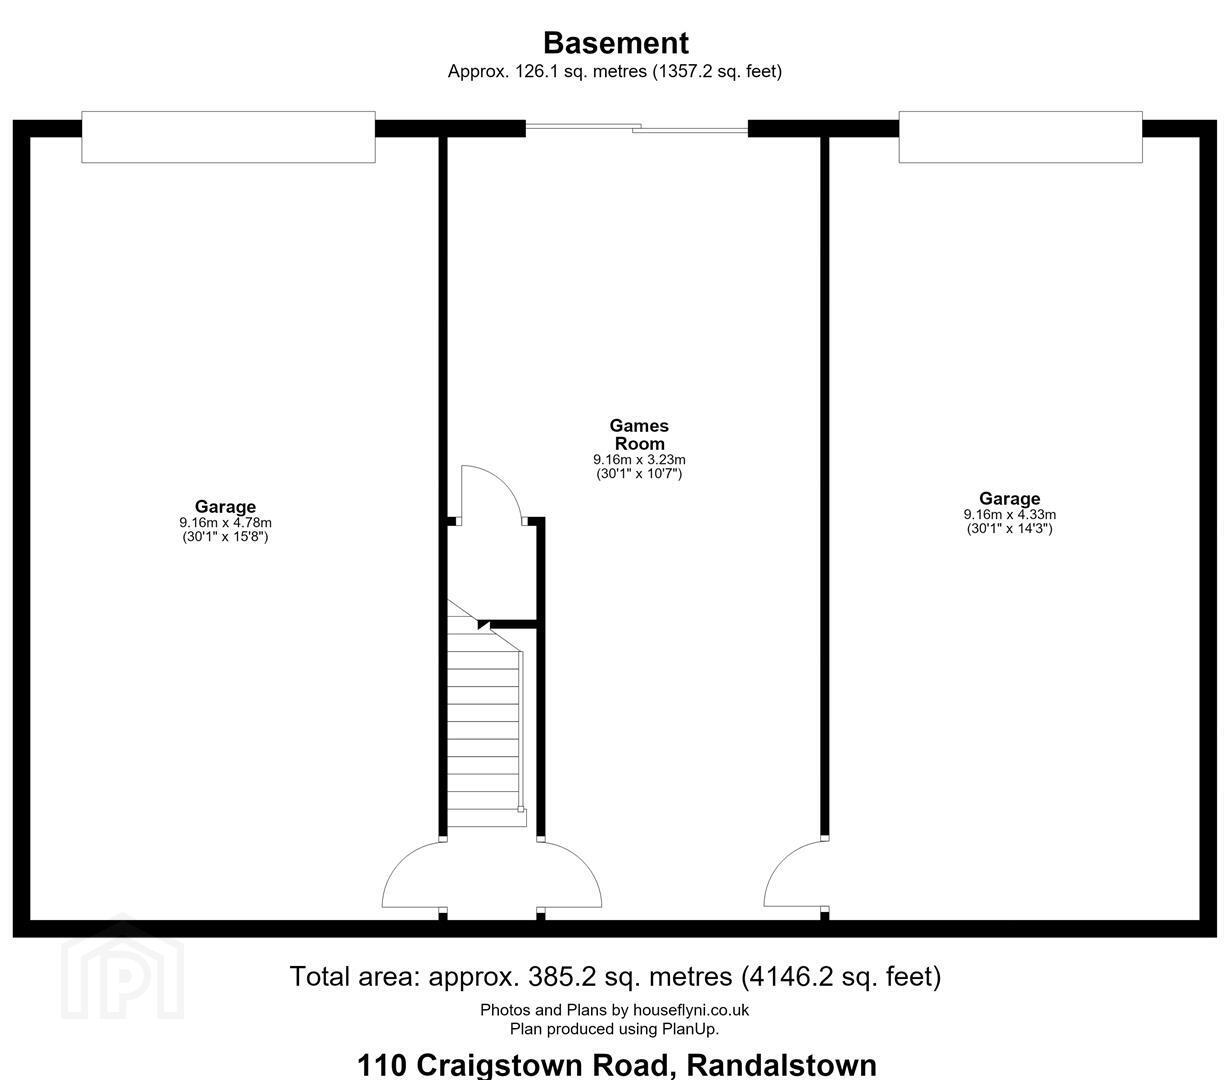
- Substantial basement are to include two large garages and a generous games room / gym
- PVC double glazed windows / Oil-fired central heating / "Beam" central vacuum system
- Generous site with beautifully landscaped gardens / Substantial parking to front and side with access to lower ground level with additional parking and access to basement garages
Outside, the property is accessed via beautiful stone walls and decorative wrought iron electric gates to an expanse of parking at the front and side further complimented by a sweeping drive to the lower rear yard ideally suited for those wanting to retain some privacy for their car parking. The beautifully landscaped gardens comprise a mix of trees and shrubs bordering the well maintained lawns surrounded by well fenced boundaries and mature hedging. The front garden is further enhanced by the above ground pond and water feature.
Only on full inspection can one totally appreciate the quality of this extraordinary family home. Early viewing strongly recommended.
- ACCOMMODATION
- Covered open entrance porch with quarried flagstone steps. PVC double glazed entrance door and sidelights to:-
- ENTRANCE HALL 5.21m x 3.76m (17'1 x 12'4)
- Wood laminate floor. 2No. double radiators. Ornate corniced ceiling and centre rose. Feature wooden staircase to first floor with moulded hand rail and turned balustrading. Directional spotlights. Staircase to basement. Part glazed French doors to:-
- LOUNGE 5.11m x 4.95m (16'9 x 16'3)
- Feature open fire (plumbed for gas) with decorative sandstone surround, inset and hearth. Ornate corniced ceiling and centre rose. Dual aspect windows. Directional spotlights. Double radiator.
- DINING ROOM 4.34m x 3.86m (14'3 x 12'8)
- Wood laminate floor. Ornate corniced ceiling and centre rose. Directional spotlights. Dual aspect windows. Double radiator.
- LIVING ROOM 4.78m x 4.47m (15'8 x 14'8)
- Open fire (plumbed for gas) with feature sandstone surround, inset and hearth. Ornate corniced ceiling. Directional spotlights. Display alcove. Double radiator.
- KITCHEN WITH INFORMAL DINING 5.69m x 3.78m (18'8 x 12'5)
- Full range of coloured high and low level units with contrasting tiled work surface and "Welsh dresser" style part glazed display cabinets. Belfast style sink with polished chrome mixer taps and fluted granite drainer. Over window pelmet with low down voltage lights. Integrated dishwasher. Space for range style cooker (plumbed for gas), with over head extractor canopy. Integrated fridge freezer. Fully tiled floor. Wood strip ceiling with directional spot lights. Double radiator.
- REAR HALL
- Fully tiled floor. PVC double glazed door to side. Ornate corniced ceiling and feature gothic style archway. Directional spotlights. Single radiator.
- UTILITY ROOM 3.45m x 1.96m (11'4 x 6'5)
- High and low level units with contrasting work surfaces. Single drainer stainless steel sink unit and mixer taps. Plumbed for washing machine and space for dryer. Partially tiled walls to work surface. Fully tiled floor. Space for fridge freezer. Single radiator.
- GROUND FLOOR WC
- White suite comprising concealed push flush W/C and wash hand basin. Fully tiled floor. Partial wood strip walls and wood strip ceiling. Extractor fan. Single radiator.
- FIRST FLOOR GALLERY LANDING 6.76m x 3.76m (22'2 x 12'4)
- Ornate corniced ceiling and centre rose. Access to loft. Directional spotlights. Seating area. Double radiator.
Hot press with pressurised water tank. Substantial shelving. - BEDROOM 1 4.93m x 4.06m (16'2 x 13'4)
- A range of built-in wardrobes. Ornate corniced ceiling and centre rose. Dual aspect windows. Double radiator.
- ENSUITE
- Modern white suite comprising low flush W/C, pedestal wash hand basin and three quarter PVC clad corner quadrant shower cubicle with thermostatic unit. Extractor fan. Corniced ceiling with centre rose. Single radiator.
- BEDROOM 2 4.78m x 4.47m (max) (15'8 x 14'8 (max))
- Dual aspect windows. Ornate corniced ceiling and centre rose. Double radiator.
- ENSUITE
- Modern white suite comprising low flush W/C, free standing vanity unit with counter top wash hand basin and three quarter tiled corner quadrant shower cubicle with 'Redring' electric shower unit. Extractor fan. Corniced ceiling and centre rose. Single radiator.
- BEDROOM 3 4.62m x 4.47m (15'2 x 14'8 )
- (max) Ornate corniced ceiling and centre rose. Double radiator.
- BEDROOM 4 4.47m x 3.40m (14'8 x 11'2)
- Corniced ceiling and centre rose.
- BATHROOM 4.29m x 3.02m (14'1 x 9'11)
- Luxury white suite comprising free standing spa bath with off set taps and retractable shower head. Concealed flush W/C and partially inset wash hand basin. Feature curved wall with inset display alcoves and coloured glass blocks to shower area with three quarter tiled shower cubicle comprising thermostatic unit and glazed doors. Decorative wall tiling with mosaic wave effect border. Low voltage down lights. Decorative ceiling cornice and centre rose.
- BASEMENT
- Lower ground floor lobby with staircase to first floor.
- GARAGE 1 9.09m x 4.47m (29'10 x 14'8)
- Under and over door. Power and light. Oil-fired boiler. 'Beam' receptacle.
- GAMES ROOM 9.04m x 4.37m (29'7" x 14'4" )
- (max) Under stairs storage cupboard. 2No. double radiators. Wood laminate floor. Ornate corniced ceiling and centre rose. Double glazed sliding aluminium patio doors to rear. Door to:-
- GARAGE 2 9.09m x 4.37m (29'10 x 14'4)
- Under and over door. Power and light.
- OUTSIDE
- Electrically operated decorative wrought iron double entrance gate with substantial stone built pillars and walls to anti-slip textured drive way with substantial parking to front and side. Large landscaped garden area to front and side in neat lawn, edged in tegula brick and well stocked borders. Low level timber fencing and hedging. Above ground pond and water feature. Textured drive to side accessing lower level yard and access to basement garages and games room. PVC tank. Timber fencing. Outside light and tap. Timber decked patio area. Stone flagged staircase to upper ground level. Concealed bin store.
- IMPORTANT NOTE TO ALL POTENTIAL PURCHASERS;
- Please note, none of the services or appliances have been tested at this property.
Please also be aware, property boundaries are an estimation and are to be confirmed via your solicitor.
Travel Time From This Property

Important PlacesAdd your own important places to see how far they are from this property.
Agent Accreditations

Not Provided

Marketed by Country Estates (Antrim)
+44 28 9446 6777




