For sale
Added 1 day ago
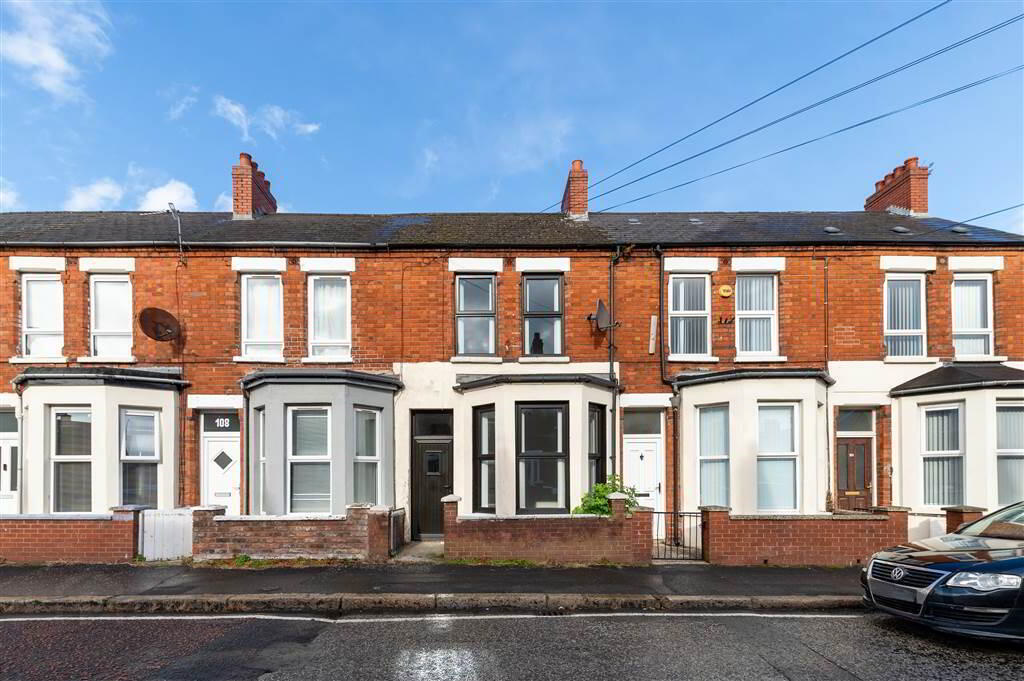
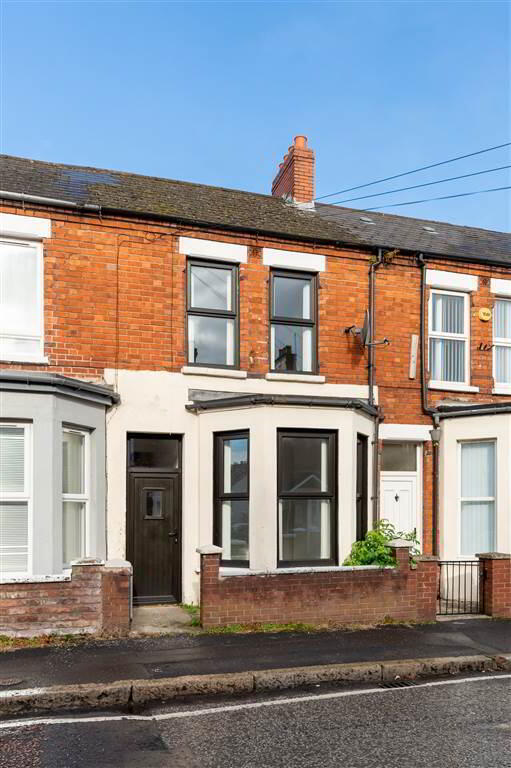
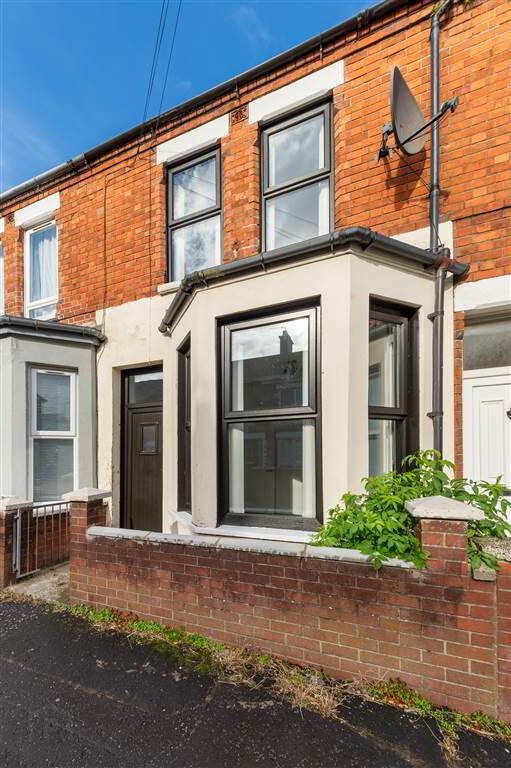
110 Broadway, Belfast, BT12 6HX
2 Bed Terrace House
Offers Over £120,000
Property Overview
Status
For Sale
Style
Terrace House
Bedrooms
2
Receptions
1
Property Features
Tenure
Not Provided
Energy Rating
Heating
Oil
Broadband Speed Checker
*³
In partnership with
Property Financials
Stamp Duty
Rates
£603.06 pa*¹
Typical Mortgage


Marketed by TMC Estate Agents
+44 28 9062 0620

Propertynews Currency Partner - helping you transfer money for property purchases in Ireland & Northern Ireland. Speak to an expert
Additional Information
- A Recently Refurbished Mid-Terrace Residence Situated In A Highly Convenient & Popular Residential Location
- Two Generous Bedrooms
- Two Bright & Spacious Reception Rooms
- Recently Installed Modern Fitted Kitchen
- Luxury White Bathroom Suite
- Oil Fired Central Heating
- Newly Installed uPVC Double Glazed Windows & Doors
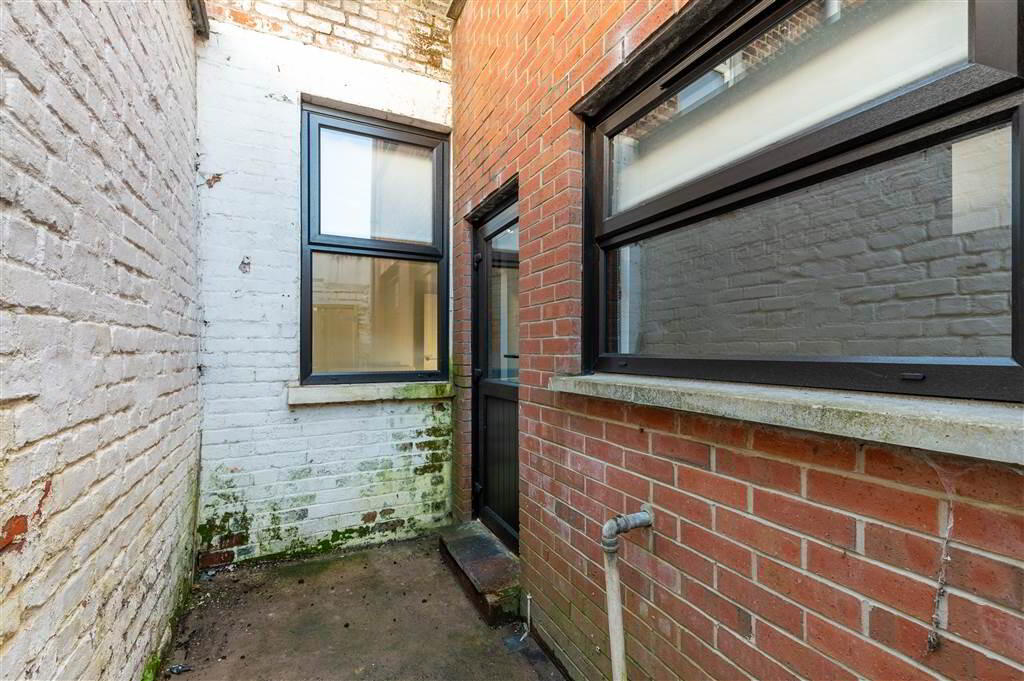
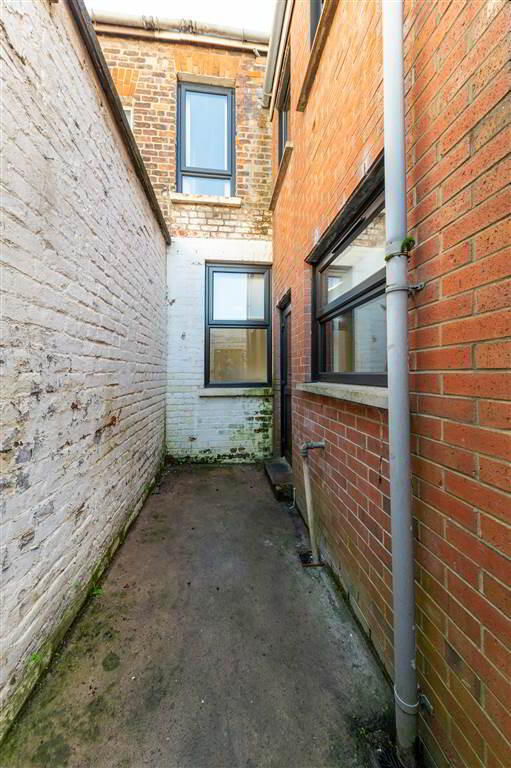
- Enclosed Yard To Rear
- Finished To A Superb Standard Throughout
- Situated In A Highly Popular Residential Location Close To An Array Of Local Amenities & Transport Links
- Chain Free
On entering there is an instant bright & airy feel, each room is beautifully presented and meticulously maintained leaving nothing to do but move in, relax and enjoy. The ground floor comprises of two reception rooms although the second reception room could be utilised as a third bedroom and a modern fitted kitchen. Upstairs you will find two generous bedrooms and a luxury white bathroom suite.
Broadway is conveniently located just off the Donegall Road in South Belfast, situated minutes away from the bustling Lisburn Road & Boucher Retail Park where you will find an array of shops, cafes and superb restaurants. Motorway networks are easily accessible for those who commute further afield along with local transport links including bus & rail to Belfast city centre. Also located between The Royal Victoria Hospital and Belfast City Hospital for the utmost convenience. Rarely do properties finished to this standard come on to the market, Prompt viewing is a must!
Ground Floor
- HALLWAY:
- Partly tiled walls, cornice ceiling, panelled radiator.
- LOUNGE:
- 4.11m x 3.02m (13' 6" x 9' 11")
Double panelled radiator, bay window. - DINING ROOM:
- 3.1m x 3.23m (10' 2" x 10' 7")
Partly tiled walls, double panelled radiator, picture rail, understair storage. - KITCHEN:
- 3.18m x 2.36m (10' 5" x 7' 9")
Range of high and low level units, formica work surfaces stainless steel sink unit with mixer taps, 4 ring hob and electric oven, plumbed for washing machine, partly tiled walls, door to rear.
First Floor
- LANDING:
- Storage cupboard.
- BATHROOM:
- White suite comprising of panelled bath with mixer taps, low flush w.c, fully tiled walls, ceramic tile flooring, panelled radiator, extractor fan.
- BEDROOM (1):
- 4.11m x 3.25m (13' 6" x 10' 8")
Brick Fireplace, double panelled radiator. - BEDROOM (2):
- 3.1m x 2.62m (10' 2" x 8' 7")
Panelled radiator, access to roofspace.
Directions
Tates Avenue
Travel Time From This Property

Important PlacesAdd your own important places to see how far they are from this property.
Agent Accreditations



Marketed by TMC Estate Agents
+44 28 9062 0620




