SALE AGREED
SALE AGREED
SALE AGREED
SALE AGREED
SALE AGREED
SALE AGREED
SALE AGREED
SALE AGREED
SALE AGREED
SALE AGREED
SALE AGREED
SALE AGREED
SALE AGREED
SALE AGREED
SALE AGREED
SALE AGREED
SALE AGREED
SALE AGREED
SALE AGREED
SALE AGREED
SALE AGREED
SALE AGREED
SALE AGREED
SALE AGREED
SALE AGREED
SALE AGREED
SALE AGREED
SALE AGREED
SALE AGREED
SALE AGREED
SALE AGREED
SALE AGREED
SALE AGREED
SALE AGREED
SALE AGREED
SALE AGREED
SALE AGREED
SALE AGREED
SALE AGREED
SALE AGREED
SALE AGREED
SALE AGREED
SALE AGREED
SALE AGREED
SALE AGREED
SALE AGREED
SALE AGREED
SALE AGREED
SALE AGREED
SALE AGREED
SALE AGREED
SALE AGREED
SALE AGREED
SALE AGREED
SALE AGREED
SALE AGREED
SALE AGREED
SALE AGREED
SALE AGREED
SALE AGREED
SALE AGREED
SALE AGREED
SALE AGREED
SALE AGREED
SALE AGREED
SALE AGREED
SALE AGREED
SALE AGREED
SALE AGREED
SALE AGREED
SALE AGREED
SALE AGREED
SALE AGREED
SALE AGREED
SALE AGREED
SALE AGREED
SALE AGREED
SALE AGREED
SALE AGREED
SALE AGREED
SALE AGREED
SALE AGREED
SALE AGREED
SALE AGREED
SALE AGREED
SALE AGREED
SALE AGREED
SALE AGREED
SALE AGREED
SALE AGREED
SALE AGREED
SALE AGREED
SALE AGREED
SALE AGREED
SALE AGREED
SALE AGREED
SALE AGREED
SALE AGREED
SALE AGREED
SALE AGREED
SALE AGREED
SALE AGREED
SALE AGREED
SALE AGREED
SALE AGREED
SALE AGREED
SALE AGREED
SALE AGREED
SALE AGREED
SALE AGREED
SALE AGREED
SALE AGREED
SALE AGREED
SALE AGREED
SALE AGREED
SALE AGREED
SALE AGREED
11 Woodford Green, Armagh, BT60 2BA
3 Bed Semi-Detached House
Sale agreed
Property Overview
Status
Sale Agreed
Style
Semi-Detached House
Bedrooms
3
Bathrooms
1
Receptions
1
Property Features
Tenure
Not Provided
Heating
Oil
Broadband Speed Checker
*³
Property Financials
Price
Last listed at Offers Over £150,000
Rates
£987.39 pa*¹

Marketed by Breen Real Estate
+44 28 3744 0949

Propertynews Currency Partner - helping you transfer money for property purchases in Ireland & Northern Ireland. Speak to an expert
Additional Information
11 Woodford Green, Armagh
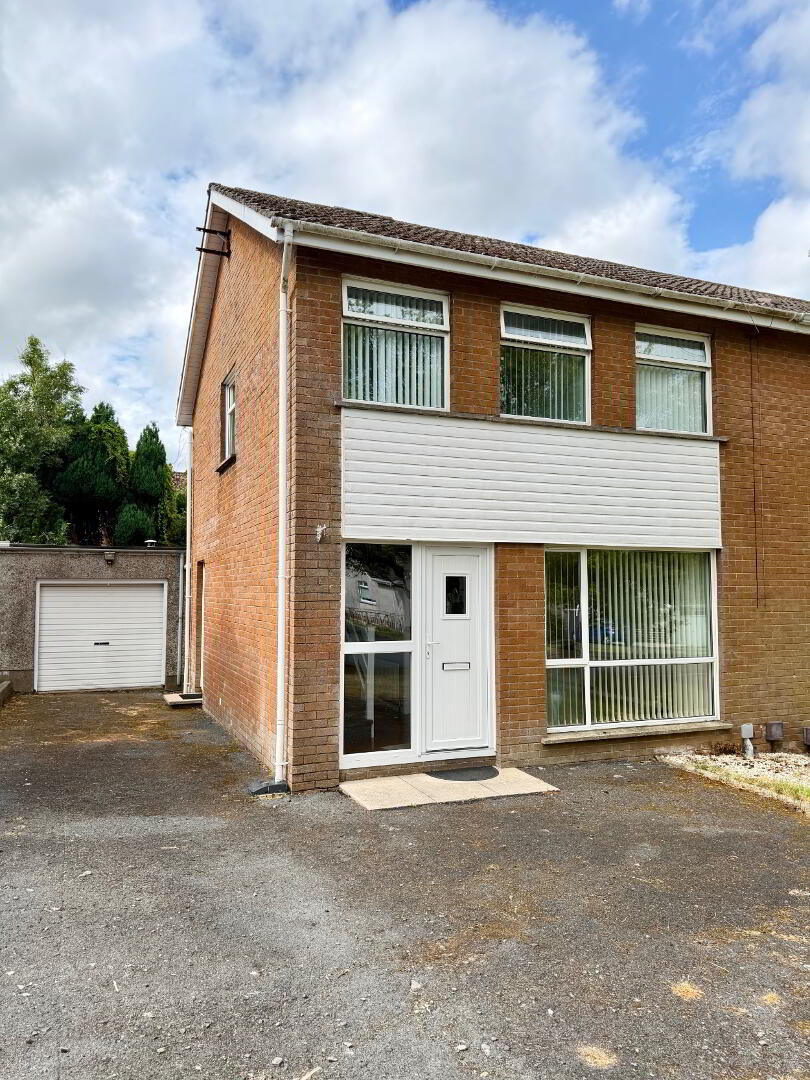
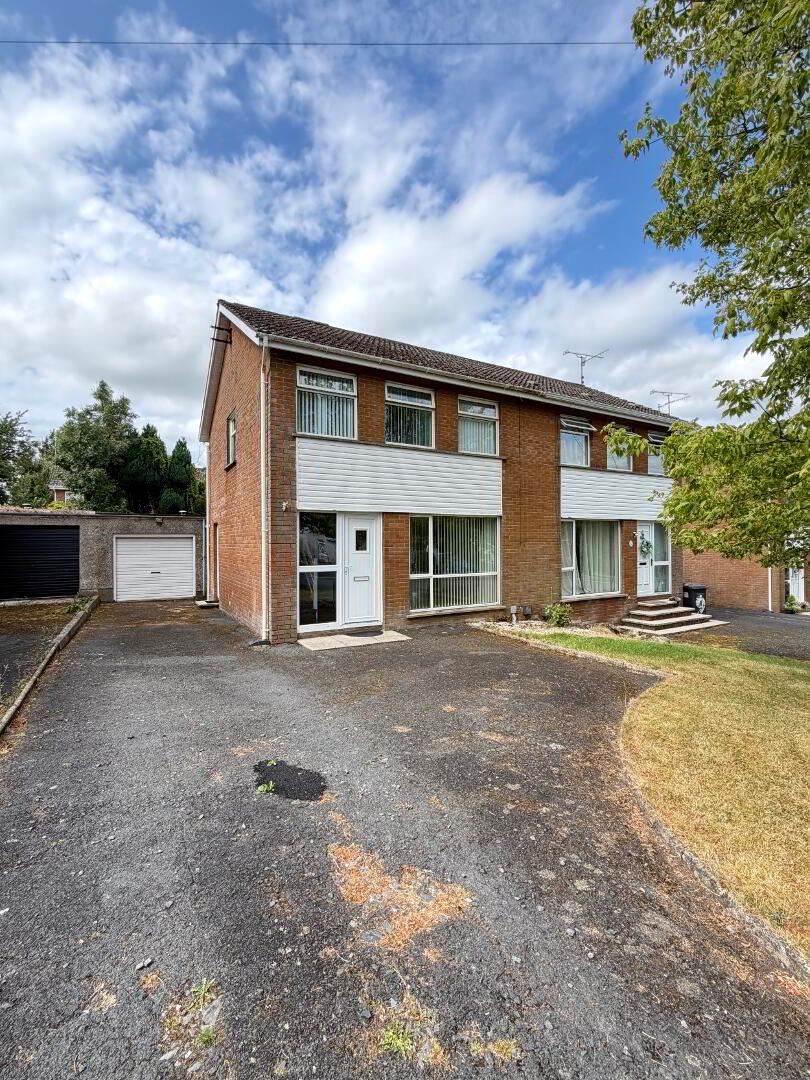
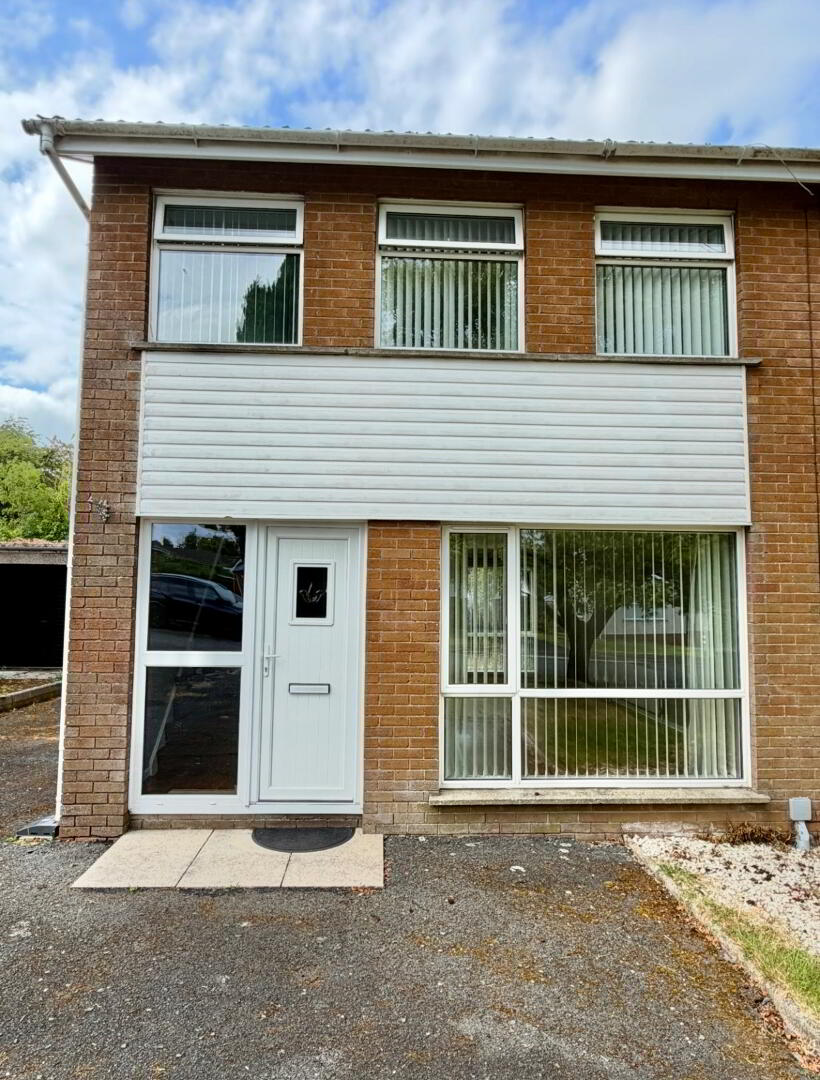
Charming three bedroom semi-detached home with a private driveway, detached garage and private enclosed rear garden, offering comfortable family living within a popular and well established residential development, perfectly suited to first-time buyers, young professionals and growing families.
Breen Real Estate is delighted to present 11 Woodford Green to the sales market. Occupying a prime position within one of Armagh's most well established residential developments, this attractive three bedroom semi-detached home offers spacious accommodation, practical family living and excellent outdoor space, all within minutes of Armagh City Centre.
Well maintained throughout, the property benefits from oil-fired central heating, uPVC double glazed windows, a detached garage, private driveway and a fully enclosed rear garden offering an excellent degree of privacy. Internally, the home provides bright, well proportioned accommodation complemented by attractive original features and practical finishes, creating a warm and welcoming home ready for immediate occupation.
Whether you're stepping onto the property ladder, upsizing to accommodate a growing family or simply searching for a home within one of Armagh's most established residential locations, 11 Woodford Green represents an excellent opportunity.
Comfortable Living with Excellent Family Appeal
The accommodation has been thoughtfully arranged over two floors, providing bright and spacious living accommodation ideally suited to modern family life.
Ground Floor Accommodation
Entrance Hall (3.79m x 1.86m)
Stepping through the front door, purchasers are welcomed by the property's beautiful original tiled entrance hallway, a feature that immediately adds character and warmth while creating an inviting first impression.
The hallway provides access to the principal ground floor accommodation together with the staircase leading to the first floor.
Living & Dining Room (6.98m x 3.94m)
The spacious open-plan living and dining room provides an excellent setting for everyday family life, offering generous proportions for both relaxing and entertaining.
Finished in attractive wooden flooring, the room enjoys excellent natural light and comfortably accommodates both lounge and dining furniture, creating a practical and versatile living space.
Kitchen (3.44m x 2.62m)
Positioned to the rear of the property, the kitchen has been finished with tiled flooring and offers an excellent range of fitted units together with generous worktop space for everyday cooking.
The kitchen provides direct access to outside, allowing indoor and outdoor living to flow naturally throughout the warmer months.
First Floor Accommodation
The first floor offers three well proportioned bedrooms together with a family bathroom, providing practical accommodation for families of all sizes.
Bedroom One (2.52m x 3.77m)
A spacious rear facing double bedroom overlooking the private rear garden.
The room benefits from excellent built-in storage, providing valuable wardrobe space while maximising the usable floor area. Carpet flooring completes the room.
Bedroom Two (3.54m x 3.07m)
A generous front facing double bedroom enjoying excellent natural light together with built-in storage, creating a bright and comfortable bedroom finished in carpet flooring.
Bedroom Three (3.64m x 2.41m)
Positioned to the front of the property, the third bedroom is an excellent single room, also benefiting from built-in storage.
Perfectly suited as a child's bedroom, nursery, home office or dressing room depending on the purchaser's individual requirements. Carpet flooring to add that warmth feeling to the room.
Family Bathroom (2.47m x 1.73m)
Completing the first floor accommodation is the family bathroom comprising:
- Bath with wall mounted shower
- WC
- Wash hand basin
- Mirror
Finished with tiled flooring, the bathroom provides practical facilities for everyday family living.
Attic Storage
The property further benefits from a useful attic space, providing valuable additional storage for seasonal belongings and household items.
Outdoor Space
Private Driveway & Detached Garage (6.07m x 2.98m)
To the front, the property benefits from a private driveway providing convenient off-street parking together with a detached garage, ideal for secure parking, additional storage or workshop space.
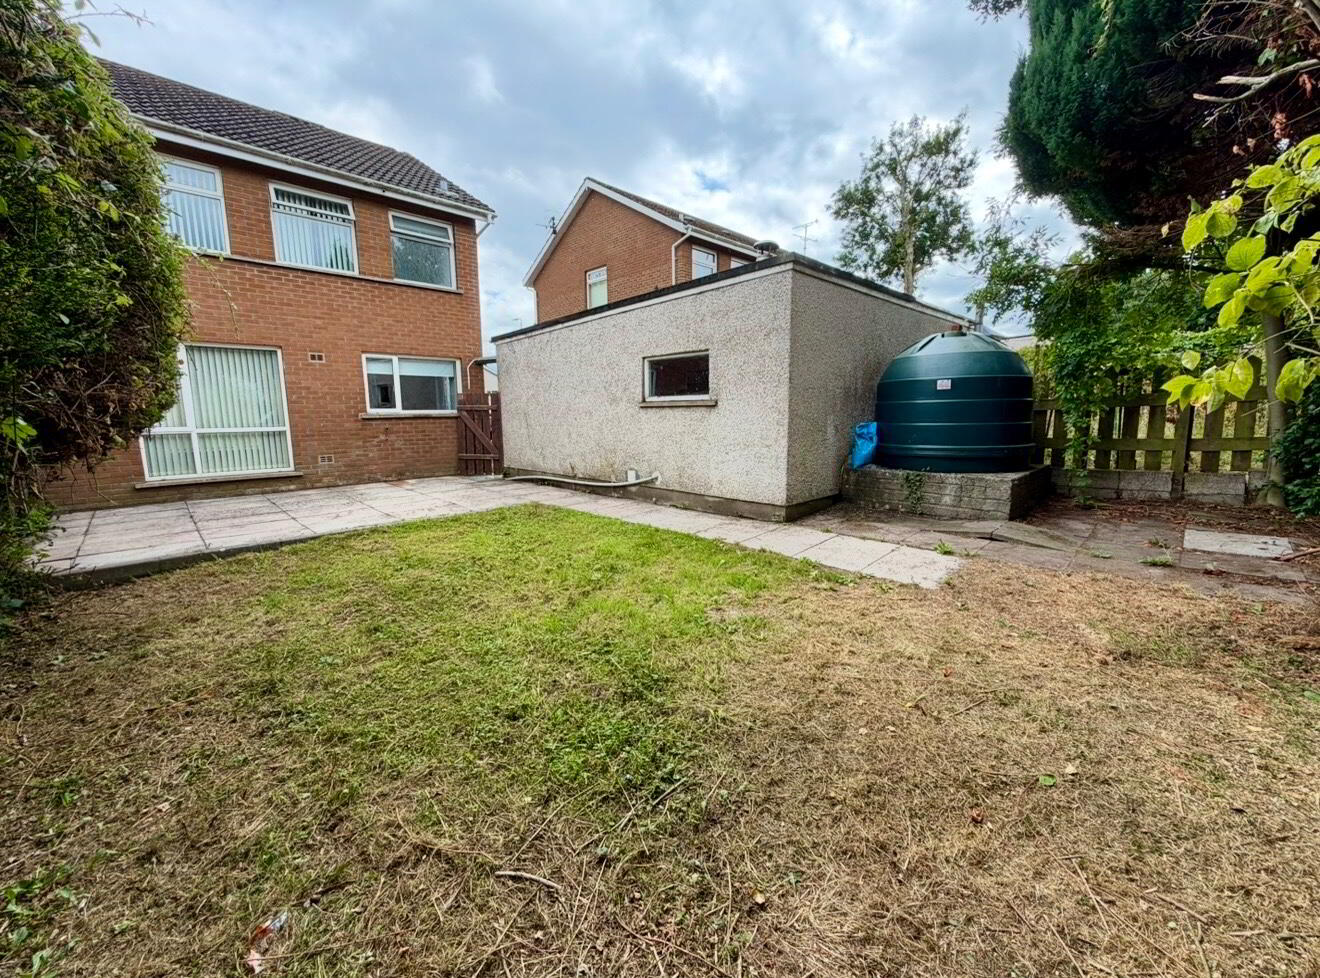
Private Rear Garden
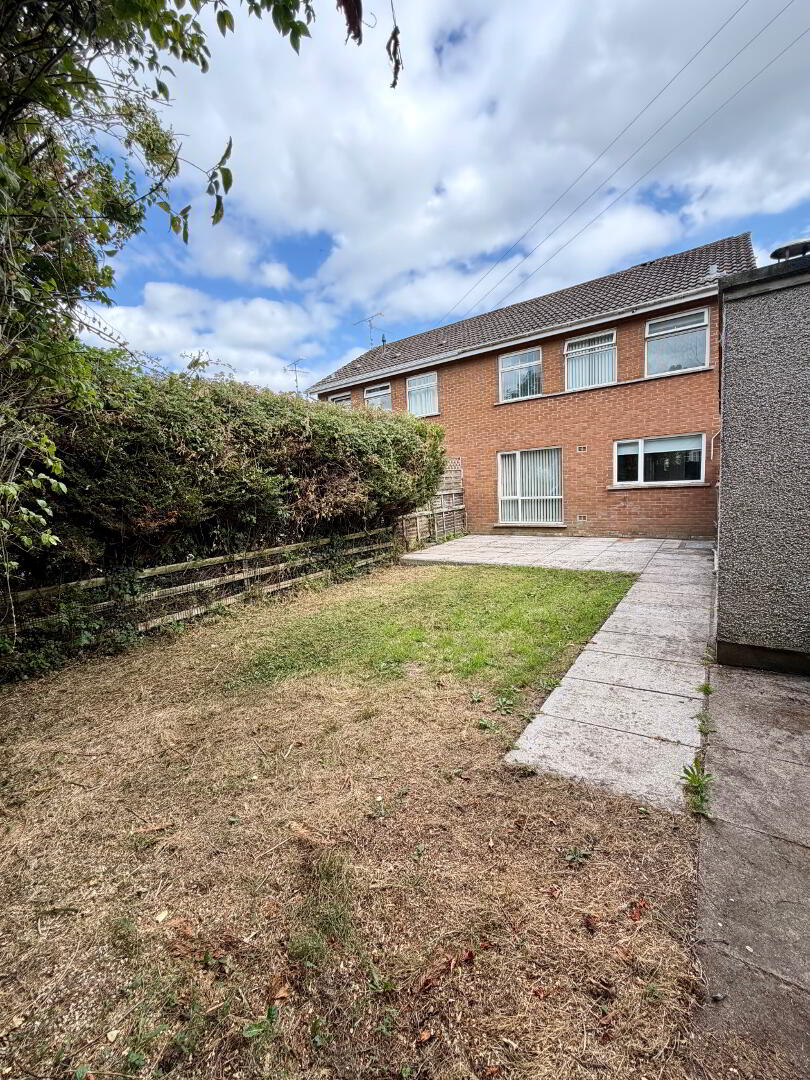
The fully enclosed rear garden has been thoughtfully designed to provide both practicality and enjoyment.
A generous stone patio offers the perfect space for outdoor dining and entertaining, while the adjoining lawn creates an excellent area for children to play or for keen gardeners to enjoy.
The enclosed boundaries provide an excellent level of privacy, creating a peaceful outdoor setting that can be enjoyed throughout the year.
Heating, Features & Additional Information
The property benefits from:
- Three bedroom semi-detached home
- Private driveway
- Detached garage
- Oil-fired central heating
- uPVC double glazed windows
- Spacious open-plan living and dining room
- Original tiled entrance hallway
- Two double bedrooms with built-in storage
- One single bedroom with built-in storage
- Family bathroom with bath, wall-mounted shower, WC and wash hand basin
- Useful attic storage
- Attractive stone patio
- Private enclosed rear garden
- Excellent first-time buyer opportunityIdeal family home
- Sought-after residential location
The property has been carefully maintained over the years and provides purchasers with a home that can be enjoyed immediately while also offering scope to personalise over time if desired.
A Wonderful Location to Call Home
Woodford Green is a warm and welcoming residential development, offering a quiet family friendly setting while remaining exceptionally convenient to the city's extensive range of amenities.
Residents enjoy easy access to Armagh Golf Club, The Orchard Leisure Centre, a selection of highly regarded primary and secondary schools, supermarkets, cafés, restaurants, healthcare facilities and a variety of local sports clubs. Armagh City Centre is only minutes away, providing an excellent range of shopping, dining and everyday services.
For commuters, the property enjoys excellent road links towards Portadown, Craigavon, Dungannon, Newry, Monaghan and the wider motorway network, making it ideally positioned for travelling throughout the region.
Offering generous accommodation, a detached garage, private gardens and a highly convenient location, 11 Woodford Green presents an excellent opportunity to secure a quality family home within one of Armagh's most established residential developments.
Whether you're purchasing your first home or searching for the perfect place to raise a growing family, this attractive property offers comfort, practicality and long term appeal in equal measure.
Enquire Today
This attractive family home is expected to attract strong interest.
To request further information or arrange a private viewing, please contact:
Breen Real Estate
028 3744 0949
Travel Time From This Property

Important PlacesAdd your own important places to see how far they are from this property.
Agent Accreditations



Marketed by Breen Real Estate
+44 28 3744 0949




