11 Willesden Park, Belfast, BT9 5GX
3 Bed Semi-Detached House
Offers Over £365,000
Property Overview
Status
For Sale
Style
Semi-Detached House
Bedrooms
3
Property Features
Tenure
Not Provided
Energy Rating
Heating
Gas
Broadband Speed Checker
*³
In partnership with
Property Financials
Stamp Duty
Rates
£2,010.20 pa*¹
Typical Mortgage


Marketed by Natalie Clarke Residential
+44 28 9031 0500

Propertynews Currency Partner - helping you transfer money for property purchases in Ireland & Northern Ireland. Speak to an expert
Additional Information
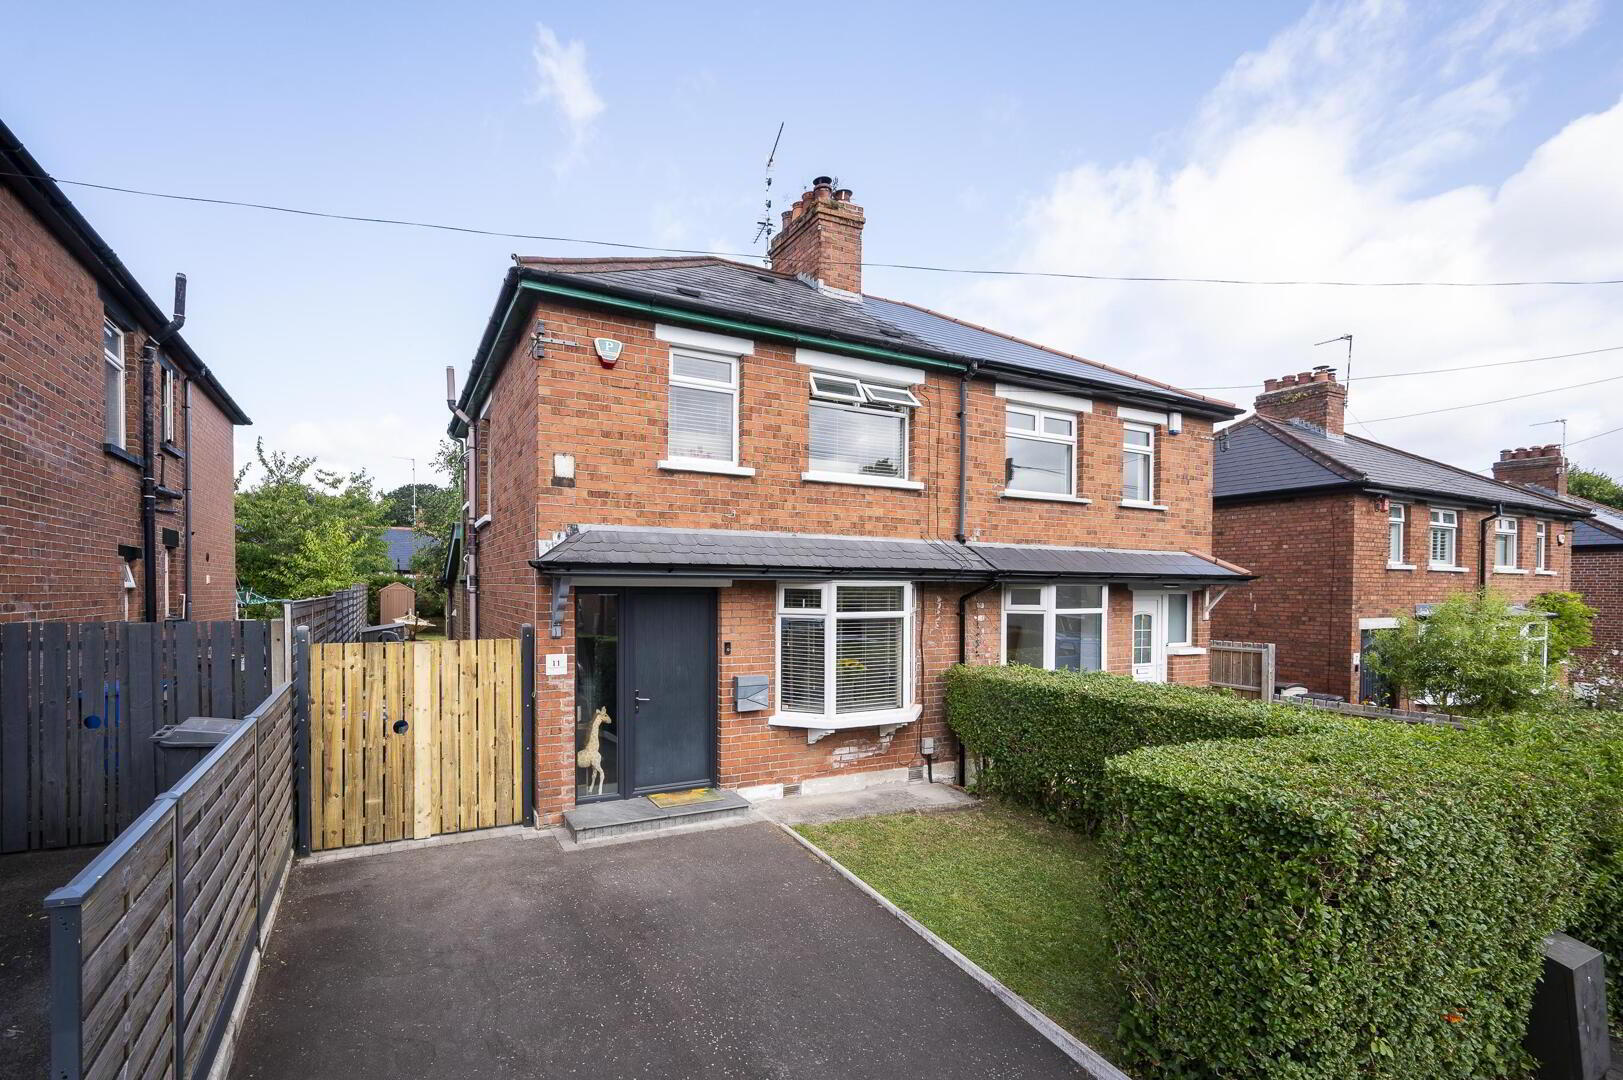
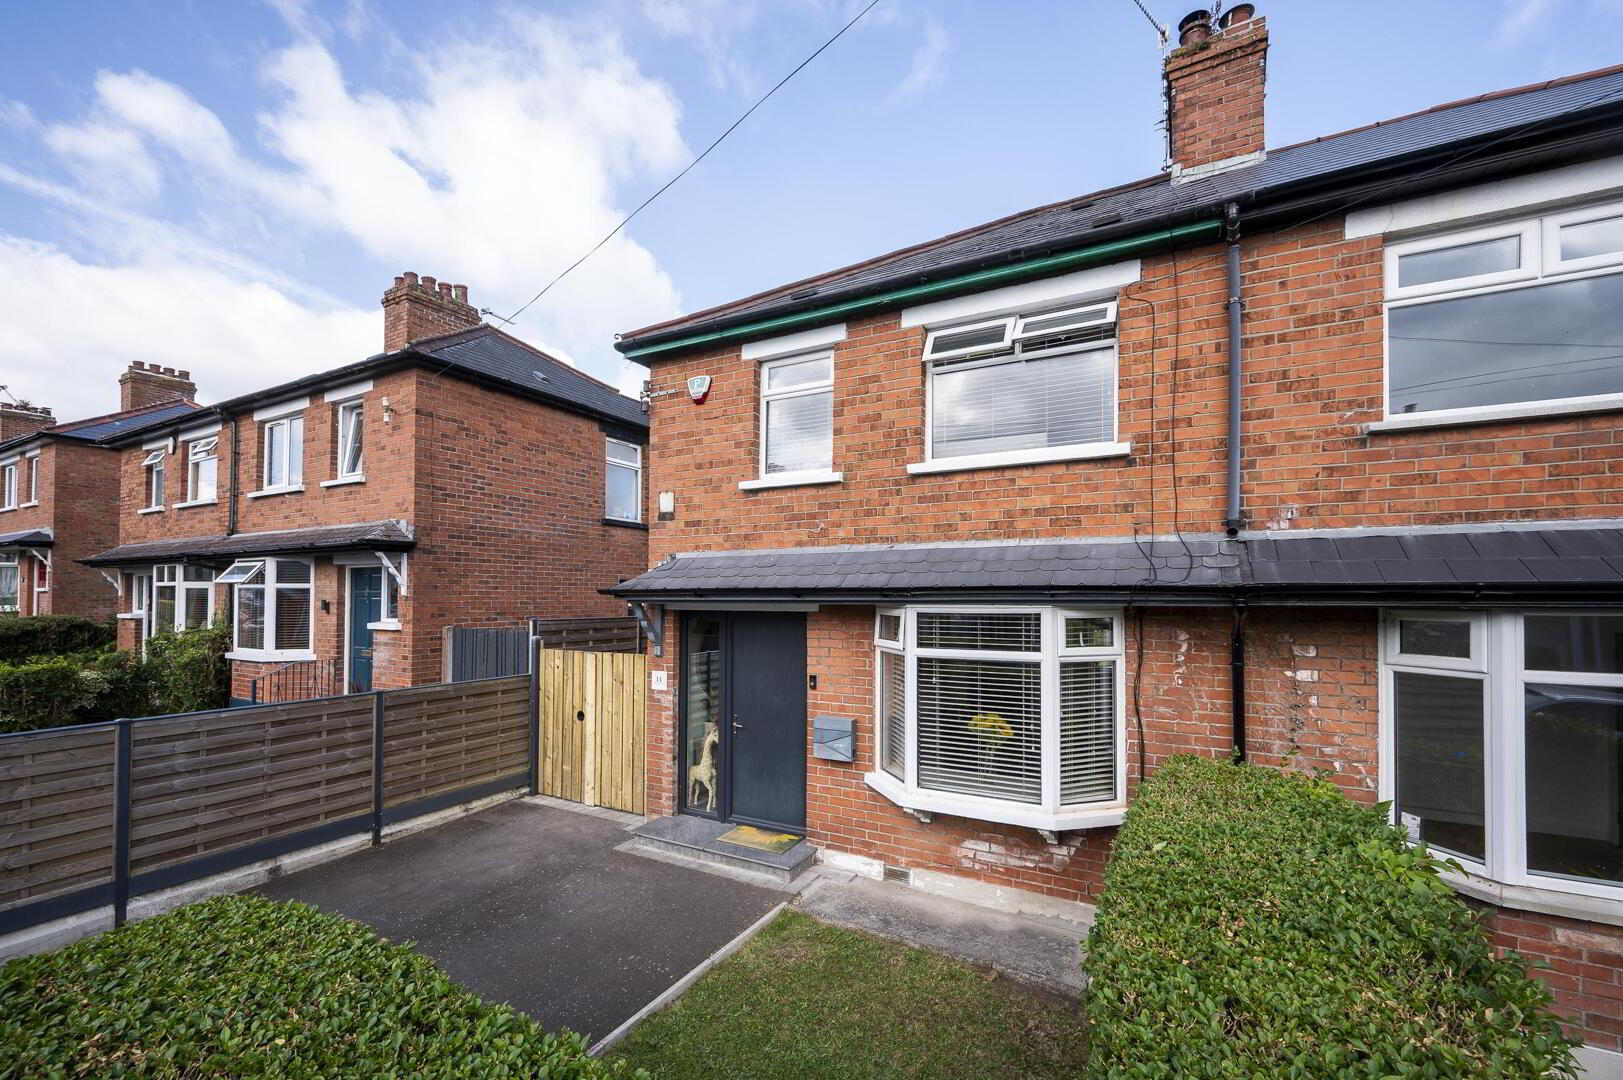
- Beautiful Semi-Detached Property in the Ever Popular Stranmillis
- Excellent Proximity to Stranmillis Primary School
- Spacious open plan lounge and dining room
- Recently fitted extended kitchen
- Three bedrooms (or two bedrooms plus study)
- Modern bathroom
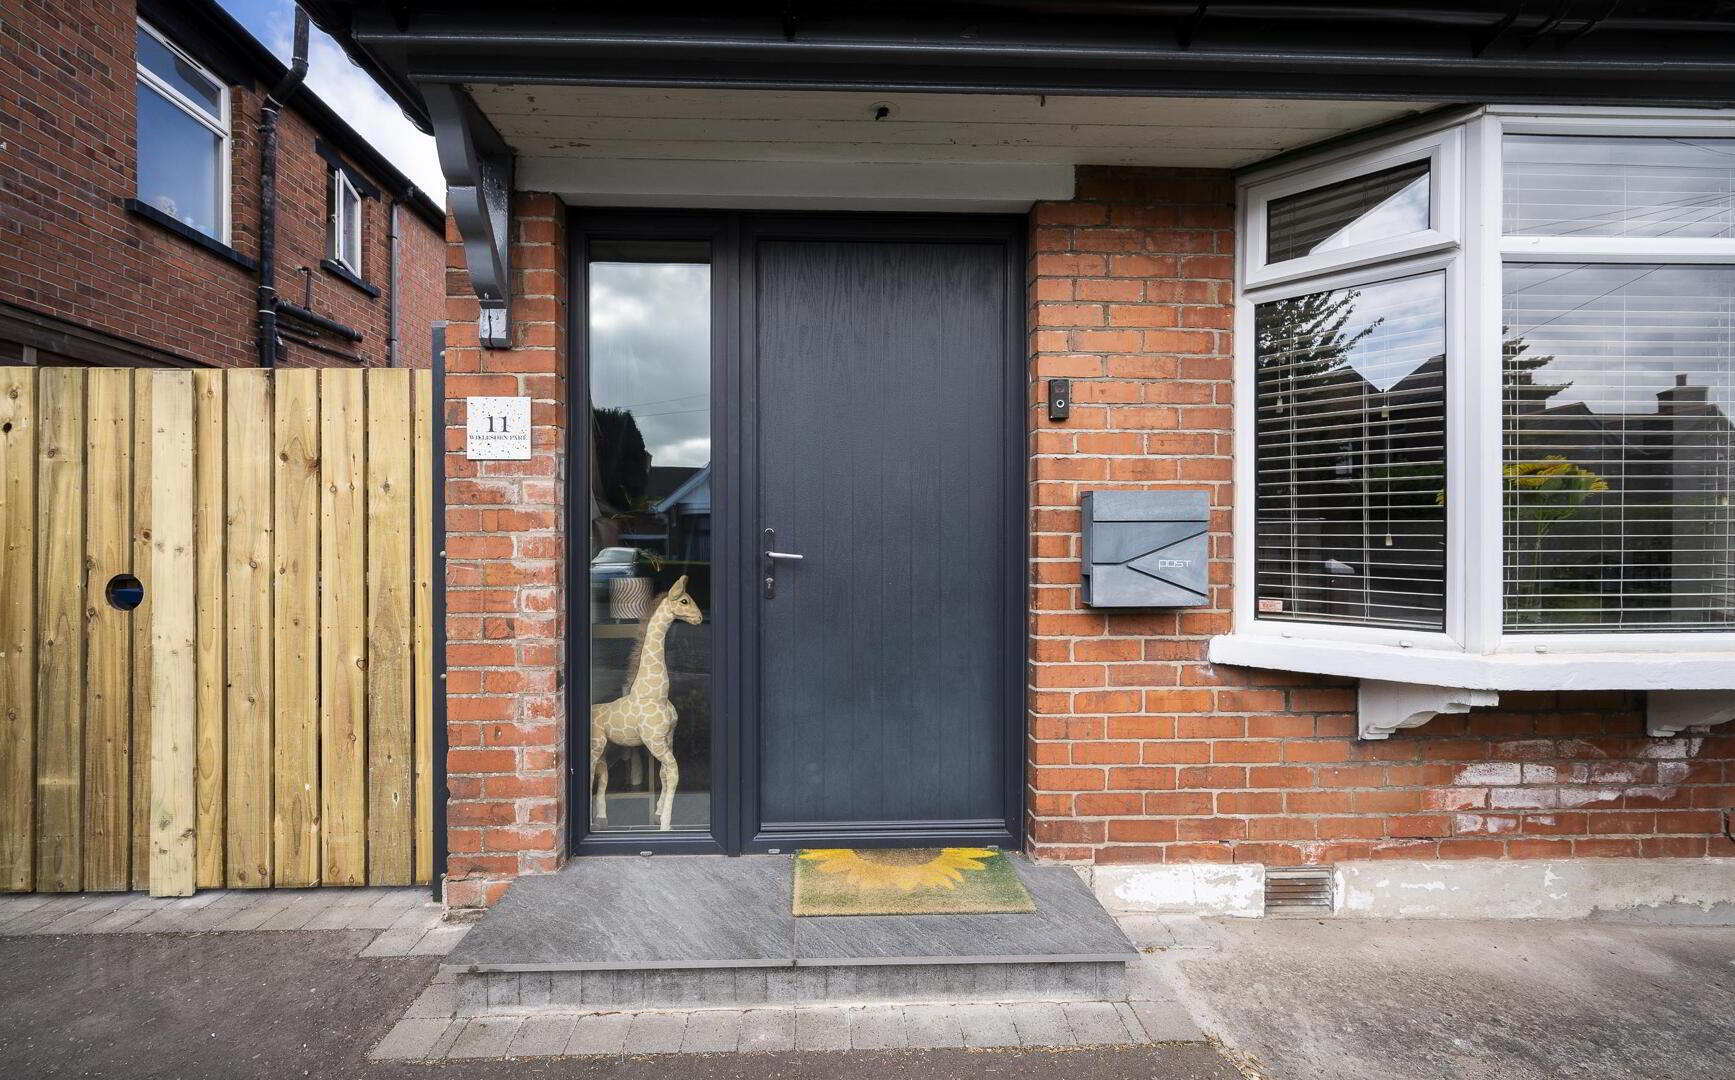
- Composite front door with glazed side light
- Laminate flooring throughout much of the ground floor
- Gas fired central heating
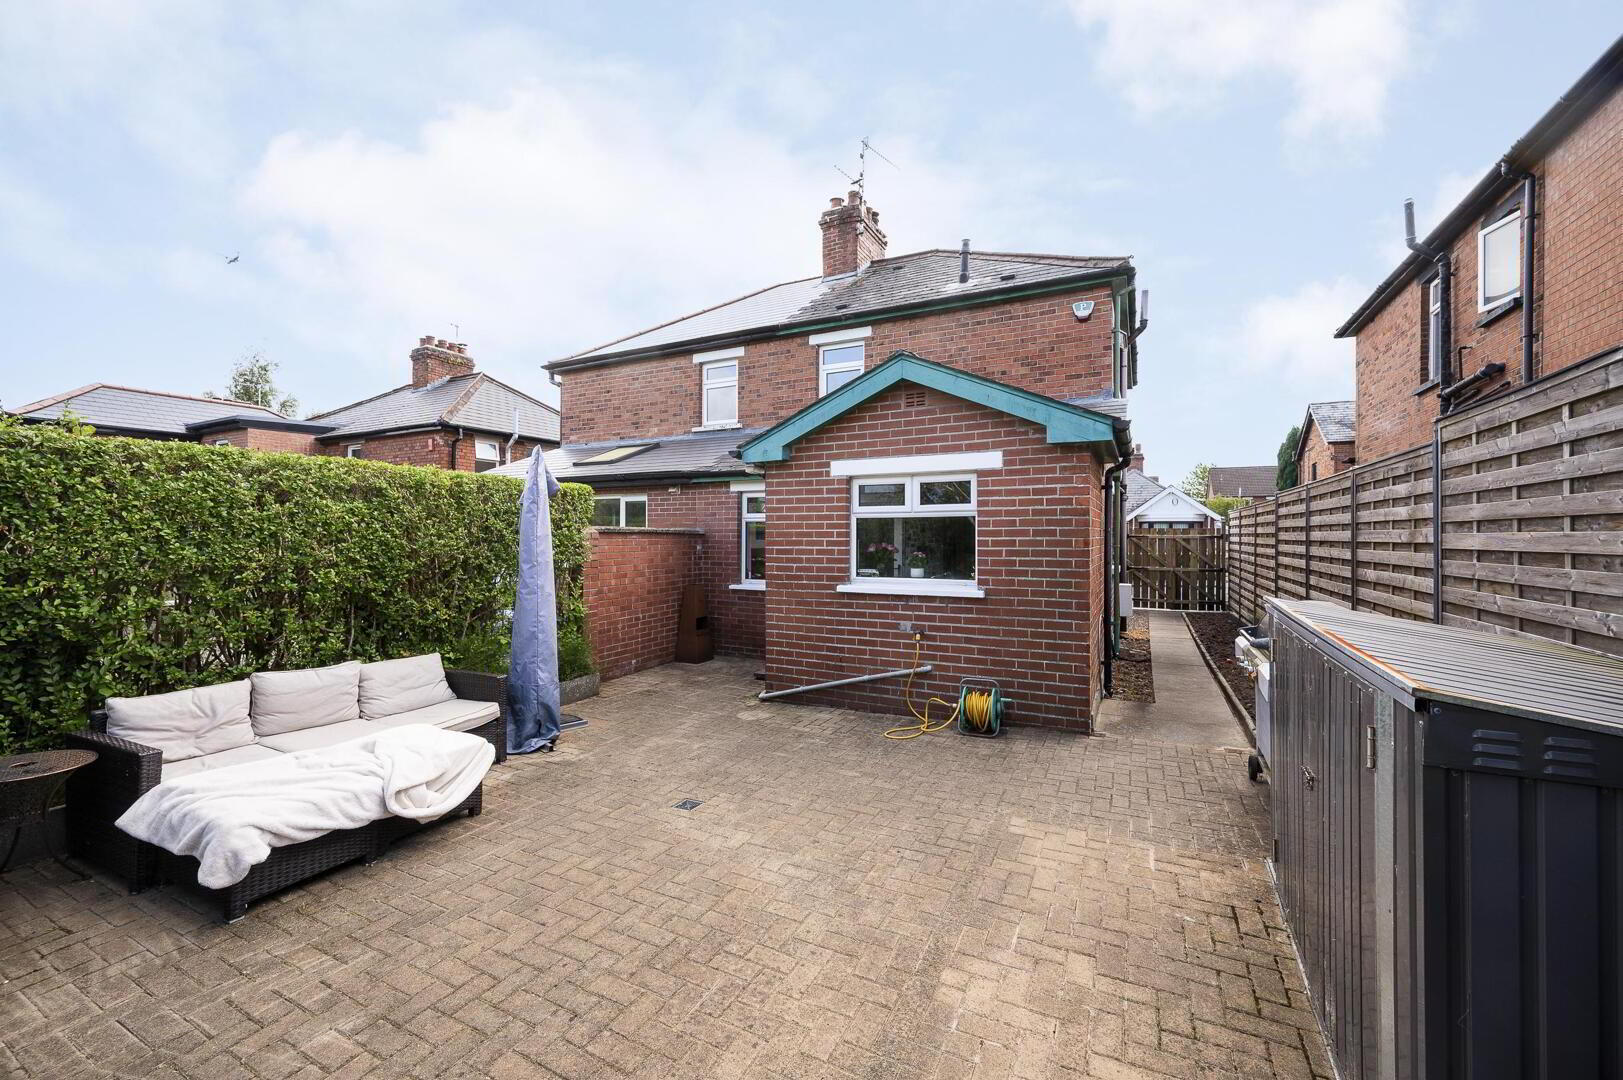
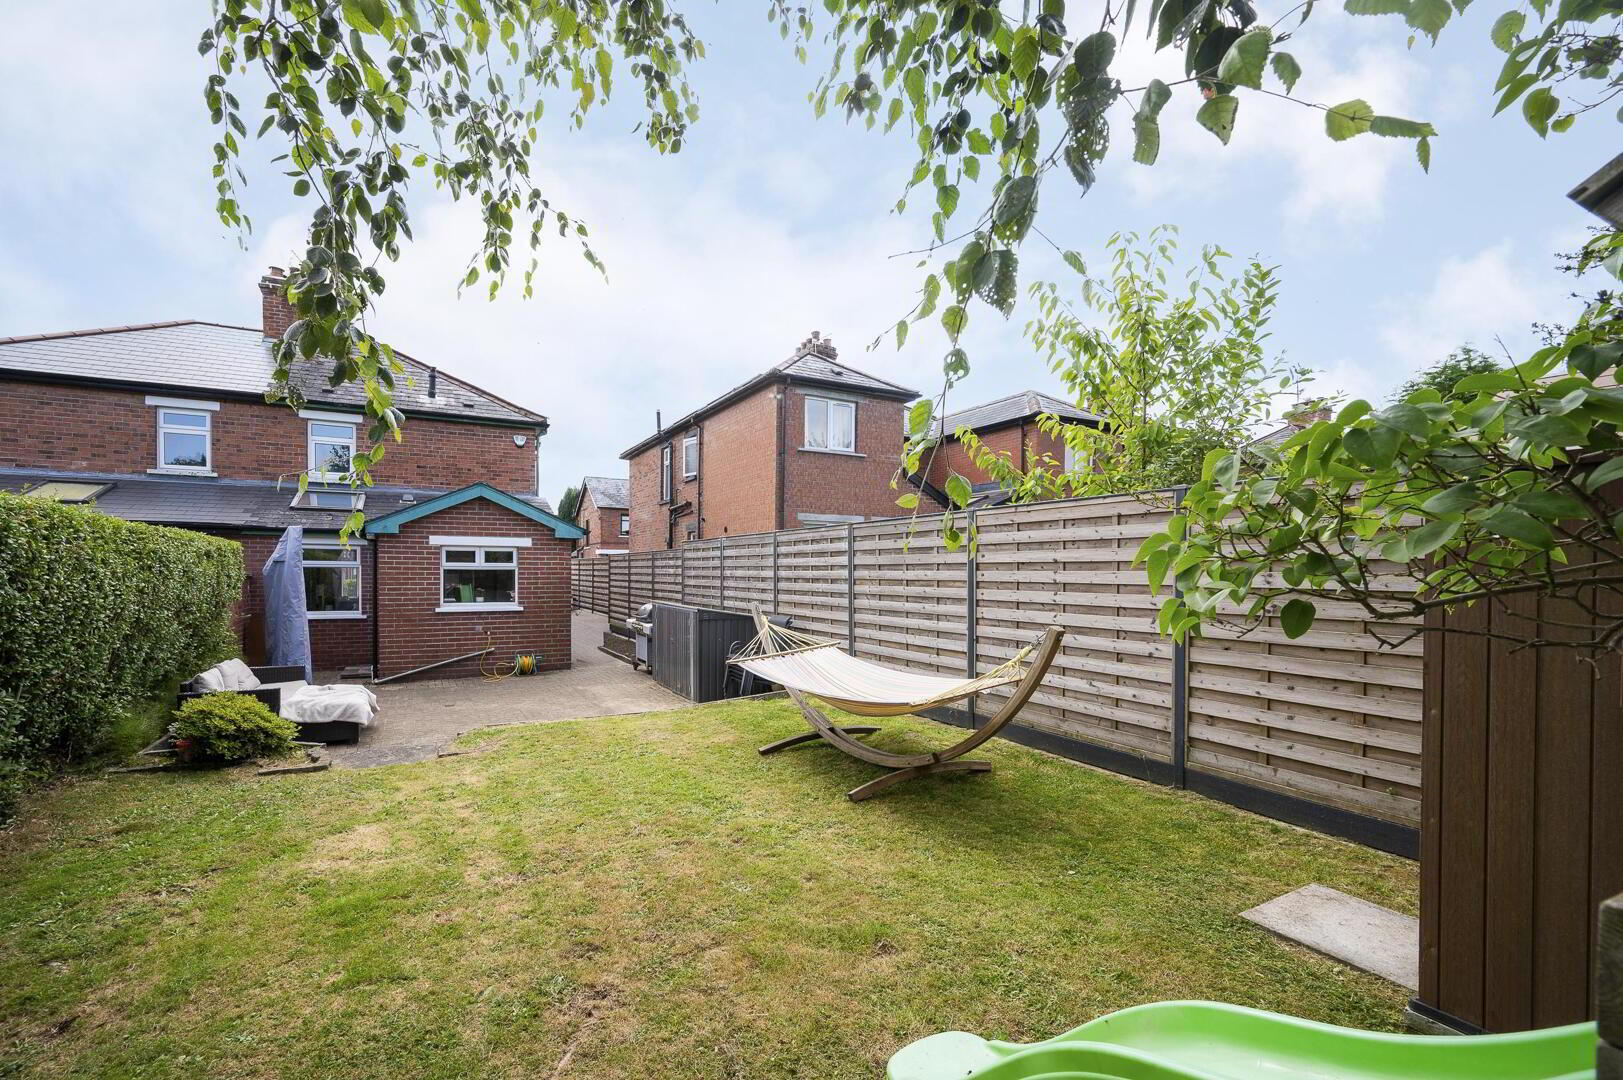
- Tarmac driveway, and Enclosed west-facing rear garden with patio and lawn
Internally, the accommodation comprises a welcoming entrance hall, a bright separate living room, an impressive open plan lounge and dining area leading to the recently fitted extended kitchen, three well-proportioned bedrooms, and a modern family bathroom.
Externally there is a tarmac driveway providing off-street parking to the front, and the rear garden is laid in lawn and large terrace area which enjoys a Westerly aspect.
- ENTRANCE:
- Double glazed composite front door with side light.
- HALL:
- Understairs storage, laminate flooring.
- LOUNGE/DINING: 6.36m x 4.38m
- (at widest point)
Recessed spotlights, picture rail, fireplace with marble surround, tiled inset and tiled hearth, understairs storage, cornicing. French doors to... - KITCHEN: 4.62m x 3.70m
- (at widest point)
Range of high and low units in a wood-effect finish with marble-effect work surfaces (sealed solid wood). Integrated larder. Integral four-ring ceramic hob, stainless steel extractor fan and electric under oven. Plumbed for washing machine, space for fridge freezer. One and a half bowl stainless steel sink unit with drainer and mixer tap. Partially tiled walls. uPVC door to rear. - FIRST FLOOR:
- Access to roofspace.
- BEDROOM ONE: 2.77m x 3.41m
- Laminate Floor
- BEDROOM TWO: 2.67m x 2.71m
- Laminate Floor
- BEDROOM THREE/STUDY: 2.36m x 2m
- Laminate Floor
- BATHROOM:
- Panelled bath with shower attachment. Wash hand basin, low flush W.C., stainless steel heated towel rail. Access to roofspace.
- OUTSIDE
- Tarmac driveway to the front door, flanked by shrubs and planters.
West-facing garden to rear with paved patio and shed.
Travel Time From This Property

Important PlacesAdd your own important places to see how far they are from this property.
Agent Accreditations




Marketed by Natalie Clarke Residential
+44 28 9031 0500




