
Click here to view the video
Click here to view the video
Click here to view the video
For sale
Added 13 hours ago
11 Whitethorn, Athgarvan, Athgarvan, W12X540
4 Bed Semi-Detached House
Asking Price €495,000
Property Overview
Status
For Sale
Style
Semi-Detached House
Bedrooms
4
Bathrooms
3
Property Features
Tenure
Not Provided
Energy Rating
Property Financials
Stamp Duty
€4,950*²

Marketed by Sherry FitzGerald O'Reilly
PSR Licence: 001057
+353 45 866 466

Propertynews Currency Partner - helping you transfer money for property purchases in Ireland & Northern Ireland. Speak to an expert
Additional Information
- Built circa 2013.
- Extends to a generous 157m2 approx. of accommodation.
- Upvc double glazed windows and composite front door.
- Parking for 2 cars off street on cobblelock drive.
- Contemporary bathrooms.
- All carpets, blinds and listed appliances included.
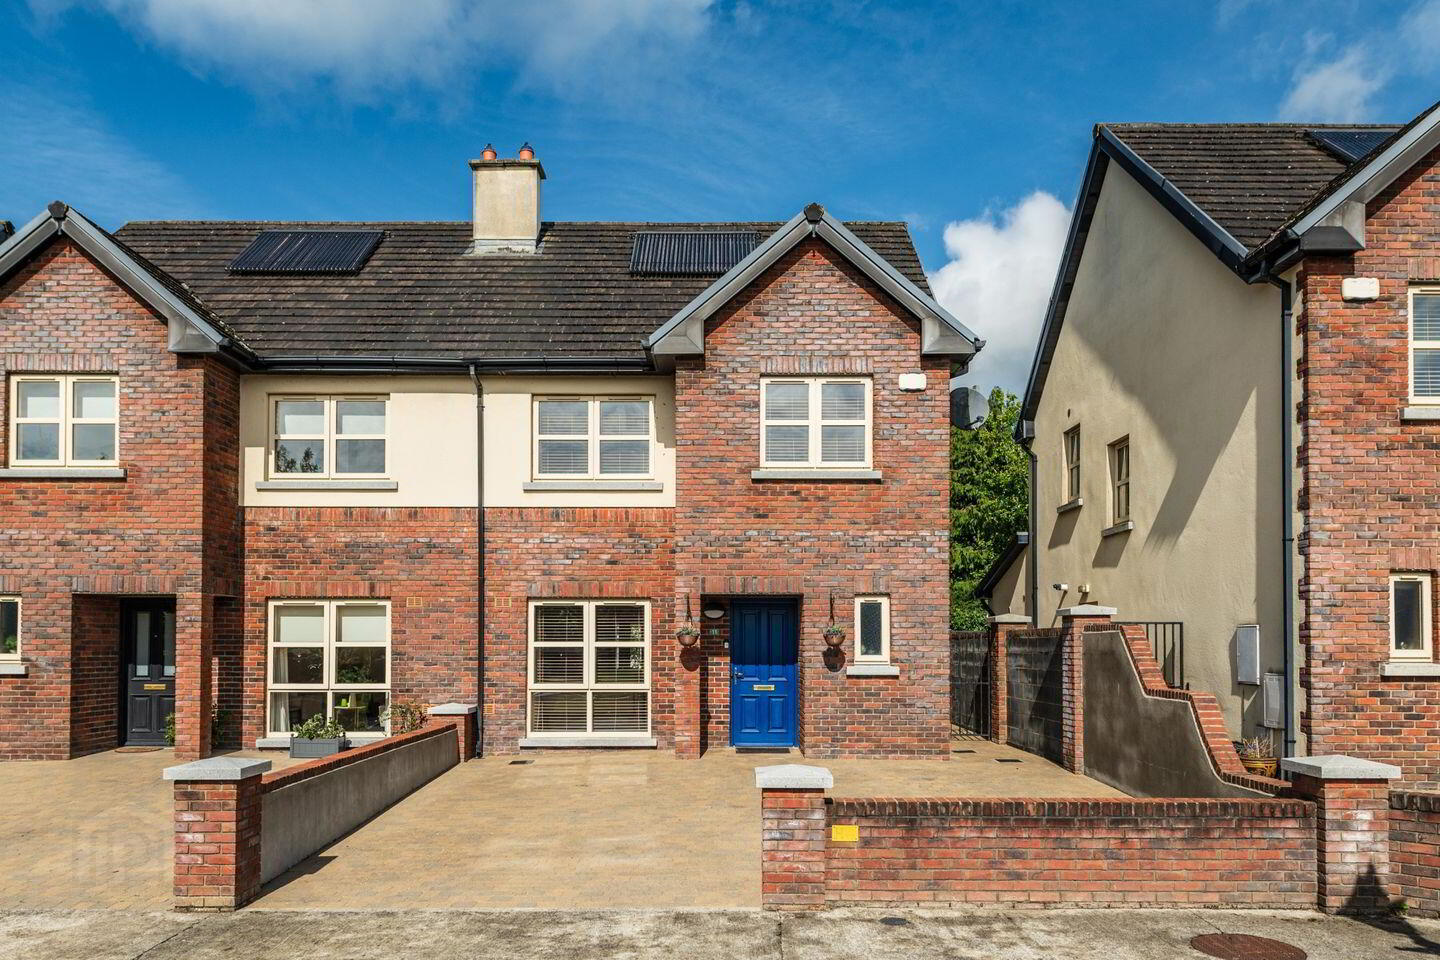
- Low maintenance attractive brick front elevation with granite sills.
- Upvc soffit and fascia.
- Fitted alarm system.
- Solar panels for water heating.
Sherry FitzGerald O’Reilly are delighted to welcome you to 11 Whitethorn, an impressive 4 bedroomed semi- detached property located in the heart of Athgarvan village in the popular Whitethorn development. This is a bright, spacious, and well-proportioned property, set over three levels, with an attractive façade of redbrick with granite sills. Constructed to a high standard, with light filled interior and high quality finishes, this home has been beautifully maintained by the current owners.
Athgarvan offers the best of both worlds, offering a quiet rural village setting while also just 5 mins drive from Newbridge and Kilcullen, both thriving towns providing an excellent selection of amenities including shops, cafés, restaurants, pubs, Theatre, cinema, secondary schools and retail facilities such as the Whitewater Shopping Centre. Athgarvan village features a Primary school, Montessori, The Athgarvan Inn – bar and restaurant, convenience shops, GAA club, Liffeyside walks and a Pitch and putt club. The surrounding area is rich with recreational facilities. It is beside the Curragh Plains—a world-renowned 4,500-acre expanse of open parkland ideal for walking, cycling, and running. Close by are rugby, soccer, canoeing, golf and fishing.
Commuters are perfectly placed here with Junction 12 of the M7 just 4 km away. The local bus routes connect Athgarvan directly to Newbridge and Kilcullen, while national coaches and frequent trains from Newbridge offer direct access to Dublin’s Heuston Station and Grand Canal Dock.
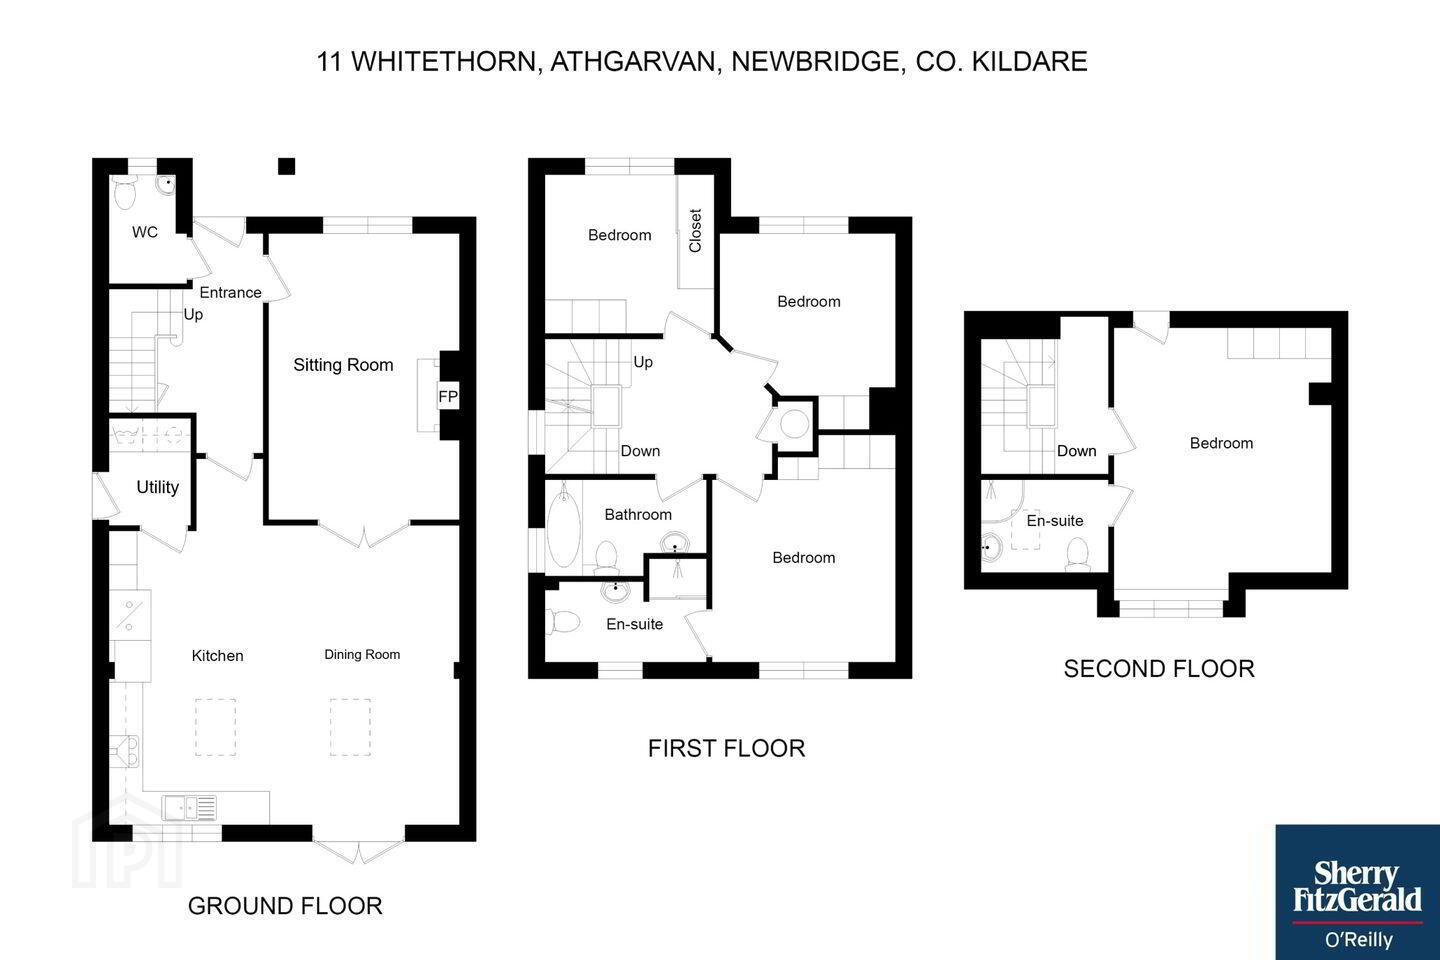
This property boasts gracious and well-proportioned accommodation, briefly comprising – hallway, sitting room, kitchen/dining room, utility room, guest wc. Floor 1 – 3 bedrooms (one with en-suite), and family bathroom. Floor 2 – bedroom 1 with en-suite.
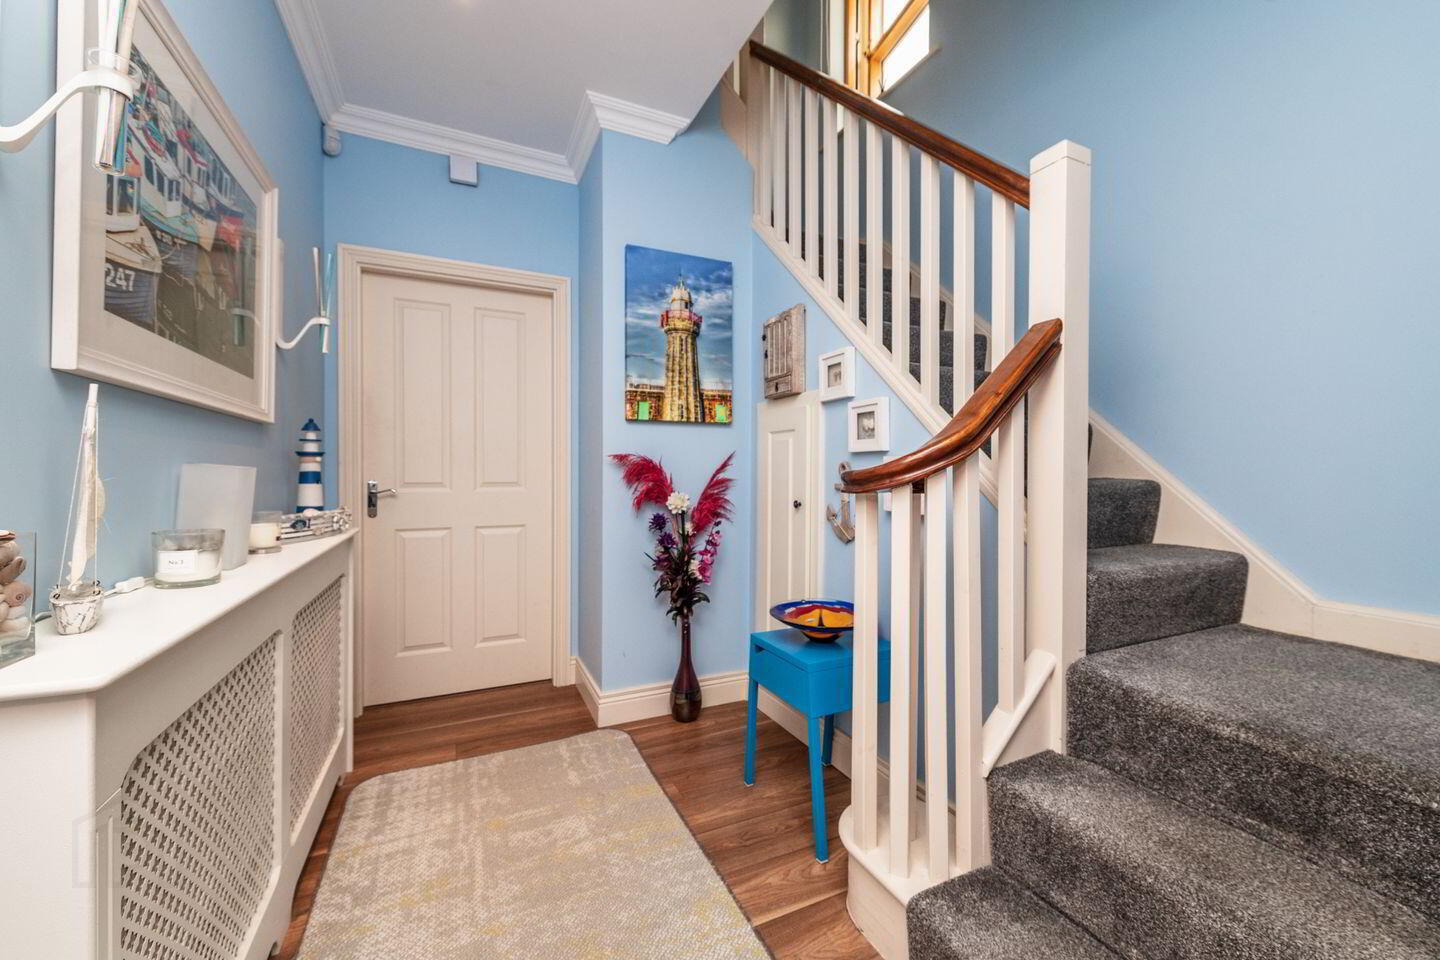
Hallway 4.2m x 1.84m. The entrance hallway is a welcoming space with an oak laminate floor and carpet to stairs. It includes understairs storage.
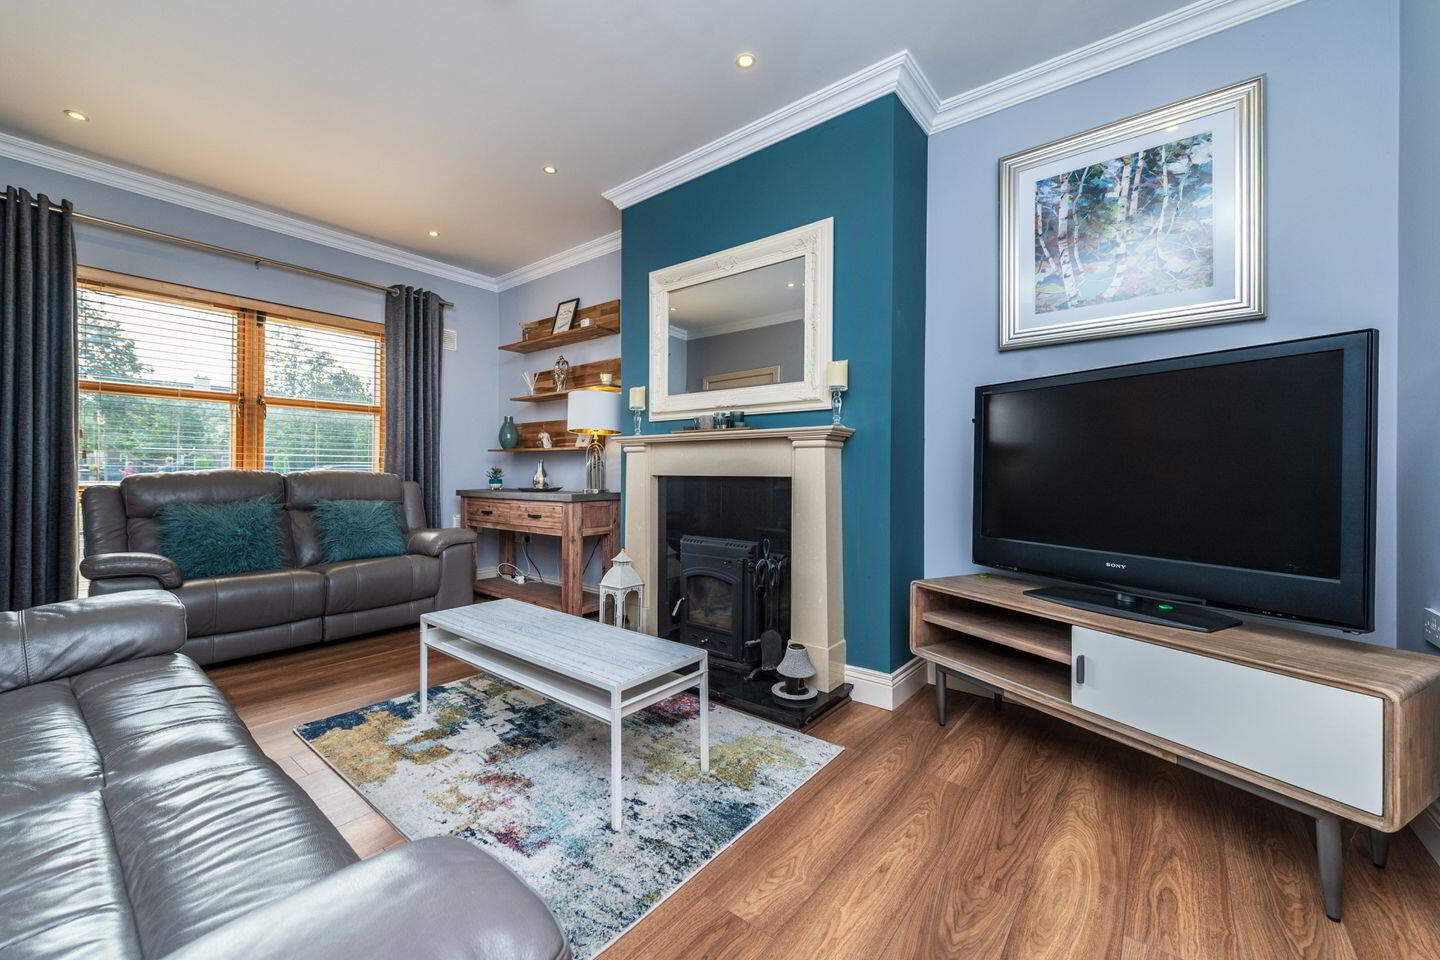
Sitting Room 5.25m x 3.45m. The elegant sitting room features an impressive sandstone fireplace with an inset cast iron woodburning stove. Underfoot is a warm oak laminate floor, while glazed double doors bring you through to the kitchen/dining room.
Kitchen/Dining Room 6.67m x 6.32m. This is a substantial open plan space, with French doors leading outside to the garden. The kitchen is fitted with an array of cream cabinetry, offering lots of storage, and includes an island with further storage and seating for casual dining. The appliances include a ceramic hob, a double oven, integrated dishwasher and a 4-door American style fridge freezer. The kitchen is finished with a practical porcelain tile floor.
Utility Room 1.93m x 1.64m. The utility houses the washing machine and tumble dryer and includes worktop and cabinets. Door to side passage.
Guest WC 1.9m x 1.48m. The guest wc has been beautifully tiled to the floor and surrounds, complemented by feature wallpaper. It includes wc and wash-hand basin.
Floor 1
Landing Floor 1. The landing is floored in carpet and has a hotpress off which houses the Joules water tank.
Bedroom 2 4.16m x 3.33m. This is a generous double bedroom with rear view, a built-in headboard with storage and a selection of fitted wardrobes.
En-Suite 2.81m x 1.44m. The en-suite is fitted with contemporary wc, wall hung wash basin, shower cabinet and heated towel rail. With tiling to floor, surrounds and shower.
Bedroom 3 3.22m x 2.9m. Bedroom 3 is a double bedroom to front with carpet floor and built-in wardrobe.
Bedroom 4 2.95m x 2.85m. A double room with front aspect, it has a carpet floor and fitted wardrobes.
Bathroom 2.8m x 1.66m. The stylish family bathroom comprises a wc, wash basin and bath with overhead electric shower. It features attractive tiling to floor and surrounds and a heated towel rail.
Floor 2
Landing 2 2.72m x 0.9m. With carpet floor.
Bedroom 1 5.14m x 3.91m. This is a spacious double bedroom with a range of fitted wardrobes and drawers. It has a carpet floor and attic access.
En-Suite 2 2.24m x 1.59m. The bright en-suite is fitted with modern wc, wash hand basin heated towel rail and quadrant shower unit. With tiling to floor, surrounds and shower.
Outside To front the cobblelock drive offers parking for 2 cars offstreet. The cobblelock continues as a path along the side of the house, and to the rear patio outside the French doors. The rear garden is in lawn and includes a second patio, all surrounded by raised beds filled with heathers, roses and hydrangea.
Wooden Shed 2.8m x 2.5m
BER Details
BER Rating: B
BER No.: 105857049
Energy Performance Indicator: 98.28 kWh/m²/yr
Travel Time From This Property

Important PlacesAdd your own important places to see how far they are from this property.
Agent Accreditations
Not Provided

Marketed by Sherry FitzGerald O'Reilly
PSR Licence: 001057
+353 45 866 466


