
Click here to view the video
Click here to view the video
Click here to view the video
For sale
Added 15 hours ago
11 Victoria Close, Newtownards, BT23 7GY
3 Bed Semi-Detached House
Offers Over £210,000
Property Overview
Status
For Sale
Style
Semi-Detached House
Bedrooms
3
Bathrooms
2
Receptions
2
Property Features
Size
92.9 sq m (1,000 sq ft)
Tenure
Not Provided
Energy Rating
Broadband Speed Checker
*³
In partnership with
Property Financials
Stamp Duty
Rates
£999.40 pa*¹
Typical Mortgage


Marketed by Ulster Property Sales (Newtownards)
+44 28 9181 1444

Propertynews Currency Partner - helping you transfer money for property purchases in Ireland & Northern Ireland. Speak to an expert
Additional Information
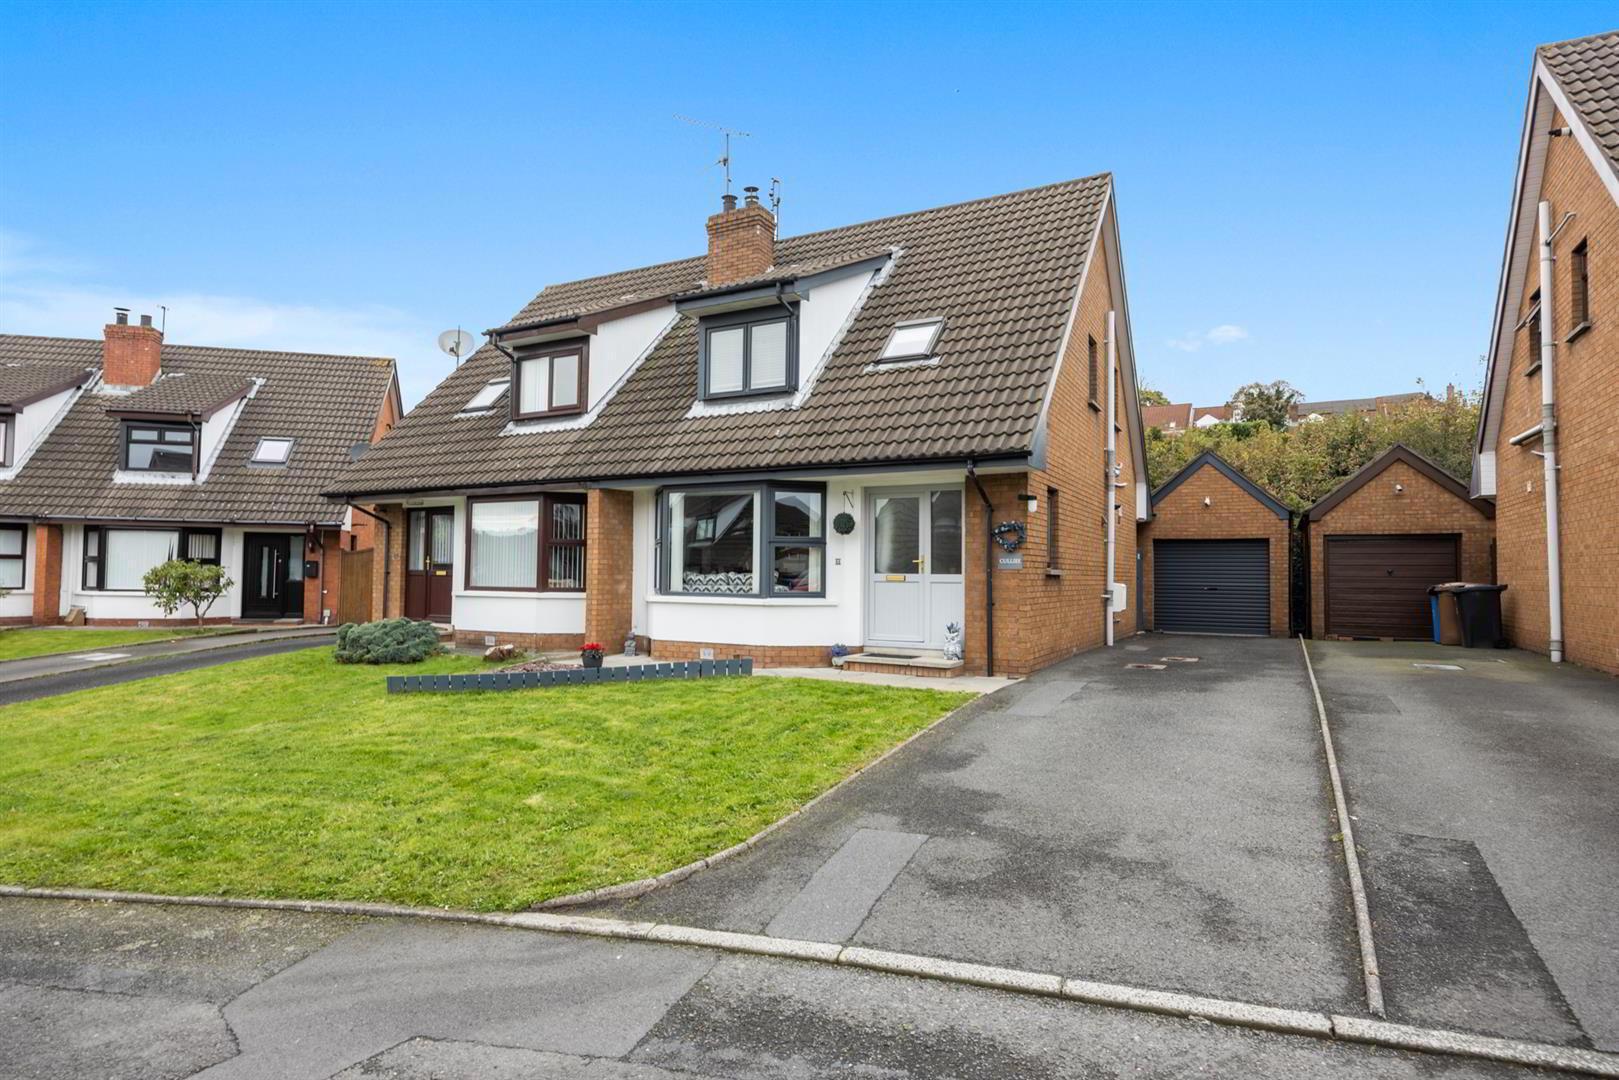
- Attractive Three Bedroom Semi-Detached Home Situated Within a Quiet Cul-De-Sac in a Popular Residential Area
- Spacious Living Room with Bay Window, Feature Inglenook Fireplace and Multi-Fuel Stove
- Modern Fitted Kitchen/Dining Area with Integrated Appliances, Ample Dining Space and Double Doors to Rear Garden
- Three Well-Proportioned First Floor Bedrooms, Principal Bedroom with Built-In Wardrobes
- Ground Floor Guest WC and Family Bathroom with Separate Bath and Shower Enclosure
- Beautifully Landscaped and Fully Enclosed Rear Garden with Paved Entertaining Areas and Raised Planting
- Tarmac Driveway Providing Off-Street Parking and Access to Detached Garage with Power, Light and Plumbing for Washing Machine
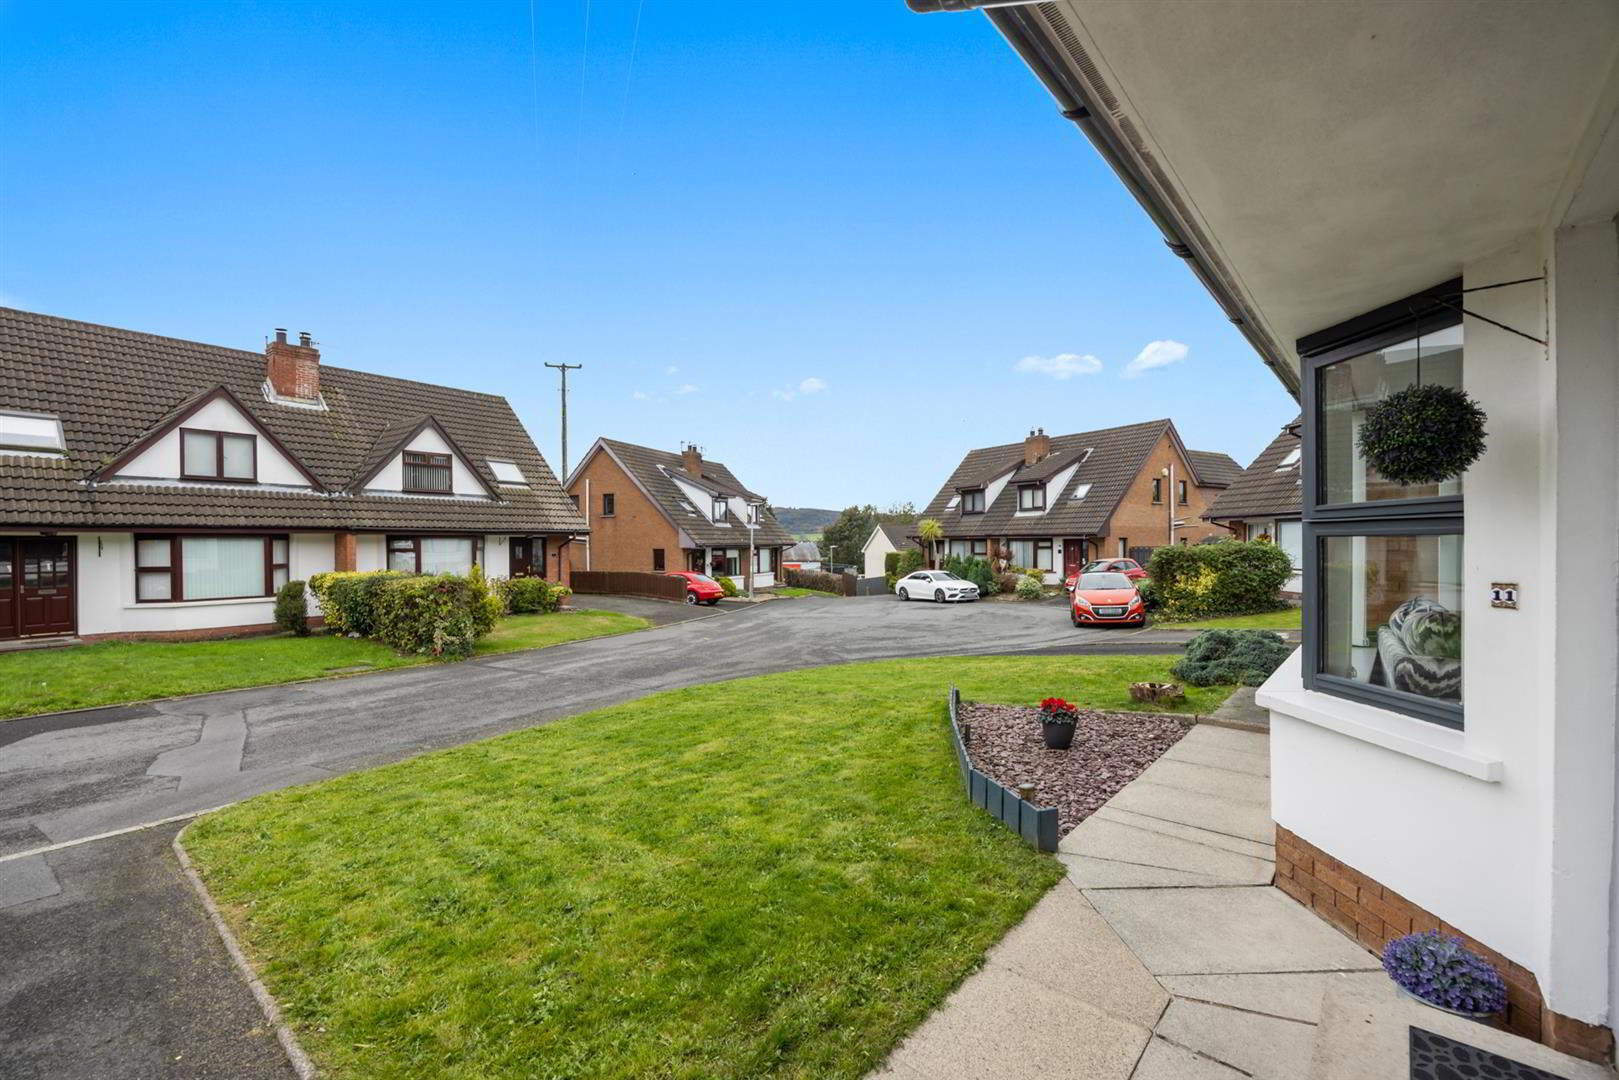
- Convenient Location Close to the Greenway, Newtownards Town Centre, Local Schools and Main Commuter Routes
Built in 1991 and extending to approximately 1,000 sq ft, the property has been well maintained and offers a practical layout, ideally suited to first-time buyers, young families or those wishing to downsize.
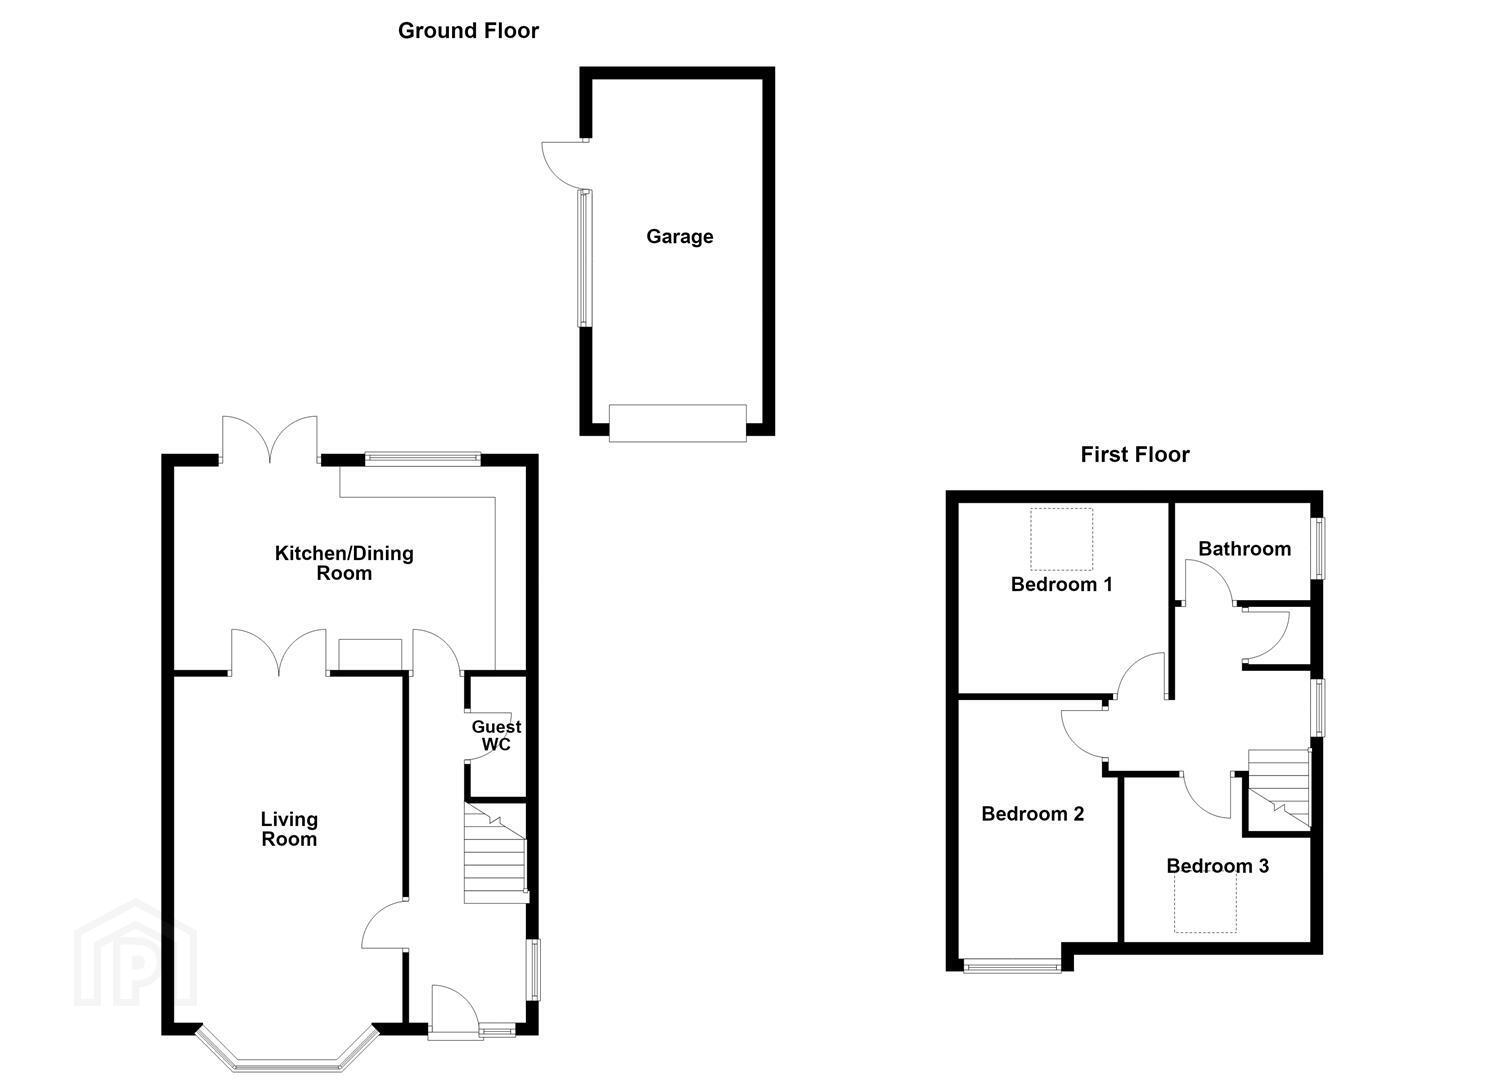
The ground floor comprises a welcoming entrance hall, a spacious living room with bay window and multi-fuel stove, and a modern kitchen/dining area with integrated appliances and ample space for family dining. Double doors open directly onto the enclosed rear garden, making this a lovely space for everyday living and entertaining. A convenient ground floor WC completes the accommodation.
Upstairs, there are three well-proportioned bedrooms, one benefiting from built-in wardrobes, along with a family bathroom featuring both a bath and separate shower enclosure.
Outside, the property enjoys an attractive front garden and a tarmac driveway providing off-street parking and access to a detached garage. The rear garden has been thoughtfully landscaped with paved entertaining areas, raised planting and an area in lawn, creating a private, low-maintenance outdoor space.
Victoria Close is conveniently located within minutes of the Greenway and Newtownards town centre, with a range of shops, cafés, schools and leisure facilities nearby. Excellent road links also provide easy access to Bangor, Comber and Belfast.
Early viewing is recommended to appreciate everything this lovely home has to offer.
- Accommodation Comprises:
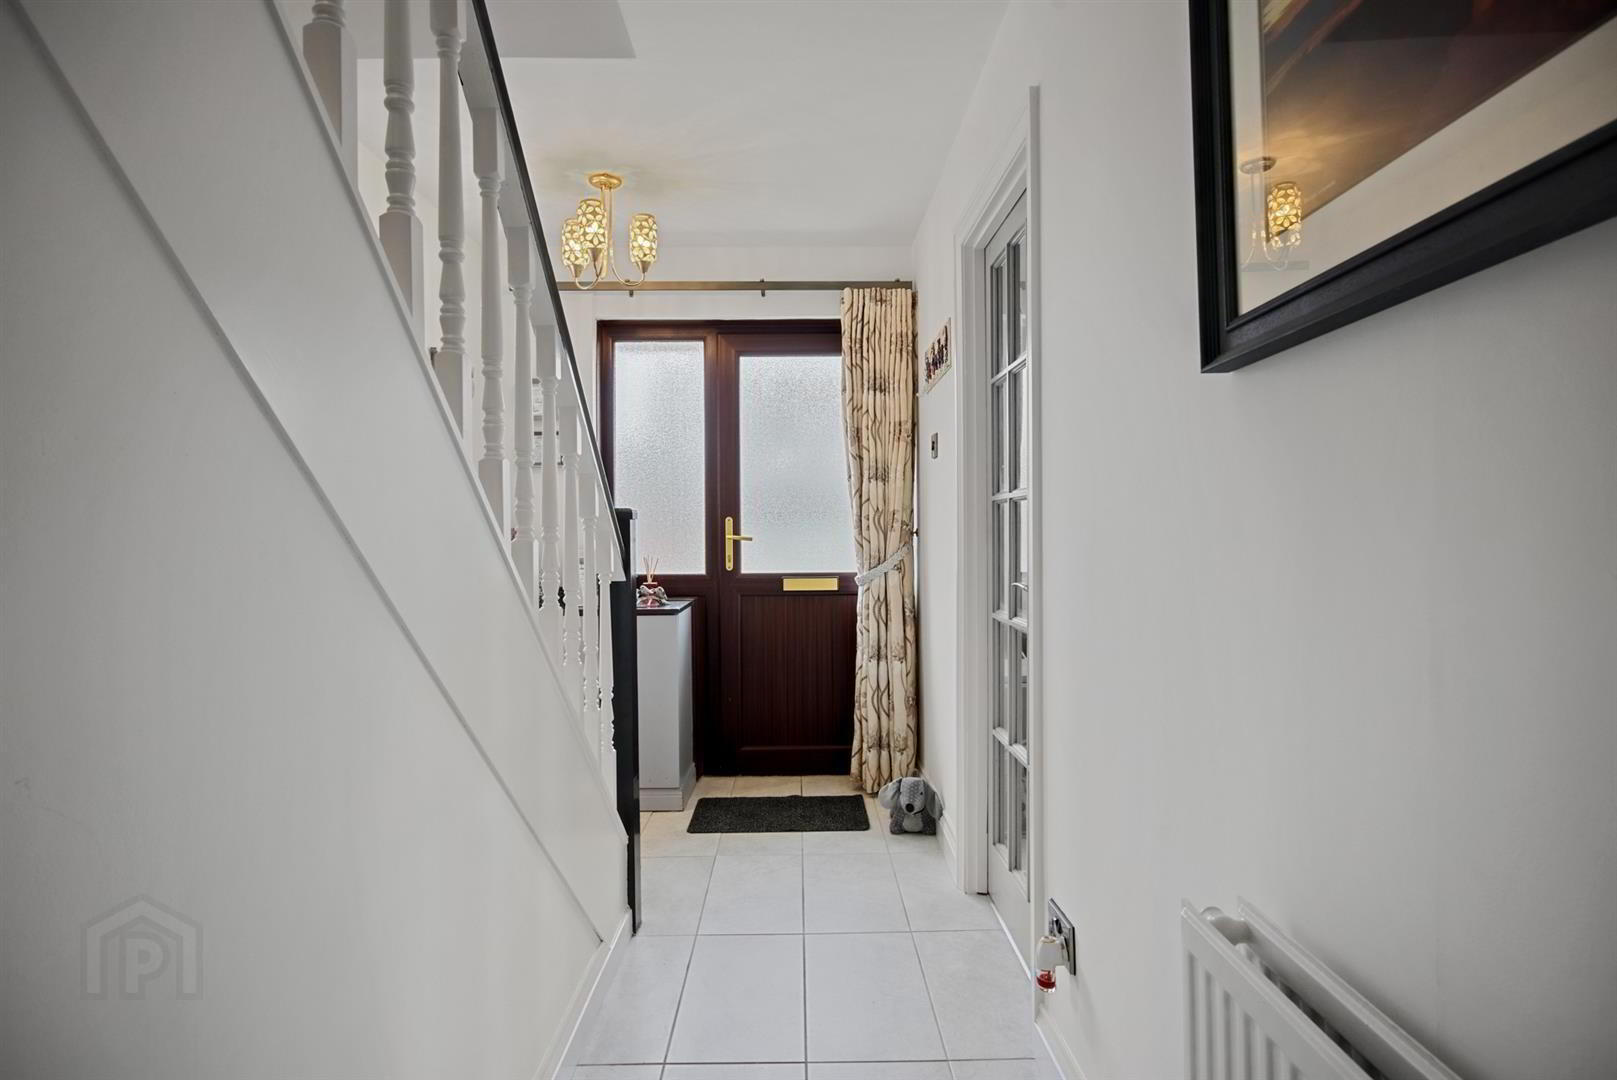
- Entrance Hall
- Tiled flooring.
- Living Room 6.0 x 3.8 (into bay) (19'8" x 12'5" (into bay))
- Bright and spacious living room with attractive bay window, wood-effect tiled flooring and feature Inglenook-style fireplace with tiled hearth, wooden beam mantel and multi-fuel stove. Double doors lead through to the kitchen/dining area.
- Kitchen/Dining Area 5.7 x 3.3 (18'8" x 10'9")
- Modern fitted kitchen with an excellent range of high and low-level units, laminate work surfaces and stainless steel sink with mixer tap and drainer. Integrated appliances include four-ring gas hob with stainless steel extractor hood, built-in oven and fridge and freezer appliance. Tiled flooring, part-tiled walls and ample space for family dining. Double doors open directly onto the rear garden.
- Guest WC
- White suite comprising vanity unit with wash hand basin, mixer tap and storage, low flush WC, extractor fan and tiled flooring.
- First Floor
- Landing
- Access to roofspace.
- Bedroom 1 3.6 x 3.5 (11'9" x 11'5")
- Well-proportioned double bedroom with Velux-style window and built-in wardrobes.
- Bedroom 2 4.3 x 2.6 (14'1" x 8'6")
- Bedroom 3 2.9 x 2.7 (9'6" x 8'10")
- Third bedroom with Velux-style window, suitable for use as a bedroom, nursery or home office.
- Bathroom
- Modern white suite comprising panelled bath with mixer tap, vanity unit with wash hand basin, storage and mixer tap, low flush WC and separate corner shower enclosure with overhead shower and glazed doors. Tiled flooring, part-tiled walls, chrome heated towel radiator and recessed spotlighting.
- Outside
- Front: Attractive front garden laid in lawn with decorative stone planting area and paved pathway. Generous tarmac driveway providing off-street parking and access to detached garage.
Rear: Beautifully landscaped and fully enclosed rear garden featuring spacious paved patio areas, raised planting beds and an area in lawn. An ideal space for outdoor dining and entertaining, with outside tap, external lighting and access to the detached garage. - Garage 5.6 x 2.8 (18'4" x 9'2")
- Detached garage with roller door, power, light and plumbing for washing machine. Ideal for storage, workshop use or additional utility space.
- Please Note: The area of land beyond the steps at the rear of the garden is not included within the property's registered title and does not form part of the sale. Prospective purchasers should satisfy themselves as to the property's legal boundaries through their solicitor prior to entering into a contract.
Travel Time From This Property

Important PlacesAdd your own important places to see how far they are from this property.
Agent Accreditations

Not Provided

Marketed by Ulster Property Sales (Newtownards)
+44 28 9181 1444


