
Click here to view the video
Click here to view the video
Click here to view the video
For sale
Added 1 day ago
11 Vicar Street, Kilkenny, R95RCV9
3 Bed Terrace House
Asking Price €195,000
Property Overview
Status
For Sale
Style
Terrace House
Bedrooms
3
Bathrooms
1
Property Features
Size
73 sq m (785.8 sq ft)
Tenure
Not Provided
Energy Rating
Property Financials
Stamp Duty
€1,950*²

Marketed by Ann O'Neill Auctioneers
PSR Licence: 003538
+353 56 776 3963

Propertynews Currency Partner - helping you transfer money for property purchases in Ireland & Northern Ireland. Speak to an expert
Additional Information
A Double Fronted Three-Bedroom Townhouse in the Heart of Kilkenny's Historic Cathedral Quarter.
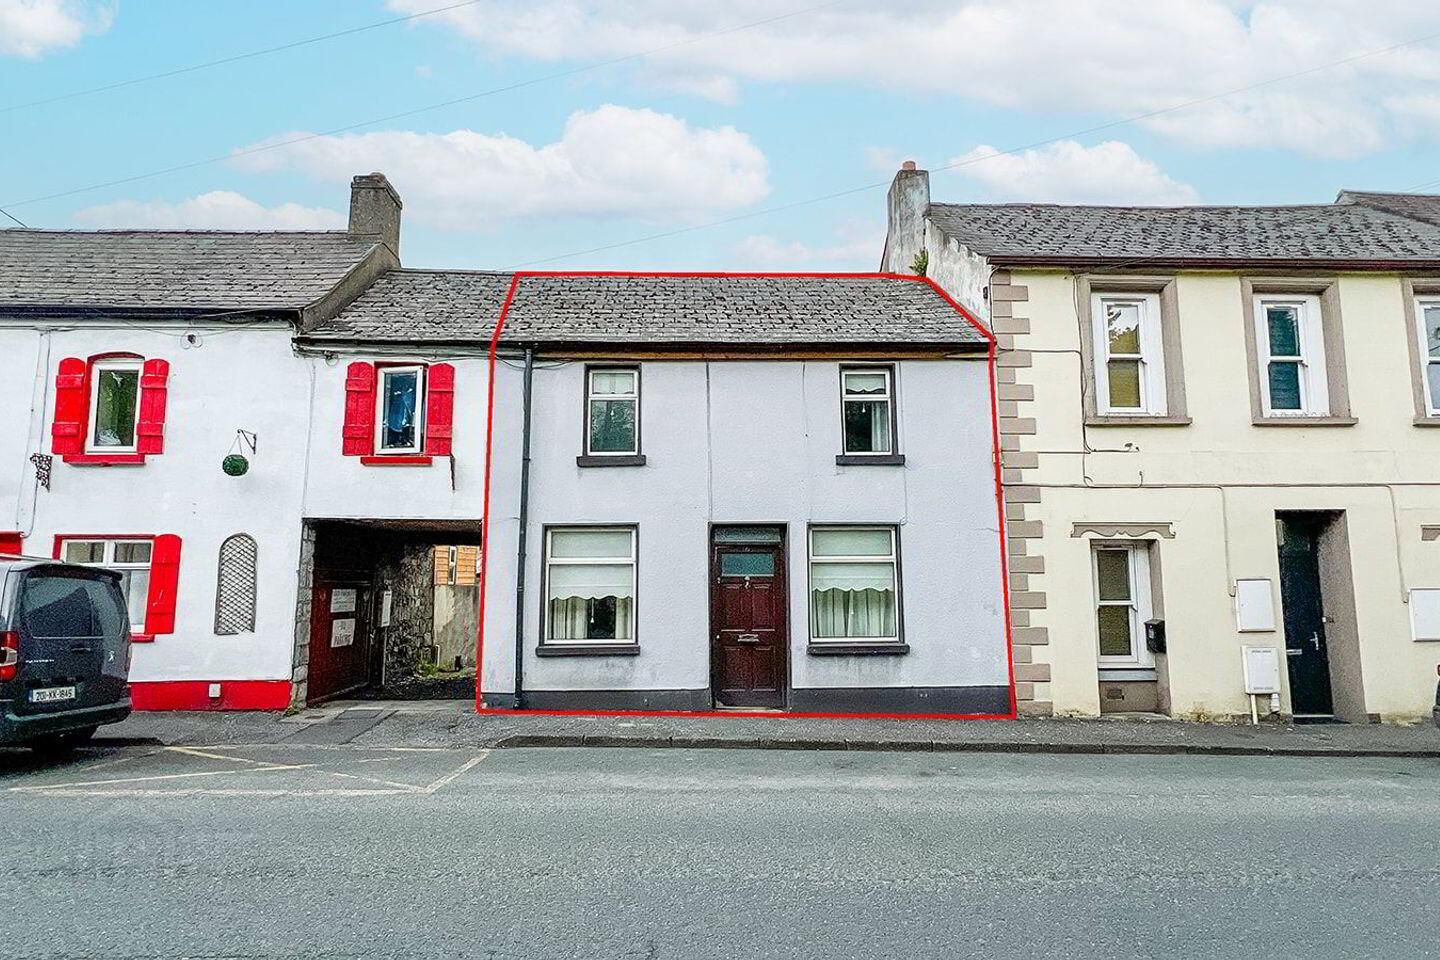
No. 11 Vicar Street is an attractive double-fronted three-bedroom townhouse situated in the heart of Kilkenny's historic Irishtown district, one of the oldest continuously inhabited parts of the city. It is situated opposite the grounds of The Heritage Council and just moments from St Canice's Cathedral and Round Tower.
Extending to approximately 73 sq. m. and offering bright dual-aspect accommodation, an enclosed rear yard, valuable side-lane access and excellent potential for modernisation, this property presents a rare opportunity to acquire a home in one of the city's most characterful and convenient locations.
Location
Few city-centre locations can match the convenience and heritage offered by Vicar Street.
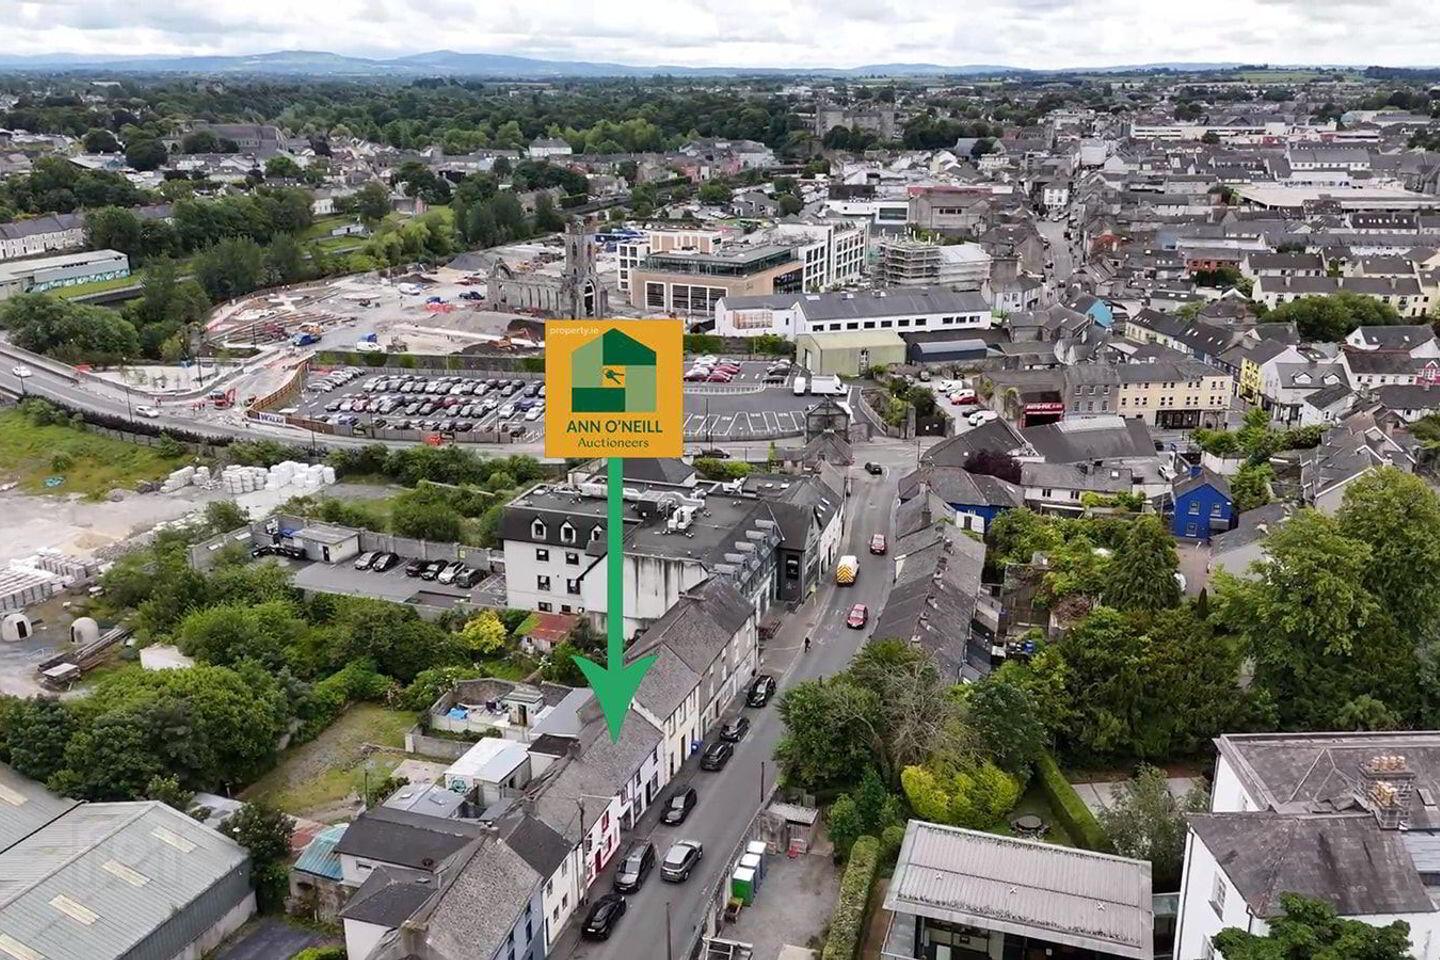
The property sits within Kilkenny's historic cathedral quarter, opposite the grounds of the Heritage Council and within sight of St Canice's Cathedral and its famous Round Tower.
The beginning of Kilkenny's vibrant High Street is approximately 500 metres away, placing cafés, restaurants, boutiques and everyday amenities within easy walking distance.
The scenic walks along the River Nore are accessible nearby, while both St Luke's General Hospital and Aut Even Hospital are within close proximity.
The location offers the ideal blend of city convenience and historic character.
Distances
• High Street – approx. 500m
• Kilkenny Medieval Mile – short walk
• River Nore walks – nearby
• Kilkenny Castle – 1km
• Loreto Convent Secondary School – 1km
• St. Canice’s Primary School – 1.2km
• St. Lukes General Hospital – 1.3km
• UPMC Aut Even Hospital – 2.6km
No. 11 Vicar Street offers buyers an increasingly rare opportunity to acquire a home in the very heart of Kilkenny's historic core. Combining a sought-after location, practical accommodation and significant potential for upgrading this property is ideally suited to those seeking a city residence with character and convenience in equal measure.
Features
✓ Prime city-centre location
✓ Walking distance to all amenities
✓ Historic cathedral quarter setting
✓ Double-fronted façade
✓ Three-bedroom accommodation
✓ Dual-aspect reception rooms
✓ Gas-fired central heating
✓ Private rear yard
✓ Excellent owner-occupier or investment opportunity
✓ Scope for modernisation and value enhancement
✓ No houses directly opposite
✓ Resident permit car parking available nearby, if desired.
ACCOMMODATION
Ground Floor
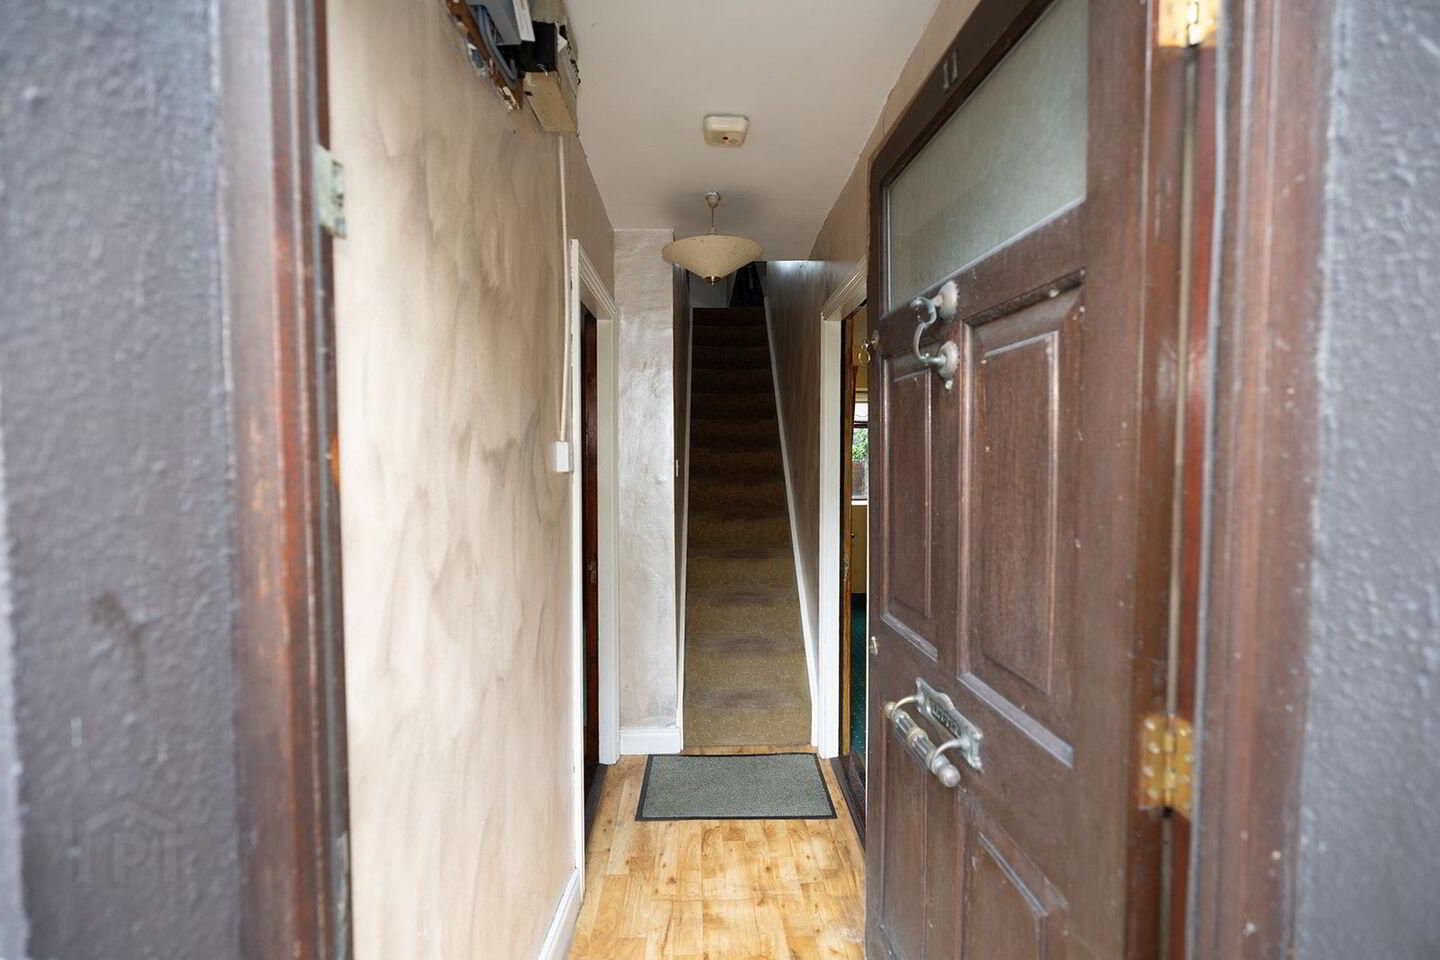
Entrance Hall: 0.96m x 2.29m centrally positioned with staircase and doors to:
Kitchen / Dining Room: 3.61m x 4.89m with windows to both front and rear, creating a bright dual-aspect space. The kitchen is fitted with timber units, tiled splashback, electric oven and gas hob. A rear door provides access to the enclosed yard.
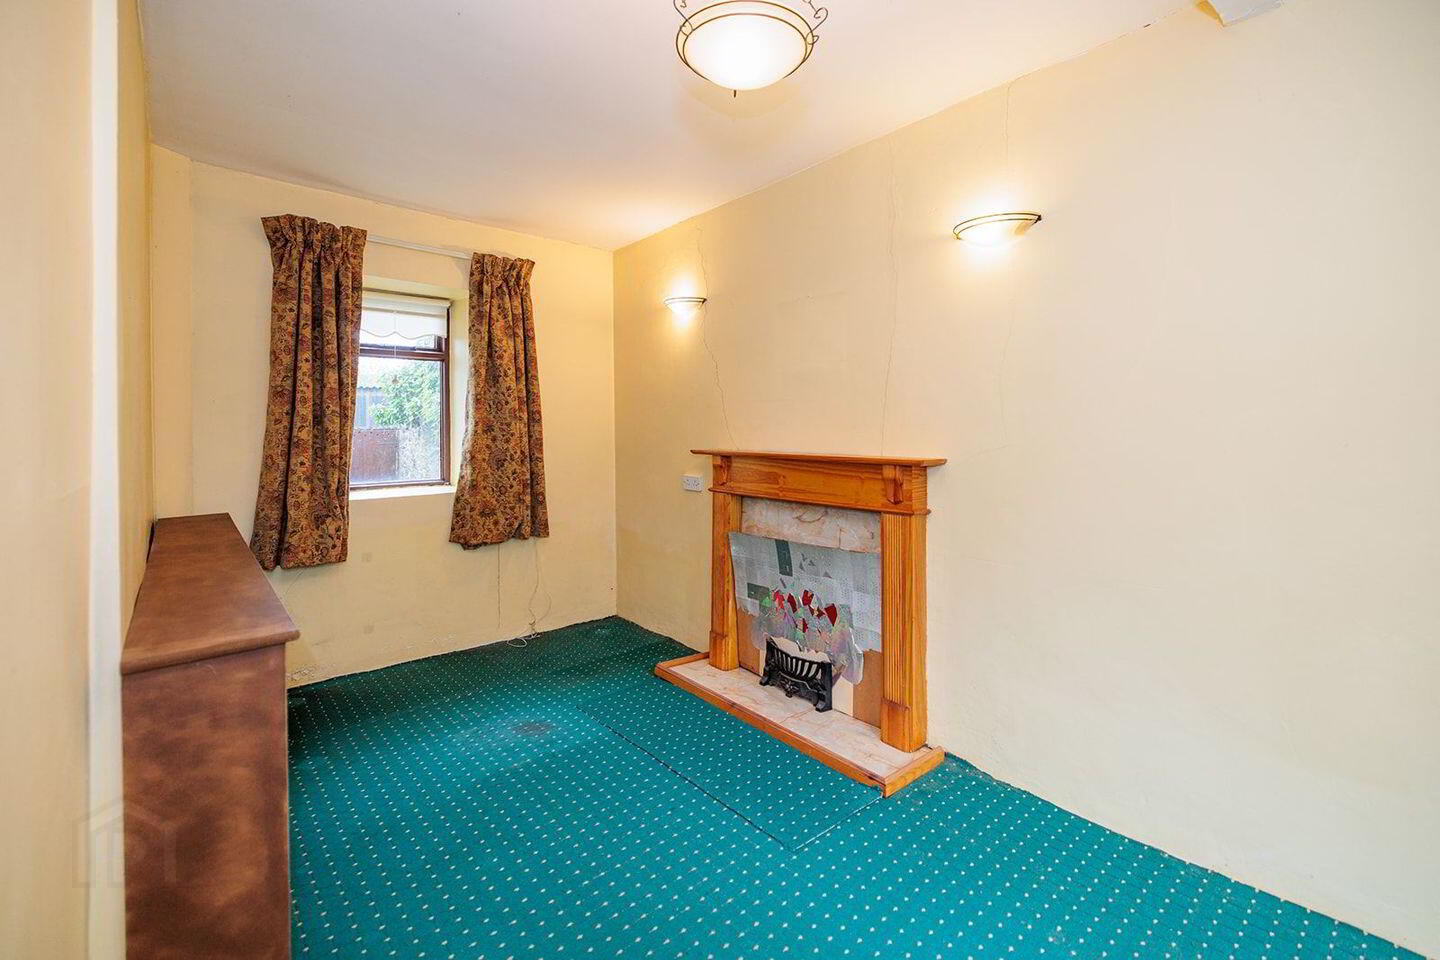
Living Room: 2.58m x 5.27m Benefiting from dual-aspect windows and excellent natural light.
First Floor
Landing: with rear-facing window, hot press & providing access to three bedrooms and the family bathroom.
Bedroom 1: 2.33m x 5.31m with dual-aspect windows to front and rear.
Bedroom 2: 3.50m x 3.04m Front-facing double bedroom with built in wardrobe.
Bedroom 3: 3.65m x 2.12m Rear-facing bedroom overlooking the laneway.
Bathroom: 1.94m x 2.12m Rear-facing with wc, whb and bath.
SERVICES: All mains services.
Outside
To the rear is an enclosed small rear yard with small shed to the rear and an adjoining smaller shed housing the Vokera gas burner.
A particular feature of the property is the valuable right of way via the gated side laneway to the enclosed rear yard.
PLEASE NOTE: No information, statement, description, quantity or measurement contained in any sales particulars or given orally or contained in any webpage, brochure, catalogue, email, letter, report, docket or handout issued by or on behalf of Ann O’ Neill Auctioneers or the vendor in respect of the property shall constitute a representation or a condition or a warranty on behalf of Ann O’ Neill
Auctioneers or the vendor. Any information, statement, description, quantity, or measurement so given or contained in any such sales particulars, webpage, brochure, catalogue, email, letter, report or handout issued by or on behalf of Ann O’ Neill Auctioneers or the vendor are for illustration purposes only and are not to be taken as matters of fact. Any mistake, omission, inaccuracy or misdescription given orally or contained in any sales particulars, webpage, brochure, catalogue, email, letter, report or handout issued by or on behalf of Ann O’ Neill Auctioneers or the vendor shall not give rise to any right of action, claim, entitlement or compensation against Ann O’ Neill Auctioneers or the vendor. Intending purchasers must satisfy themselves by carrying out their independent due diligence, inspections or otherwise as to the correctness of all of the information, statements, descriptions, quantity or measurements contained in any such sales particulars, webpage, brochure, catalogue, email, letter, report or handout issued by or on behalf of Ann O’ Neill Auctioneers or the vendor. The services, systems and appliances shown have not been tested and no warranty is made or given by Ann O’ Neill Auctioneers or the vendor as to their operability or efficiency. Thank You.
Travel Time From This Property

Important PlacesAdd your own important places to see how far they are from this property.
Agent Accreditations
Not Provided

Marketed by Ann O'Neill Auctioneers
PSR Licence: 003538
+353 56 776 3963


