SALE AGREED
SALE AGREED
SALE AGREED
SALE AGREED
SALE AGREED
SALE AGREED
SALE AGREED
SALE AGREED
SALE AGREED
SALE AGREED
SALE AGREED
SALE AGREED
SALE AGREED
SALE AGREED
SALE AGREED
SALE AGREED
SALE AGREED
SALE AGREED
SALE AGREED
SALE AGREED
SALE AGREED
SALE AGREED
SALE AGREED
SALE AGREED
SALE AGREED
SALE AGREED
SALE AGREED
SALE AGREED
SALE AGREED
SALE AGREED
SALE AGREED
SALE AGREED
SALE AGREED
SALE AGREED
SALE AGREED
SALE AGREED
SALE AGREED
SALE AGREED
SALE AGREED
SALE AGREED
SALE AGREED
SALE AGREED
SALE AGREED
SALE AGREED
SALE AGREED
SALE AGREED
SALE AGREED
SALE AGREED
SALE AGREED
SALE AGREED
SALE AGREED
SALE AGREED
SALE AGREED
SALE AGREED
SALE AGREED
SALE AGREED
SALE AGREED
SALE AGREED
SALE AGREED
SALE AGREED
SALE AGREED
SALE AGREED
SALE AGREED
SALE AGREED
SALE AGREED
SALE AGREED
SALE AGREED
SALE AGREED
SALE AGREED
SALE AGREED
SALE AGREED
SALE AGREED
SALE AGREED
SALE AGREED
SALE AGREED
SALE AGREED
SALE AGREED
SALE AGREED
SALE AGREED
SALE AGREED
SALE AGREED
SALE AGREED
SALE AGREED
SALE AGREED
SALE AGREED
SALE AGREED
SALE AGREED
11 Upper Malone Close, Belfast, BT9 6LZ
3 Bed Townhouse
Sale agreed
Property Overview
Status
Sale Agreed
Style
Townhouse
Bedrooms
3
Bathrooms
2
Receptions
1
Property Features
Tenure
Not Provided
Energy Rating
Broadband Speed Checker
*³
Property Financials
Price
Last listed at Guide Price £265,000
Rates
£1,407.14 pa*¹

Marketed by Ulster Property Sales (Lisburn Road)
+44 28 9066 1929

Propertynews Currency Partner - helping you transfer money for property purchases in Ireland & Northern Ireland. Speak to an expert
Additional Information
- Well Presented Townhouse In A Convenient Location
- Ground Floor W.C
- Three Generous Bedrooms
- Gas Fired Central Heating / PVC Double Glazing
- Master Bedroom With En-suite Shower Room
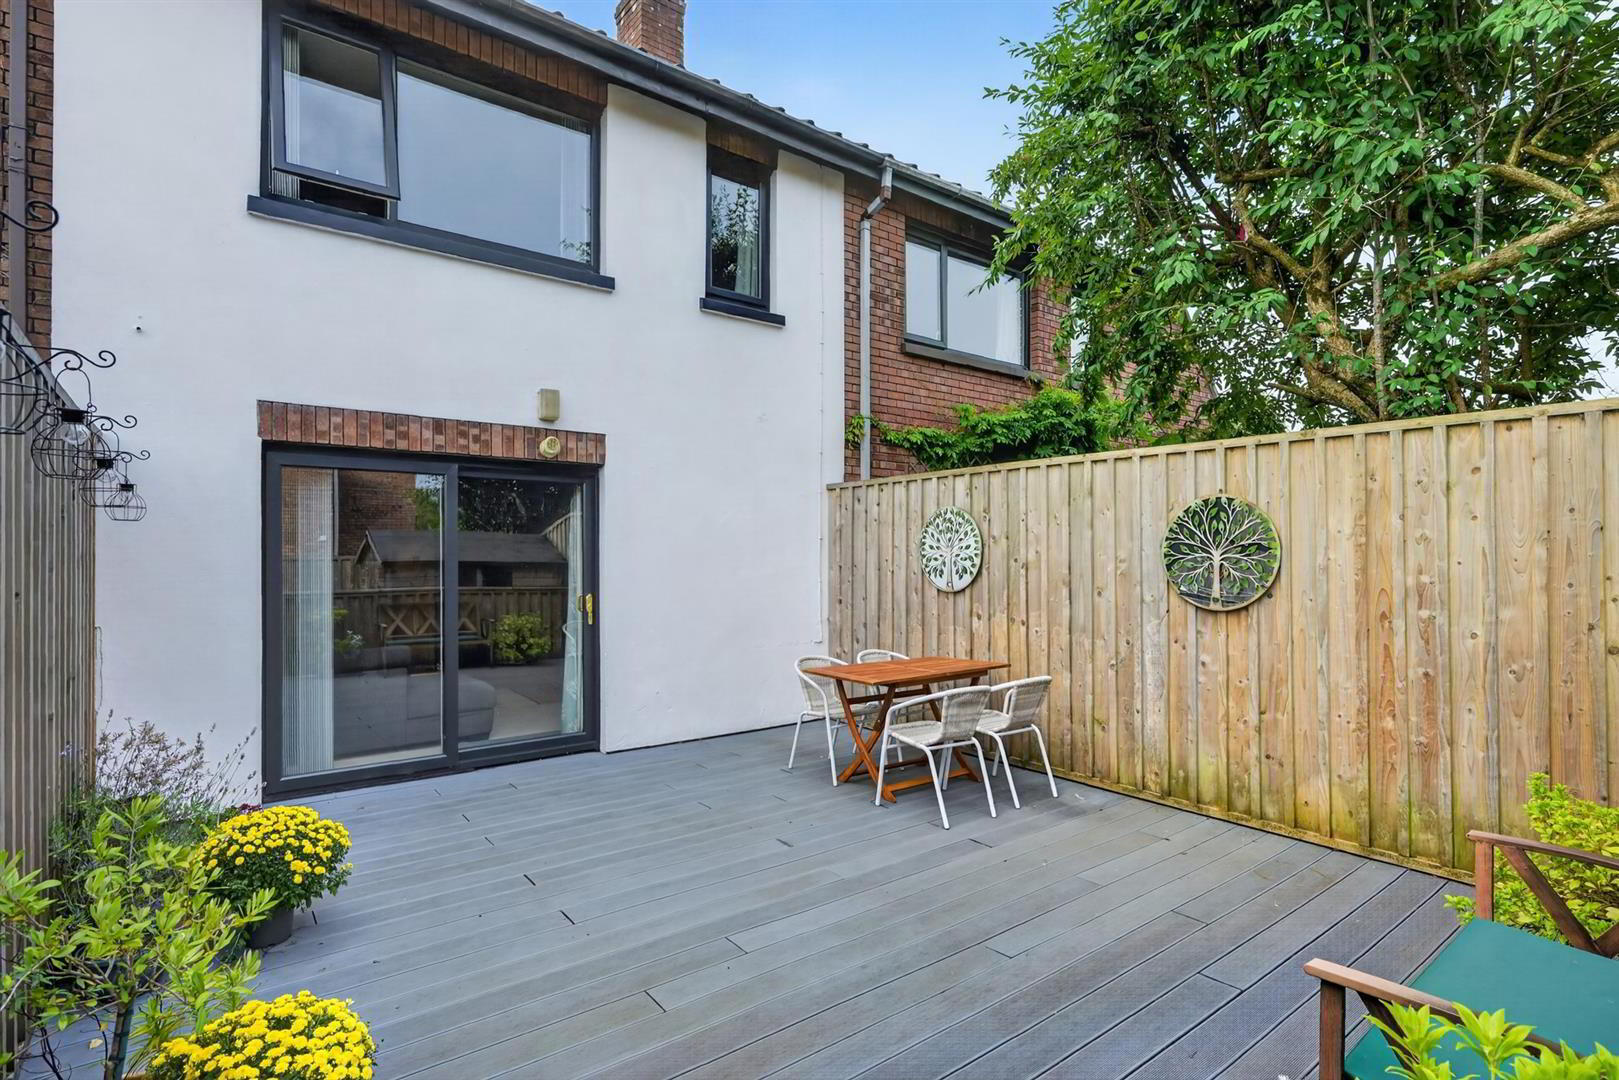
- Enclosed Rear Garden With Composite Decking
- Spacious Living Room With Patio Doors To Pleasant Garden
- Front Driveway
- Well Equipped Kitchen
- Close To Excellent Transport Links & A Range Of Amenities
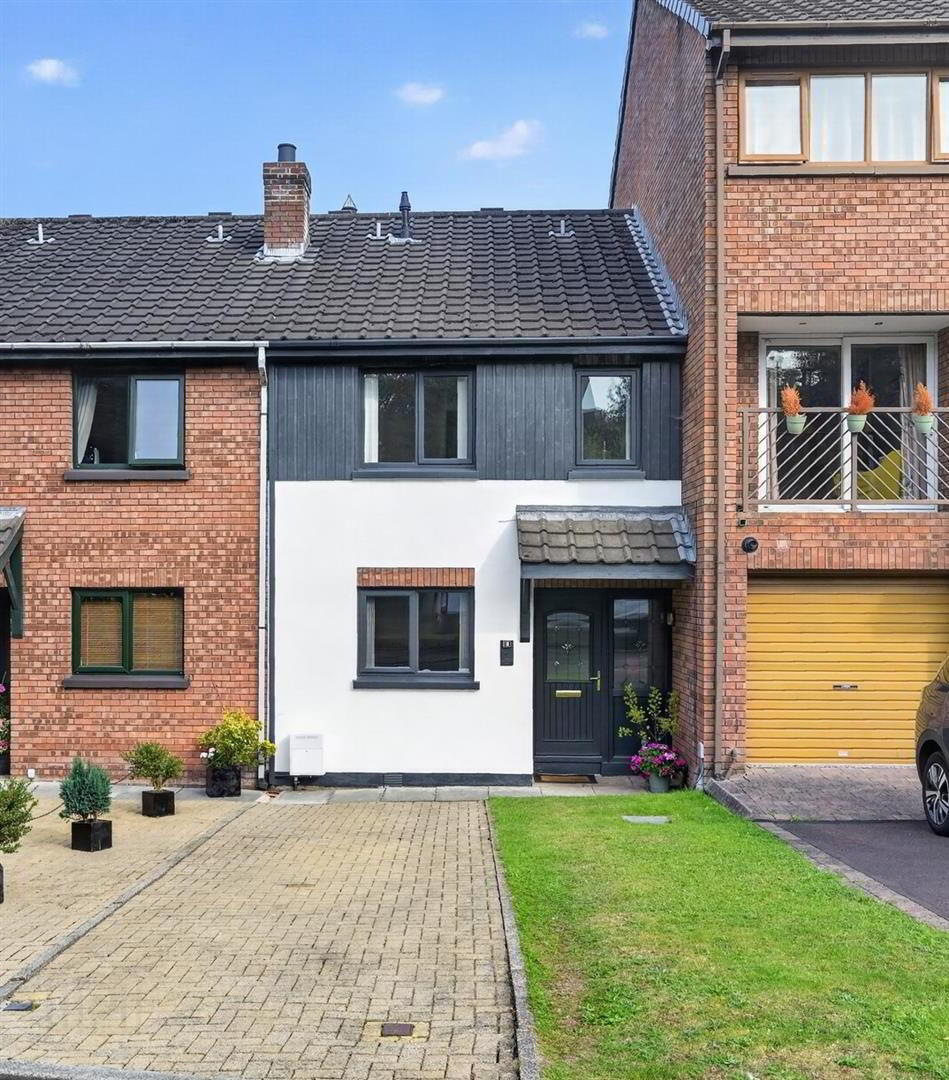
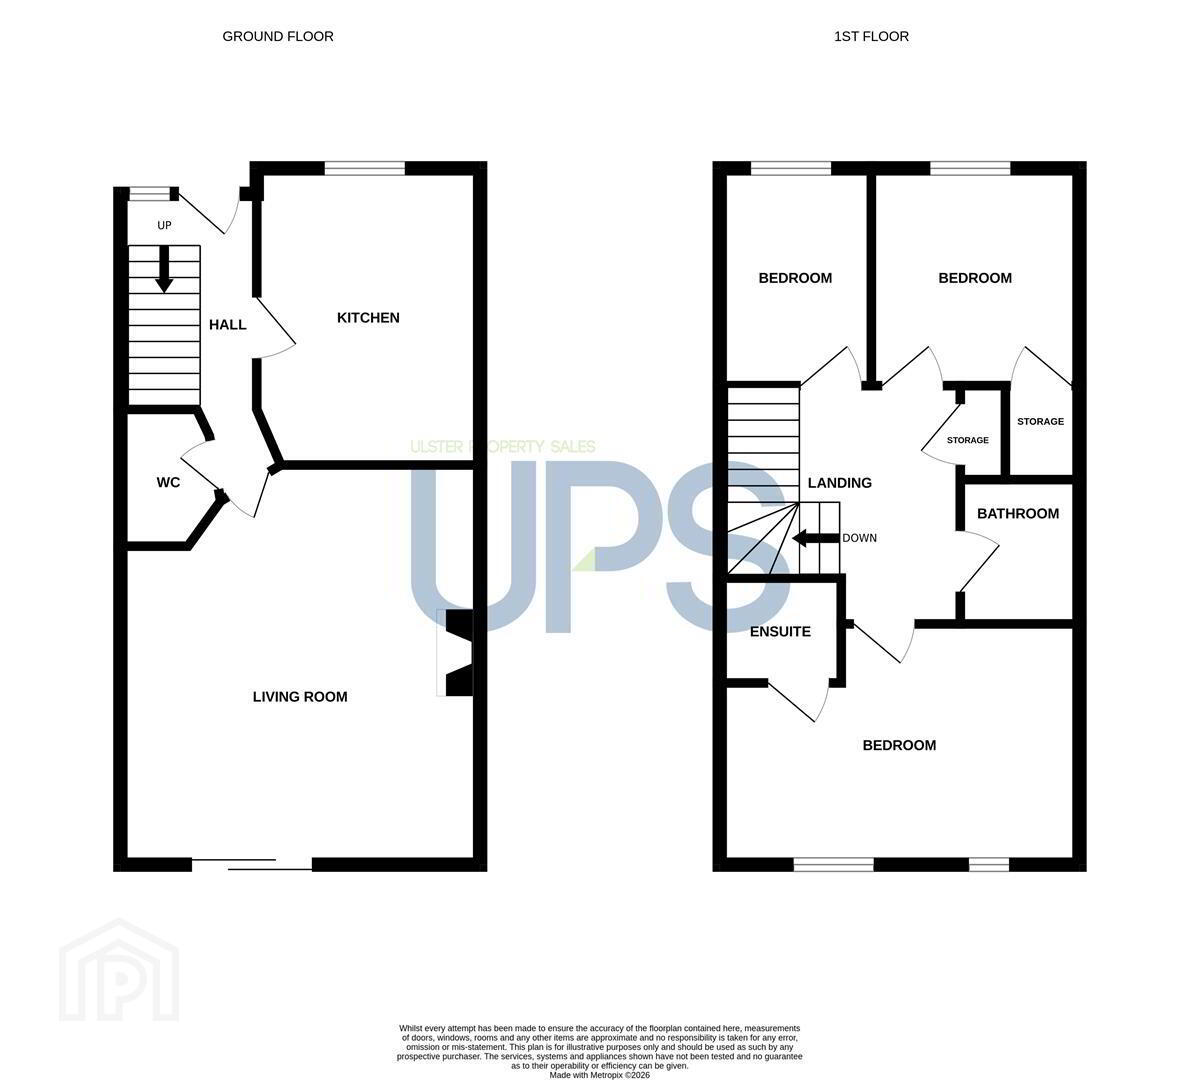
Situated within this popular residential development just off the Upper Malone Road, this immaculate townhouse is beautifully presented throughout. The bright and spacious accommodation comprises a welcoming reception hall, well-appointed kitchen/dining area, generous living room and convenient WC on the ground floor. Upstairs, there are three excellent bedrooms, with the principal bedroom benefiting from an en-suite shower room, along with a modern family bathroom. The property further benefits from gas-fired central heating and PVC double glazing. Externally, there is a pleasant, low-maintenance rear garden, together with a private driveway to the front. Ideally located close to a wide range of amenities, including local shops, Barnett's Park, leading schools and excellent public transport links, this attractive home is sure to appeal to a wide range of buyers.
- THE ACCOMMODATION COMPRISES
- ON THE FIRST FLOOR
- ENTRANCE
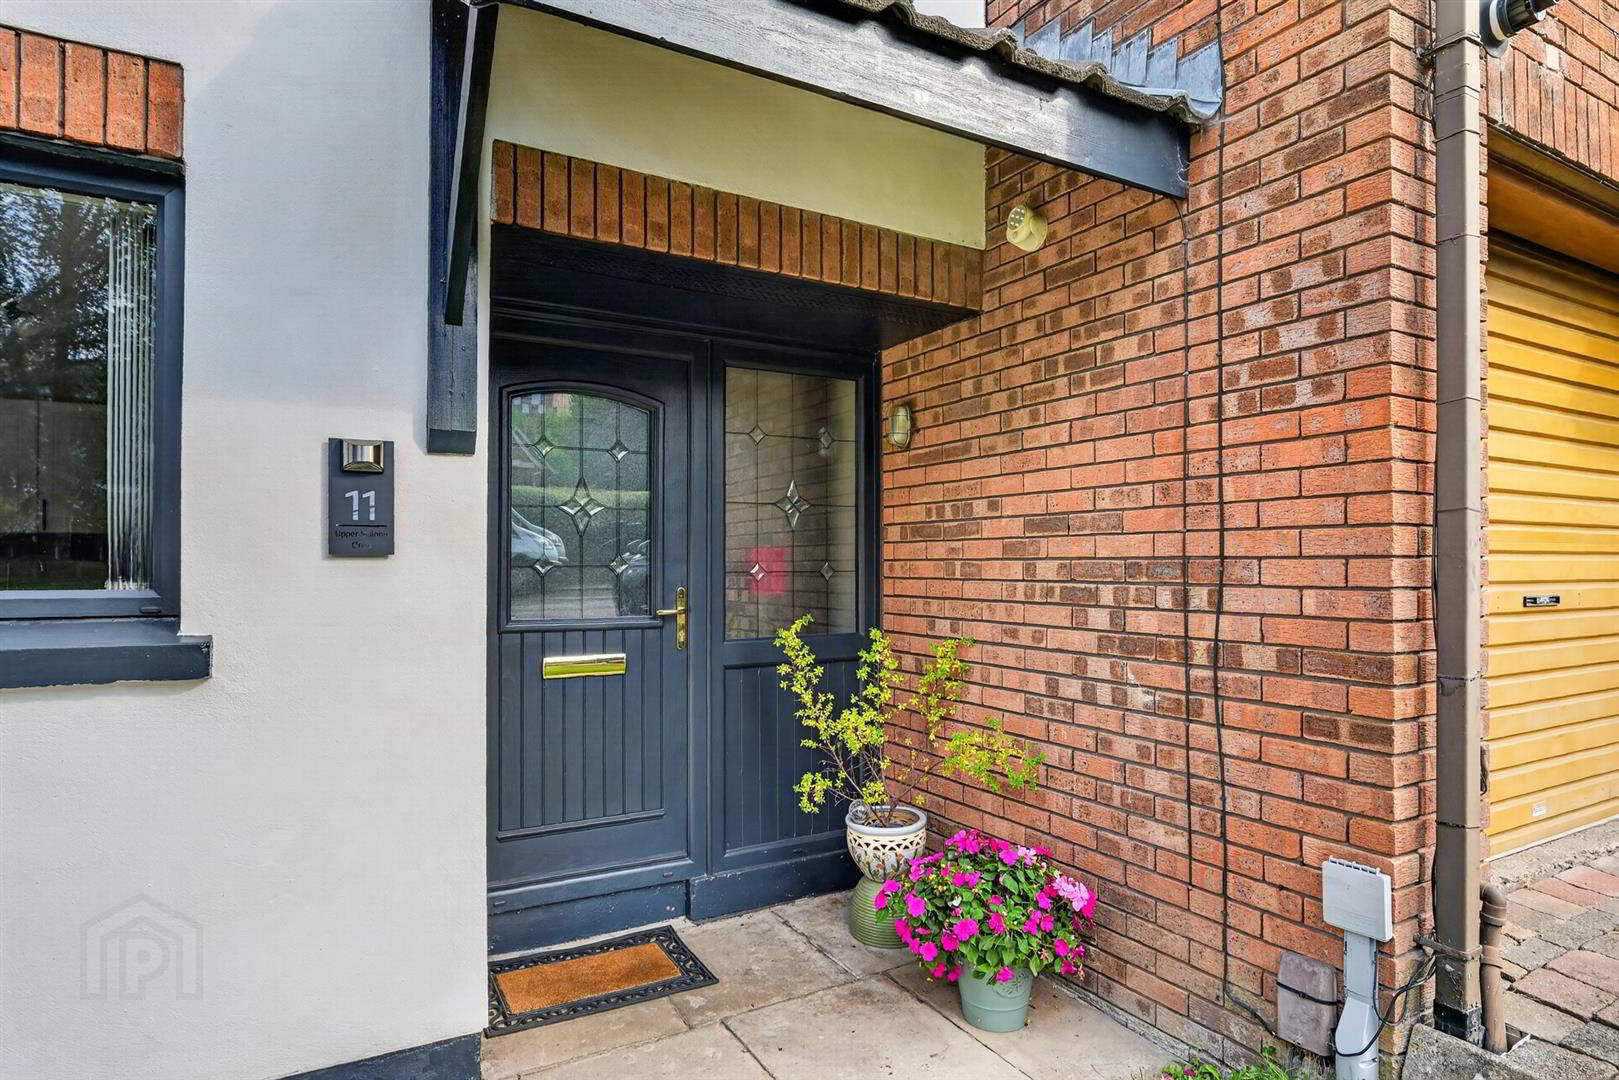
- PVC front door with leaded glass. Tiled flooring.
- KITCHEN 3.7 x 2.8 (12'1" x 9'2")
- Excellent range of high and low level units, plumbed for washing machine, integrated oven, electric hob, 1.5 drainer stainless steel sink unit with mixer tap, part tiled walls, tiled flooring.
- LIVING ROOM 5.0 x 4.7 (16'4" x 15'5")
- Sliding patio door to enclosed garden. Fireplace with stone surround.
- W.C
- Low flush W.C, wash hand basin with storage below, tiled flooring.
- ON THE FIRST FLOOR
- Storage off landing, gas boiler.
- BEDROOM ONE 4.6 x 3.0 (15'1" x 9'10")
- ENSUITE SHOWER ROOM
- White suite comprising low flush W.C, wash hand basin with storage below, enclosed shower, tiled walls, tiled flooring.
- BEDROOM TWO 2.6 x 2.5 (8'6" x 8'2")
- Built in storage.
- BEDROOM THREE 2.6 x 1.9 (8'6" x 6'2")
- BATHROOM
- White suite comprising panel bath with thermostatic shower over, wash hand basin with storage below, low flush W.C, tiled walls, tiled flooring.
- OUTSIDE
- Composite decked garden to rear, front driveway. Garden shed.
Travel Time From This Property

Important PlacesAdd your own important places to see how far they are from this property.
Agent Accreditations

Not Provided


Marketed by Ulster Property Sales (Lisburn Road)
+44 28 9066 1929




